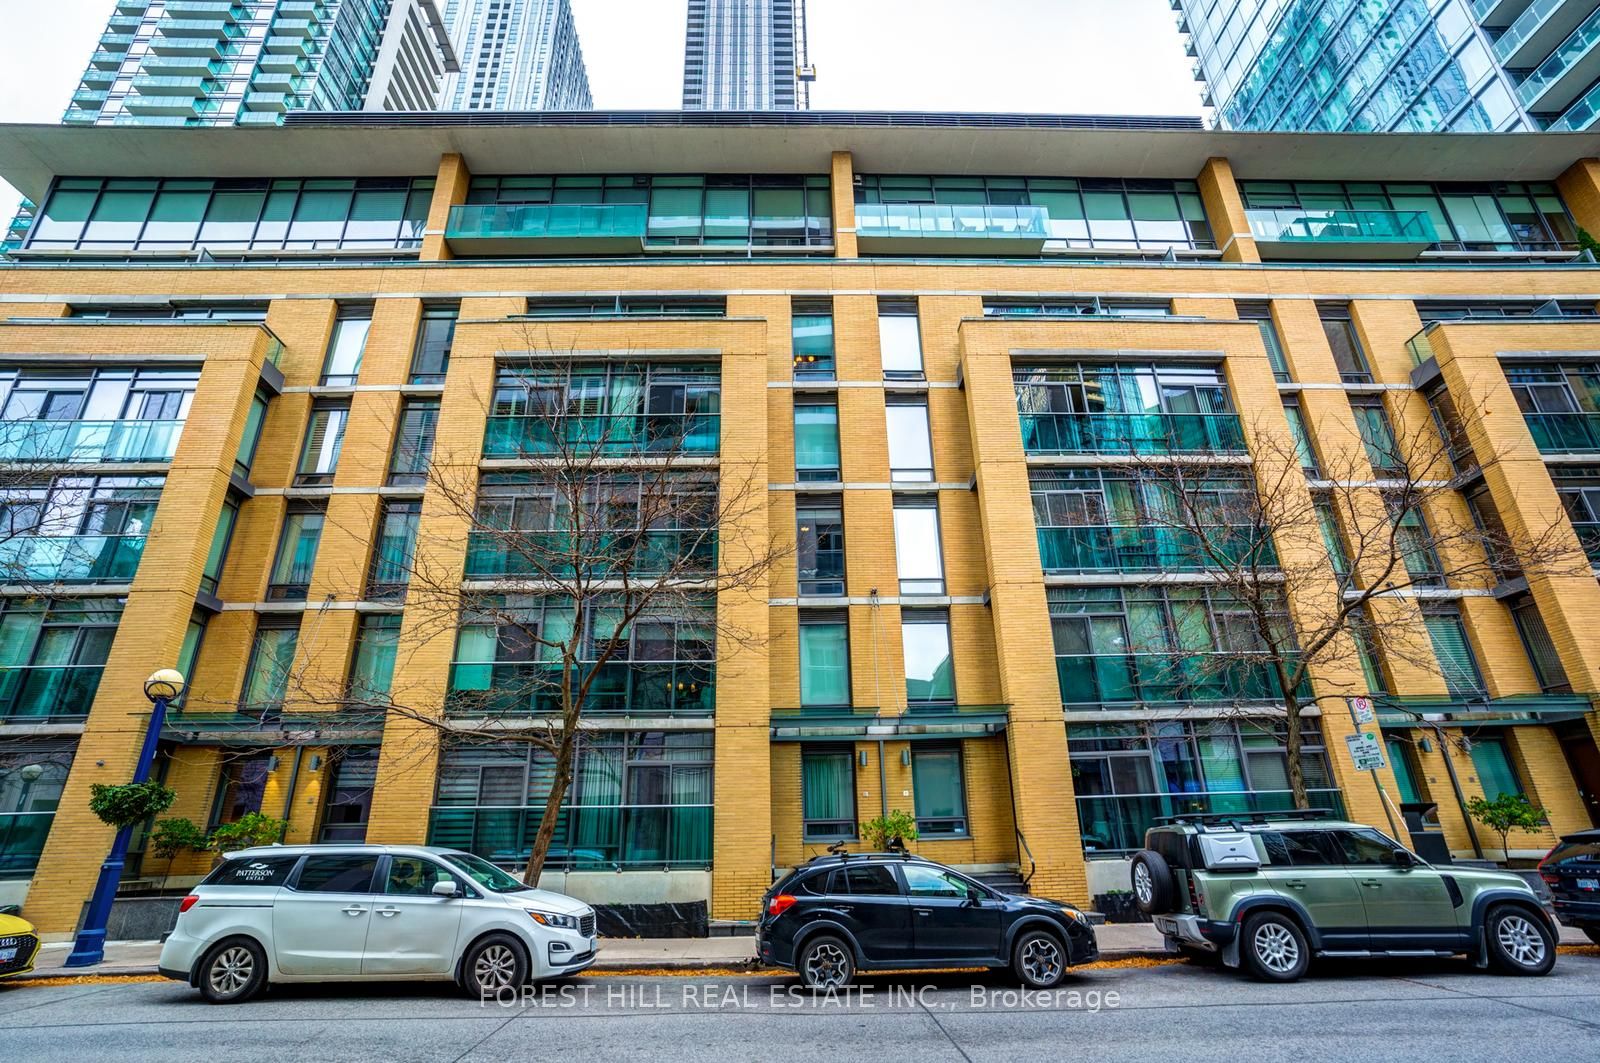
Sign In or Create a Free Account to see full details of this property
Key Facts
Key facts for 21 Scollard Street #103
Property Type
Condo, Apartment
Parking
None 0 garage, 0 parking
MLS #
C10420934
Size
600-699 sqft
Basement
None
Listed on
2024-11-12
Lot size
-
Tax
-
Days on Market
700
Approximate Age
-
Maintenance Fee
-
Central Air Conditio...
Description
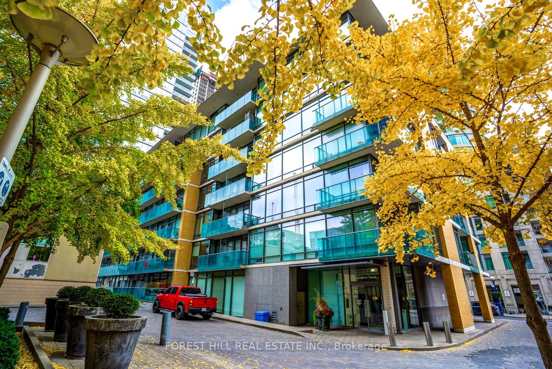
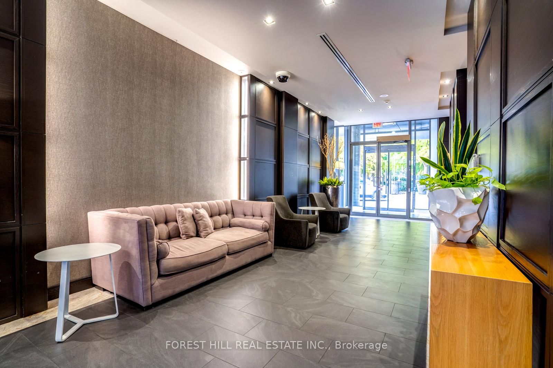
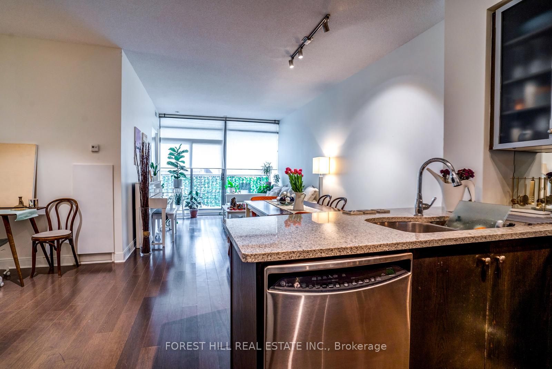
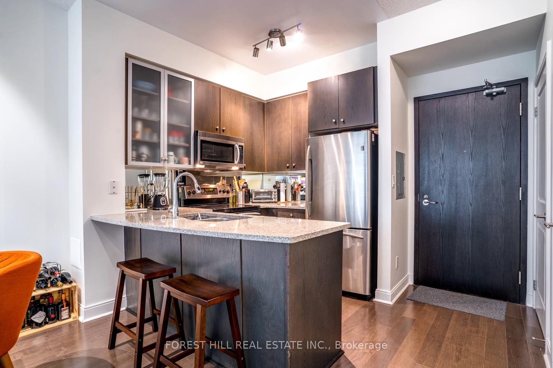
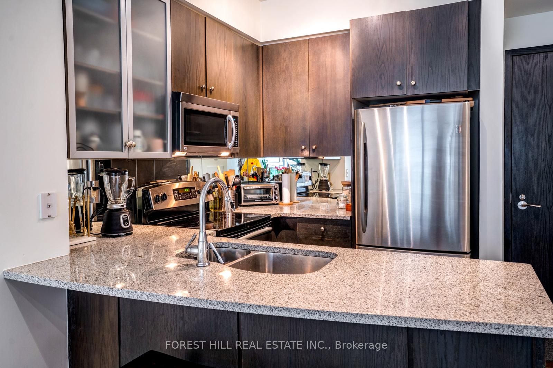
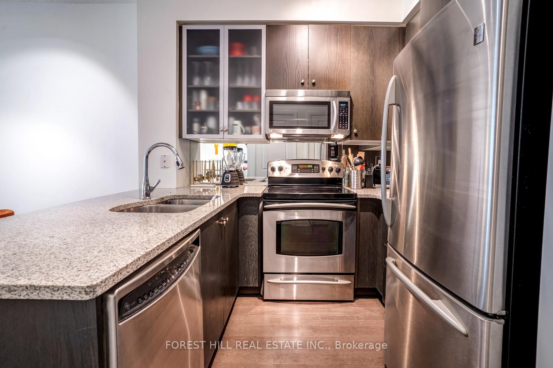
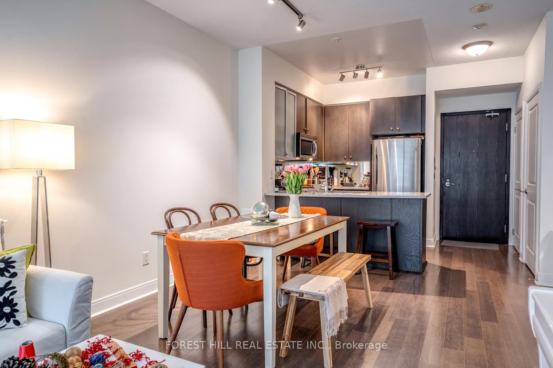
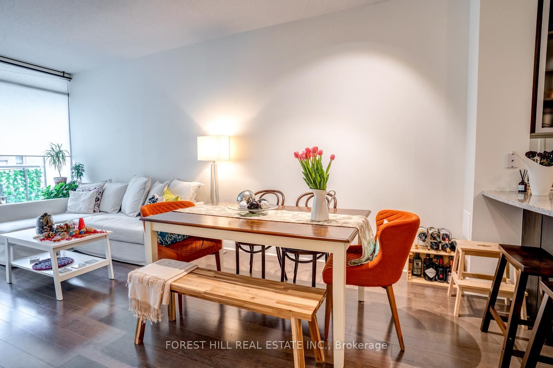
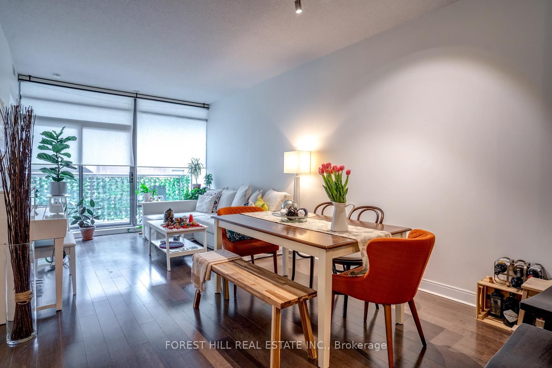
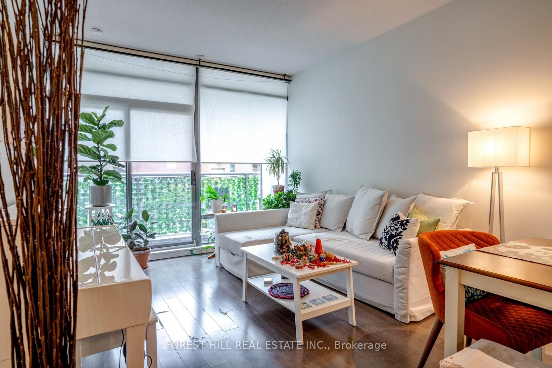
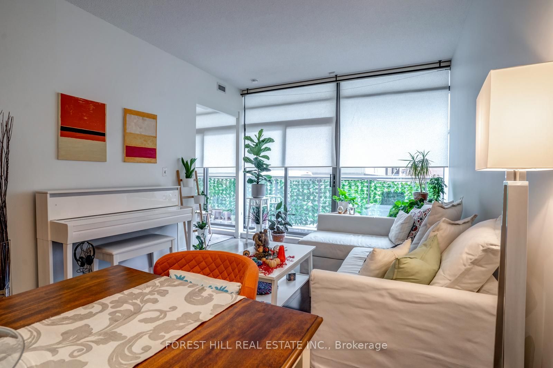
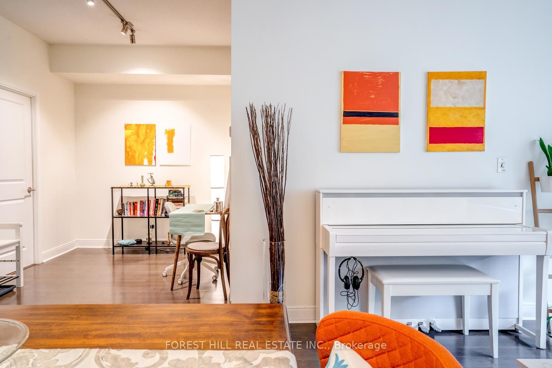
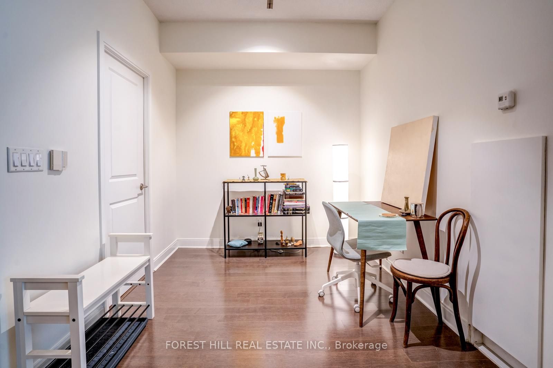
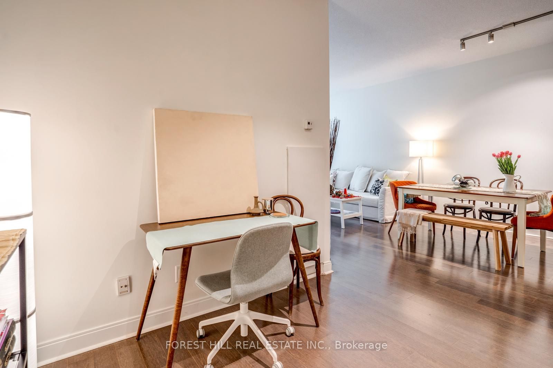
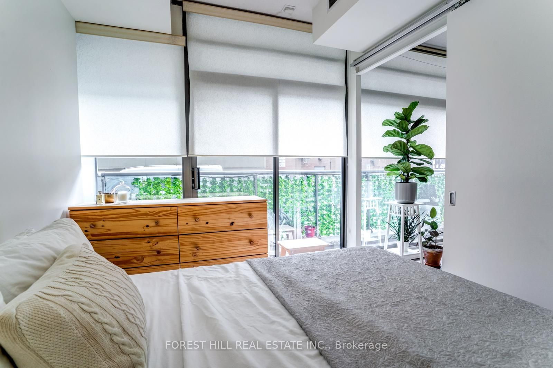
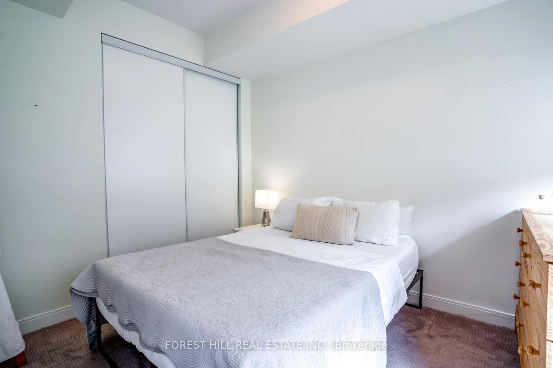
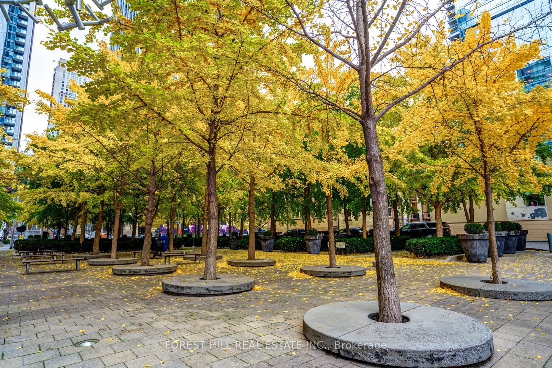
Discover Your Downtown Oasis! Imagine having a serene retreat right in the heart of bustling Yorkville. This spacious 1-bedroom plus den unit offers a n open-concept living area that's perfect for entertaining guests or working from home. The modern kitchen boasts sleek granite countertops, stain...less steel appliances, and ample storage, making it a chef ' s dream. With it's smart layout and high ceilings, this unit feels exceptionally spacious, maximizing every square foot. The large primary bedroom features floor - to - ceiling windows and a double closet, providing plenty of natural light and storage . The versatile den can be transformed into a home office , exercise room, reading nook, or anything your heart desires. Built by the award-winning developer Great Gulf, this unit is part of a building with stunning amenities and is ideally located next to the luxurious Four Seasons Hotel. No need for a car; public transit is just minutes away in multiple directions, making commuting a breeze.
Full Property Details
Interior
Bedrooms
1
Bedrooms Plus
1
Total Bedrooms
2
Washrooms
1
Square Footage
600-699 sqft
Basement
None
Heating Source
Gas
Heating Fuel
Heat Pump
Air Conditioning
Central Air
Family Room
No
Kitchens
1
Total Kitchens
1
Fireplace Features
No
Bedrooms
1
Bedrooms Plus
1
Total Bedrooms
2
Washrooms
1
Square Footage
600-699 sqft
Basement
None
Heating Source
Gas
Heating Fuel
Heat Pump
Air Conditioning
Central Air
Family Room
No
Kitchens
1
Total Kitchens
1
Fireplace Features
No
Exterior
Driveway
None
Parking Spaces
0
Total Parking Spaces
0.00
Parking Description
None
Garage Spaces
0
Balcony
Open
Driveway
None
Parking Spaces
0
Total Parking Spaces
0.00
Parking Description
None
Garage Spaces
0
Balcony
Open
Building Description
Style
Apartment
Home Type
Condo
Subtype
Condo Apartment
Property Orientation
South
Exterior Finish
Brick,Concrete
Possession Date
1/1/2025
Locker
Owned
Style
Apartment
Home Type
Condo
Subtype
Condo Apartment
Property Orientation
South
Exterior Finish
Brick,Concrete
Possession Date
1/1/2025
Locker
Owned
Community
Community
Annex
Community
Annex
Taxes & Fees
Central Air Conditioning
Included
Common Elements
Included
Heating
Included
Water
Included
Central Air Conditioning
Included
Common Elements
Included
Heating
Included
Water
Included
Other
Pets
No
Pets
No
Room Types
Den
-
Dimensions 10.5 x 8.86 feet
93.03 sqft
Dining Room
Open Concept, Combined w/Living
Dimensions 7.84 x 10.83 feet
84.91 sqft
Kitchen
Granite Counters, Stainless Steel Appl, Open Concept
.png)