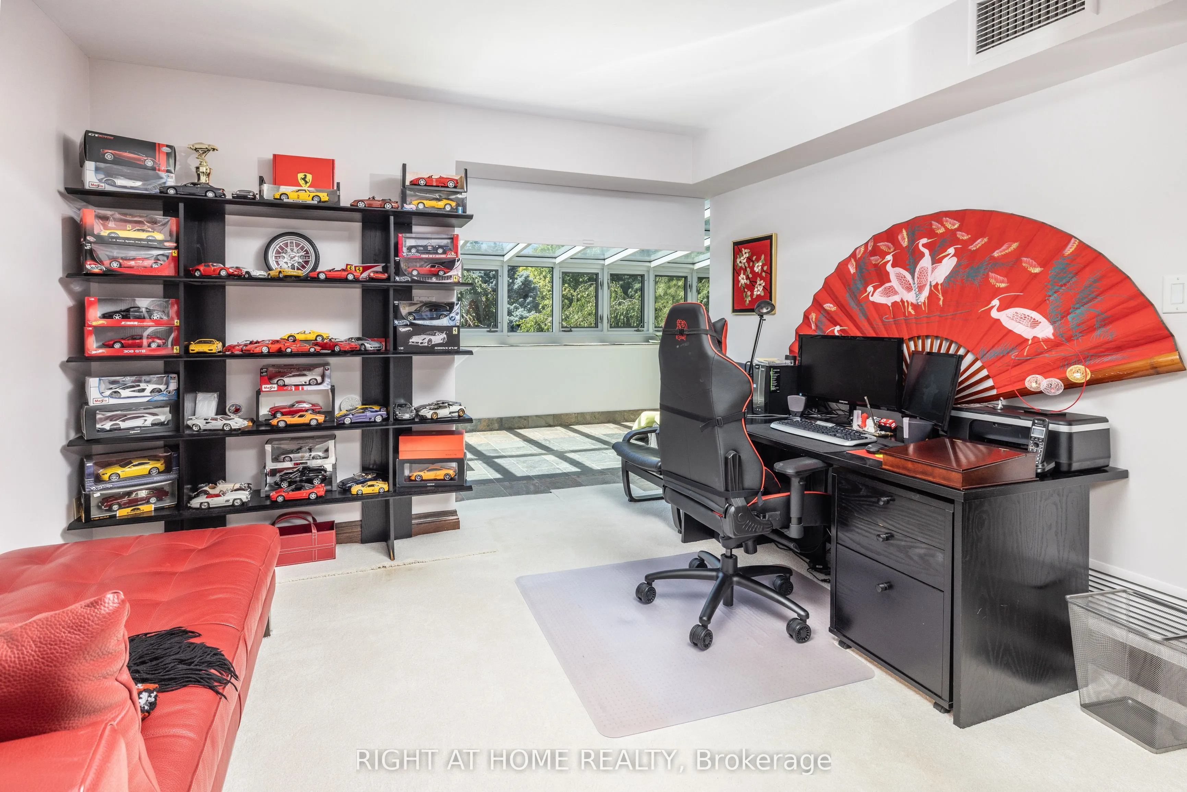
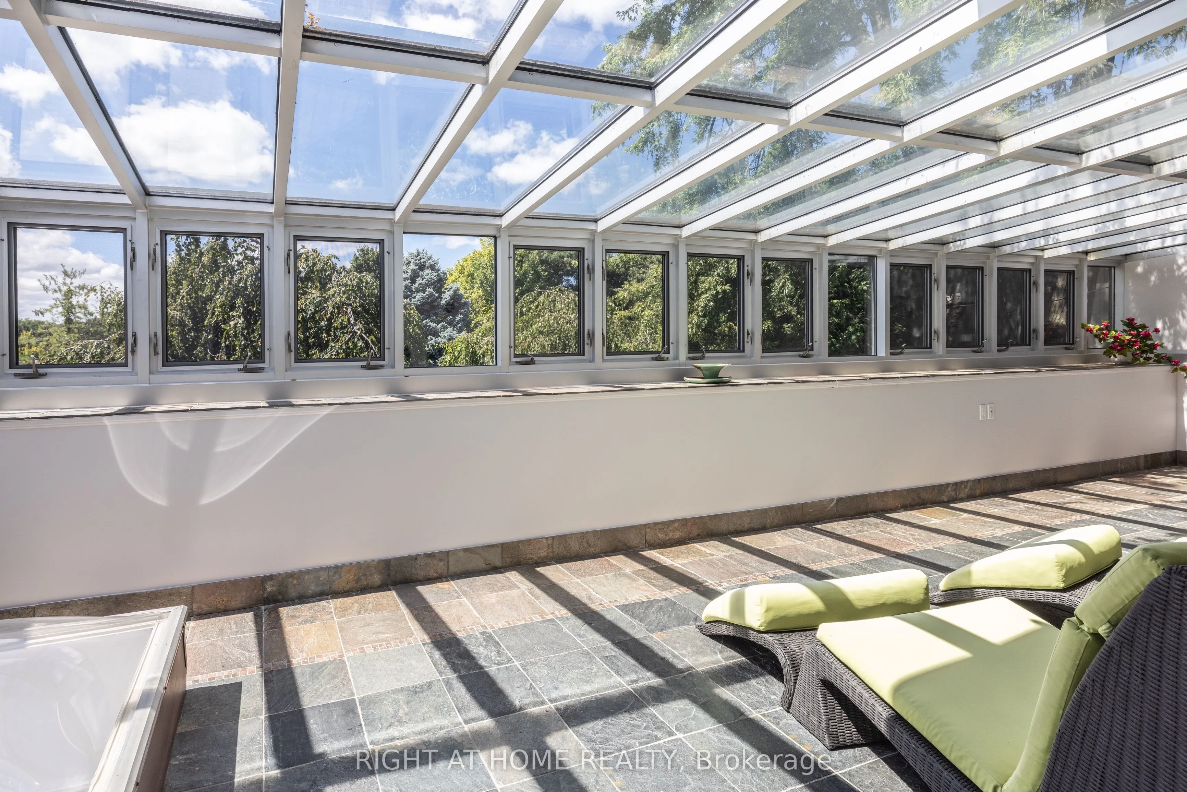
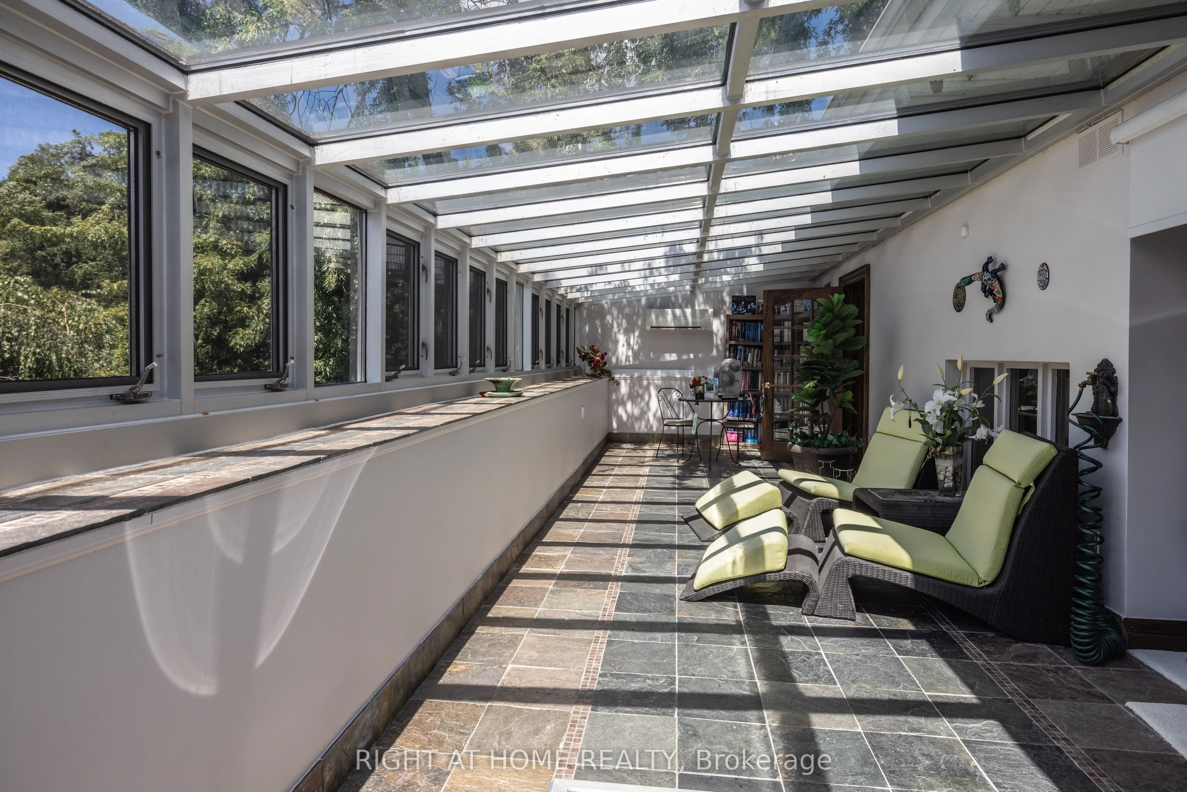
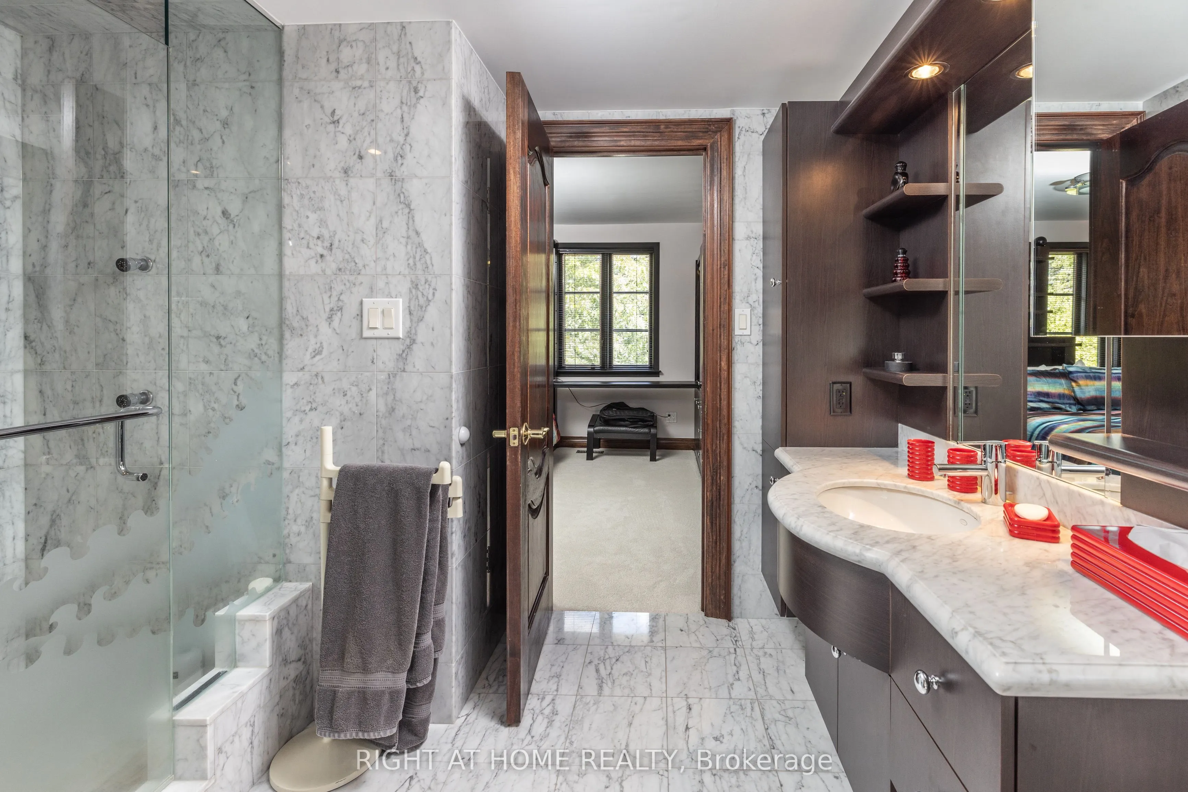
Sign In or Create a Free Account to see full details of this property
Key Facts
Key facts for 428 Russell Hill Road
Property Type
House, 3-Storey
Parking
Attached 6 garage, 3 parking
MLS #
C12885682
Size
3500-5000 sqft
Basement
Finished,Separate Entrance
Listed on
2026-03-16
Lot size
50 x 183.41
Tax
$31,943 /yr
Days on Market
211
Approximate Age
-
Maintenance Fee
-
Description
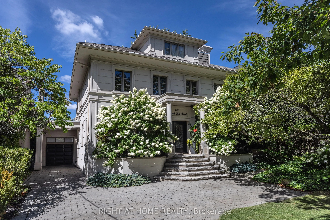
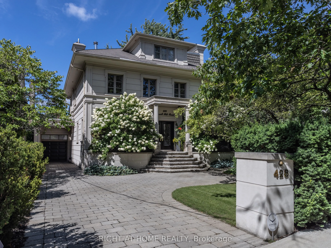
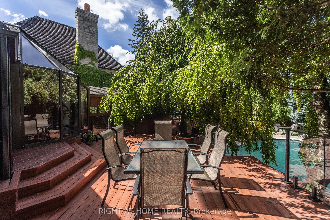
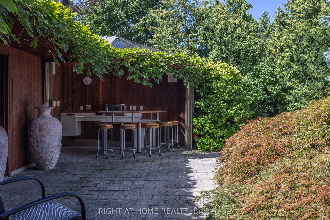
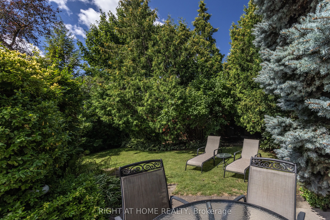
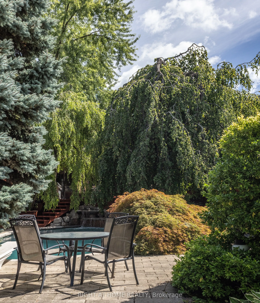
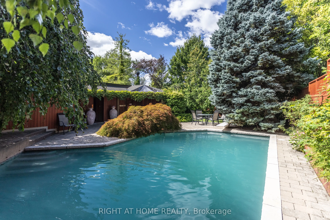
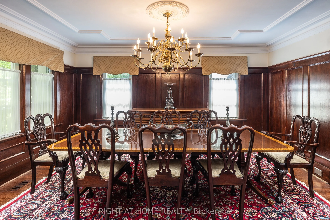
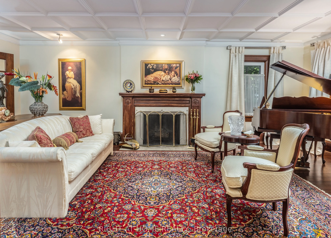
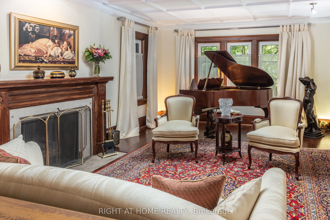
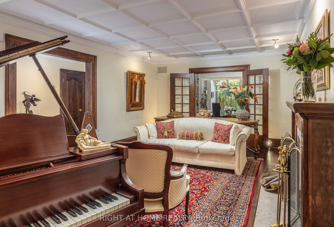
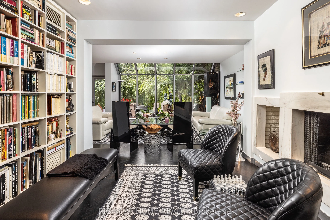
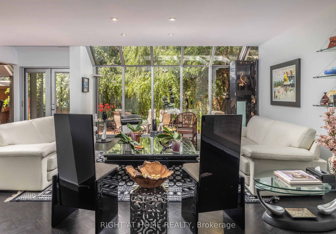
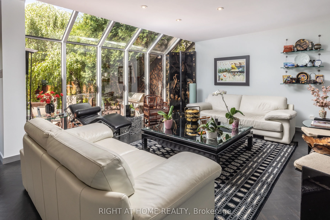
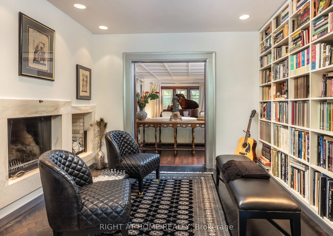
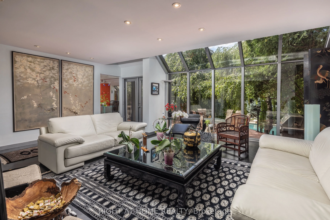
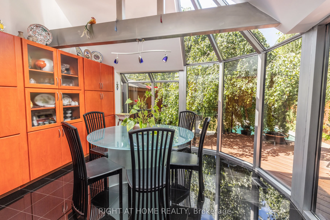
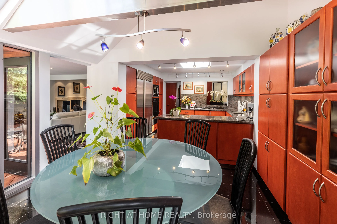
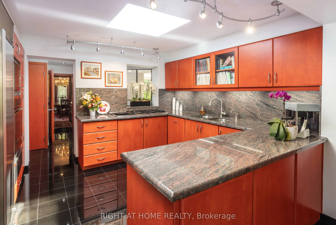
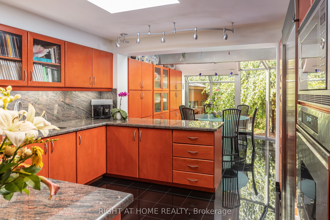
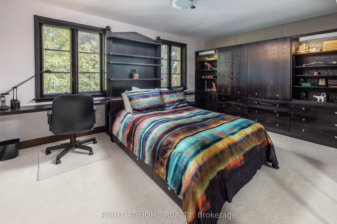
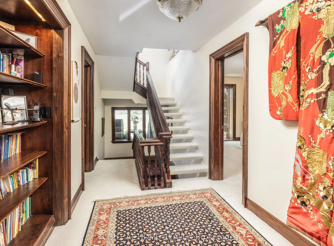
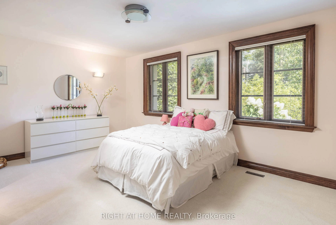
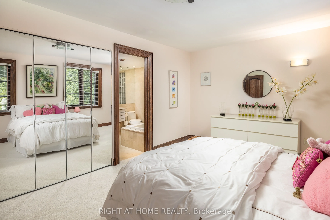
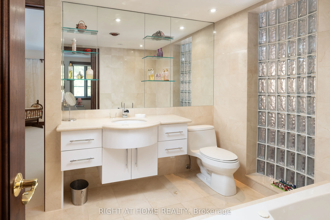
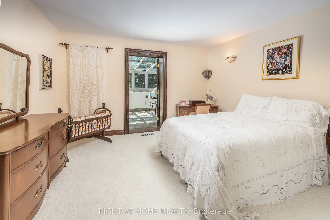
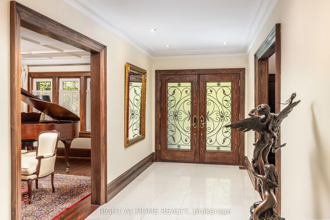
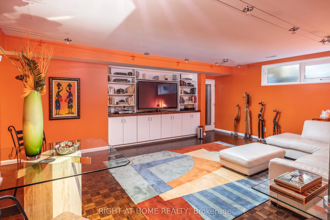
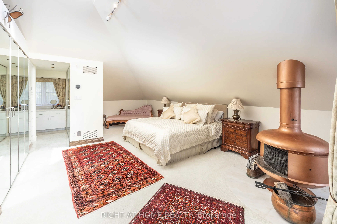
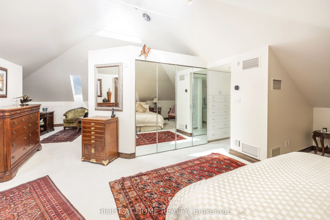
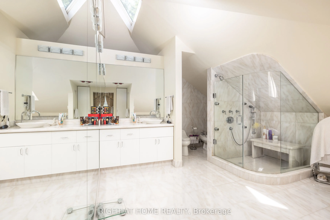
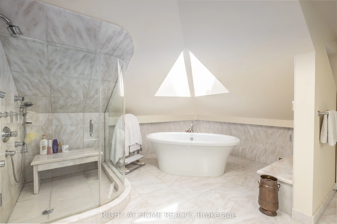
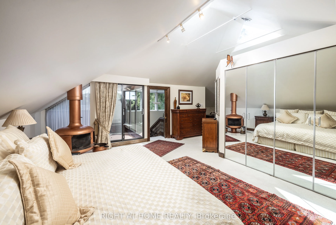
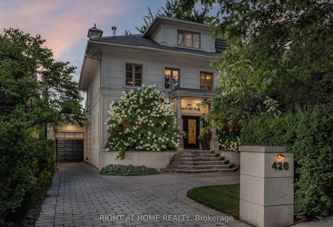
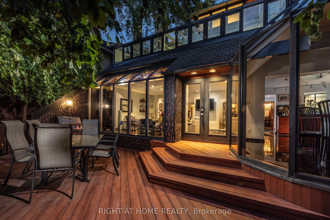
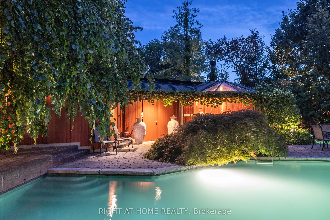
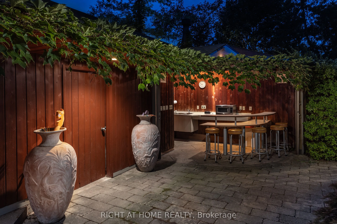
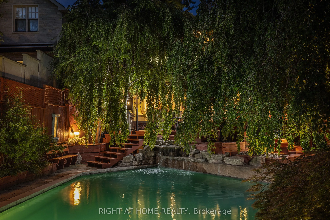
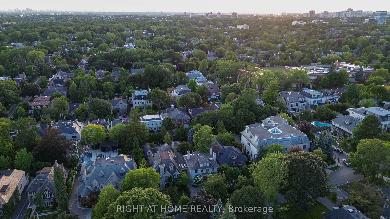
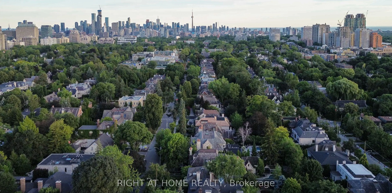
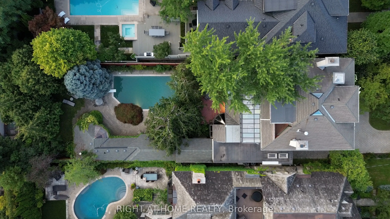
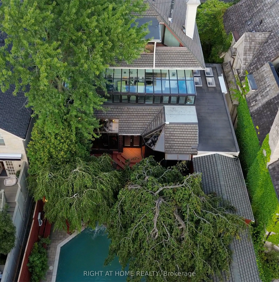
For those who appreciate architecture that stands apart, this distinctive Forest Hill residence offers a refreshing departure from the ordinary. Inspired by West Coast design, the home introduces a rare sense of openness, natural light, and architectural flair to one of Toronto's most prestigious ne...ighbourhoods. Set on an extraordinary 50 x 183 foot west facing lot, the landscaped grounds create a private outdoor retreat featuring a striking gunite pool with waterfall and a fully equipped cabana with kitchen and washroom, perfect for effortless summer entertaining. Inside, approximately 6,000 square feet of thoughtfully designed living space unfolds across multiple levels. A substantial three storey addition enhances the home while preserving its charm. The main floor presents elegant principal rooms including a gracious living room, formal dining room, and a refined library with wood burning fireplace. A spacious family room with floor to ceiling windows overlooks the pool and gardens, creating a seamless connection between indoor and outdoor living. The kitchen is designed for both everyday comfort and entertaining, complete with breakfast area, servery, and a mudroom with convenient side entrance. The second floor features four well proportioned bedrooms along with a sun filled solarium spanning the rear of the home. The entire third level is dedicated to a private primary retreat with sitting room, balcony walkout, skylights, dressing area, and a luxurious six piece ensuite. The lower level offers a recreation room with walkout to the pool, sauna, exercise room, washroom, and abundant storage. A heated garage accommodates up to six vehicles with two lifts, complemented by a heated driveway and front steps. Located on one of Forest Hill's most coveted streets, moments to The Village and renowned schools including UCC, BSS, and South Prep, this is a home defined by character, design, and exceptional lifestyle.
Full Property Details
Interior
Bedrooms
5
Total Bedrooms
5
Washrooms
5
Square Footage
3500-5000 sqft
Basement
Finished,Separate Entrance
Heating Source
Gas
Heating Fuel
Forced Air
Air Conditioning
Central Air
Family Room
Yes
Kitchens
1
Kitchens Plus
1
Total Kitchens
2
Fireplace Features
Yes
Bedrooms
5
Total Bedrooms
5
Washrooms
5
Square Footage
3500-5000 sqft
Basement
Finished,Separate Entrance
Heating Source
Gas
Heating Fuel
Forced Air
Air Conditioning
Central Air
Family Room
Yes
Kitchens
1
Kitchens Plus
1
Total Kitchens
2
Fireplace Features
Yes
Exterior
Depth
183.41
Front
50.25
Lot Size
50 x 183.41 ft
Pool
Inground,Outdoor
Parking Spaces
3
Total Parking Spaces
9.00
Parking Description
Attached
Garage Spaces
6
Depth
183.41
Front
50.25
Lot Size
50 x 183.41 ft
Pool
Inground,Outdoor
Parking Spaces
3
Total Parking Spaces
9.00
Parking Description
Attached
Garage Spaces
6
Building Description
Style
3-Storey
Home Type
House
Subtype
Detached
Property Orientation
West
Exterior Finish
Stucco (Plaster)
Sewers
Sewer
Water Supply
Municipal
Possession Date
No Data
Style
3-Storey
Home Type
House
Subtype
Detached
Property Orientation
West
Exterior Finish
Stucco (Plaster)
Sewers
Sewer
Water Supply
Municipal
Possession Date
No Data
Community
Community
Forest Hill South
Community
Forest Hill South
Taxes & Fees
Taxes
$31,943 /yr
Tax Year
2025
Taxes
$31,943 /yr
Tax Year
2025
Room Types
Bedroom 2
Double Closet, Semi Ensuite, W/O To Sunroom
Dimensions 11.88 x 11.88 feet
141.13 sqft
Bedroom 3
Double Closet, Semi Ensuite, W/O To Sunroom
Dimensions 14.63 x 13.16 feet
192.53 sqft
Bedroom 4
Double Closet, Semi Ensuite, Large Window
Dimensions 16.67 x 10.99 feet
183.2 sqft
Breakfast
Granite Floor, Pantry, Cathedral Ceiling(s)
Dimensions 12.04 x 10.63 feet
127.99 sqft
Den
Hardwood Floor, Fireplace, B/I Bookcase
Dimensions 13.32 x 9.97 feet
132.8 sqft
Dining Room
Hardwood Floor, Panelled, Overlooks Garden
Dimensions 15.78 x 12.04 feet
189.99 sqft
Family Room
Hardwood Floor, Window Floor to Ceiling, W/O To Pool
.png)