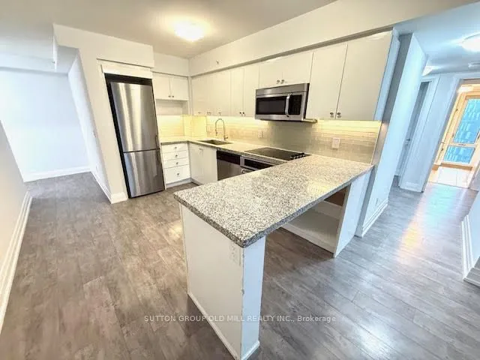
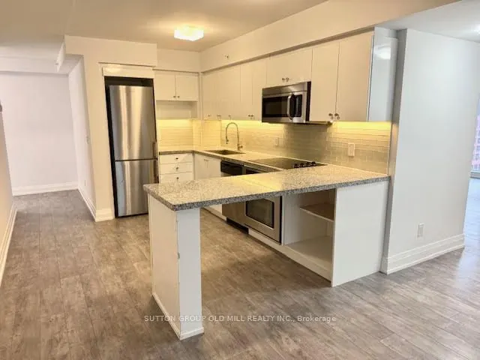
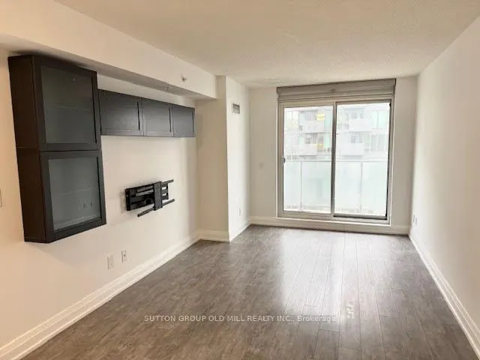
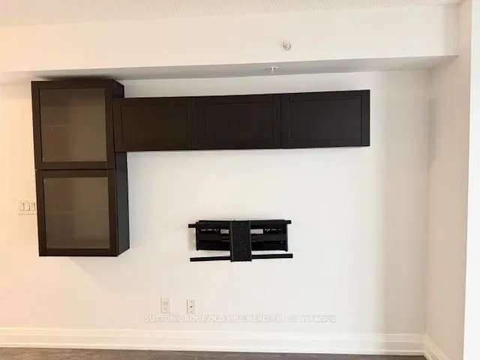
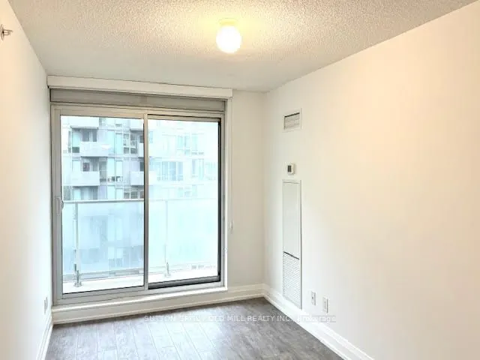
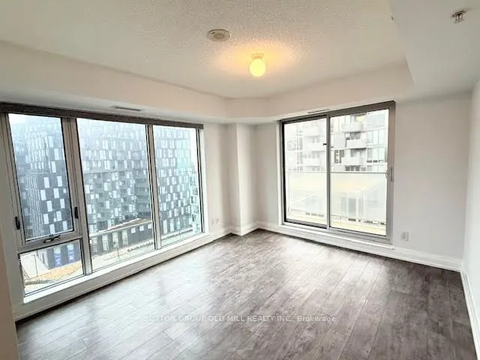
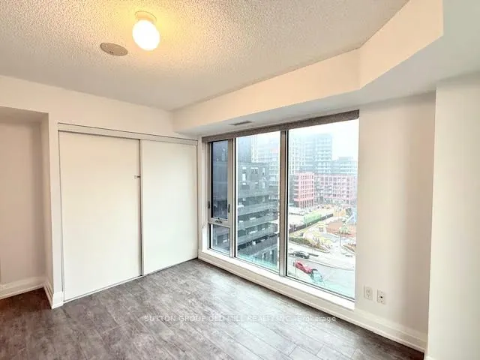
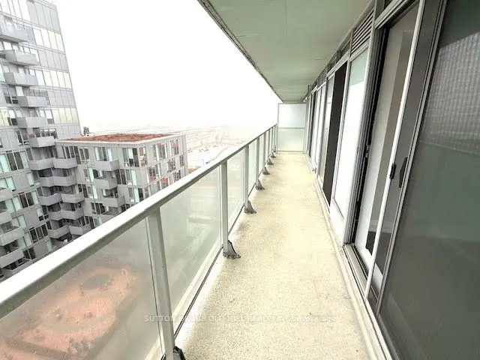
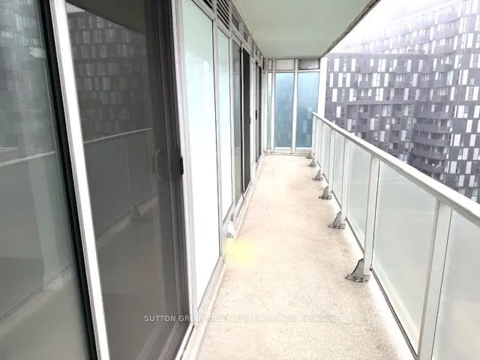
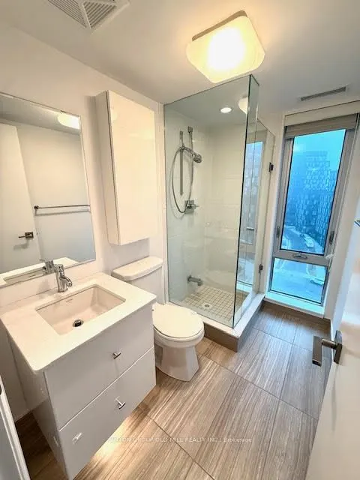
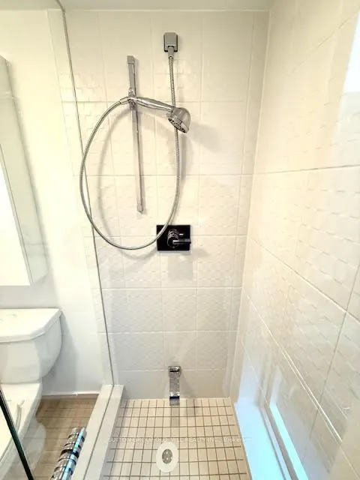
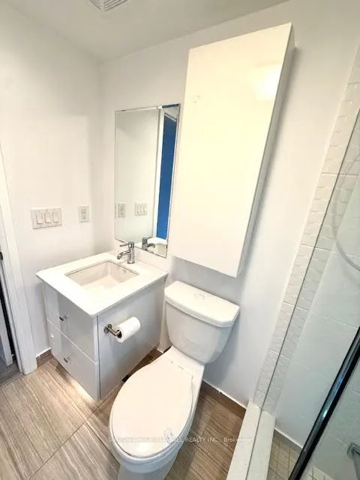
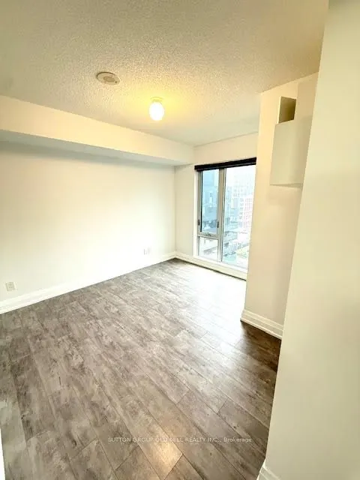
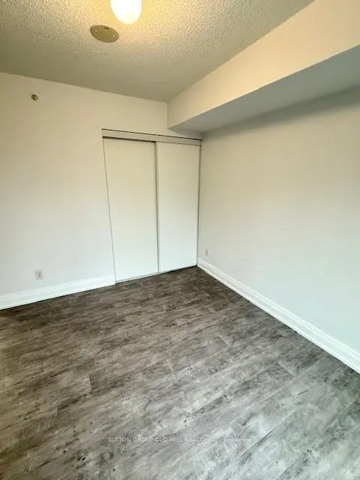
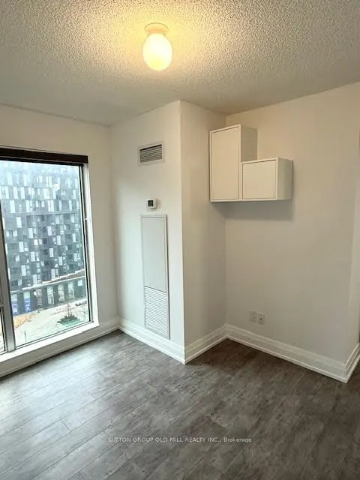
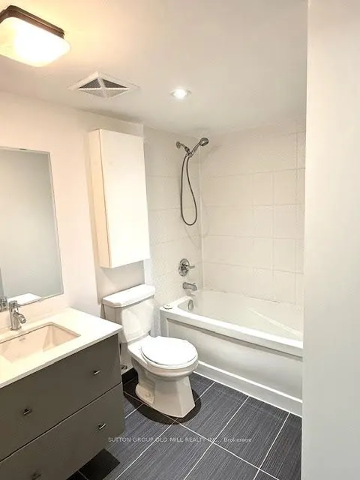
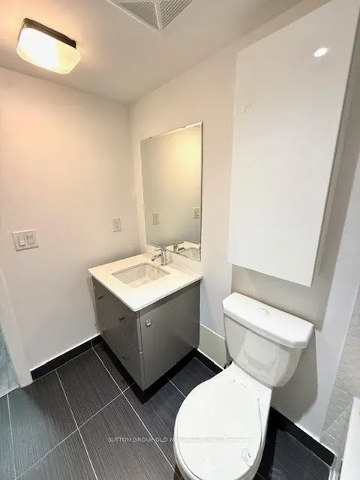
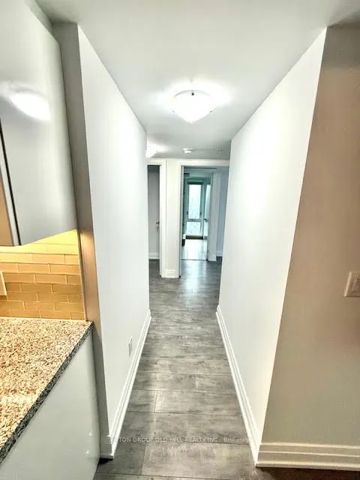
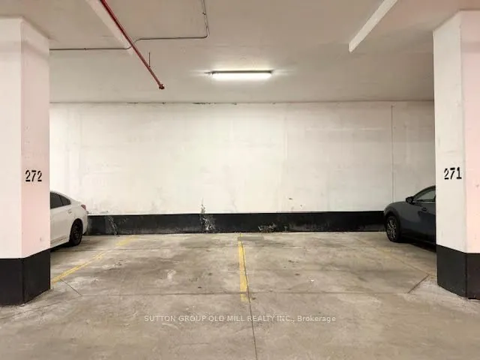
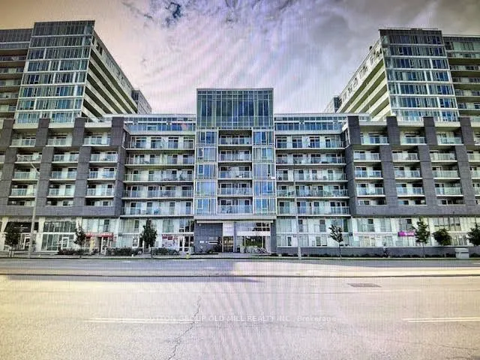
Bungalow in the sky.... actually bigger than most. Huge well finished 3 bedroom unit with 3 walkouts to extra large balcony. Modern kitchen with peninsula. 2 updated washrooms with for your convenience. Major 2019 unit refresh. 2 cars? No problem, this gem has 2 parking spots side by side....big, br...ight and spacious, roam if you want to......comfort and convenience . No snow to shovel, no ice to scrape off your car, no grass to cut..your time is yours again!! No car? No Problem, rental parking highly sought after. Double take, double take....balcony is 30 ft by 4 ft....spans the whole unit with living room, primary and bedroom 3 having walk out access. Yorkdale close by, Wilson station literally just outside..it really doesn't get much better than this. And at under $760 a foot inclusive of parking, a wise choice. Huge Value, Huge unit.
Full Property Details
Interior
Bedrooms
3
Total Bedrooms
3
Washrooms
2
Square Footage
1000-1199 sqft
Basement
None
Heating Source
Gas
Heating Fuel
Forced Air
Air Conditioning
Central Air
Family Room
No
Kitchens
1
Total Kitchens
1
Fireplace Features
No
Bedrooms
3
Total Bedrooms
3
Washrooms
2
Square Footage
1000-1199 sqft
Basement
None
Heating Source
Gas
Heating Fuel
Forced Air
Air Conditioning
Central Air
Family Room
No
Kitchens
1
Total Kitchens
1
Fireplace Features
No
Exterior
Pool
Indoor
Parking Spaces
2
Total Parking Spaces
2.00
Garage Spaces
2
Balcony
Open
Pool
Indoor
Parking Spaces
2
Total Parking Spaces
2.00
Garage Spaces
2
Balcony
Open
Building Description
Style
Apartment
Home Type
Condo
Subtype
Condo Apartment
Property Orientation
South West
Exterior Finish
Concrete
Possession Date
No Data
Locker
None
Style
Apartment
Home Type
Condo
Subtype
Condo Apartment
Property Orientation
South West
Exterior Finish
Concrete
Possession Date
No Data
Locker
None
Community
Community
Clanton Park
Community
Clanton Park
Taxes & Fees
Taxes
$3,514 /yr
Tax Year
2025
Occupancy
Owner
Maintenance Fee
$887.60/mo
Heating
Included
Parking
Included
Water
Included
Building Insurance
Included
Taxes
$3,514 /yr
Tax Year
2025
Occupancy
Owner
Maintenance Fee
$887.60/mo
Heating
Included
Parking
Included
Water
Included
Building Insurance
Included
Other
Pets
Yes-with Restrictions
Pets
Yes-with Restrictions
Room Types
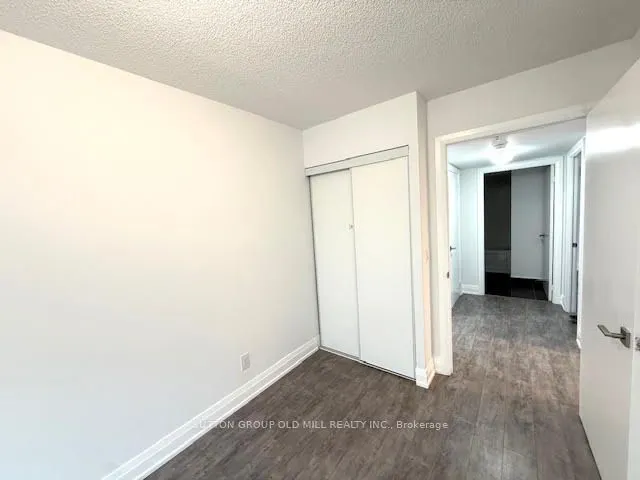
Bedroom 2
Closet, Large Window
Dimensions 9.84 x 10.7 feet
105.29 sqft
Bedroom 3
Double Closet, W/O To Balcony
Dimensions 12.73 x 7.48 feet
95.22 sqft
Dining Room
Combined w/Living, Open Concept
Dimensions 18.14 x 10.01 feet
181.58 sqft
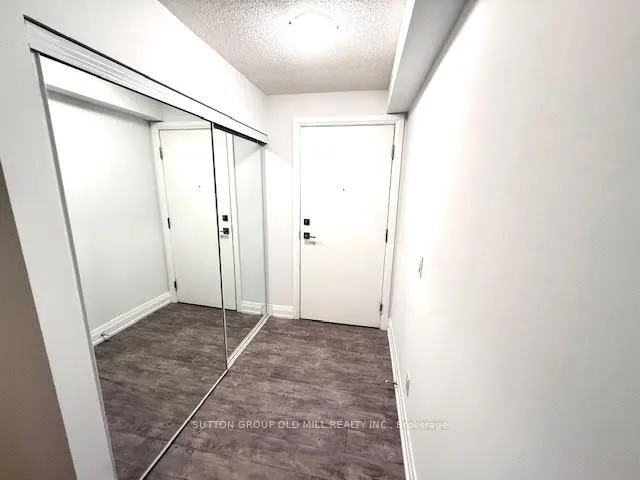
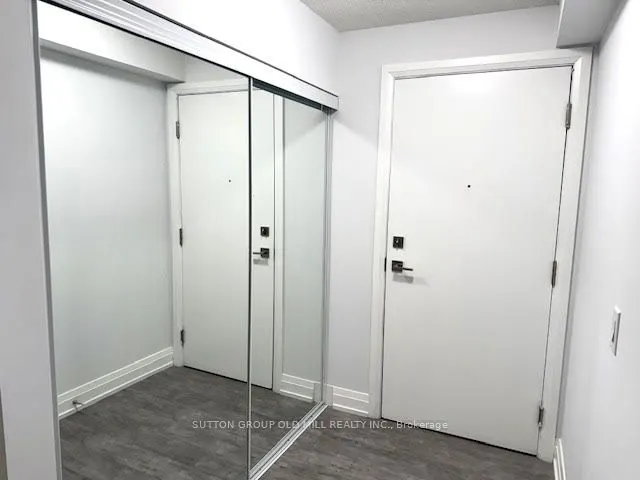
Foyer
Mirrored Closet
Dimensions 10.01 x 4.53 feet
45.35 sqft
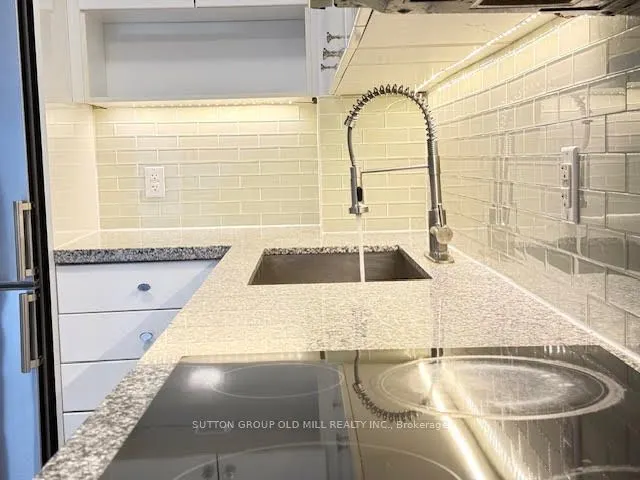
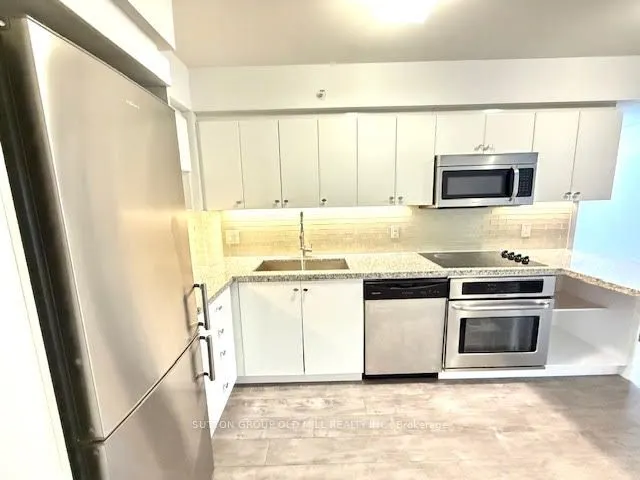
Kitchen
Backsplash, Stone Counters, Stainless Steel Appl
Dimensions 11.75 x 10.17 feet
119.5 sqft
Living Room
Combined w/Dining, W/O To Balcony, Open Concept
Dimensions 18.14 x 10.01 feet
181.58 sqft
Other
-
Dimensions 29.99 x 4 feet
119.96 sqft
Primary Bedroom
3 Pc Ensuite, Double Closet, W/O To Balcony
Dimensions 10.7 x 14.04 feet
150.23 sqft
Similar Properties(No results)
Mortgage Calculator
Calculate your estimated monthly mortgage payment
Price
$788,000
$
%
%
Total cost of mortgage
$0
Monthly payment
By clicking Save, we will calculate your estimated mortgage for all properties using the saved values (down payment percentage, interest rate, and amortization).
The accuracy and applicability of this calculator are not guaranteed.
.png)