Sign In or Create a Free Account to see full details of this property
Key Facts
Key facts for 18 Shorncliffe Avenue
Property Type
Commercial
Parking
Other
MLS #
C13144392
Size
-
Basement
-
Listed on
2026-05-19
Lot size
45 x 79.5
Tax
$9,100.31 /yr
Days on Market
187
Approximate Age
100+
Maintenance Fee
-
Description
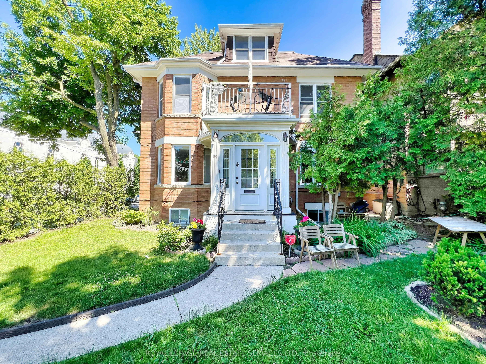
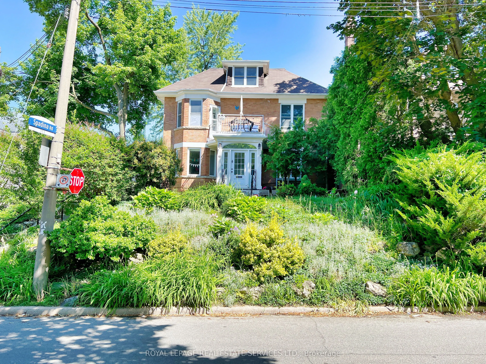
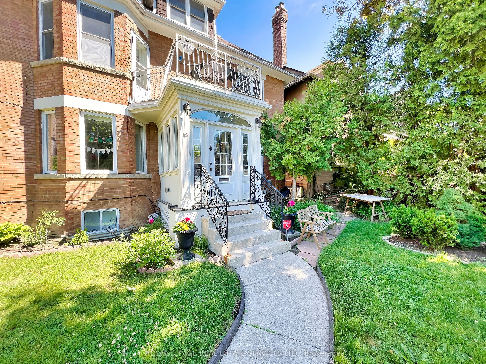
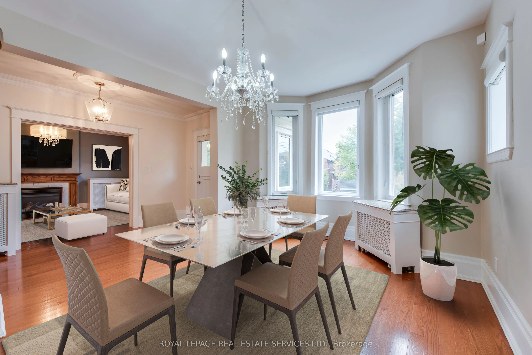
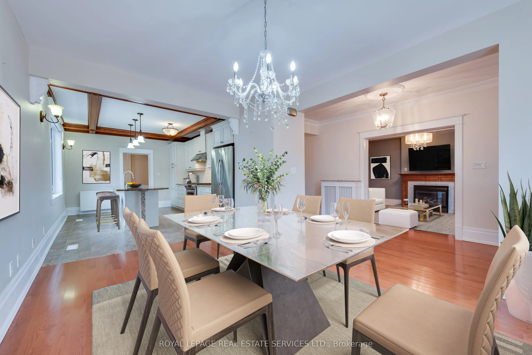
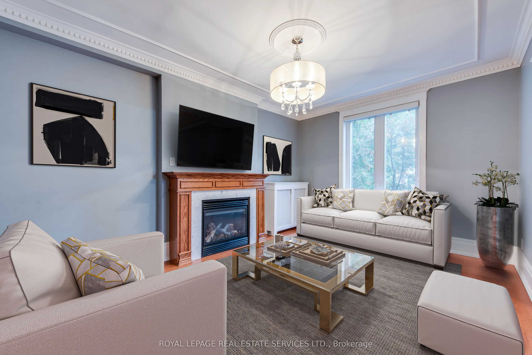
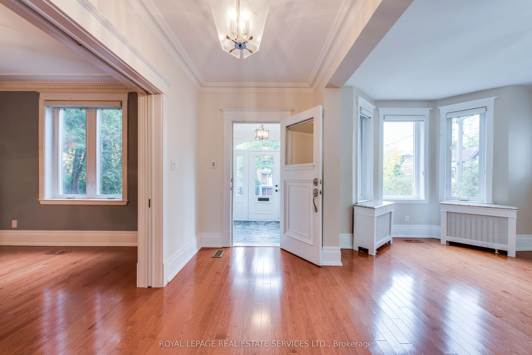
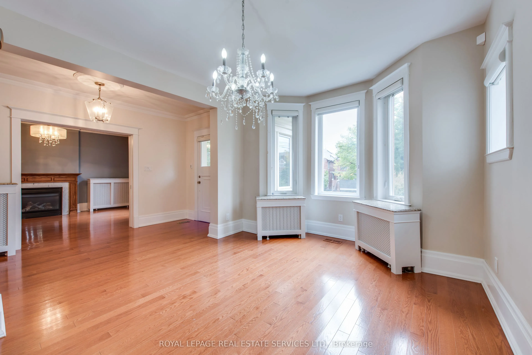
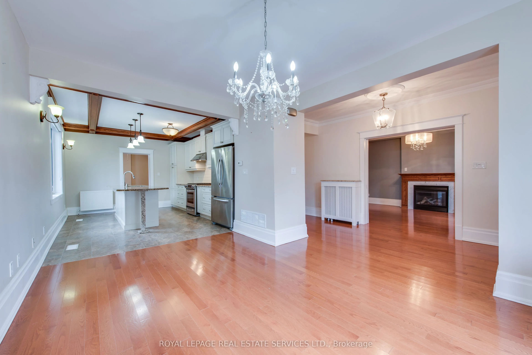
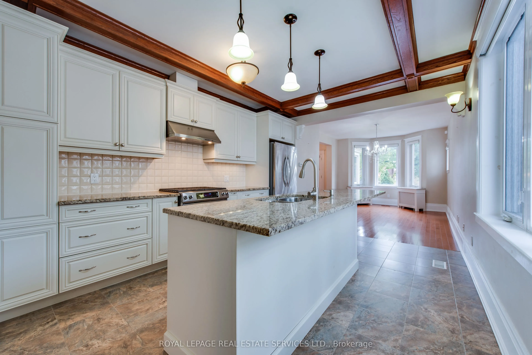
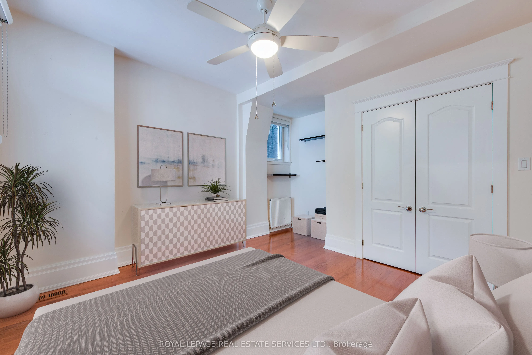
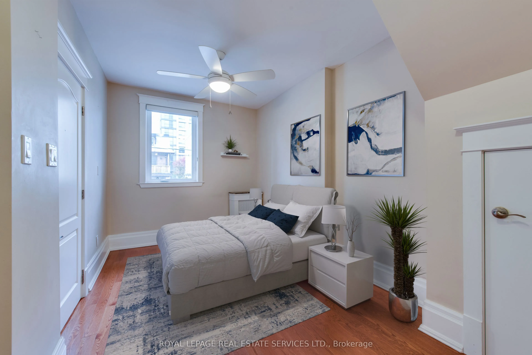
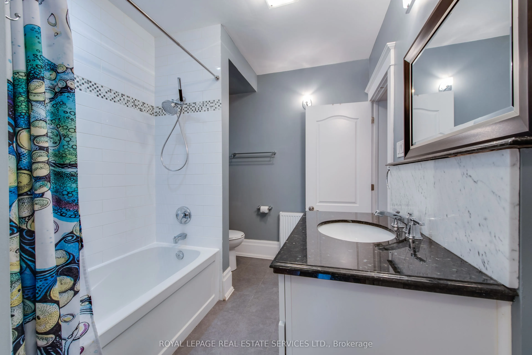
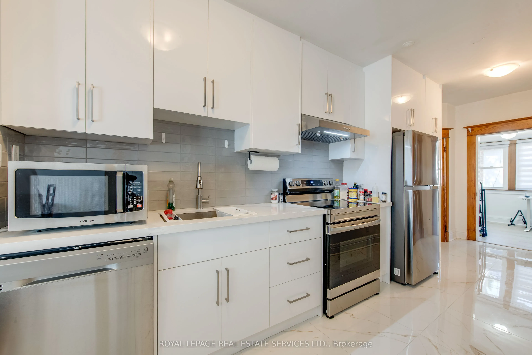
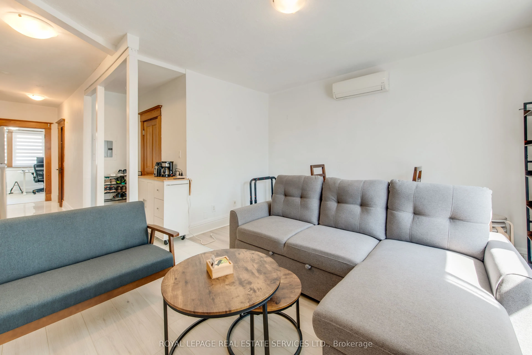
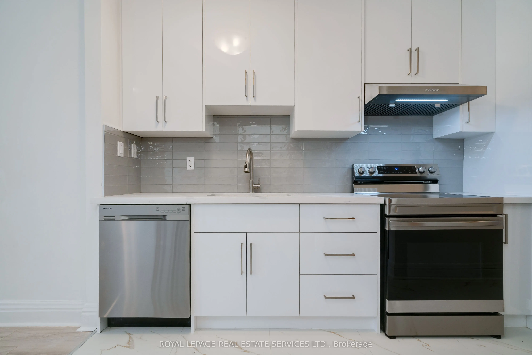
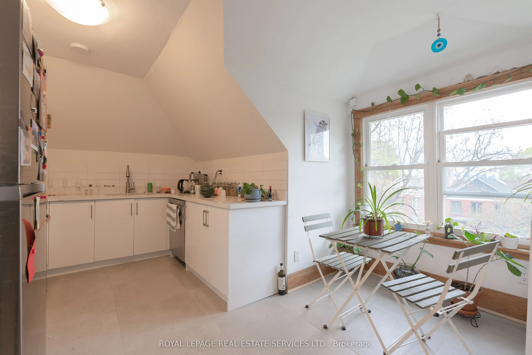
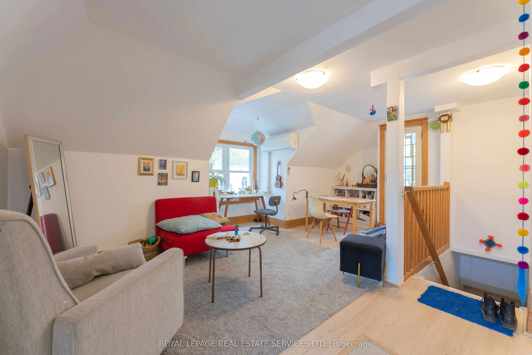
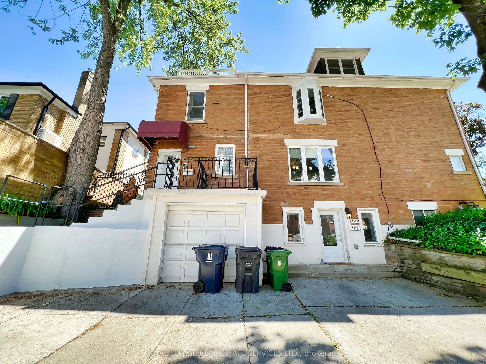
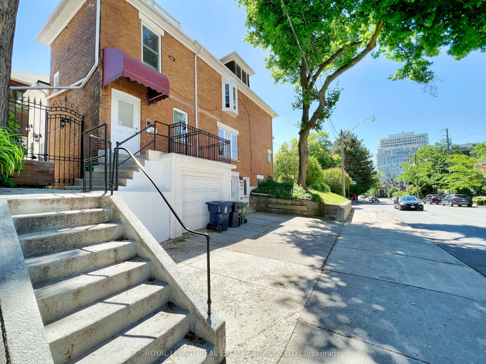
Legal five-unit residence on a quiet Forest Hill South corner at Spadina Road, steps from Forest Hill Village. All five self-contained suites are tenanted, and the buyer assumes the existing tenancies. Approximately 4,839 measured sq. ft. across four levels, including the finished lower level. The m...ain-floor two-bedroom suite walks out to a private landscaped garden. The lower one-bedroom suite has a separate entrance, and three more apartments occupy the upper floors. Several suites have been updated. Capital improvements include electrical rewiring, copper plumbing, replacement windows and a gas-fired boiler. The main and lower suites have separate laundry, and the upper apartments share coin-operated laundry. Three parking spaces include an attached garage. Near parks, transit and the shops and restaurants of Forest Hill Village. Some images may be virtually staged.
Full Property Details
General
Business Type
Apts - 2 To 5 Units
Office Area
4839.00 Sq Ft
Total Area
4839.00 Square Feet
Sprinklers
No
Drive-In Level Shipping Doors
-
Double Man Shipping Doors
-
Grade Level Shipping Doors
-
Truck Level Shipping Doors
-
Business Type
Apts - 2 To 5 Units
Office Area
4839.00 Sq Ft
Total Area
4839.00 Square Feet
Sprinklers
No
Drive-In Level Shipping Doors
-
Double Man Shipping Doors
-
Grade Level Shipping Doors
-
Truck Level Shipping Doors
-
Interior
Washrooms
6
Heating Fuel
Gas Hot Water
Air Conditioning
Yes
Washrooms
6
Heating Fuel
Gas Hot Water
Air Conditioning
Yes
Exterior
Depth
79.5
Front
45.1
Lot Size
45 x 79.5 ft
Parking Spaces
-
Total Parking Spaces
-
Parking Description
Other
Garage Spaces
-
Zoning
RD(f6.0;d0.35*1404)
Depth
79.5
Front
45.1
Lot Size
45 x 79.5 ft
Parking Spaces
-
Total Parking Spaces
-
Parking Description
Other
Garage Spaces
-
Zoning
RD(f6.0;d0.35*1404)
Building Description
Home Type
Commercial
Subtype
Investment
Year Built
100+
Sewers
Sanitary
Water Supply
Municipal
Possession Date
No Data
Home Type
Commercial
Subtype
Investment
Year Built
100+
Sewers
Sanitary
Water Supply
Municipal
Possession Date
No Data
Community
Community
Casa Loma
Community
Casa Loma
Taxes & Fees
Taxes
$9,100.31 /yr
Tax Year
2026
Occupancy
Tenant
Taxes
$9,100.31 /yr
Tax Year
2026
Occupancy
Tenant
Similar Properties(No results)
Mortgage Calculator
Calculate your estimated monthly mortgage payment
Price
$3,495,000
$
%
%
Monthly payment
By clicking Save, we will calculate your estimated mortgage for all properties using the saved values (down payment percentage, interest rate, and amortization).
The accuracy and applicability of this calculator are not guaranteed.
.png)