Sign In or Create a Free Account to see full details of this property
Key Facts
Key facts for 11 Yorkville Avenue #5908
Property Type
Condo, Apartment
Parking
Underground 0 garage, 0 parking
MLS #
C13224612
Size
500-599 sqft
Basement
None
Listed on
2026-06-01
Lot size
-
Tax
-
Days on Market
134
Approximate Age
0-5
Maintenance Fee
$389.39/mo
Central Air Conditio...
Description
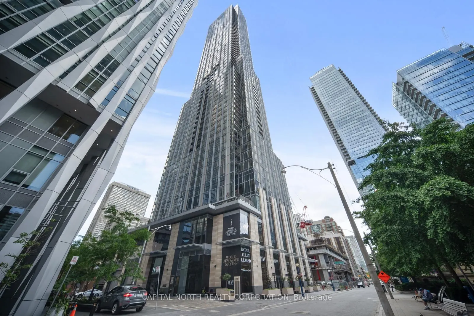
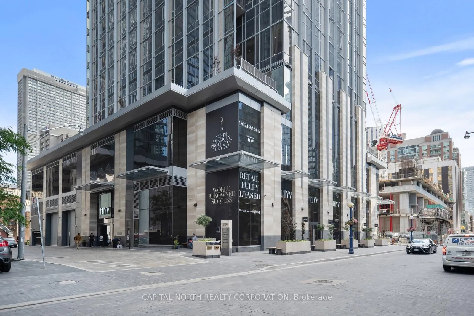
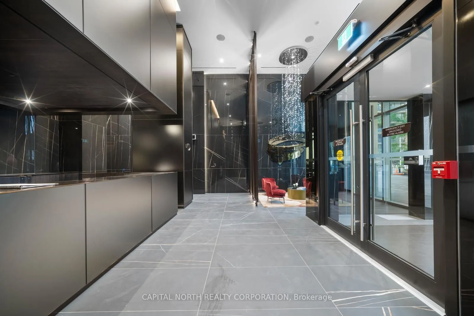
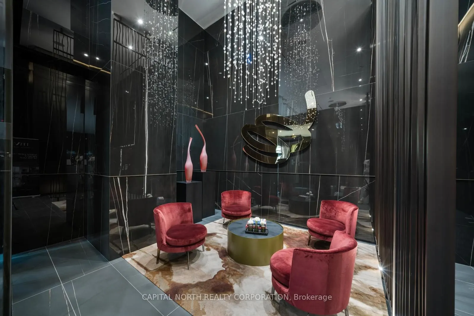
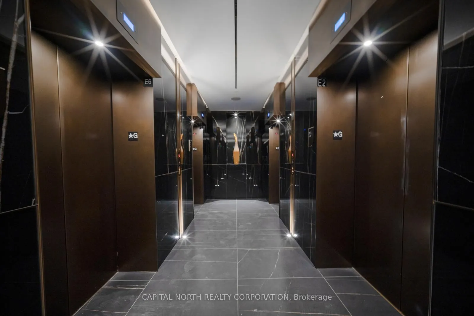
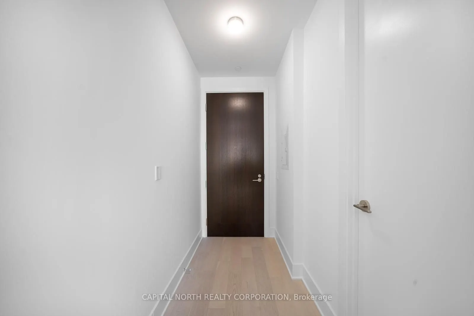
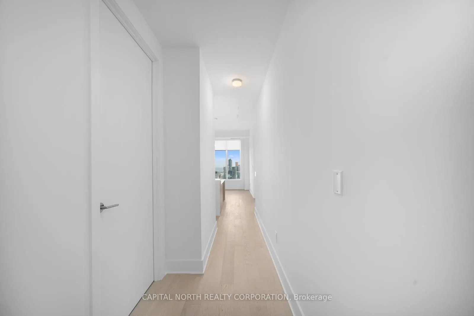
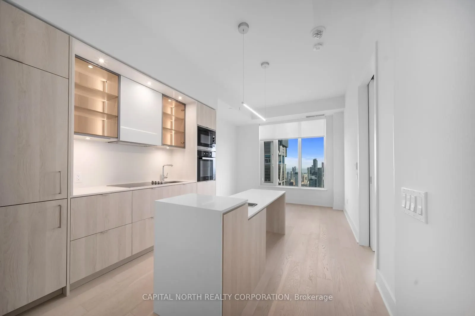
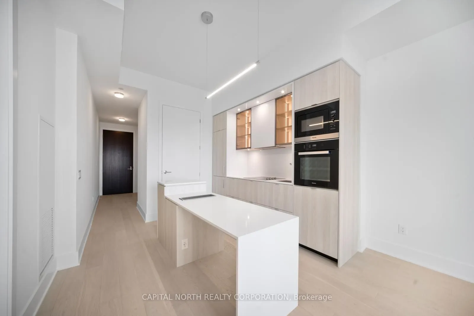
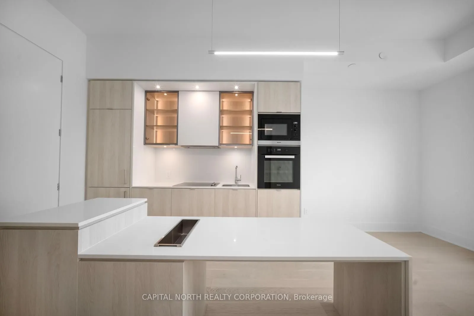
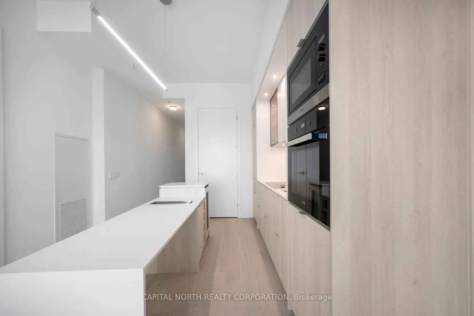
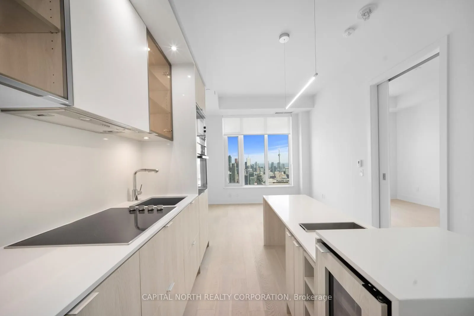
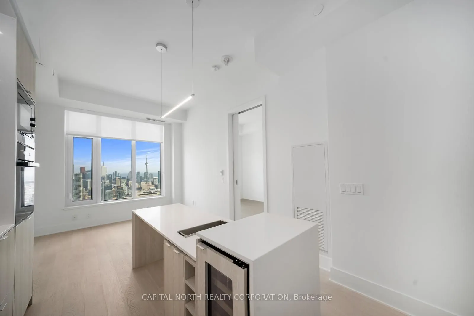
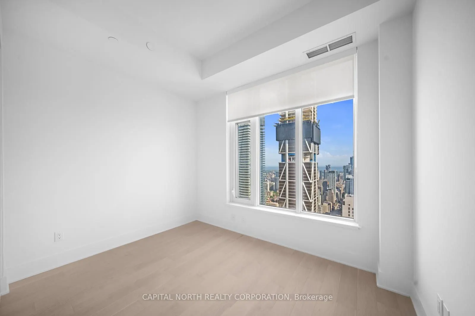
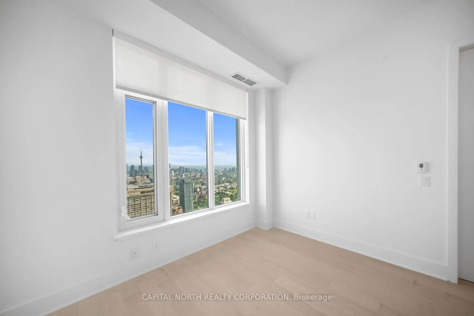
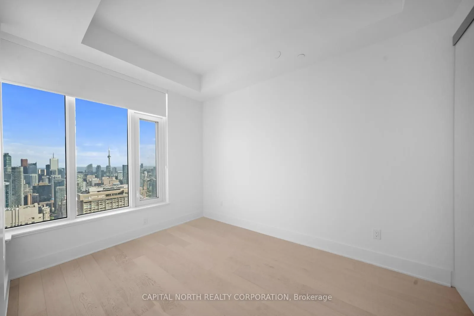
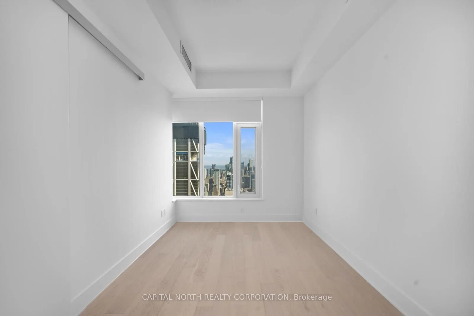
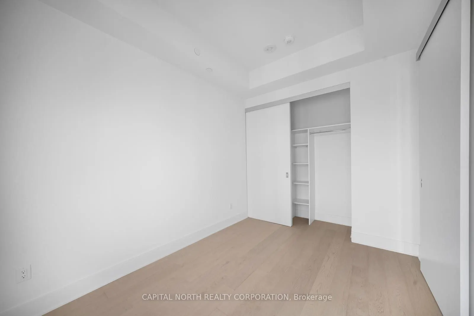
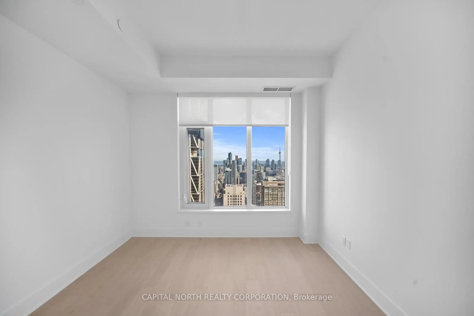
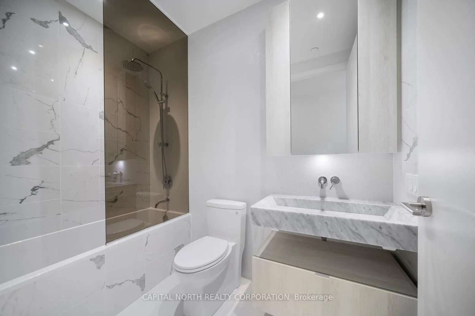
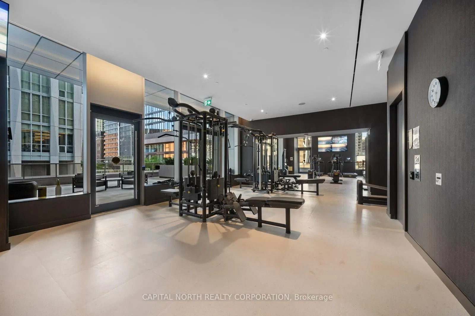
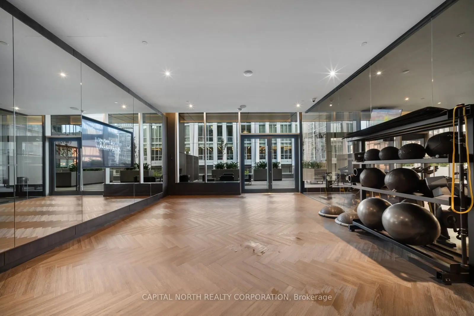
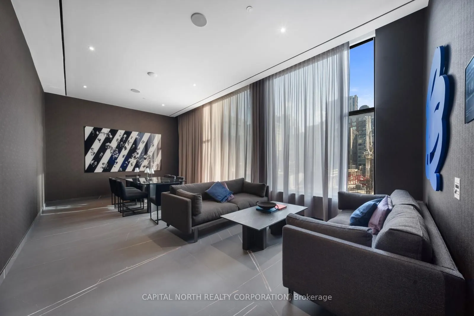
Discover the epitome of urban living at 11YV located in Toronto's prestigious Yorkville district. This 1 bed. + 1 bath. suite boasts a highly functional layout with soaring 10ft ceilings and floor-to-ceiling windows. The open-concept kitchen and living area is ideal for modern living, featuring top-...of-the-line Miele appliances, an extended kitchen island, built-in bar/wine fridge, and sleek contemporary finishes throughout. Enjoy spectacular, unobstructed views of the CN Tower, Lake Ontario, and the Toronto skyline from your suite. This Manhattan-inspired tower built by RioCan Living, Capital Developments and Metropia offers luxurious amenities including a resort-style indoor pool, spa, state-of-the-art fitness centre, social lounges, co-working spaces, and 24-hour concierge service. Just steps to designer shopping, fine dining, cultural landmarks, and Bloor-Yonge subway station. This is elevated city living in a premier address-perfect for professionals or anyone seeking refined urban luxury.
.png)