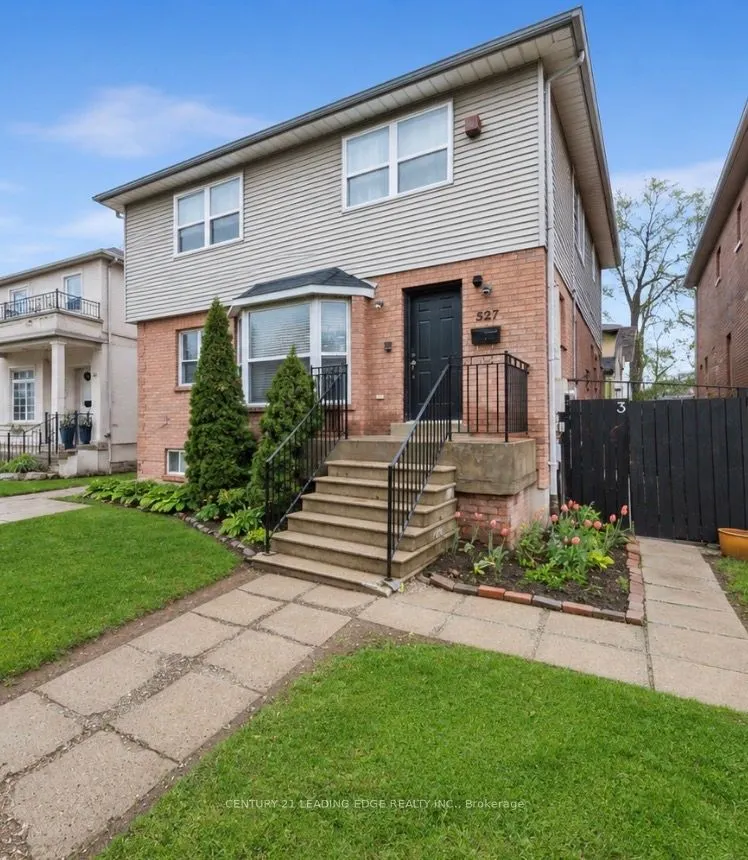
Sign In or Create a Free Account to see full details of this property
Key Facts
Key facts for 527 Glengarry Avenue
Property Type
House, 2-Storey
Parking
None 0 garage, 1 parking
MLS #
C13558630
Size
3000-3500 sqft
Basement
Finished,Separate Entrance
Listed on
2026-07-13
Lot size
41 x 106.0
Tax
$9,690.02 /yr
Days on Market
92
Approximate Age
-
Maintenance Fee
-
Description
Wonderful massive home in the highly sought-after Bedford Park-Nortown neighbourhood! This spacious 6+4 bedroom family home is perfect for large families with the added benefit of rental income from the basement the basement currently contains 3 separate apartments each with a kitchen, washroom and ...separate entrances, offering incredible flexibility and income potential for investors, multi-generational families, or buyers seeking additional revenue opportunities. Thoughtfully designed with generous principal rooms including a combined living and dining area, main floor office, large eat-in kitchen, and family room with walk-out to a private fenced deck - ideal for everyday living and entertaining. The versatile upper-level layout also offers the potential to convert the 6th bedroom into a luxurious walk-in closet, additional bathroom, or convenient upper-level laundry. Situated in one of Toronto's most desirable communities known for its top-rated schools, parks, shopping, transit, and strong long-term value, this property presents a rare opportunity to customize, renovate, invest, or create your dream family home in a premier location. Endless possibilities await at 527 Glengarry Ave!
Full Property Details
Interior
Bedrooms
6
Bedrooms Plus
4
Total Bedrooms
10
Washrooms
6
Square Footage
3000-3500 sqft
Basement
Finished,Separate Entrance
Heating Source
Gas
Heating Fuel
Forced Air
Air Conditioning
Central Air
Family Room
Yes
Kitchens
1
Kitchens Plus
3
Total Kitchens
4
Fireplace Features
No
Bedrooms
6
Bedrooms Plus
4
Total Bedrooms
10
Washrooms
6
Square Footage
3000-3500 sqft
Basement
Finished,Separate Entrance
Heating Source
Gas
Heating Fuel
Forced Air
Air Conditioning
Central Air
Family Room
Yes
Kitchens
1
Kitchens Plus
3
Total Kitchens
4
Fireplace Features
No
Exterior
Depth
106.0
Front
41.0
Driveway
Other
Lot Size
41 x 106.0 ft
Pool
None
Parking Spaces
1
Total Parking Spaces
1.00
Parking Description
None
Garage Spaces
0
Depth
106.0
Front
41.0
Driveway
Other
Lot Size
41 x 106.0 ft
Pool
None
Parking Spaces
1
Total Parking Spaces
1.00
Parking Description
None
Garage Spaces
0
Building Description
Style
2-Storey
Home Type
House
Subtype
Detached
Property Orientation
South
Exterior Finish
Brick
Sewers
Sewer
Water Supply
Municipal
Possession Date
No Data
Style
2-Storey
Home Type
House
Subtype
Detached
Property Orientation
South
Exterior Finish
Brick
Sewers
Sewer
Water Supply
Municipal
Possession Date
No Data
Community
Community
Bedford Park-Nortown
Community
Bedford Park-Nortown
Taxes & Fees
Taxes
$9,690.02 /yr
Tax Year
2025
Occupancy
Tenant
Taxes
$9,690.02 /yr
Tax Year
2025
Occupancy
Tenant
Room Types
Office
B/I Bookcase, Window, Broadloom
Dimensions 9.35 x 10.93 feet
102.2 sqft
Similar Properties(No results)
Mortgage Calculator
Calculate your estimated monthly mortgage payment
Price
$1,849,000
$
%
%
Total cost of mortgage
$0
Monthly payment
By clicking Save, we will calculate your estimated mortgage for all properties using the saved values (down payment percentage, interest rate, and amortization).
The accuracy and applicability of this calculator are not guaranteed.
.png)