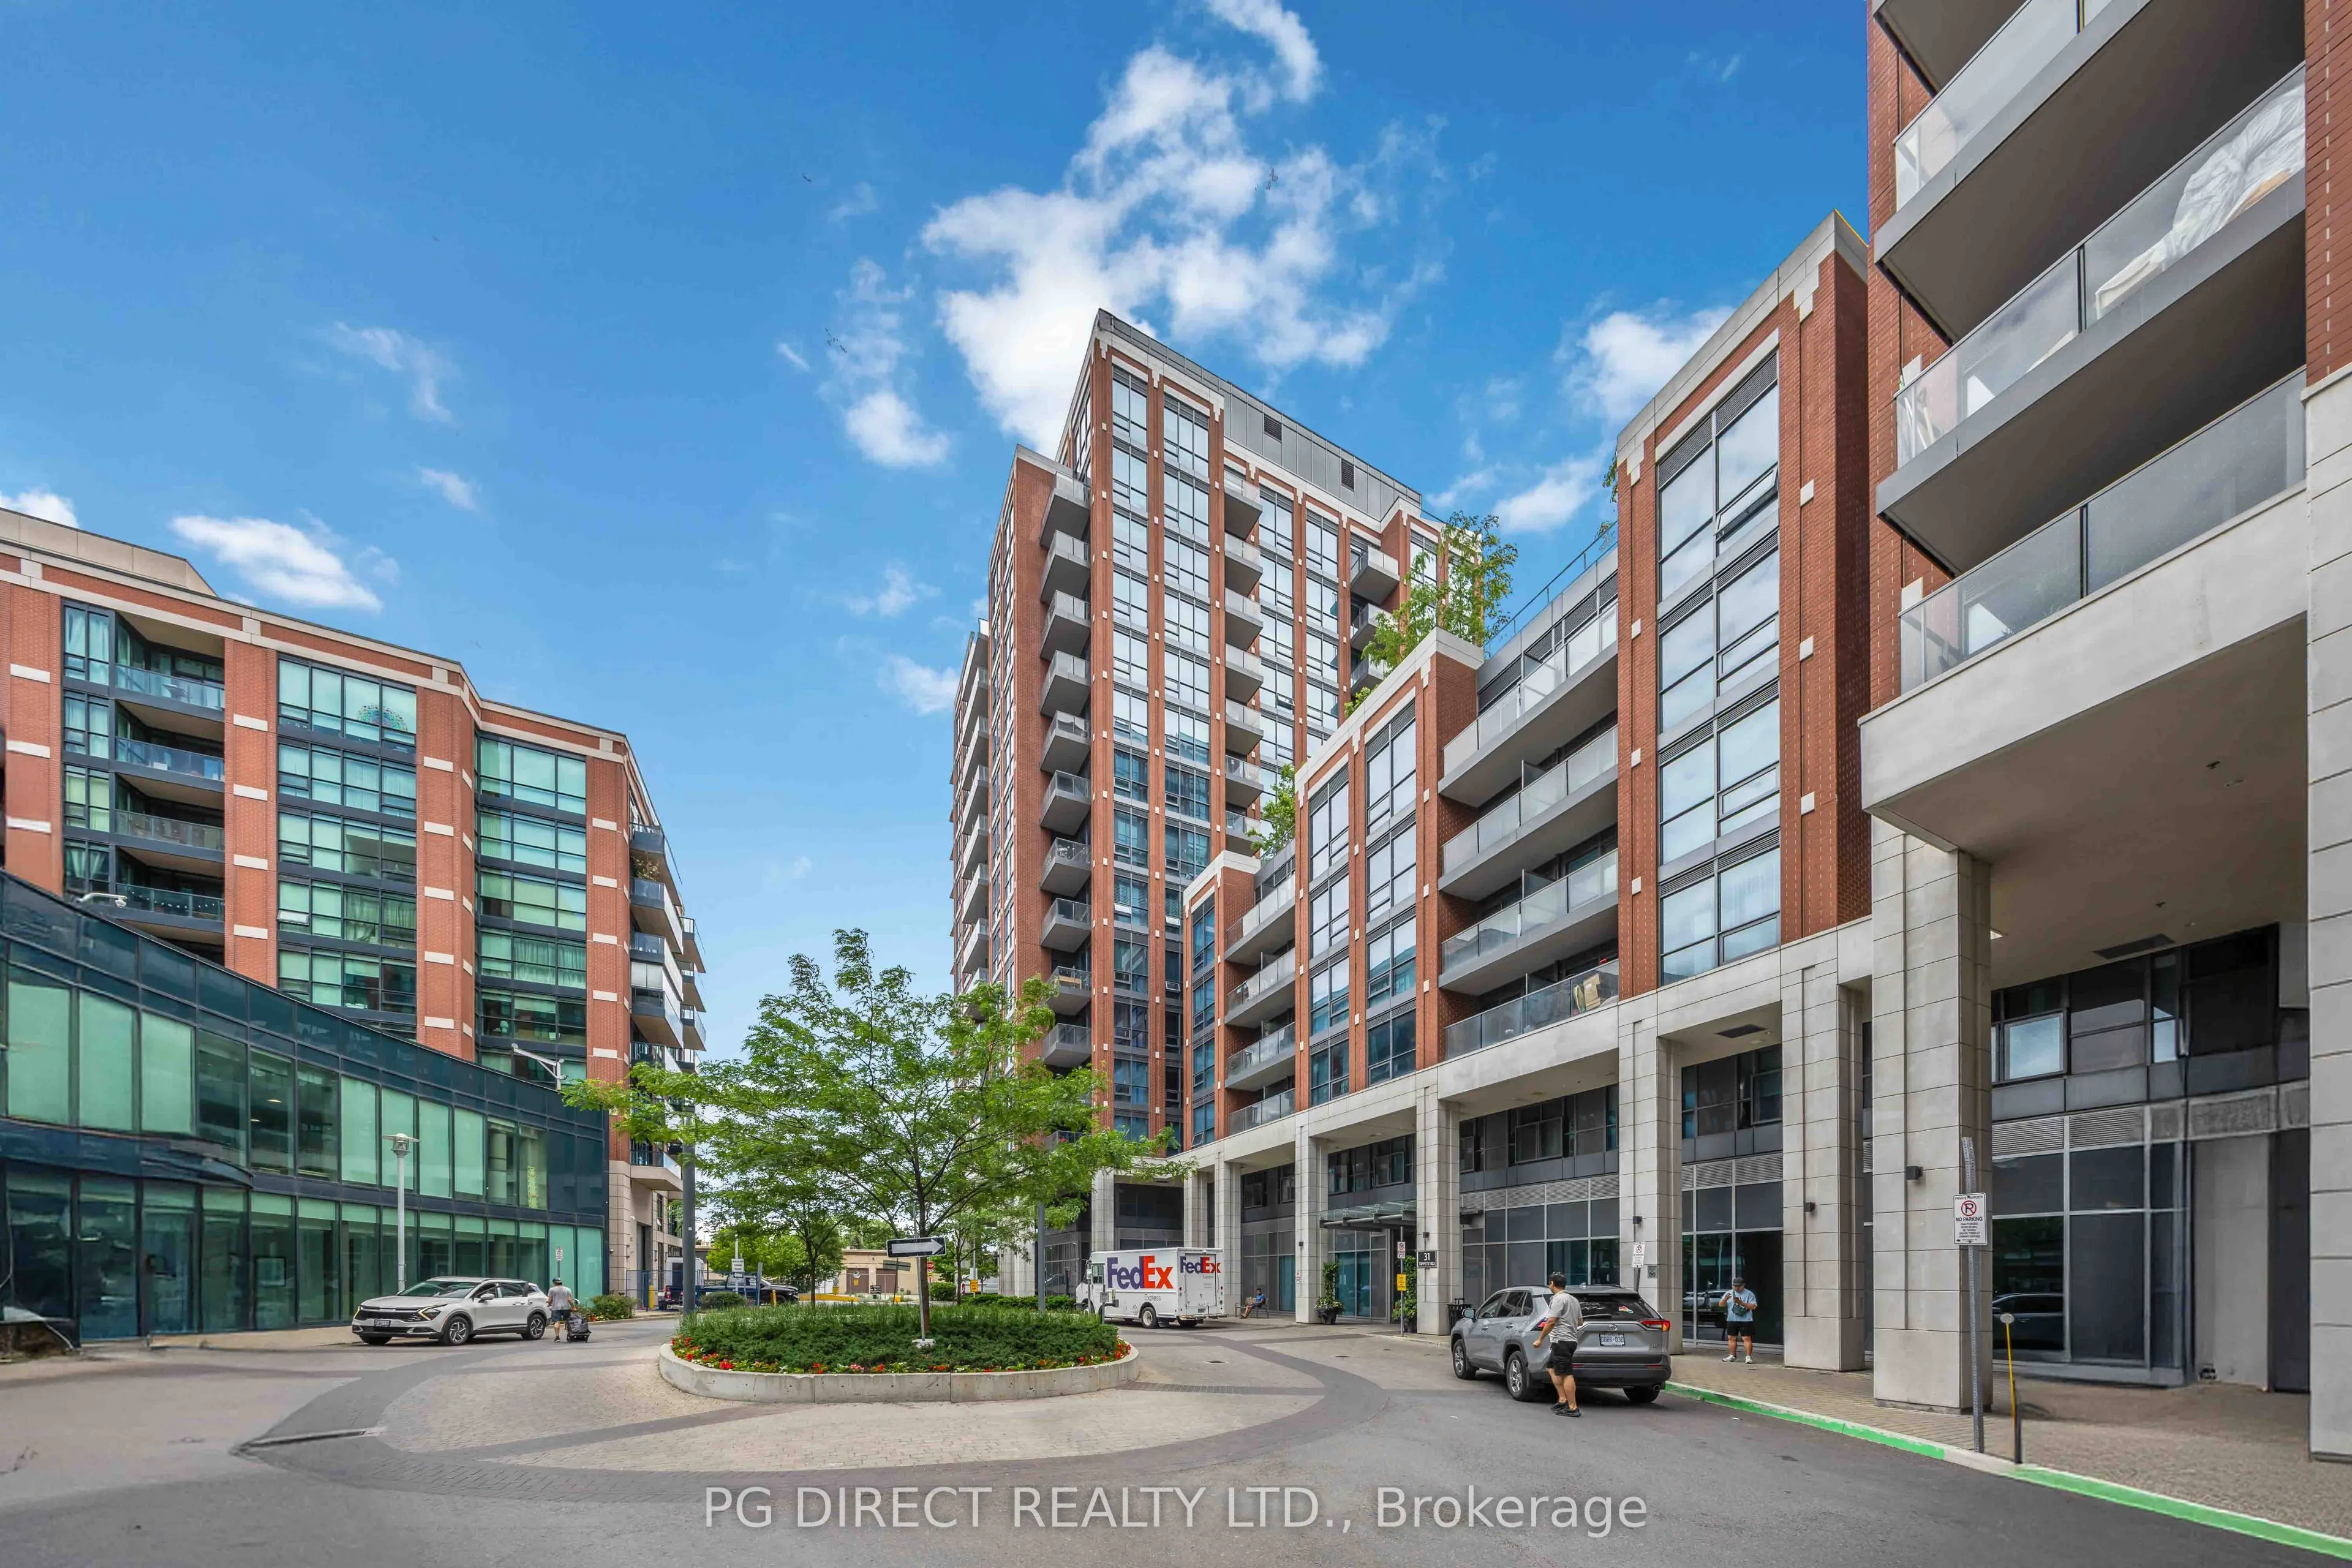
Sign In or Create a Free Account to see full details of this property
Key Facts
Key facts for 31 Tippett Road #363
Property Type
Condo, Apartment
Parking
Tandem,Underground 2 garage, 2 parking
MLS #
C13566568
Size
800-899 sqft
Basement
None
Listed on
2026-07-15
Lot size
-
Tax
$3,898.63 /yr
Days on Market
90
Approximate Age
0-5
Maintenance Fee
$980.02/mo
Common Elements, Hea...
Description
Visit REALTOR website for additional information. Welcome to Southside Condos! This bright and spacious 2+1 bedroom corner unit offers approximately 850 sq ft of well-designed living space with a desirable southwest exposure, bringing in tons of natural light .A key highlight is the rare owned tande...m parking space for two vehicles, offering exceptional convenience with unobstructed access-an uncommon and highly valuable feature in the building. The functional split-bedroom layout provides privacy and flexibility, with a generously sized den perfect for a home office, nursery, or guest space. The primary bedroom features an ensuite, ample closet space, and direct access to one of two private balconies, while the second bedroom comfortably fits a queen-sized bed. The upgraded kitchen maximizes storage and functionality, flowing into well-defined living and dining areas, ideal for both everyday living and entertaining. Complete with a locker and bike storage, and access to premium amenities including a gyn, outdoor lounge with BBQ, party room, visitor parking, and 24/7 concierge. Located steps to Wilson Subway Station with quick access to Hwy 401, Allen Rd, and the DVP, this unit offers unmatched convenience and connectivity.
Full Property Details
Interior
Bedrooms
2
Bedrooms Plus
1
Total Bedrooms
3
Washrooms
2
Square Footage
800-899 sqft
Basement
None
Heating Source
Gas
Heating Fuel
Forced Air
Air Conditioning
Central Air
Family Room
No
Kitchens
1
Total Kitchens
1
Fireplace Features
No
Bedrooms
2
Bedrooms Plus
1
Total Bedrooms
3
Washrooms
2
Square Footage
800-899 sqft
Basement
None
Heating Source
Gas
Heating Fuel
Forced Air
Air Conditioning
Central Air
Family Room
No
Kitchens
1
Total Kitchens
1
Fireplace Features
No
Exterior
Driveway
Tandem,Underground
Pool
Outdoor Pool
Parking Spaces
2
Total Parking Spaces
2.00
Parking Description
Tandem,Underground
Garage Spaces
2
Balcony
Open
Driveway
Tandem,Underground
Pool
Outdoor Pool
Parking Spaces
2
Total Parking Spaces
2.00
Parking Description
Tandem,Underground
Garage Spaces
2
Balcony
Open
Building Description
Style
Apartment
Home Type
Condo
Subtype
Condo Apartment
Year Built
0-5
Property Orientation
South West
Exterior Finish
Brick
Possession Date
No Data
Locker
Owned
Style
Apartment
Home Type
Condo
Subtype
Condo Apartment
Year Built
0-5
Property Orientation
South West
Exterior Finish
Brick
Possession Date
No Data
Locker
Owned
Community
Community
Clanton Park
Community
Clanton Park
Taxes & Fees
Taxes
$3,898.63 /yr
Tax Year
2025
Occupancy
Owner
Maintenance Fee
$980.02/mo
Common Elements
Included
Heating
Included
Water
Included
Building Insurance
Included
Taxes
$3,898.63 /yr
Tax Year
2025
Occupancy
Owner
Maintenance Fee
$980.02/mo
Common Elements
Included
Heating
Included
Water
Included
Building Insurance
Included
Other
Pets
Yes-with Restrictions
Pets
Yes-with Restrictions
Room Types
Bedroom
-
Dimensions 8.76 x 8.01 feet
70.17 sqft
Den
-
Dimensions 8.6 x 8.07 feet
69.4 sqft
Dining Room
-
Dimensions 15.16 x 10.5 feet
159.18 sqft
Kitchen
-
Dimensions 15.16 x 10.5 feet
159.18 sqft
Living Room
-
Dimensions 13.02 x 10.5 feet
136.71 sqft
Primary Bedroom
-
Dimensions 10.83 x 8.99 feet
97.36 sqft
Similar Properties(No results)
Mortgage Calculator
Calculate your estimated monthly mortgage payment
Price
$550,000
$
%
%
Total cost of mortgage
$0
Monthly payment
By clicking Save, we will calculate your estimated mortgage for all properties using the saved values (down payment percentage, interest rate, and amortization).
The accuracy and applicability of this calculator are not guaranteed.
.png)