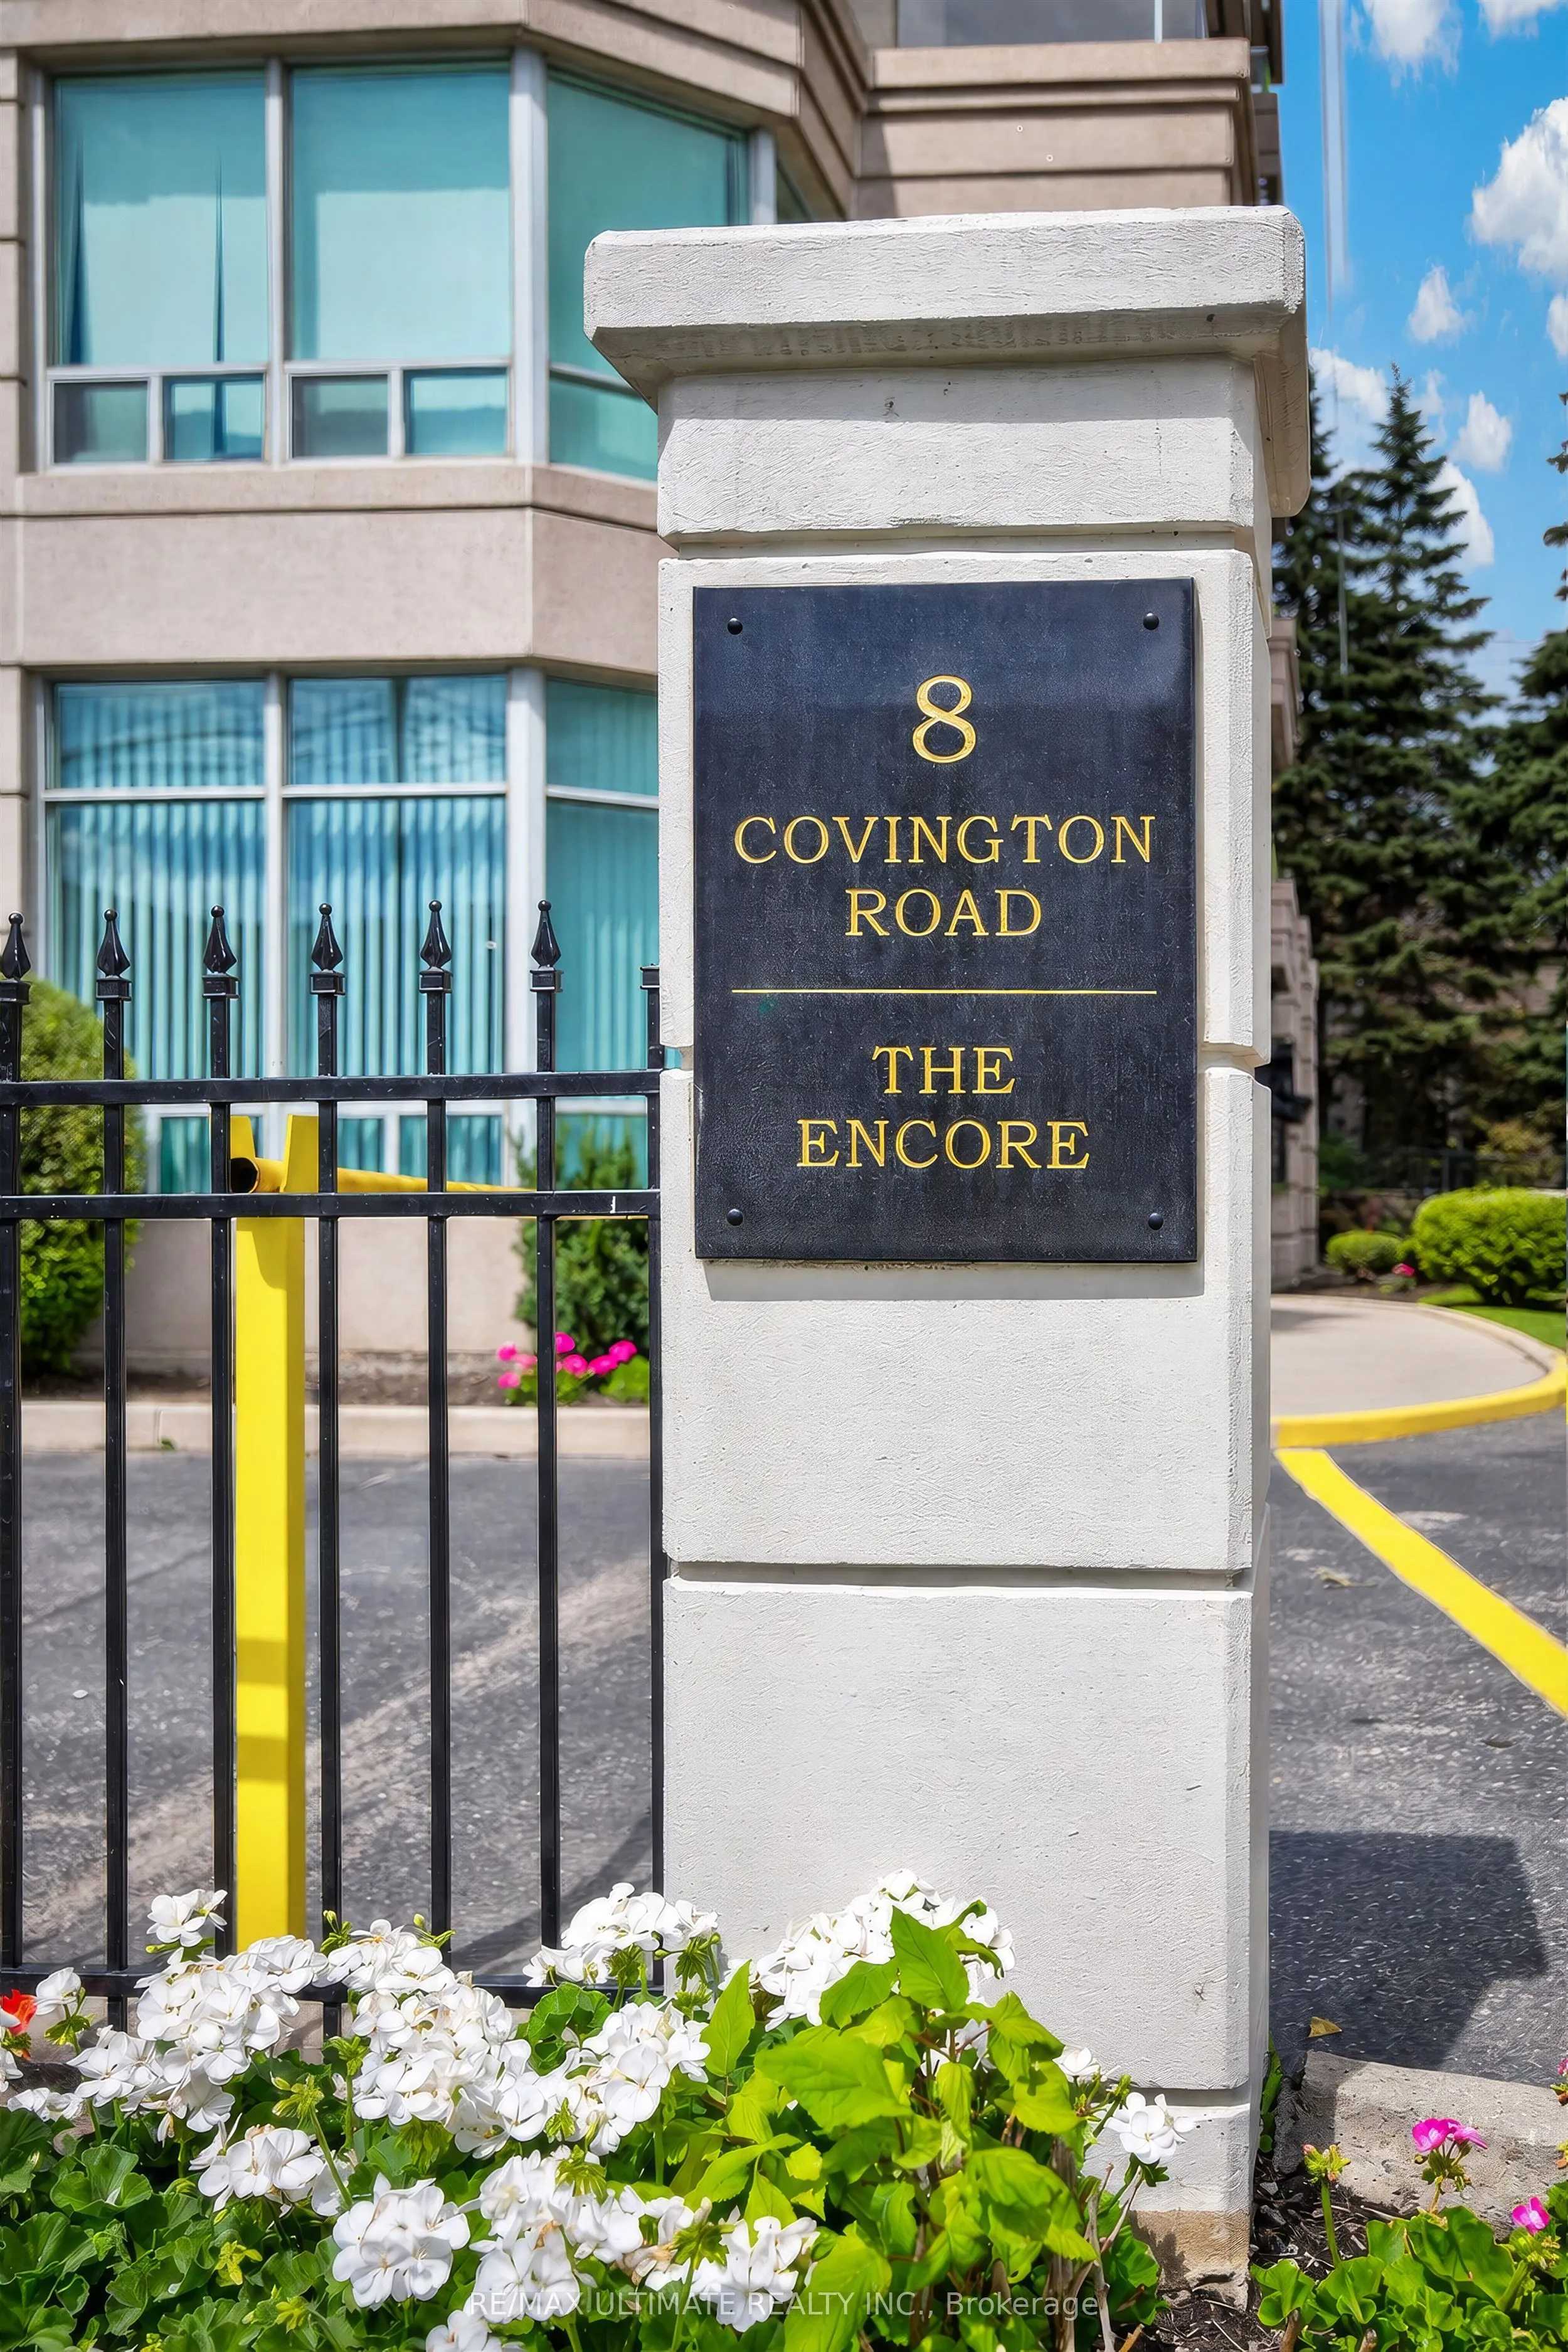
Sign In or Create a Free Account to see full details of this property
Key Facts
Key facts for 8 Covington Road #808
Property Type
Condo, 1 Storey/Apt
Parking
Underground,Mutual 1 garage, 1 parking
MLS #
C13605376
Size
1200-1399 sqft
Basement
None
Listed on
2026-07-25
Lot size
-
Tax
$4,066.76 /yr
Days on Market
80
Approximate Age
-
Maintenance Fee
$1,135.85/mo
Cable TV, Common Ele...
Description
Fabulous Location! Short walk to Shopping for all your needs and Public Transportation. Bright and Spacious and 1360 Sq. Ft. As per Builder, Boasting 2 large Bedrooms each with their own 4-piece Bathrooms plus an additional Powder Room for your Guests. Primary Bedroom has a Large Walk-in Clothes Clo...set. Large Balcony with Entrances both from Living and Dining Rooms with expansive Western Exposure. Ensuite Laundry Room for your convenience. 24 Hour Concierge, Outdoor Pool, Main Floor Gym and Sauna. Guest Suites. Bathrooms recently renovated.
Full Property Details
Interior
Bedrooms
2
Total Bedrooms
2
Washrooms
3
Square Footage
1200-1399 sqft
Basement
None
Heating Source
Gas
Heating Fuel
Forced Air
Air Conditioning
Central Air
Family Room
No
Kitchens
1
Total Kitchens
1
Fireplace Features
No
Bedrooms
2
Total Bedrooms
2
Washrooms
3
Square Footage
1200-1399 sqft
Basement
None
Heating Source
Gas
Heating Fuel
Forced Air
Air Conditioning
Central Air
Family Room
No
Kitchens
1
Total Kitchens
1
Fireplace Features
No
Exterior
Driveway
Underground,Mutual
Pool
Outdoor Pool
Parking Spaces
1
Total Parking Spaces
1.00
Parking Description
Underground,Mutual
Garage Spaces
1
Zoning
Residential
Balcony
Open
Driveway
Underground,Mutual
Pool
Outdoor Pool
Parking Spaces
1
Total Parking Spaces
1.00
Parking Description
Underground,Mutual
Garage Spaces
1
Zoning
Residential
Balcony
Open
Building Description
Style
1 Storey/Apt
Home Type
Condo
Subtype
Condo Apartment
Property Orientation
North
Exterior Finish
Concrete,Brick
Possession Date
No Data
Locker
Owned
Style
1 Storey/Apt
Home Type
Condo
Subtype
Condo Apartment
Property Orientation
North
Exterior Finish
Concrete,Brick
Possession Date
No Data
Locker
Owned
Community
Community
Englemount-Lawrence
Community
Englemount-Lawrence
Taxes & Fees
Taxes
$4,066.76 /yr
Tax Year
2026
Occupancy
Owner
Maintenance Fee
$1,135.85/mo
Cable TV
Included
Common Elements
Included
Parking
Included
Water
Included
Building Insurance
Included
Taxes
$4,066.76 /yr
Tax Year
2026
Occupancy
Owner
Maintenance Fee
$1,135.85/mo
Cable TV
Included
Common Elements
Included
Parking
Included
Water
Included
Building Insurance
Included
Other
Pets
Yes-with Restrictions
Pets
Yes-with Restrictions
Room Types
Bedroom 2
Double Closet, 4 Pc Ensuite, Picture Window
Dimensions 12.5 x 8.99 feet
112.38 sqft
Dining Room
Hardwood Floor, W/O To Balcony, Open Concept
Dimensions 12.24 x 9.74 feet
119.22 sqft
Foyer
Mirrored Closet, Hardwood Floor, Open Concept
Dimensions 6.5 x 4.99 feet
32.44 sqft
Kitchen
Family Size Kitchen, Ceramic Sink
Dimensions 16.01 x 9.25 feet
148.09 sqft
Laundry
-
Dimensions 6.99 x 6.5 feet
45.44 sqft
Living Room
Hardwood Floor, W/O To Balcony, Open Concept
Dimensions 22.01 x 10.76 feet
236.83 sqft
Primary Bedroom
Walk-In Closet(s), 4 Pc Ensuite, Picture Window
Dimensions 14.99 x 10.99 feet
164.74 sqft
Similar Properties(No results)
Mortgage Calculator
Calculate your estimated monthly mortgage payment
Price
$849,000
$
%
%
Total cost of mortgage
$0
Monthly payment
By clicking Save, we will calculate your estimated mortgage for all properties using the saved values (down payment percentage, interest rate, and amortization).
The accuracy and applicability of this calculator are not guaranteed.
.png)