Sign In or Create a Free Account to see full details of this property
Key Facts
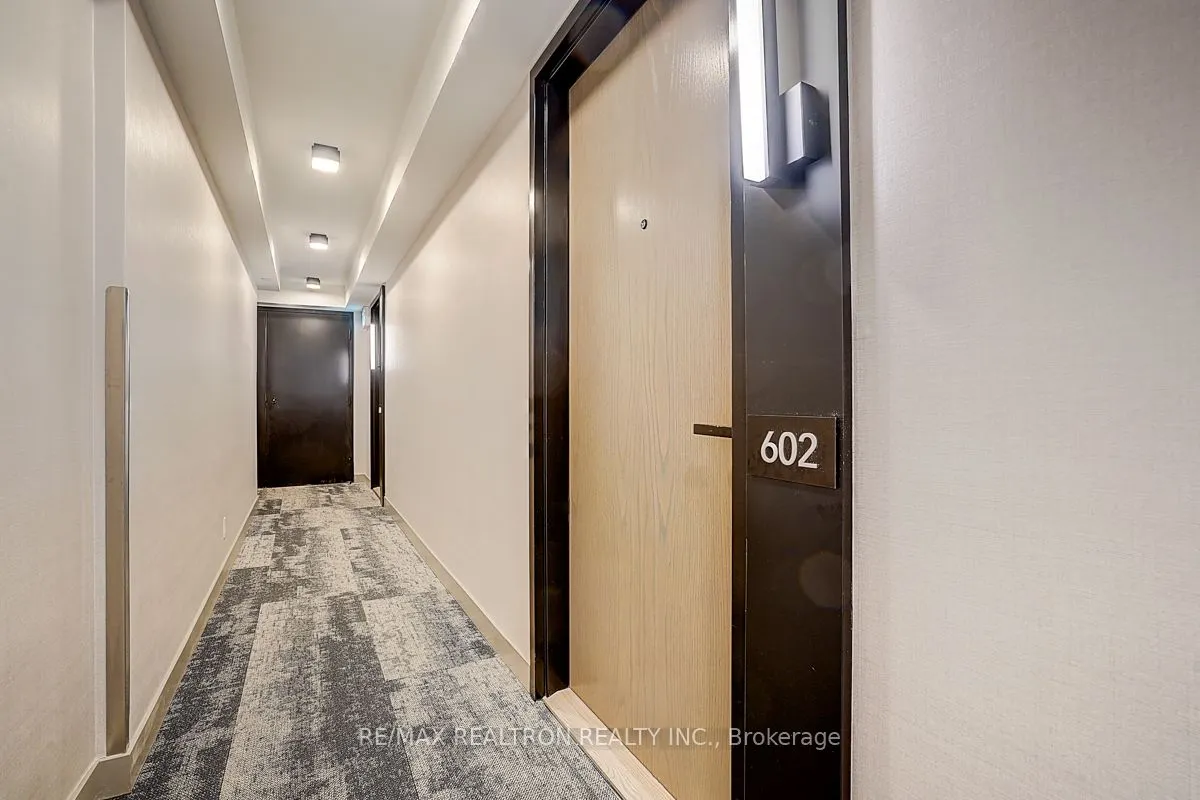
Key facts for 30 Tretti Way #602
Property Type
Condo, Apartment
Parking
Underground 0 garage, 0 parking
MLS #
C13609326
Size
500-599 sqft
Basement
None
Listed on
2026-07-27
Lot size
-
Tax
$2,600 /yr
Days on Market
78
Approximate Age
0-5
Maintenance Fee
$446/mo
Central Air Conditio...
Description
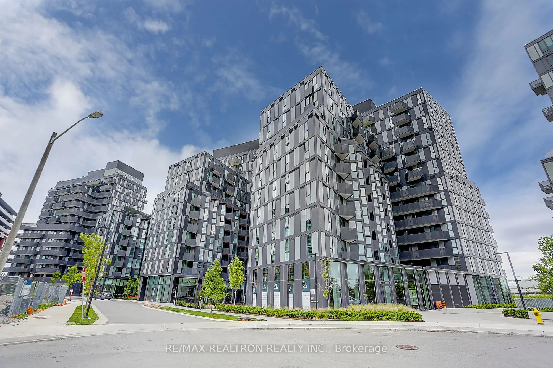
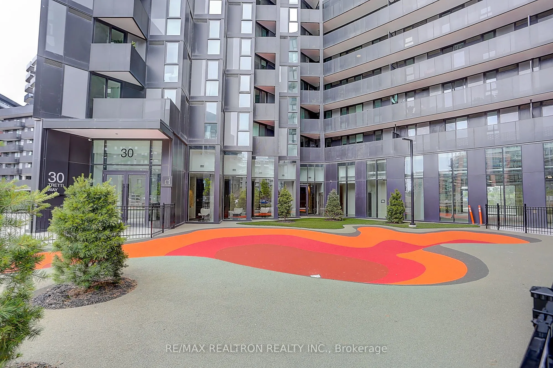
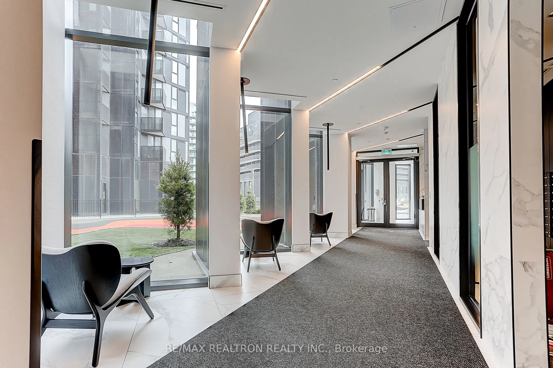
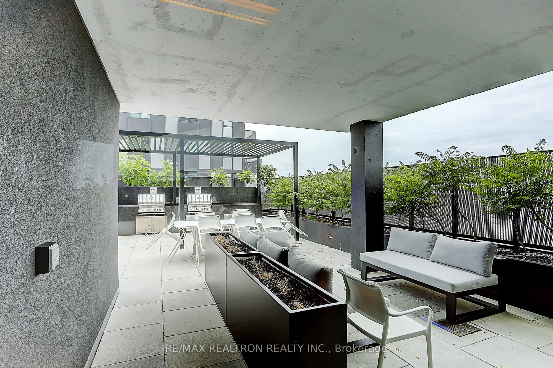
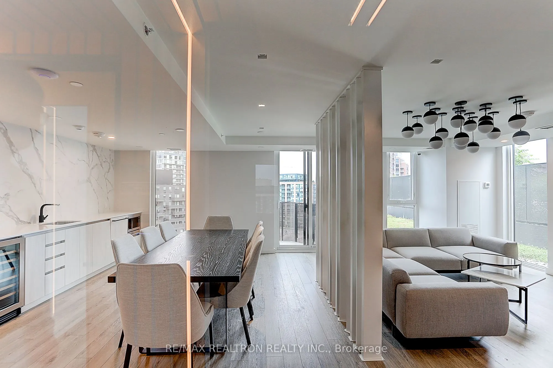
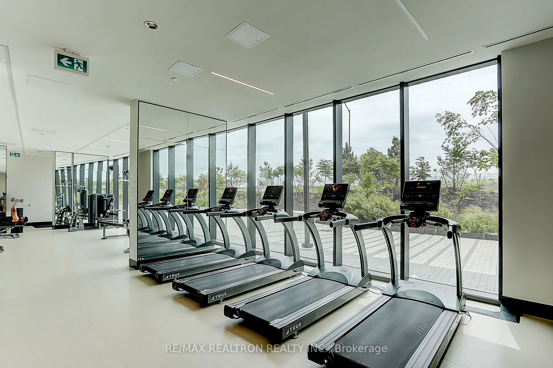
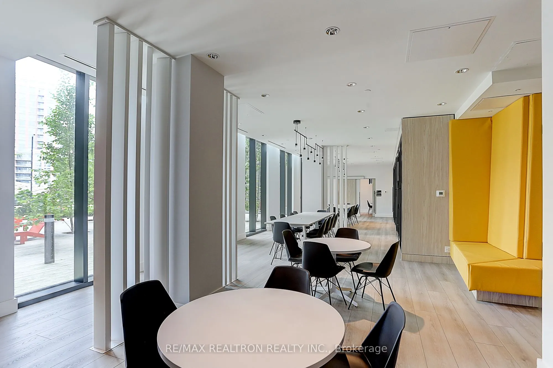
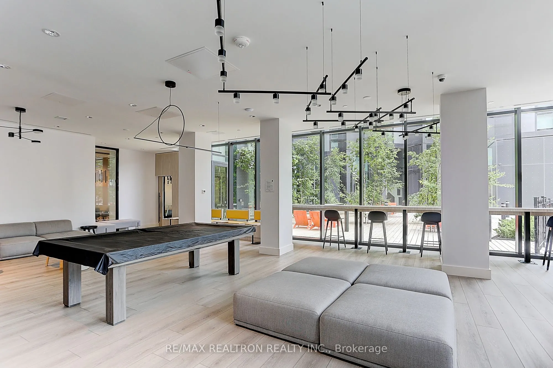
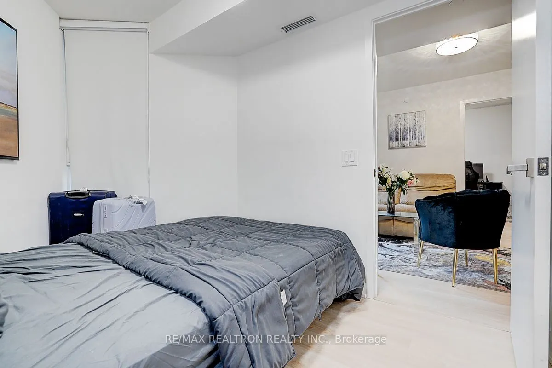
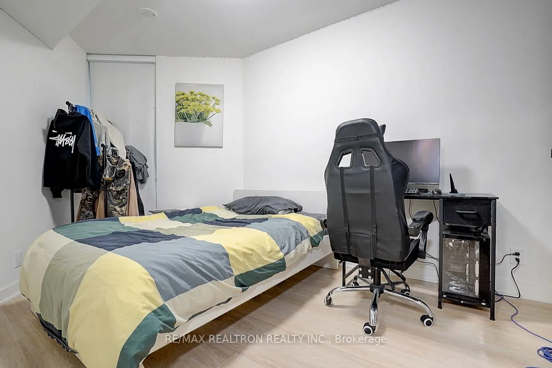
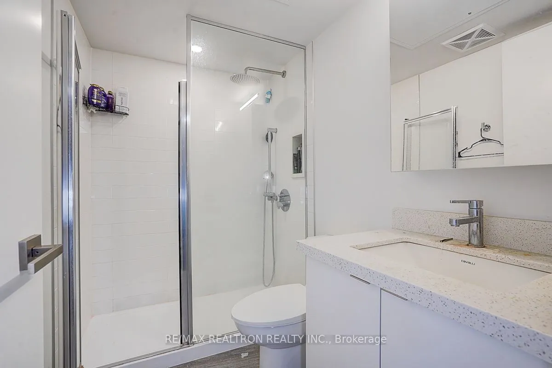
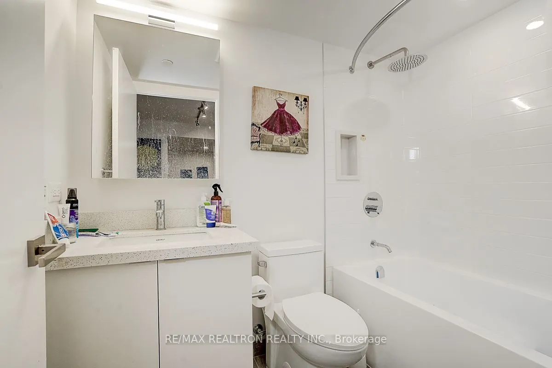
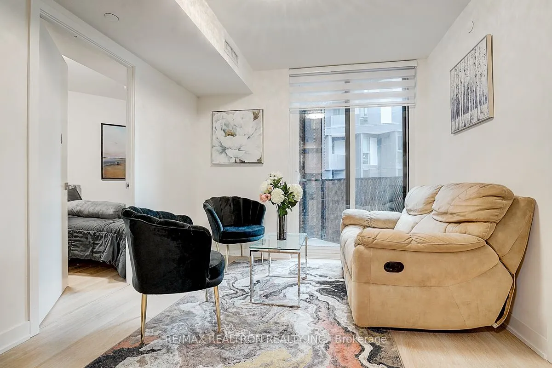
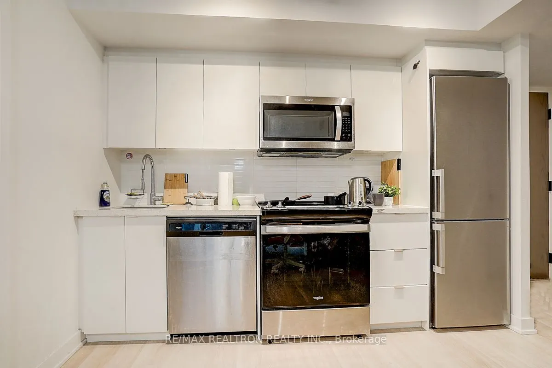
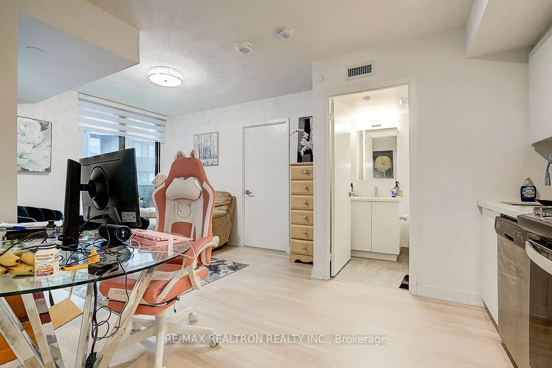
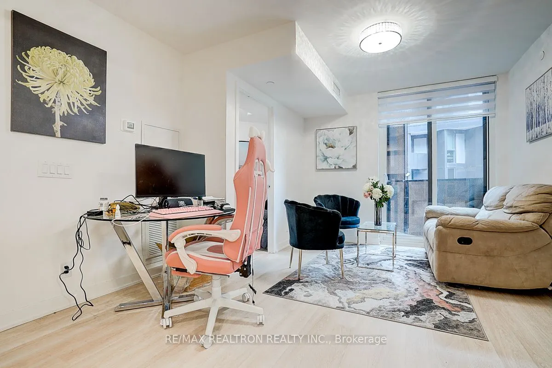
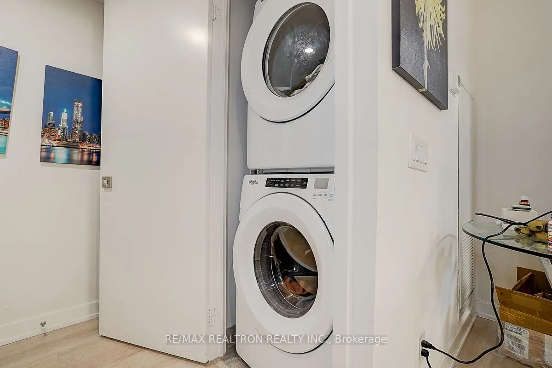
Step into Modern Luxury! This newly constructed 2-bedroom, 2-bath condo offers contemporary design and exceptional features. Enjoy a sleek kitchen with quartz countertops and stainless steel appliances. Relax in two full bathrooms and take advantage of ensuite laundry. The open-concept living space ...is filled with abundant natural light. The unit includes one storage locker and one underground parking space. Top-tier amenities include a 24/7 concierge, children's play area, fitness facility, pet wash, study and business lounge, guest suites, outdoor lounge, and a party room with a billiards table. This geothermal building is designed for energy efficiency. With a private corridor to Wilson Subway Station and quick access to Highway 401 at Allen, commuting is a breeze. You will benefit from a great transit score and proximity to top-notch schools. Located in a family-friendly community surrounded by green spaces and parks.
Full Property Details
Interior
Bedrooms
2
Total Bedrooms
2
Washrooms
2
Square Footage
500-599 sqft
Basement
None
Heating Source
Gas
Heating Fuel
Forced Air
Air Conditioning
Central Air
Family Room
No
Kitchens
1
Total Kitchens
1
Fireplace Features
No
Bedrooms
2
Total Bedrooms
2
Washrooms
2
Square Footage
500-599 sqft
Basement
None
Heating Source
Gas
Heating Fuel
Forced Air
Air Conditioning
Central Air
Family Room
No
Kitchens
1
Total Kitchens
1
Fireplace Features
No
Exterior
Driveway
Underground
Parking Spaces
0
Total Parking Spaces
0.00
Parking Description
Underground
Garage Spaces
0
Balcony
Open
Driveway
Underground
Parking Spaces
0
Total Parking Spaces
0.00
Parking Description
Underground
Garage Spaces
0
Balcony
Open
Building Description
Style
Apartment
Home Type
Condo
Subtype
Condo Apartment
Year Built
0-5
Property Orientation
North East
Exterior Finish
Metal/Steel Siding,Other
Possession Date
No Data
Locker
Ensuite+Exclusive
Style
Apartment
Home Type
Condo
Subtype
Condo Apartment
Year Built
0-5
Property Orientation
North East
Exterior Finish
Metal/Steel Siding,Other
Possession Date
No Data
Locker
Ensuite+Exclusive
Community
Community
Clanton Park
Community
Clanton Park
Taxes & Fees
Taxes
$2,600 /yr
Tax Year
2025
Occupancy
Tenant
Maintenance Fee
$446/mo
Central Air Conditioning
Included
Common Elements
Included
Building Insurance
Included
Taxes
$2,600 /yr
Tax Year
2025
Occupancy
Tenant
Maintenance Fee
$446/mo
Central Air Conditioning
Included
Common Elements
Included
Building Insurance
Included
Other
Pets
Yes-with Restrictions
Pets
Yes-with Restrictions
Room Types
Bathroom
Tile Floor, 3 Pc Ensuite, Quartz Counter
Dimensions 7.32 x 8.17 feet
59.8 sqft
Bathroom
Tile Floor, 3 Pc Bath, Quartz Counter
Dimensions 7.55 x 7.25 feet
54.74 sqft
Bedroom
NE View, 3 Pc Ensuite, B/I Closet
Dimensions 11.68 x 9.42 feet
110.03 sqft
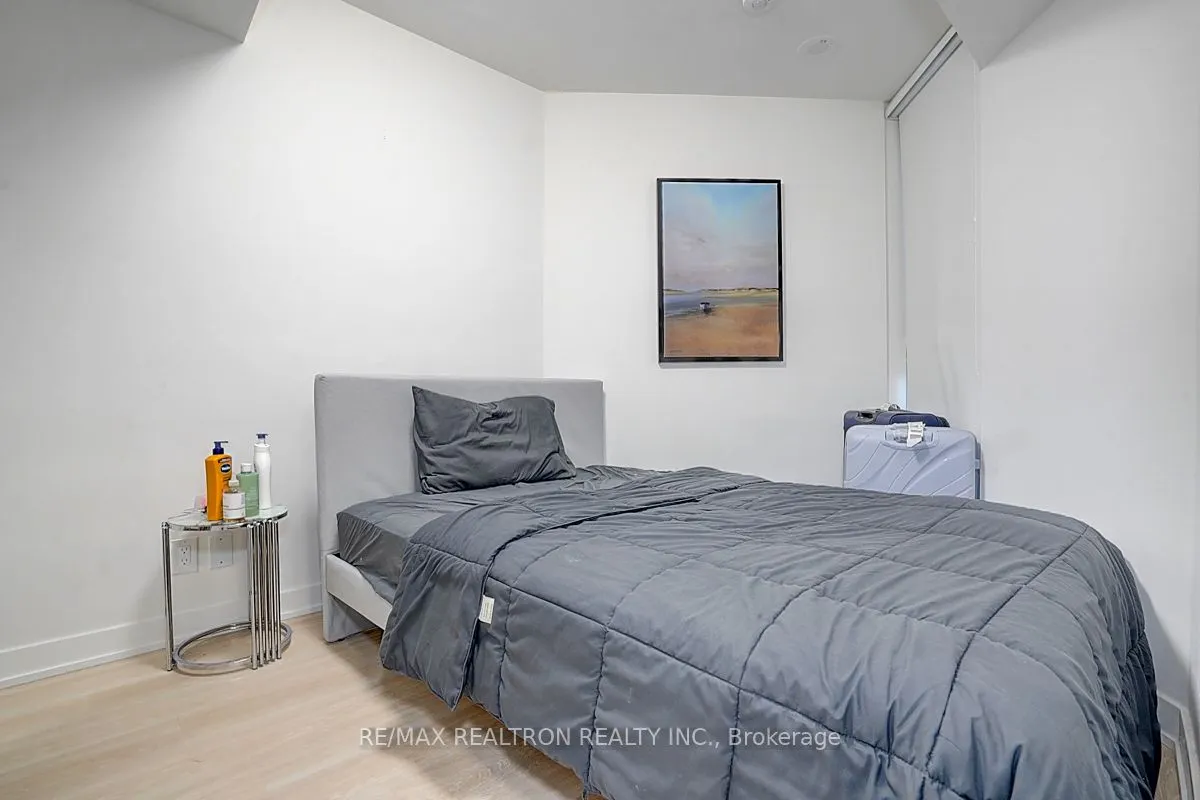
Bedroom 2
NE View, Laminate, B/I Closet
Dimensions 10.5 x 8.2 feet
86.1 sqft
Living Room
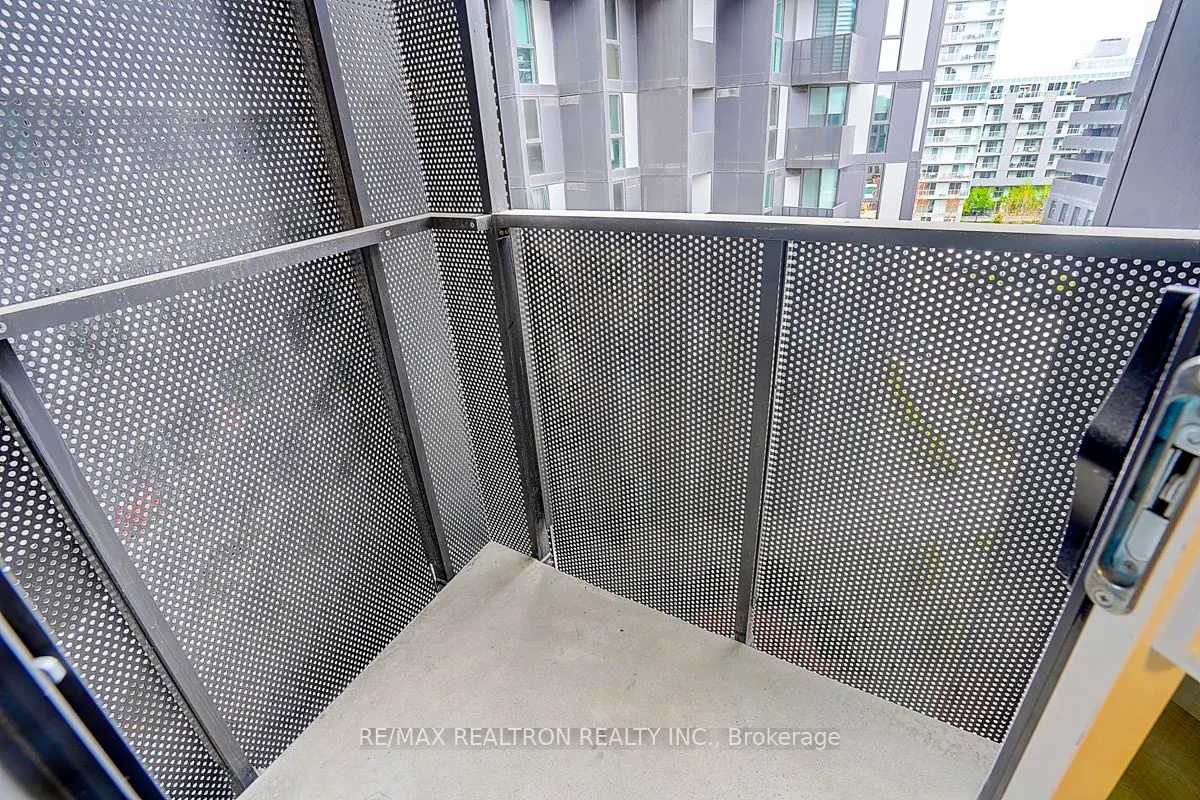
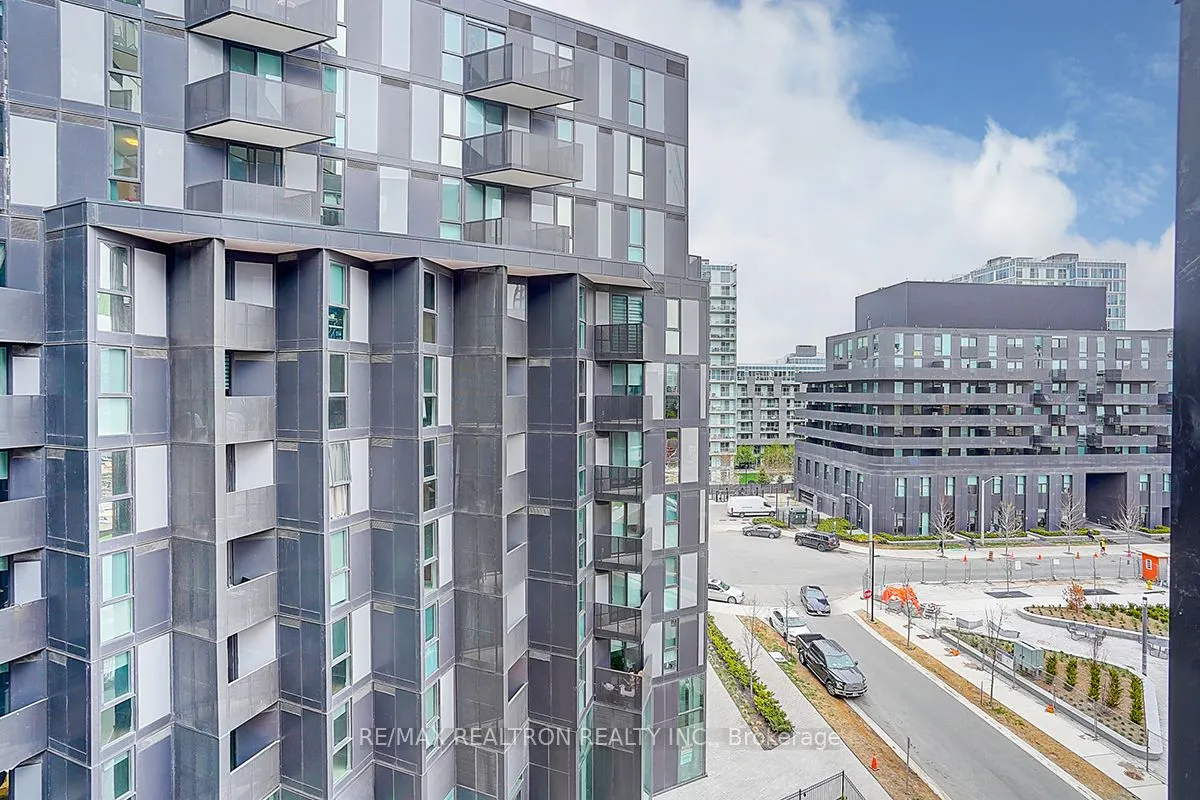
NE View, Open Concept, W/O To Balcony
Dimensions 12.01 x 8.5 feet
102.08 sqft
Similar Properties(No results)
Mortgage Calculator
Calculate your estimated monthly mortgage payment
Price
$419,000
$
%
%
Total cost of mortgage
$0
Monthly payment
By clicking Save, we will calculate your estimated mortgage for all properties using the saved values (down payment percentage, interest rate, and amortization).
The accuracy and applicability of this calculator are not guaranteed.
.png)