Sign In or Create a Free Account to see full details of this property
Key Facts
Key facts for 150 Viewmount Avenue
Property Type
House, Backsplit 5
Parking
Built-In 2 garage, 4 parking
MLS #
C13653520
Size
2500-3000 sqft
Basement
Finished
Listed on
2026-08-08
Lot size
50 x 140.0
Tax
$7,152.50 /yr
Days on Market
66
Approximate Age
-
Maintenance Fee
-
Description
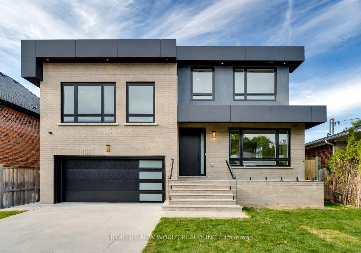
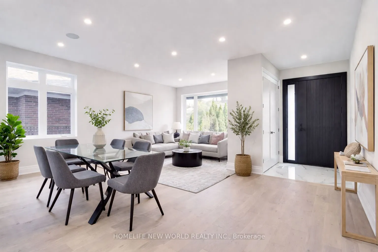
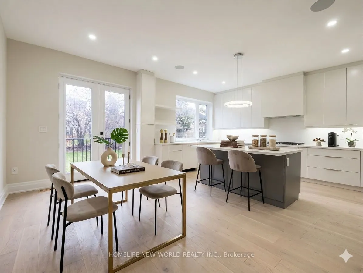
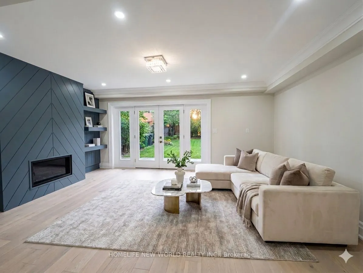
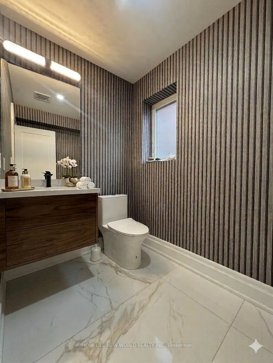
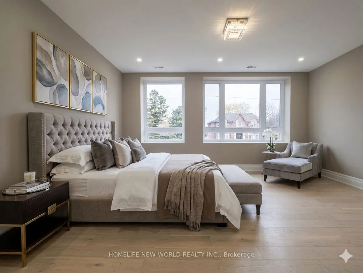
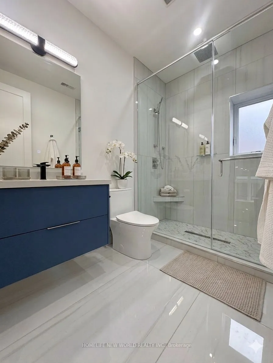
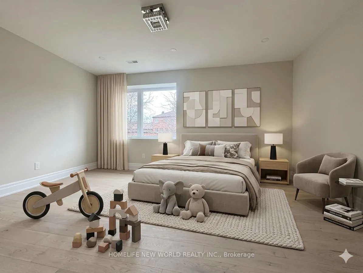
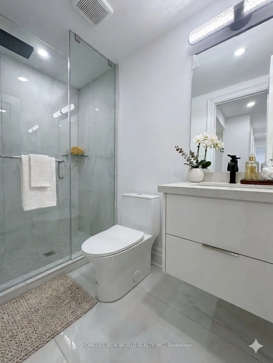
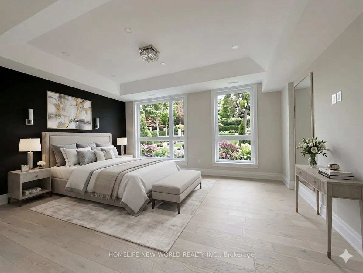
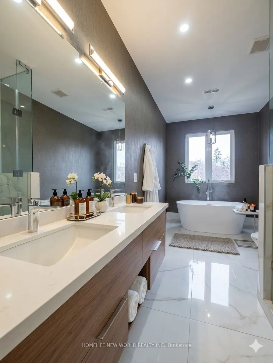
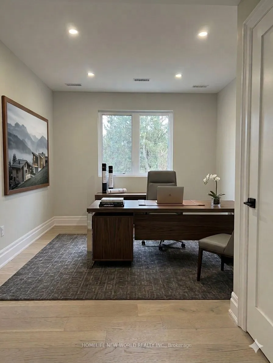
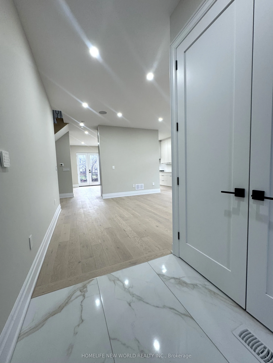
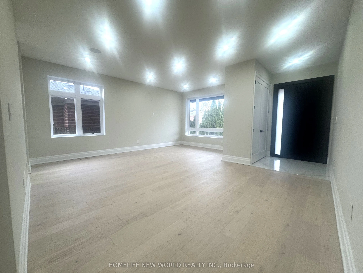
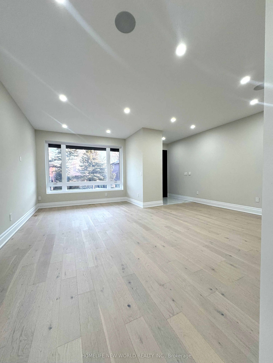
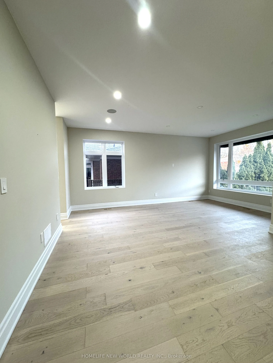
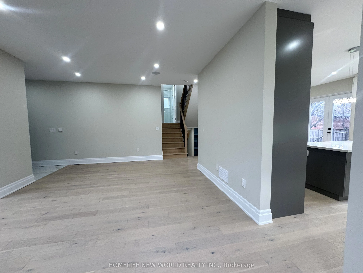
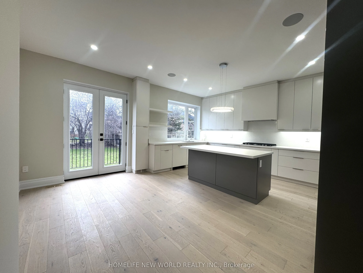
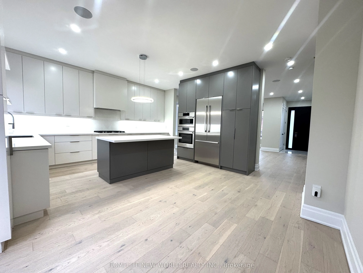
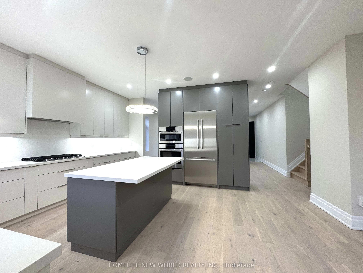
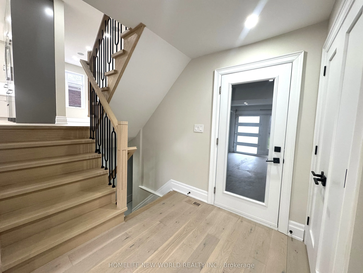
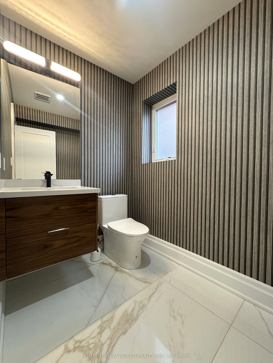
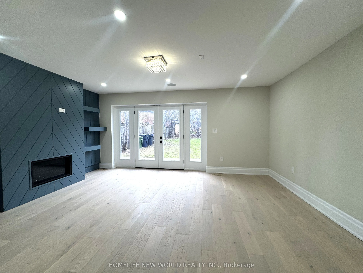
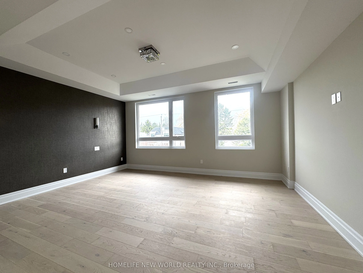
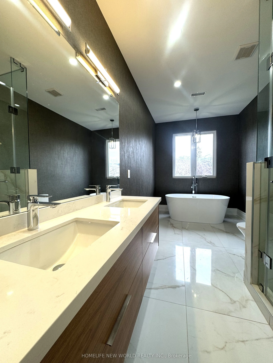
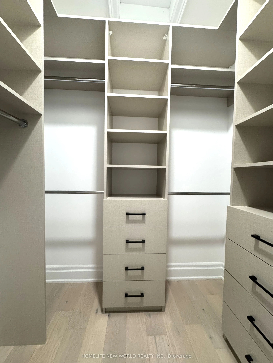
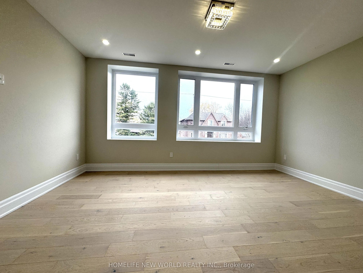
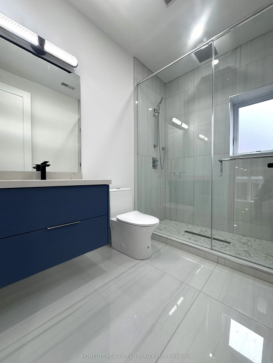
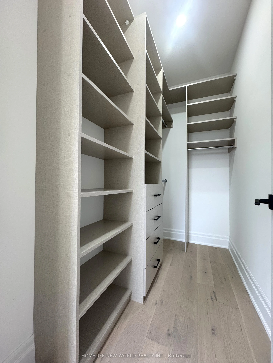
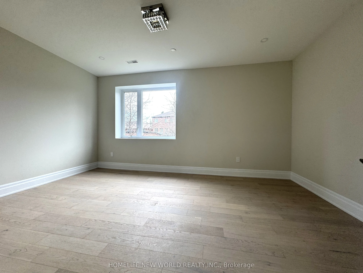
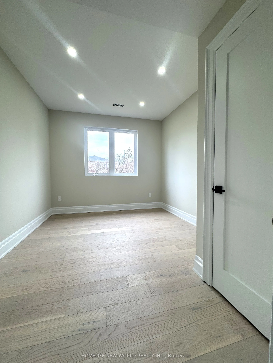
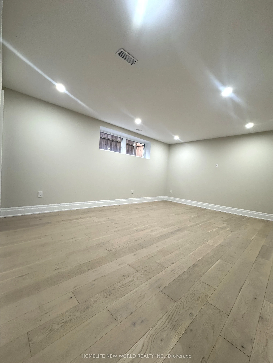
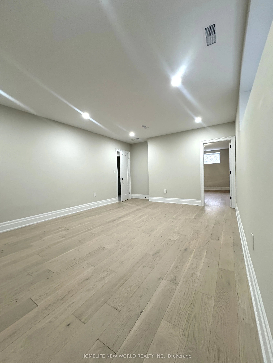
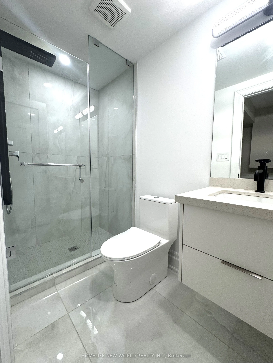
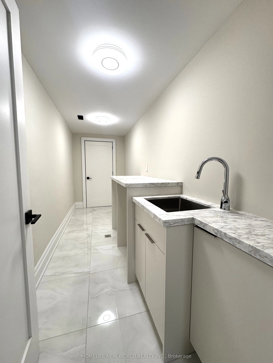
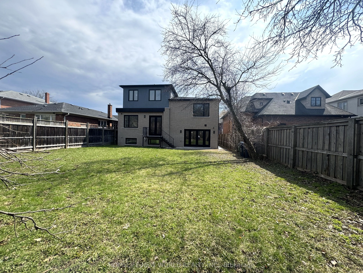
Welcome to 150 Viewmount Avenue, a modern luxury custom-built home located in the prestigious Lawrence-Englemount neighbourhood of Toronto. This impressive five-level residence features 4+1 bedrooms, including a lavish primary master suite and an additional master bedroom, with custom closets in mos...t rooms. The open-concept main floor boasts elegant 10-foot smooth ceilings and a contemporary kitchen, creating a bright and sophisticated living space. Both the breakfast area and the family room offer separate walkouts to the backyard, perfect for seamless indoor-outdoor entertaining. Situated on a generous 50 by 140-foot lot, the property includes a double-car garage and is surrounded by other million-dollar homes, reflecting the prestige of the area. Conveniently located within walking distance to a subway station and close to York University, Yorkdale Shopping Centre, and Downsview Park, as well as major transportation routes such as Allen Road and Highway 401, this residence offers the perfect blend of luxury, comfort, and accessibility.
Full Property Details
Interior
Bedrooms
4
Bedrooms Plus
1
Total Bedrooms
5
Washrooms
5
Square Footage
2500-3000 sqft
Basement
Finished
Heating Source
Gas
Heating Fuel
Forced Air
Air Conditioning
Central Air
Family Room
Yes
Kitchens
1
Total Kitchens
1
Fireplace Features
Yes
Bedrooms
4
Bedrooms Plus
1
Total Bedrooms
5
Washrooms
5
Square Footage
2500-3000 sqft
Basement
Finished
Heating Source
Gas
Heating Fuel
Forced Air
Air Conditioning
Central Air
Family Room
Yes
Kitchens
1
Total Kitchens
1
Fireplace Features
Yes
Exterior
Depth
140.0
Front
50.0
Lot Size
50 x 140.0 ft
Pool
None
Parking Spaces
4
Total Parking Spaces
6.00
Parking Description
Built-In
Garage Spaces
2
Depth
140.0
Front
50.0
Lot Size
50 x 140.0 ft
Pool
None
Parking Spaces
4
Total Parking Spaces
6.00
Parking Description
Built-In
Garage Spaces
2
Building Description
Style
Backsplit 5
Home Type
House
Subtype
Detached
Property Orientation
North
Exterior Finish
Brick,Stucco (Plaster)
Sewers
Sewer
Water Supply
Municipal
Possession Date
No Data
Style
Backsplit 5
Home Type
House
Subtype
Detached
Property Orientation
North
Exterior Finish
Brick,Stucco (Plaster)
Sewers
Sewer
Water Supply
Municipal
Possession Date
No Data
Community
Community
Englemount-Lawrence
Community
Englemount-Lawrence
Taxes & Fees
Taxes
$7,152.50 /yr
Tax Year
2026
Occupancy
Vacant
Taxes
$7,152.50 /yr
Tax Year
2026
Occupancy
Vacant
Similar Properties(No results)
Mortgage Calculator
Calculate your estimated monthly mortgage payment
Price
$3,079,000
$
%
%
Total cost of mortgage
$0
Monthly payment
By clicking Save, we will calculate your estimated mortgage for all properties using the saved values (down payment percentage, interest rate, and amortization).
The accuracy and applicability of this calculator are not guaranteed.
.png)