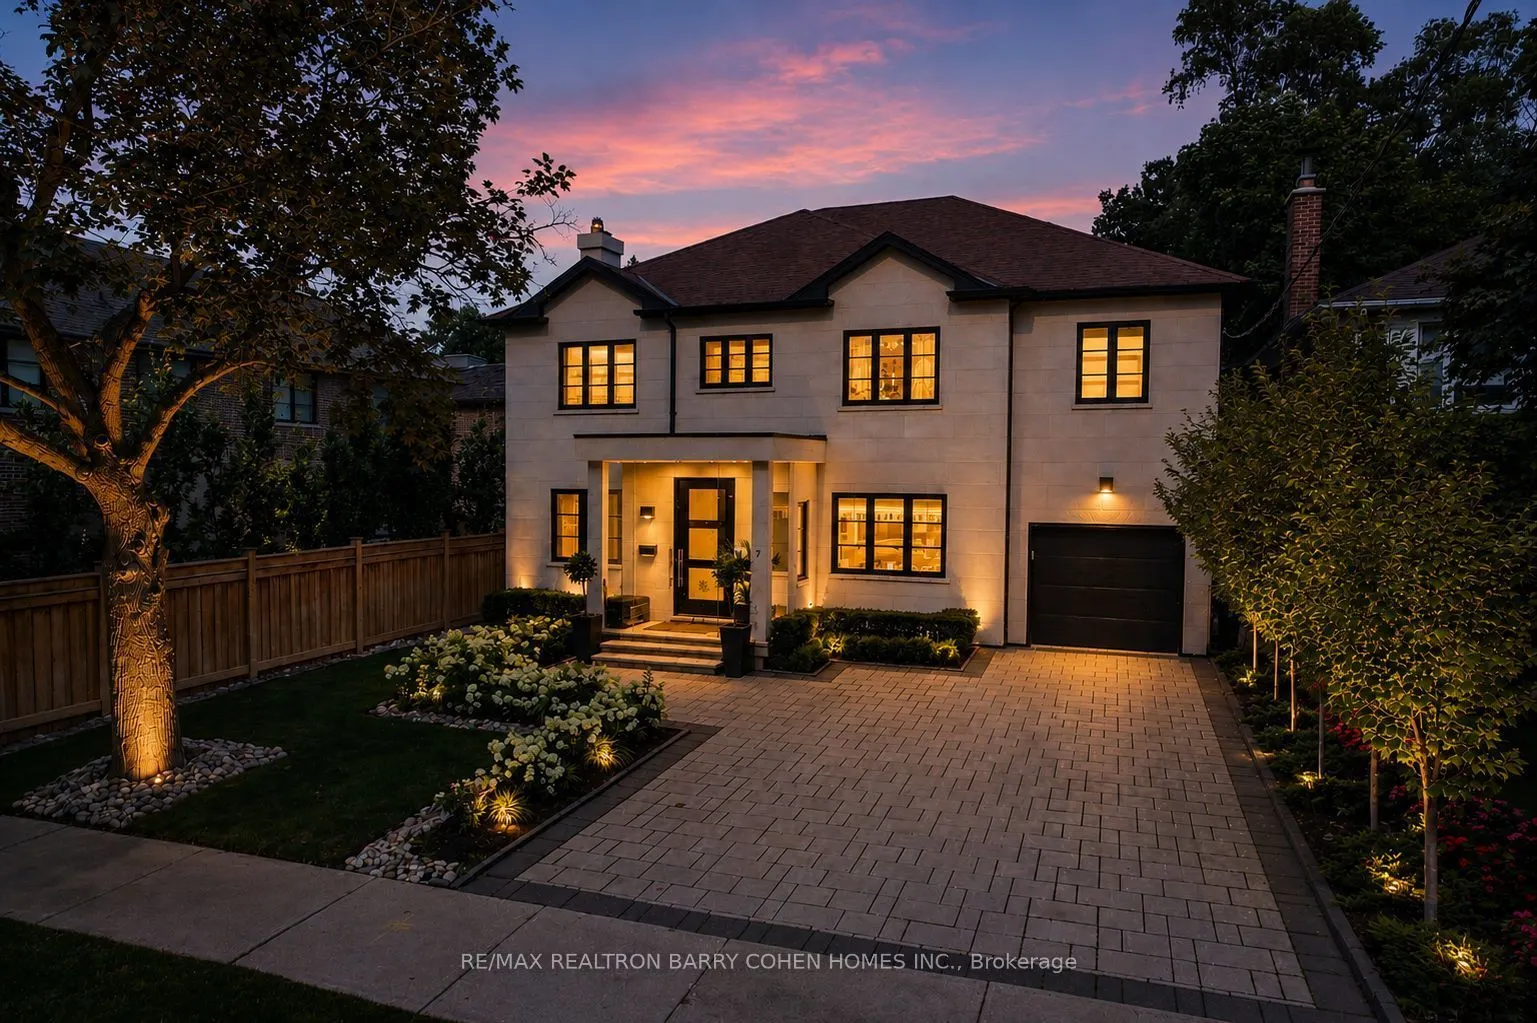
Designer Palette - A Striking Home With Style At Every Turn. Located in Prestigious Bedford Park, With Over 5,661 Square Feet Of Living Space. Bespoke Stone Facade, 4-Car Snow-Melting Private Drive, Custom Glazed Portico And Professionally Landscaped Front Gardens Precede The Home's Luxurious Interi...ors. White Oak Hardwood Floors, Custom Designer Lighting, And Light-Filled Open-Concept Living. A Custom White Oak Staircase With Soaring Skylight And Convenient Step Lighting Provides A Stunning Architectural Focal Point. The Main Floor Library Features Custom Built-Ins With Concealed Cedar Humidor, Refined Living Room With Fireplace And Custom Gallery Lighting, Elegant Piano Room, And Open-Concept Dining Room And Family Room With Walkout To The Backyard. The Custom Chef's Kitchen Features Top-Tier Appliances, Cameo Custom Cabinetry, Caesarstone Countertops, Walk-In Pantry, And Walkout To The Rear Garden Oasis For Effortless Summer Entertaining. The Luxurious Primary Retreat Features A Spacious Dressing Room, Private Balcony, And Spa-Like 7-Piece Ensuite. A State-Of-The-Art Gym And Resort-Inspired Backyard. Additional Living Spaces Include The Lower Level Rec Room, Nanny Room, And Fully-Equipped Gym Including TRX System, Premier Equipment, And 3-Piece Ensuite. Outside, The Resort-Like Rear Garden Features A Sparkling Inground Salt Water Pool With Concrete Surround By Elite Concrete, Custom Landscaping, Brazilian Ipe Wood Decks, Cedar Cabana With Powder Room, Outdoor Shower, Custom Fire Feature, And Tree-Lined Perimeter For Utmost Privacy. Full Generator, Control4 Automation, Sonos Sound System Throughout For Total Home Comfort And Luxurious Convenience. Minutes to Top-Rated Public And Private Schools, Upscale Shops And Dining Of Avenue Rd, Transit, Plus Easy Access To 401. A Refined Modern Residence Offering Timeless Design And Luxurious Living In Coveted Bedford Park.
Full Property Details
Interior
Bedrooms
4
Bedrooms Plus
1
Total Bedrooms
5
Washrooms
6
Square Footage
3500-5000 sqft
Basement
Finished
Heating Source
Gas
Heating Fuel
Forced Air
Air Conditioning
Central Air
Family Room
Yes
Kitchens
1
Total Kitchens
1
Fireplace Features
Yes
Bedrooms
4
Bedrooms Plus
1
Total Bedrooms
5
Washrooms
6
Square Footage
3500-5000 sqft
Basement
Finished
Heating Source
Gas
Heating Fuel
Forced Air
Air Conditioning
Central Air
Family Room
Yes
Kitchens
1
Total Kitchens
1
Fireplace Features
Yes
Exterior
Depth
129.0
Front
50.0
Driveway
Private
Lot Size
50 x 129.0 ft
Pool
Inground
Parking Spaces
4
Total Parking Spaces
5.00
Parking Description
Built-In
Garage Spaces
1
Depth
129.0
Front
50.0
Driveway
Private
Lot Size
50 x 129.0 ft
Pool
Inground
Parking Spaces
4
Total Parking Spaces
5.00
Parking Description
Built-In
Garage Spaces
1
Building Description
Style
2-Storey
Home Type
House
Subtype
Detached
Property Orientation
East
Exterior Finish
Stucco (Plaster),Stone
Sewers
Sewer
Water Supply
Municipal
Possession Date
No Data
Style
2-Storey
Home Type
House
Subtype
Detached
Property Orientation
East
Exterior Finish
Stucco (Plaster),Stone
Sewers
Sewer
Water Supply
Municipal
Possession Date
No Data
Community
Community
Bedford Park-Nortown
Community
Bedford Park-Nortown
Taxes & Fees
Taxes
$22,510 /yr
Tax Year
2026
Occupancy
Owner
Taxes
$22,510 /yr
Tax Year
2026
Occupancy
Owner
Room Types
Bedroom 2
Walk-In Closet(s), B/I Desk, 3 Pc Ensuite
Dimensions 16.37 x 15.03 feet
246.04 sqft
Bedroom 3
3 Pc Ensuite, Overlooks Backyard, B/I Closet
Dimensions 20.05 x 17.16 feet
344.06 sqft
Bedroom 4
Hardwood Floor, Double Closet, B/I Desk
Dimensions 14.76 x 12.24 feet
180.66 sqft
Dining Room
Overlooks Backyard, Hardwood Floor, Wet Bar
Dimensions 22.41 x 12.86 feet
288.19 sqft
Exercise Room
3 Pc Ensuite, Mirrored Walls, Above Grade Window
Dimensions 35.04 x 13.68 feet
479.35 sqft
Family Room
Gas Fireplace, B/I Shelves, W/O To Deck
Dimensions 18.08 x 13.71 feet
247.88 sqft
Foyer
Stone Floor, Picture Window, Pot Lights
Dimensions 11.55 x 8.63 feet
99.68 sqft
Kitchen
W/O To Deck, Centre Island, Pantry
Dimensions 24.67 x 14.21 feet
350.56 sqft
Library
B/I Bookcase, Hardwood Floor, Glass Doors
Dimensions 14.34 x 11.45 feet
164.19 sqft
Living Room
Hardwood Floor, Gas Fireplace, Overlooks Frontyard
Dimensions 29.04 x 12.27 feet
356.32 sqft
Recreation
Above Grade Window, Tile Floor, Pot Lights
Dimensions 24.08 x 15.91 feet
383.11 sqft
Similar Properties(No results)
Mortgage Calculator
Calculate your estimated monthly mortgage payment
Price
$5,800,000
$
%
%
Total cost of mortgage
$0
Monthly payment
By clicking Save, we will calculate your estimated mortgage for all properties using the saved values (down payment percentage, interest rate, and amortization).
The accuracy and applicability of this calculator are not guaranteed.
.png)