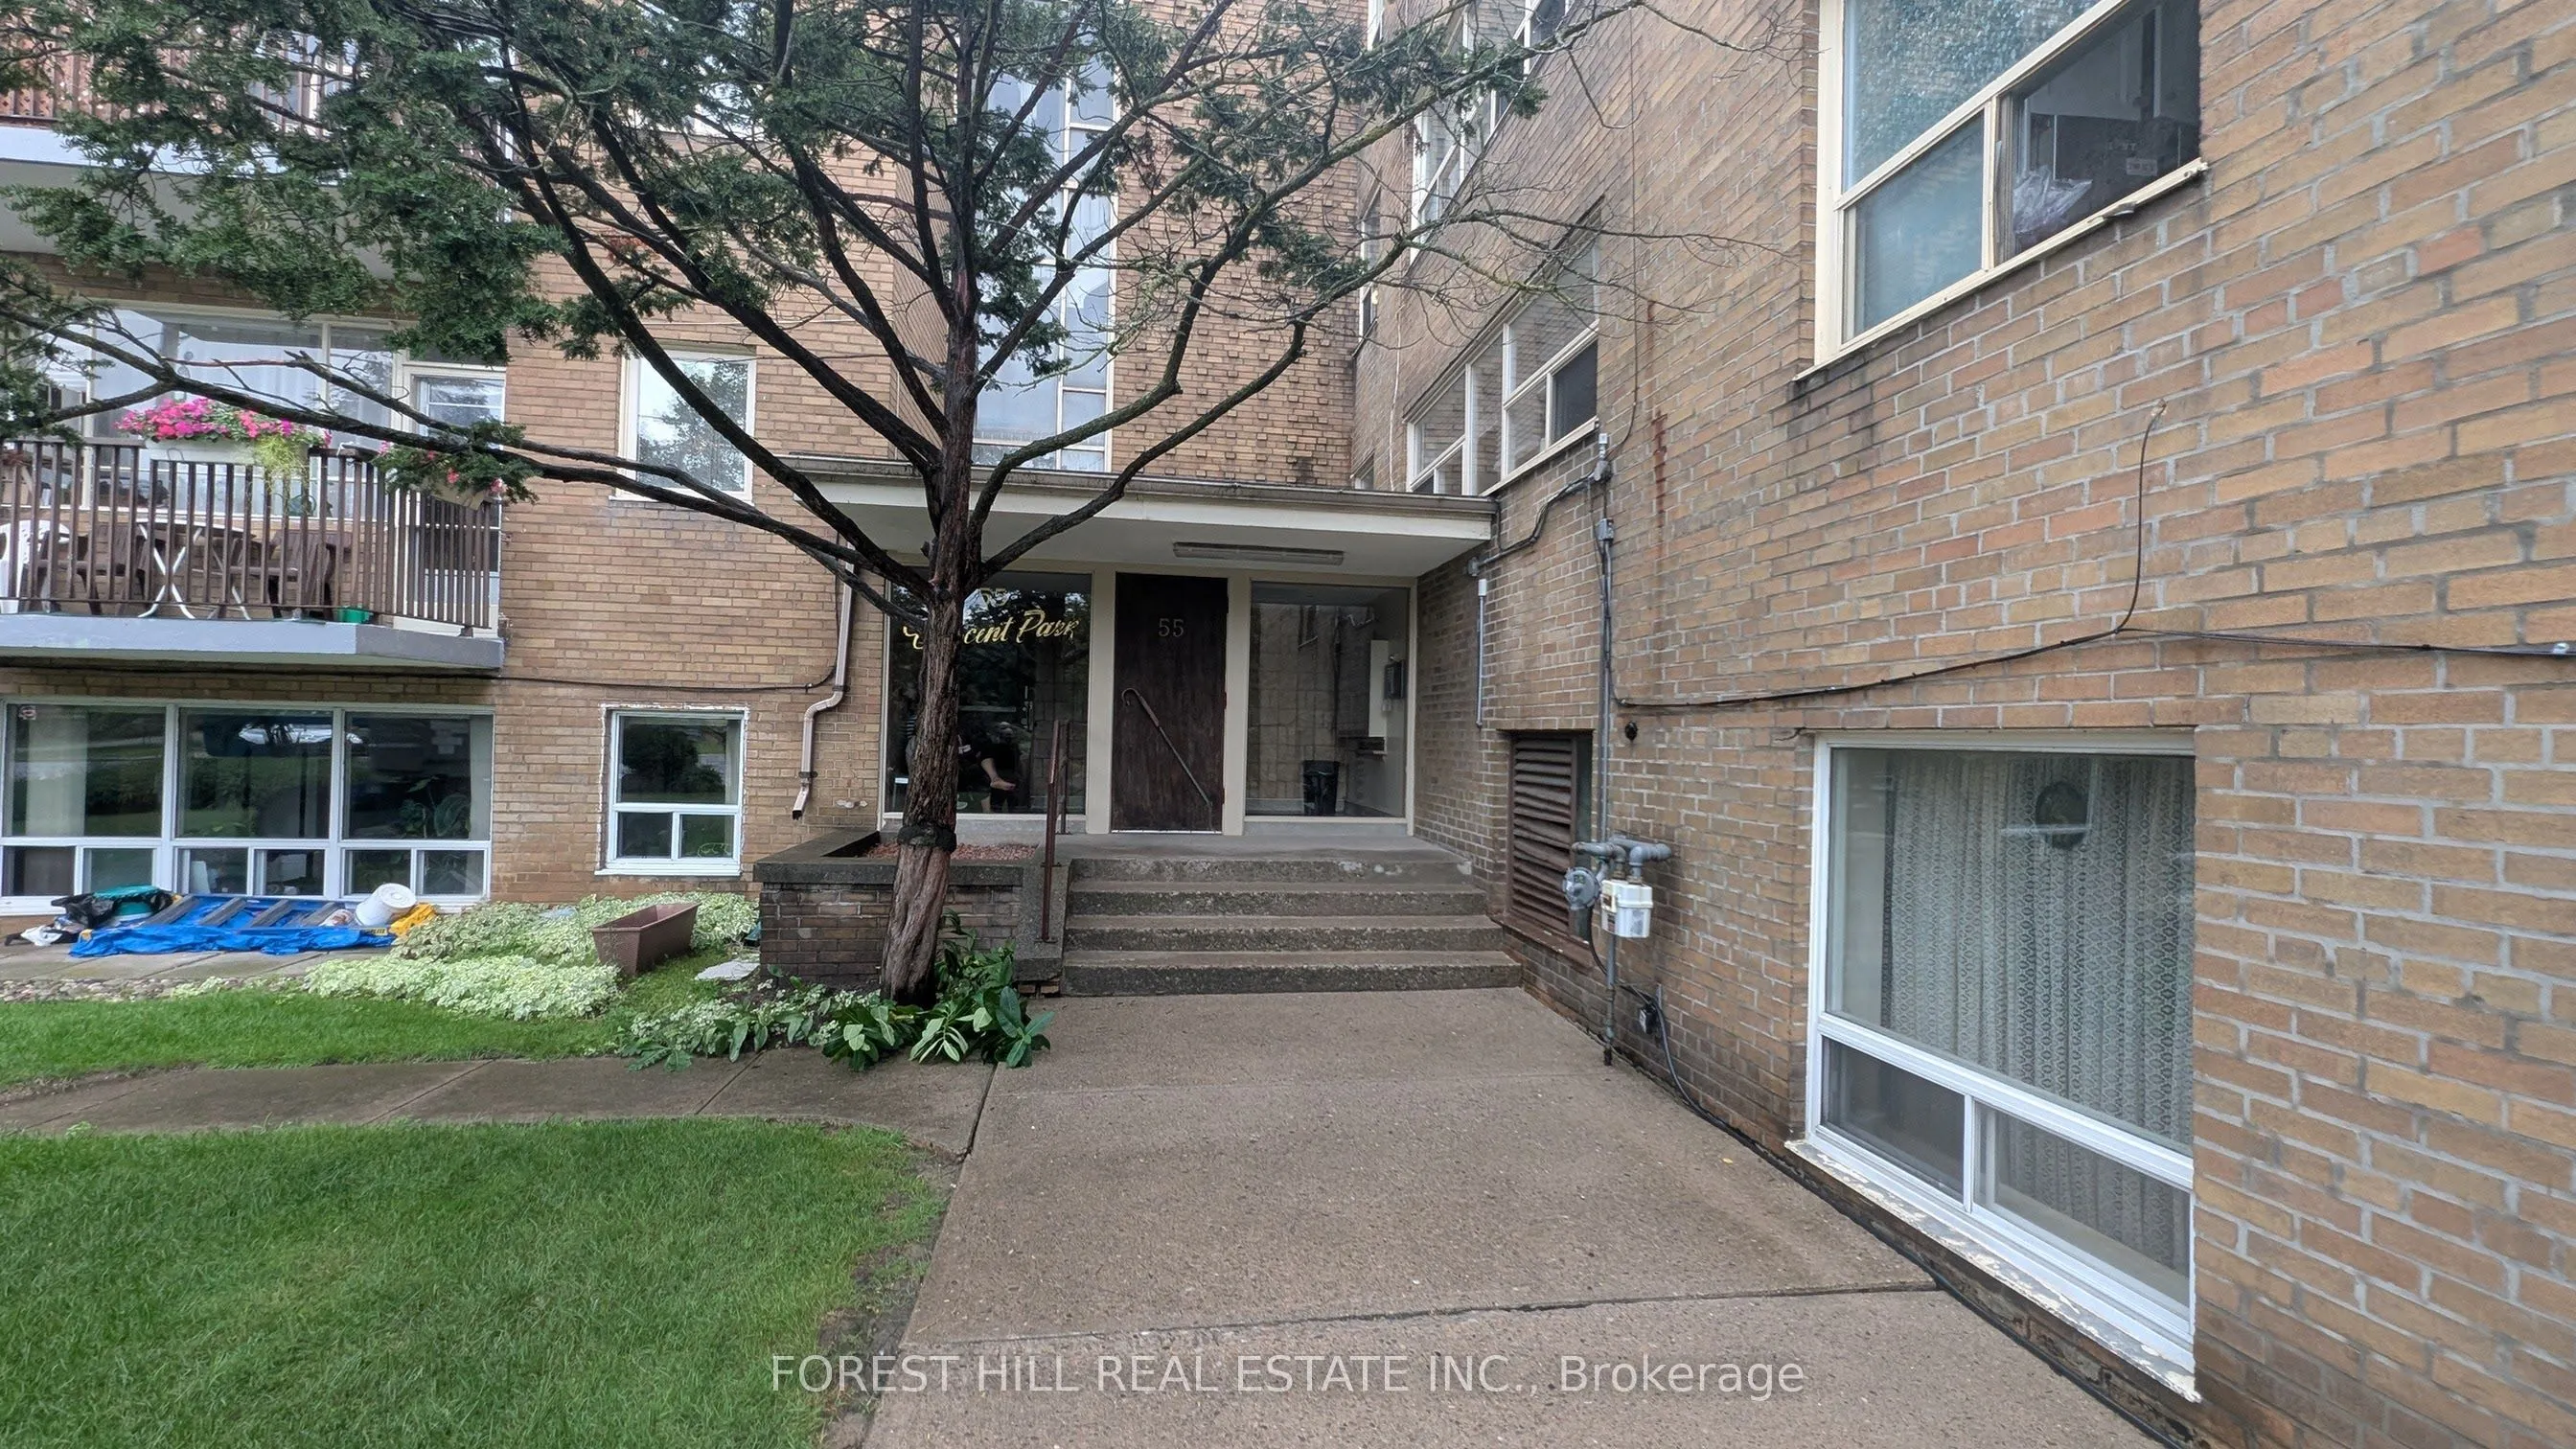
The property ladder starts here! Great opportunity for wise buyer! Bright spacious 1 bedroom co-op apartment in the highly desirable Bathurst & 401 neighbourhood. Large living room open todining room L-shaped. Modern kitchen cabinets. Steps to transit and shopping. Well maintained by fastidious owne...r. Recently painted. Quality laminate floors throughout. Modernized bath withnewer toilet and vanity. 3rd floor walk up. Rental parking available at $15/surface of is available $25 in shared garage. Co-ops offer the lowest priced home ownership available. Low maintenance fees include Heat, Water, Insurance and Property tax
Full Property Details
Interior
Bedrooms
1
Total Bedrooms
1
Washrooms
1
Square Footage
600-699 sqft
Basement
None
Heating Source
Gas
Heating Fuel
Radiant
Air Conditioning
Window Unit(s)
Family Room
No
Kitchens
1
Total Kitchens
1
Fireplace Features
No
Bedrooms
1
Total Bedrooms
1
Washrooms
1
Square Footage
600-699 sqft
Basement
None
Heating Source
Gas
Heating Fuel
Radiant
Air Conditioning
Window Unit(s)
Family Room
No
Kitchens
1
Total Kitchens
1
Fireplace Features
No
Exterior
Driveway
Reserved/Assigned,Surface
Parking Spaces
1
Total Parking Spaces
1.00
Parking Description
Reserved/Assigned,Surface
Garage Spaces
1
Balcony
None
Driveway
Reserved/Assigned,Surface
Parking Spaces
1
Total Parking Spaces
1.00
Parking Description
Reserved/Assigned,Surface
Garage Spaces
1
Balcony
None
Building Description
Style
Apartment
Home Type
Apartment
Subtype
Co-op Apartment
Property Orientation
East
Exterior Finish
Brick
Possession Date
No Data
Locker
Common
Style
Apartment
Home Type
Apartment
Subtype
Co-op Apartment
Property Orientation
East
Exterior Finish
Brick
Possession Date
No Data
Locker
Common
Community
Community
Englemount-Lawrence
Community
Englemount-Lawrence
Taxes & Fees
Tax Year
2025
Occupancy
Owner
Maintenance Fee
$457/mo
Common Elements
Included
Heating
Included
Water
Included
Building Insurance
Included
Tax Year
2025
Occupancy
Owner
Maintenance Fee
$457/mo
Common Elements
Included
Heating
Included
Water
Included
Building Insurance
Included
Other
Pets
Yes-with Restrictions
Pets
Yes-with Restrictions
Room Types
Bedroom
Laminate, Double Closet, Large Window
Dimensions 12.8 x 10.83 feet
138.62 sqft
Dining Room
Laminate, Open Concept, Large Window
Dimensions 8.04 x 8.04 feet
64.64 sqft
Kitchen
Laminate, Open Concept
Dimensions 7.81 x 6.56 feet
51.23 sqft
Living Room
Laminate, Open Concept
Dimensions 18.47 x 11.71 feet
216.28 sqft
Similar Properties(No results)
Mortgage Calculator
Calculate your estimated monthly mortgage payment
Price
$250,000
$
%
%
Total cost of mortgage
$0
Monthly payment
By clicking Save, we will calculate your estimated mortgage for all properties using the saved values (down payment percentage, interest rate, and amortization).
The accuracy and applicability of this calculator are not guaranteed.
.png)