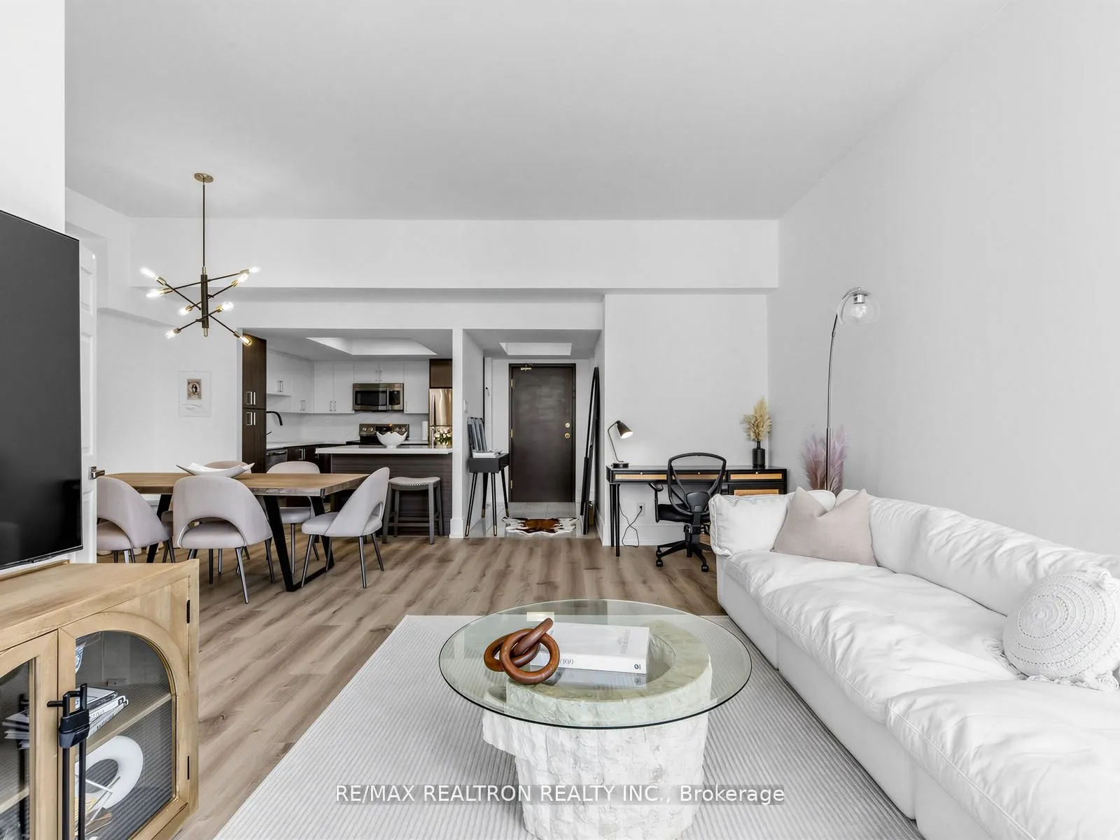
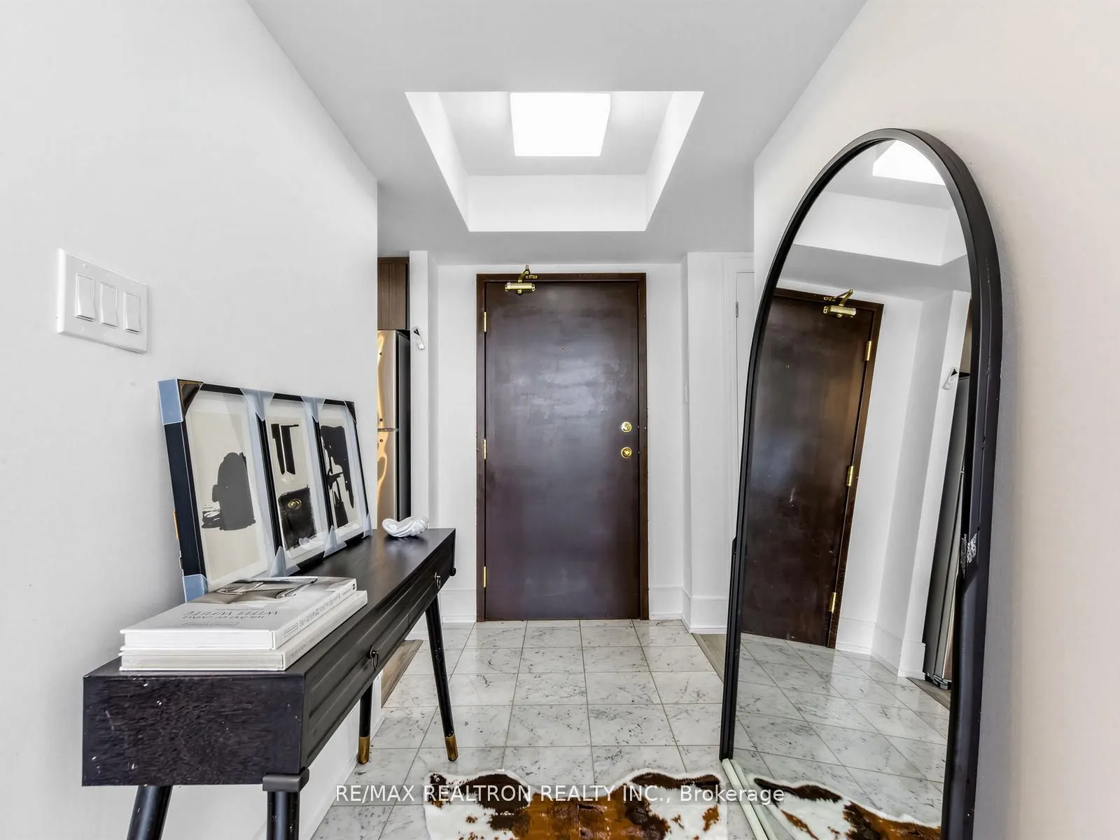
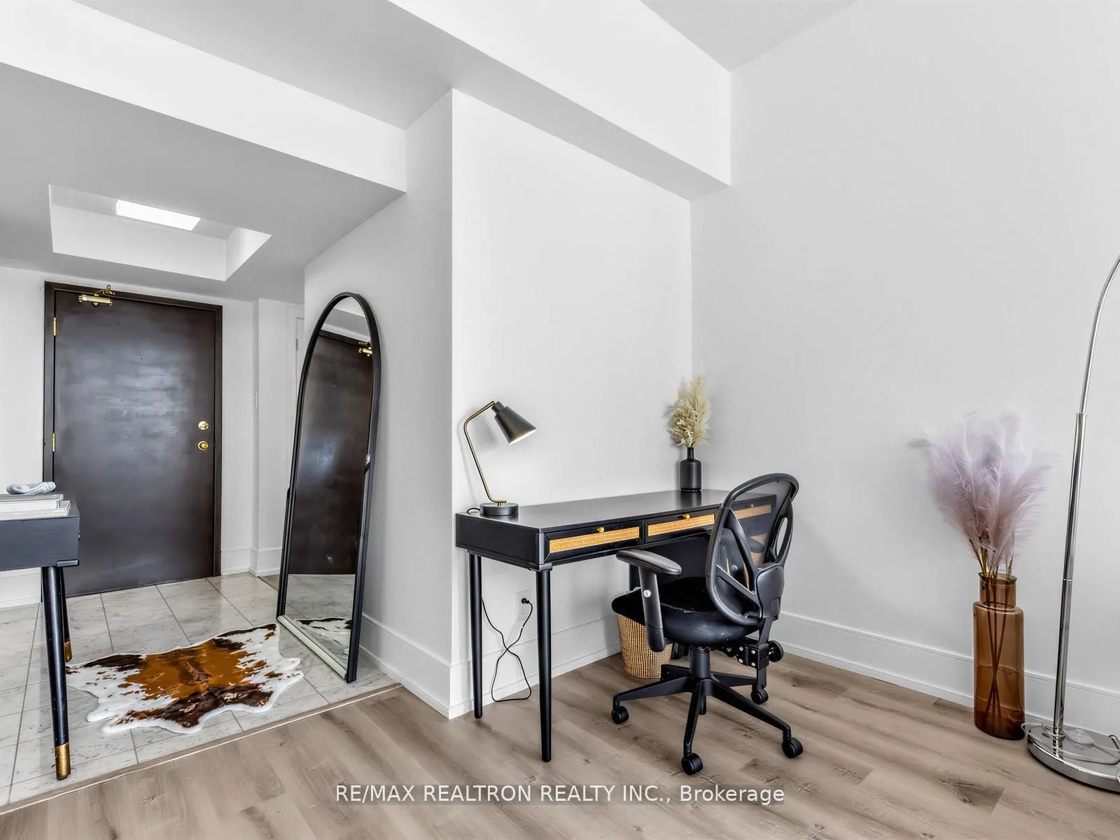
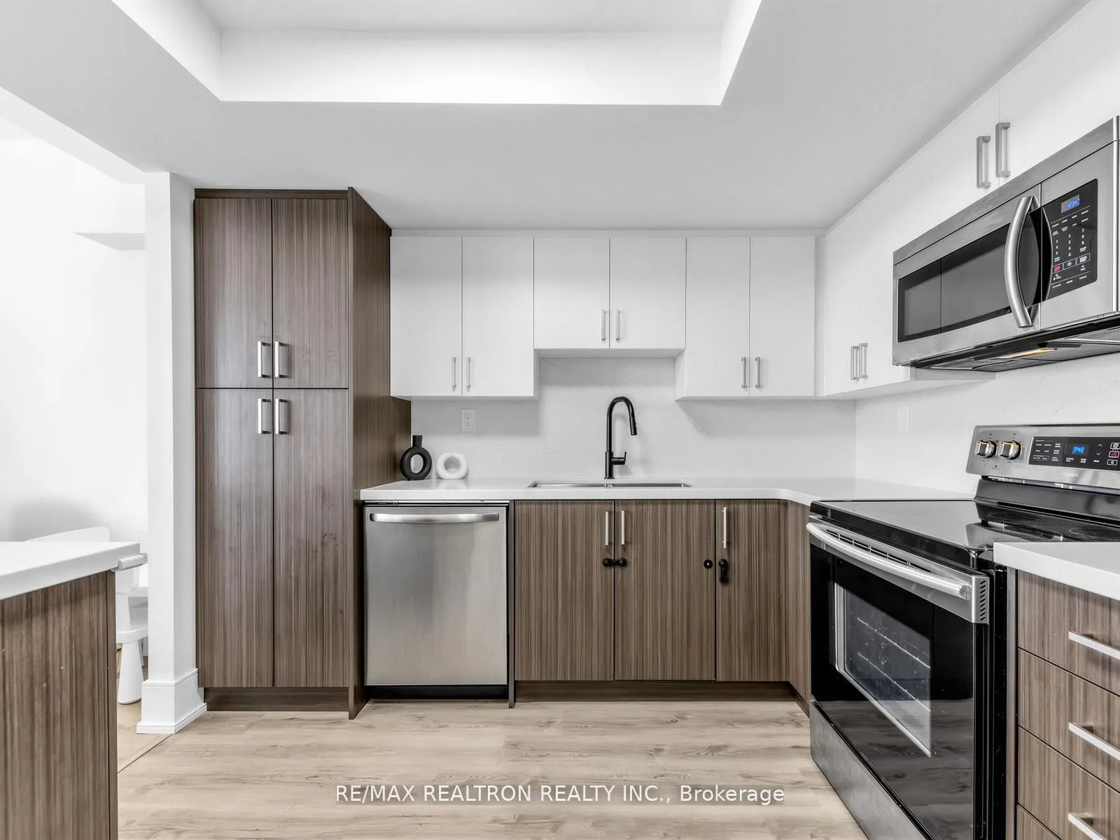
Sign In or Create a Free Account to see full details of this property
Key Facts
Key facts for 500 Glencairn Avenue #503
Property Type
Condo, 1 Storey/Apt
Parking
Underground 1 garage, 1 parking
MLS #
C13709392
Size
1000-1199 sqft
Basement
None
Listed on
2026-08-25
Lot size
-
Tax
$2,368 /yr
Days on Market
49
Approximate Age
-
Maintenance Fee
$1,073.41/mo
Central Air Conditio...
Description
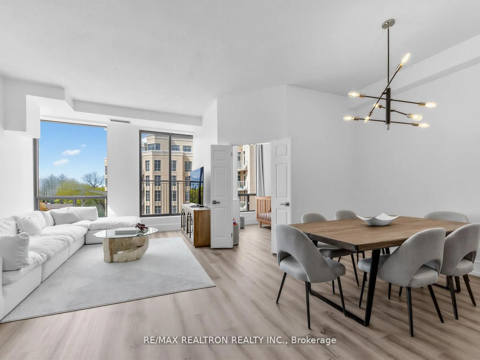
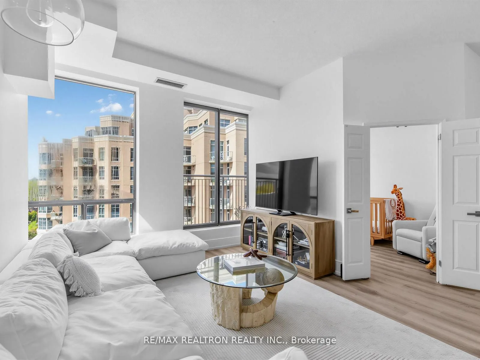
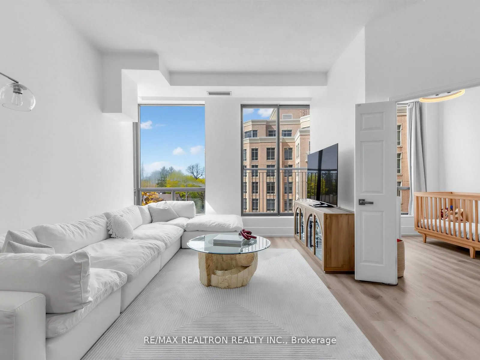
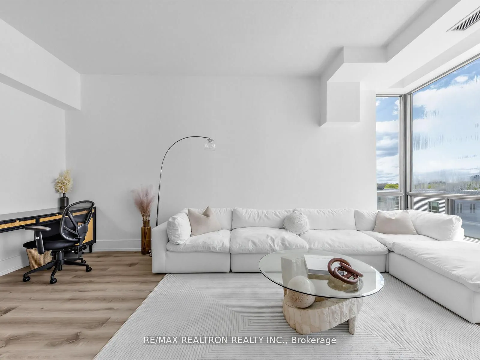
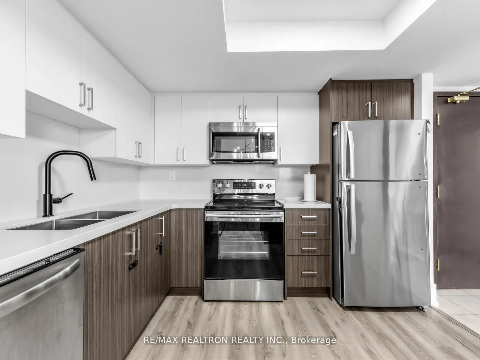
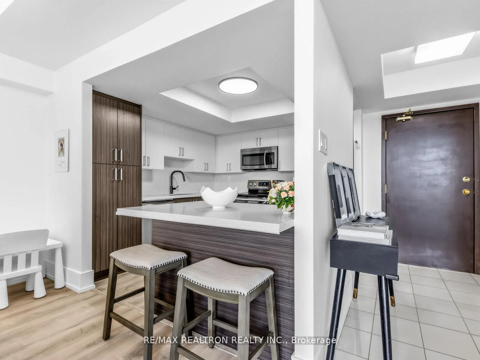
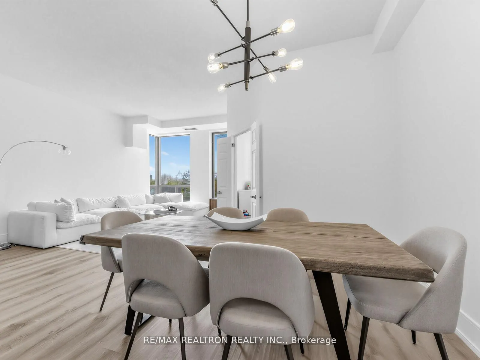
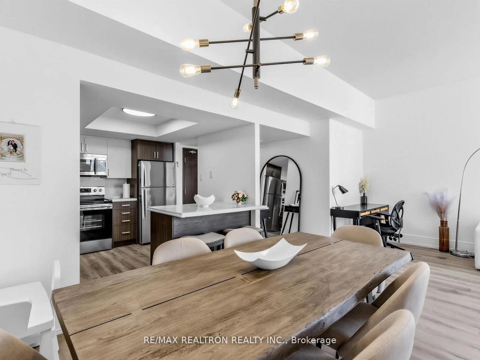
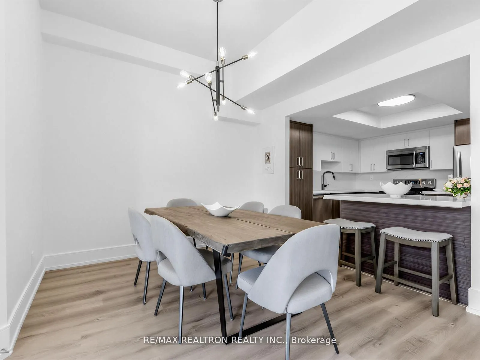
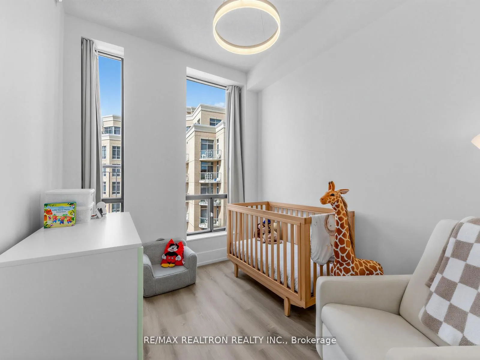
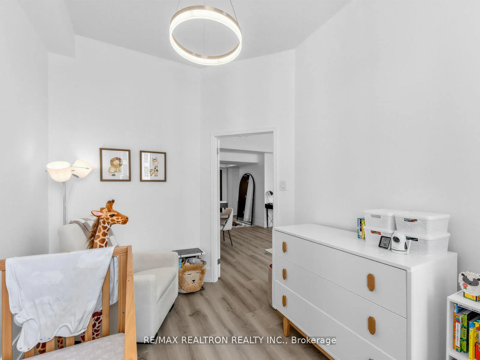
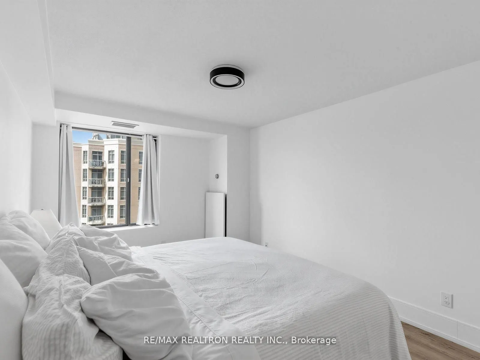
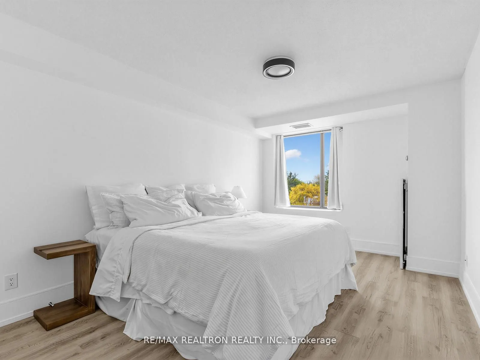
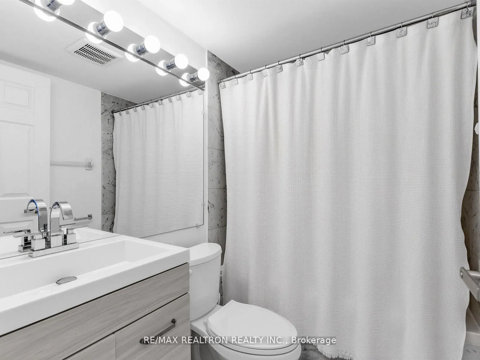
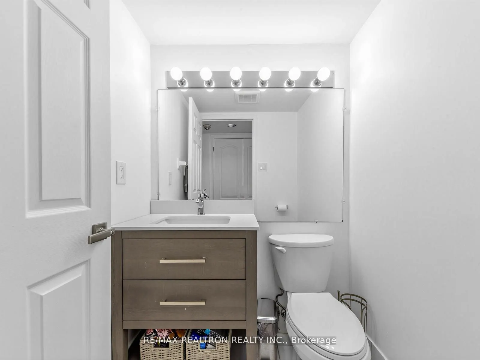
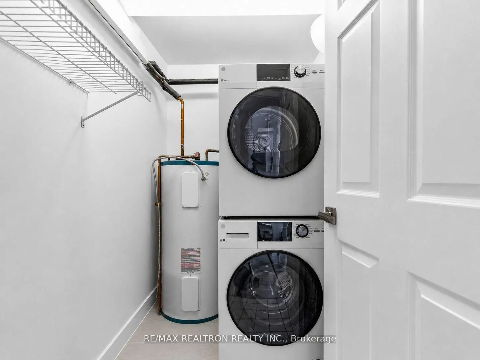
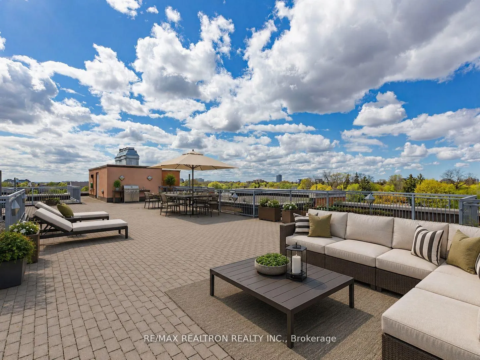
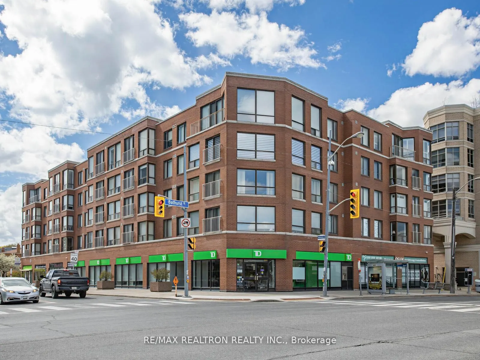
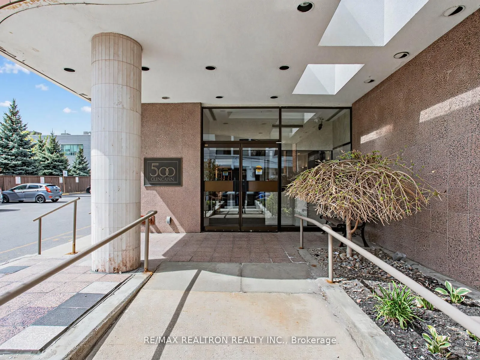
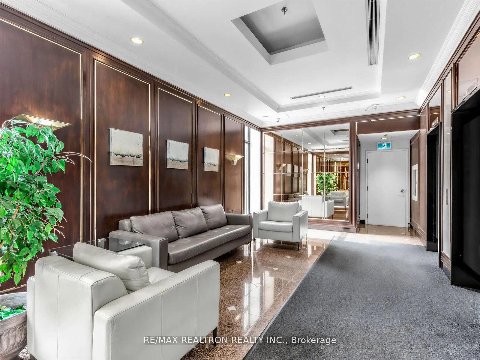
Fully updated, move-in ready 1000+ sq foot penthouse unit with no wasted space. Boutique building with fewer than 40 units for ultimate privacy and quietude. Full-sized, renovated kitchen with plenty of cabinet space, sleek quartz countertops, and double-undermount sinks. 10-foot ceilings and large ...windows in family room and bedrooms bring in an abundance of natural light throughout the day. Split bedroom and den (large enough to double as a 2nd full-sized bedroom) enables multiple uses. Primary bedroom easily accommodates a king bed+. Spacious dining room for entertaining family and friends. Bonus proximity right next door to stairwell leading to expansive rooftop patio - effectively your own enormous terrace, as it is rarely used by other residents - set up your own loungers and patio set and enjoy! In-suite, full-sized laundry with additional storage. 1 prime parking space and locker included. Steps to places of worship, Glencairn subway, shops, and so much more. Sabbath elevator available. Maintenance includes practically everything but hydro! Rooftop patio photo has been virtually staged.
Full Property Details
Interior
Bedrooms
1
Bedrooms Plus
1
Total Bedrooms
2
Washrooms
2
Square Footage
1000-1199 sqft
Basement
None
Heating Source
Gas
Heating Fuel
Forced Air
Air Conditioning
Central Air
Family Room
Yes
Kitchens
1
Total Kitchens
1
Fireplace Features
No
Bedrooms
1
Bedrooms Plus
1
Total Bedrooms
2
Washrooms
2
Square Footage
1000-1199 sqft
Basement
None
Heating Source
Gas
Heating Fuel
Forced Air
Air Conditioning
Central Air
Family Room
Yes
Kitchens
1
Total Kitchens
1
Fireplace Features
No
Exterior
Driveway
Underground
Parking Spaces
1
Total Parking Spaces
1.00
Parking Description
Underground
Garage Spaces
1
Balcony
Juliette
Driveway
Underground
Parking Spaces
1
Total Parking Spaces
1.00
Parking Description
Underground
Garage Spaces
1
Balcony
Juliette
Building Description
Style
1 Storey/Apt
Home Type
Condo
Subtype
Condo Apartment
Property Orientation
North
Exterior Finish
Brick
Possession Date
10/21/2026
Locker
Owned
Style
1 Storey/Apt
Home Type
Condo
Subtype
Condo Apartment
Property Orientation
North
Exterior Finish
Brick
Possession Date
10/21/2026
Locker
Owned
Community
Community
Englemount-Lawrence
Community
Englemount-Lawrence
Taxes & Fees
Taxes
$2,368 /yr
Tax Year
2025
Occupancy
Owner
Maintenance Fee
$1,073.41/mo
Central Air Conditioning
Included
Common Elements
Included
Heating
Included
Parking
Included
Water
Included
Building Insurance
Included
Taxes
$2,368 /yr
Tax Year
2025
Occupancy
Owner
Maintenance Fee
$1,073.41/mo
Central Air Conditioning
Included
Common Elements
Included
Heating
Included
Parking
Included
Water
Included
Building Insurance
Included
Other
Pets
Yes-with Restrictions
Pets
Yes-with Restrictions
Room Types
Den
-
Dimensions 8.4 x 7.58 feet
63.67 sqft
Dining Room
-
Dimensions 15.19 x 9.88 feet
150.08 sqft
Foyer
-
Dimensions 8.1 x 4.99 feet
40.42 sqft
Kitchen
-
Dimensions 10.04 x 9.84 feet
98.79 sqft
Living Room
-
Dimensions 19.82 x 12.17 feet
241.21 sqft
Primary Bedroom
-
Dimensions 14.93 x 10.37 feet
154.82 sqft
Similar Properties(No results)
Mortgage Calculator
Calculate your estimated monthly mortgage payment
Price
$599,000
$
%
%
Total cost of mortgage
$0
Monthly payment
By clicking Save, we will calculate your estimated mortgage for all properties using the saved values (down payment percentage, interest rate, and amortization).
The accuracy and applicability of this calculator are not guaranteed.
.png)