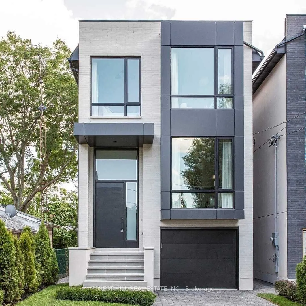
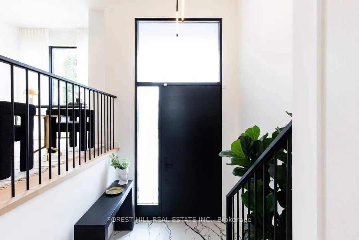
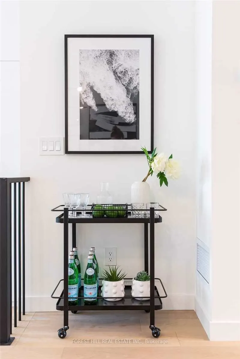
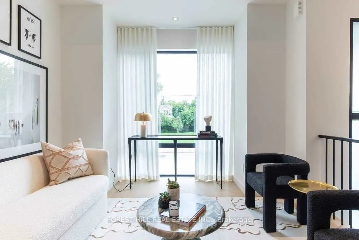
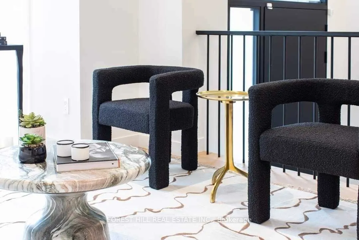
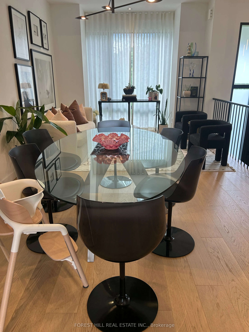
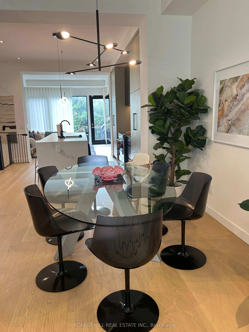
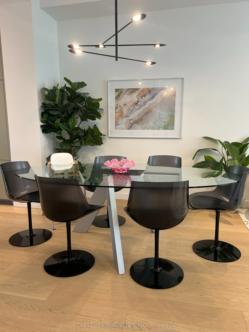
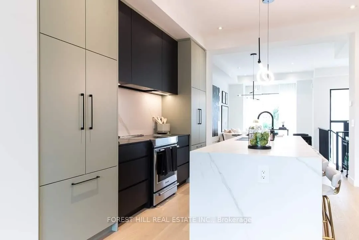
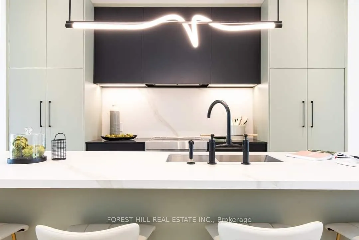
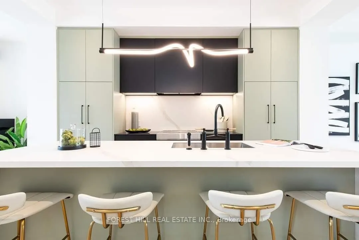
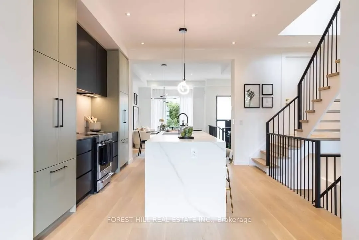
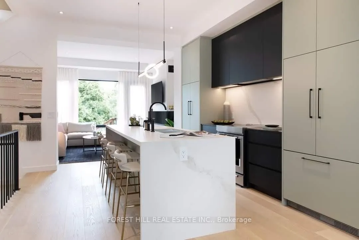
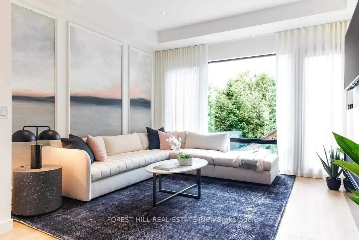
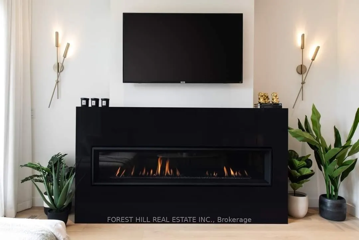
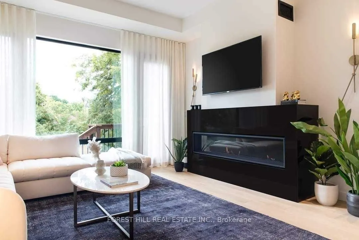
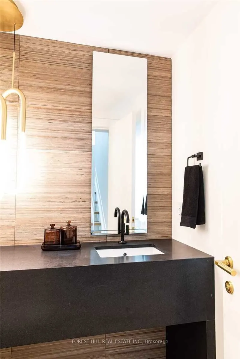
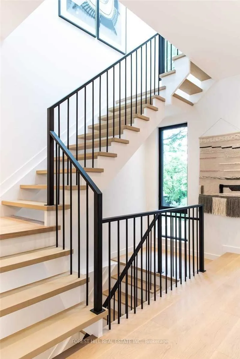
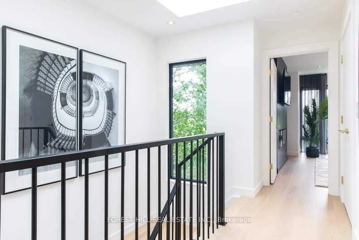
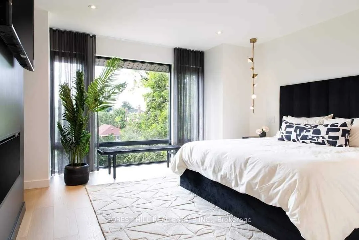
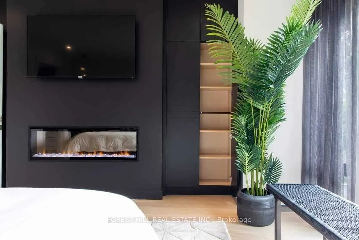
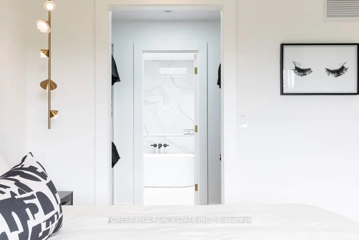
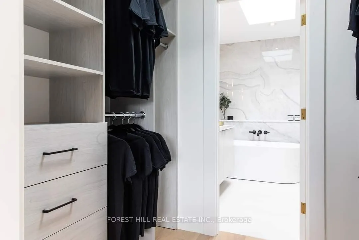
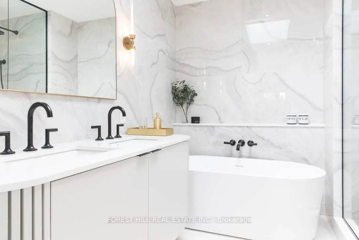
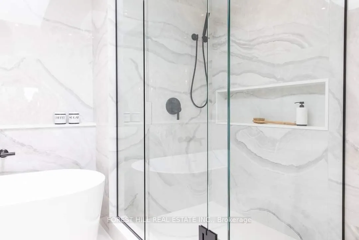
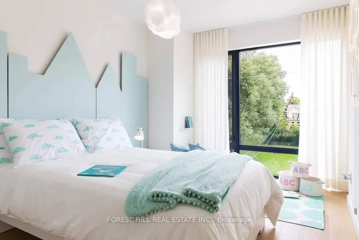
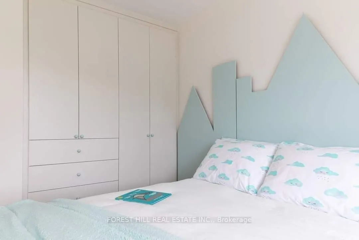
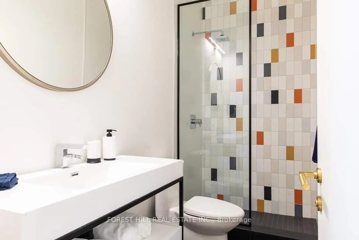
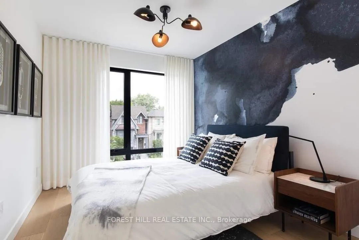
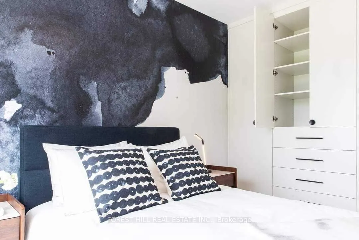
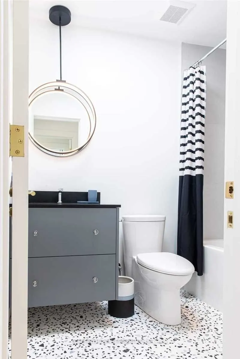
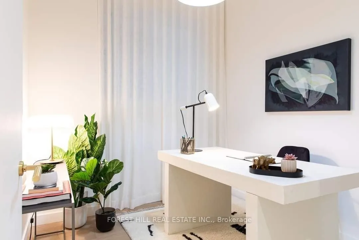
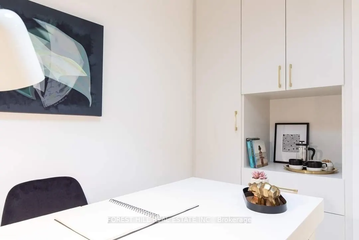
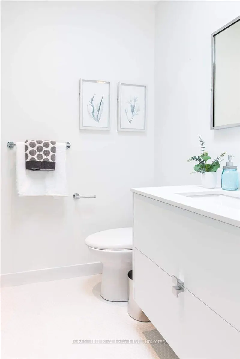
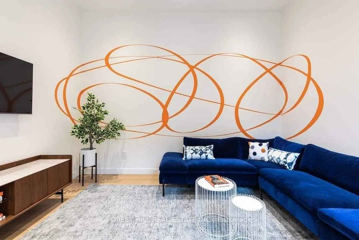
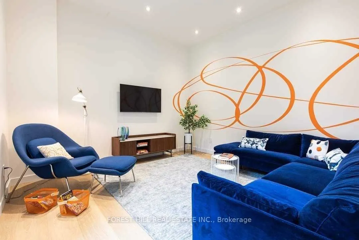
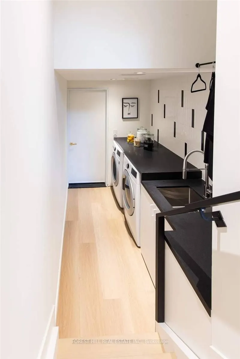
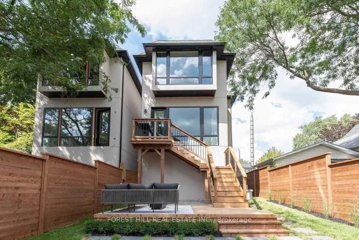
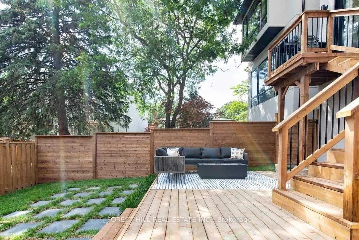
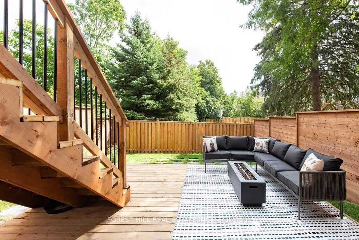
Bedford Park Show Stopper! Custom Built By Haddington Homes & Designed By Palmerston Design Firm In 2021. This Exceptional 3+1Bedroom, 5-Bathroom Residence Blends Sophisticated Luxury With The Comfort And Convenience Of Ultra Modern Living. The Open-Concept Main Floor Features Soaring 10-Foot Ceilin...gs, Wide-Plank Hardwood Floors, And A Dramatic Entrance and Powder Room. The Kitchen Island Is The Focal Point For Family Gatherings And Room For 4 Counter Stools. The Spacious Family Room With Custom Built Ins And Gas Fireplace Leads To A Walkout Deck, Creating The Perfect Setting For Effortless Indoor-Outdoor Entertaining. 2 Skylights On The 2nd Floor Landing Allow For Abundance Of Natural Light. The Luxurious Primary Suite Is A True Retreat, Complete With A Stunning 5-Piece Ensuite, Wall To Wall Built Ins And Walk Through Closet. A Convenient Second-Floor Laundry Closet Adds To The Thoughtful Design. The Finished Lower Level Is Designed For Both Family Living And Entertaining, With A Generous Recreation Room And Walk-Out To The Private, Fully Fenced Backyard And Seating Area With Firepit. The Lower Level Also Includes A Spacious Bedroom With A 3-Piece Bathroom, Full Laundry Room, A Practical Mudroom Area, And Direct Access To A Single Attached Garage. Ideally Located Directly Across From A Children's Playground And Parkette, And Just Steps From The Trendy Shops And Restaurants Along Avenue Road. This Stunning Home Offers The Perfect Combination Of Luxury, Lifestyle, And Location!
Full Property Details
Interior
Bedrooms
3
Bedrooms Plus
1
Total Bedrooms
4
Washrooms
5
Square Footage
1500-2000 sqft
Basement
Finished with Walk-Out
Heating Source
Gas
Heating Fuel
Forced Air
Air Conditioning
Central Air
Family Room
Yes
Kitchens
1
Total Kitchens
1
Fireplace Features
Yes
Bedrooms
3
Bedrooms Plus
1
Total Bedrooms
4
Washrooms
5
Square Footage
1500-2000 sqft
Basement
Finished with Walk-Out
Heating Source
Gas
Heating Fuel
Forced Air
Air Conditioning
Central Air
Family Room
Yes
Kitchens
1
Total Kitchens
1
Fireplace Features
Yes
Exterior
Depth
100.0
Front
25.98
Driveway
Private
Lot Size
26 x 100.0 ft
Pool
None
Parking Spaces
1
Total Parking Spaces
2.00
Parking Description
Built-In
Garage Spaces
1
Depth
100.0
Front
25.98
Driveway
Private
Lot Size
26 x 100.0 ft
Pool
None
Parking Spaces
1
Total Parking Spaces
2.00
Parking Description
Built-In
Garage Spaces
1
Building Description
Style
2-Storey
Home Type
House
Subtype
Detached
Property Orientation
South
Exterior Finish
Brick Front,Stucco (Plaster)
Sewers
Sewer
Water Supply
Municipal
Possession Date
No Data
Style
2-Storey
Home Type
House
Subtype
Detached
Property Orientation
South
Exterior Finish
Brick Front,Stucco (Plaster)
Sewers
Sewer
Water Supply
Municipal
Possession Date
No Data
Community
Community
Bedford Park-Nortown
Community
Bedford Park-Nortown
Taxes & Fees
Taxes
$11,732.18 /yr
Tax Year
2026
Occupancy
Owner
Taxes
$11,732.18 /yr
Tax Year
2026
Occupancy
Owner
Room Types
Bedroom
Large Window, B/I Shelves
Dimensions 8.5 x 9.68 feet
82.28 sqft
Bedroom 2
Hardwood Floor, 3 Pc Ensuite, Closet Organizers
Dimensions 12.99 x 8.99 feet
116.78 sqft
Bedroom 3
Hardwood Floor, Closet Organizers, Picture Window
Dimensions 11.32 x 9.25 feet
104.71 sqft
Dining Room
Hardwood Floor, Combined w/Living, Open Concept
Dimensions 20.01 x 11.32 feet
226.51 sqft
Family Room
Hardwood Floor, Gas Fireplace, W/O To Deck
Dimensions 12.76 x 14.76 feet
188.34 sqft
Kitchen
Hardwood Floor, Centre Island, Open Concept
Dimensions 14.34 x 13.16 feet
188.71 sqft
Laundry
W/O To Garage
Dimensions 9.68 x 6 feet
58.08 sqft
Living Room
Hardwood Floor, Combined w/Dining, Open Concept
Dimensions 20.01 x 11.32 feet
226.51 sqft
Primary Bedroom
Hardwood Floor, 5 Pc Ensuite, Walk-In Closet(s)
Dimensions 14.99 x 14.76 feet
221.25 sqft
Recreation
Electric Fireplace, W/O To Garden
Dimensions 13.25 x 14.01 feet
185.63 sqft
Similar Properties(No results)
Mortgage Calculator
Calculate your estimated monthly mortgage payment
Price
$2,649,000
$
%
%
Total cost of mortgage
$0
Monthly payment
By clicking Save, we will calculate your estimated mortgage for all properties using the saved values (down payment percentage, interest rate, and amortization).
The accuracy and applicability of this calculator are not guaranteed.
.png)