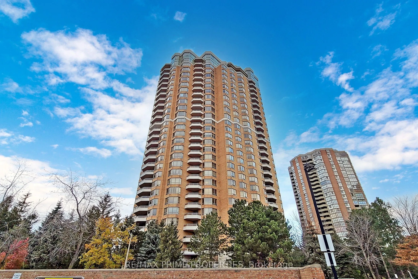
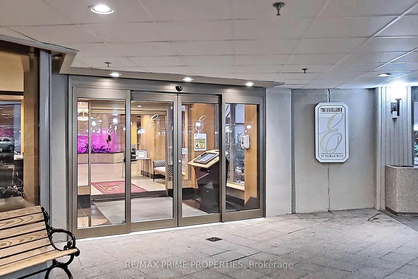
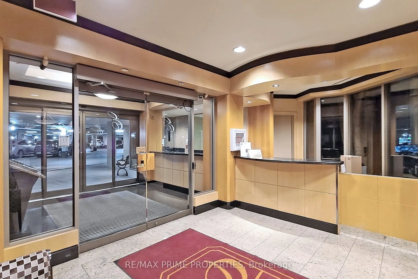
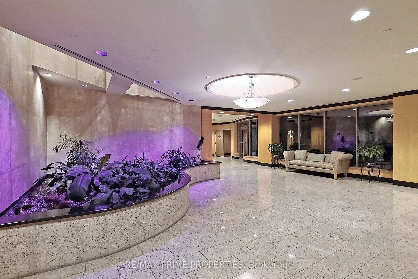
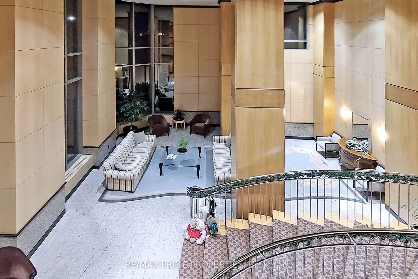
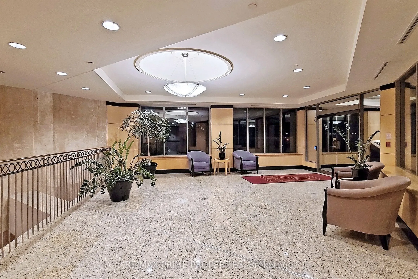
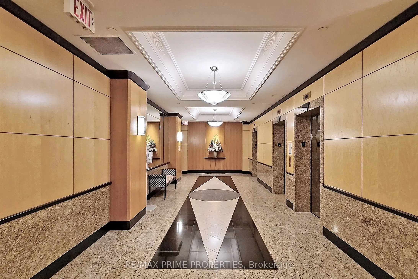
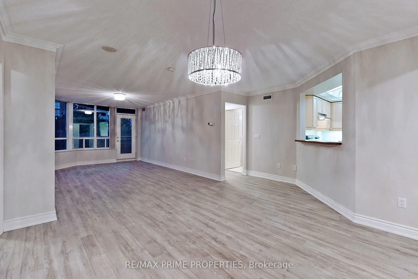
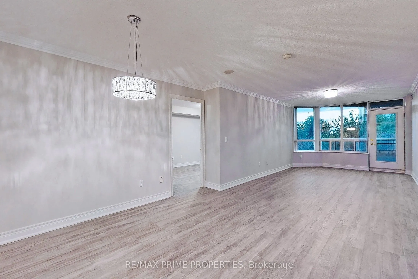
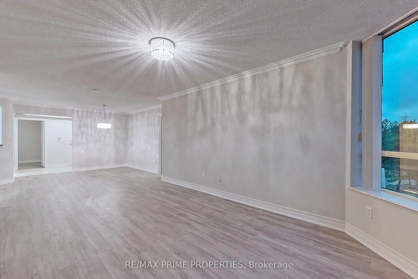
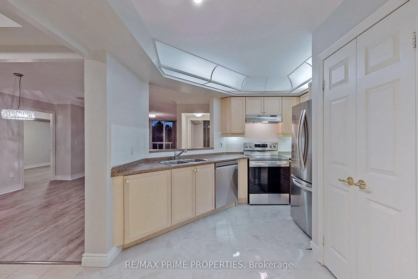
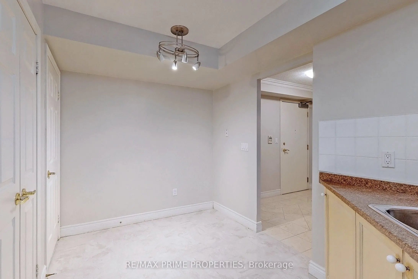
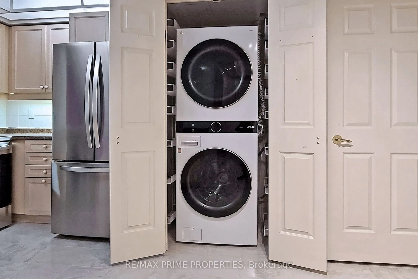
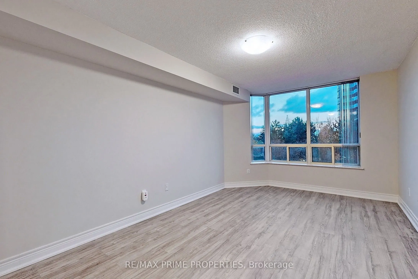
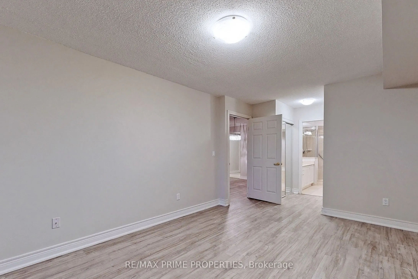
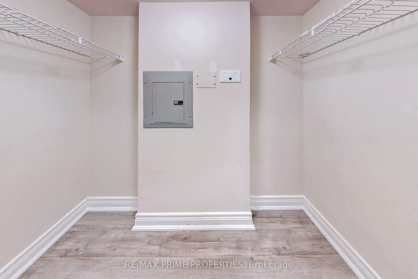
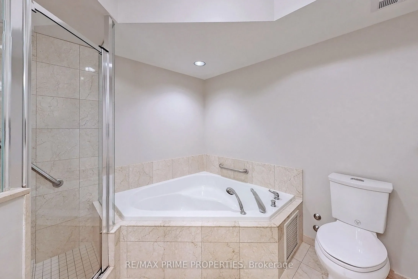
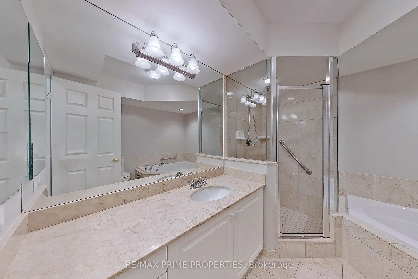
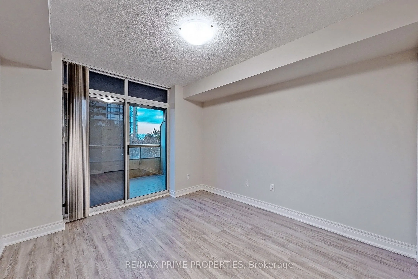
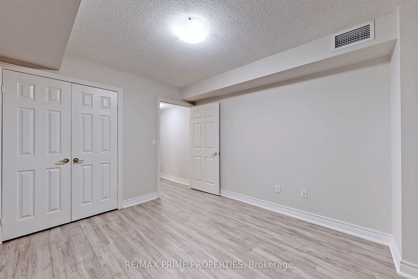
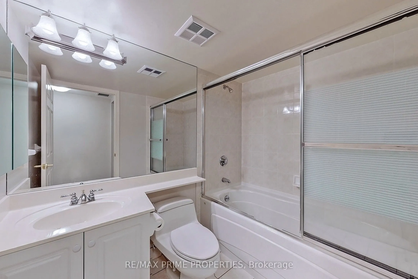
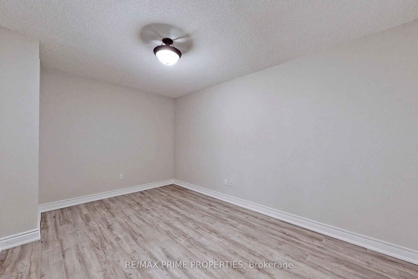
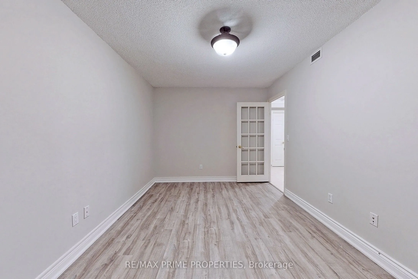
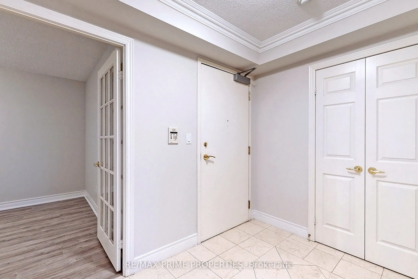
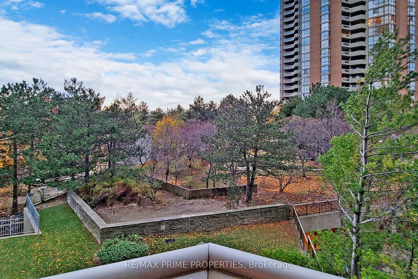
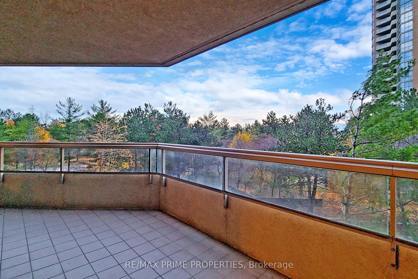
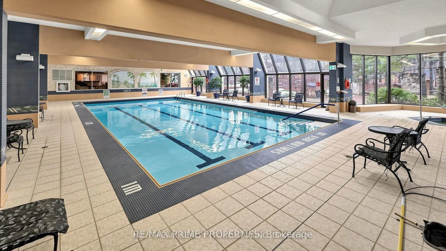
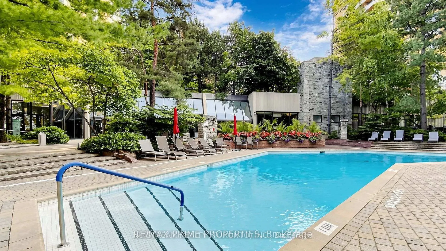
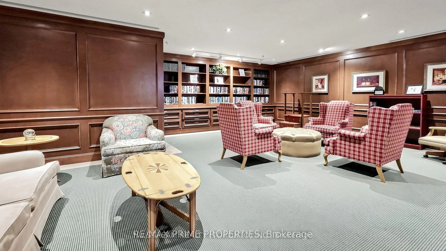
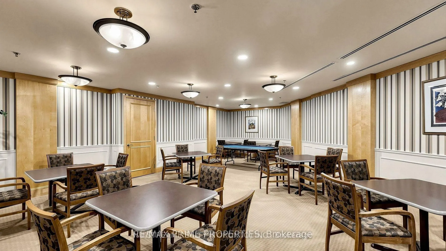
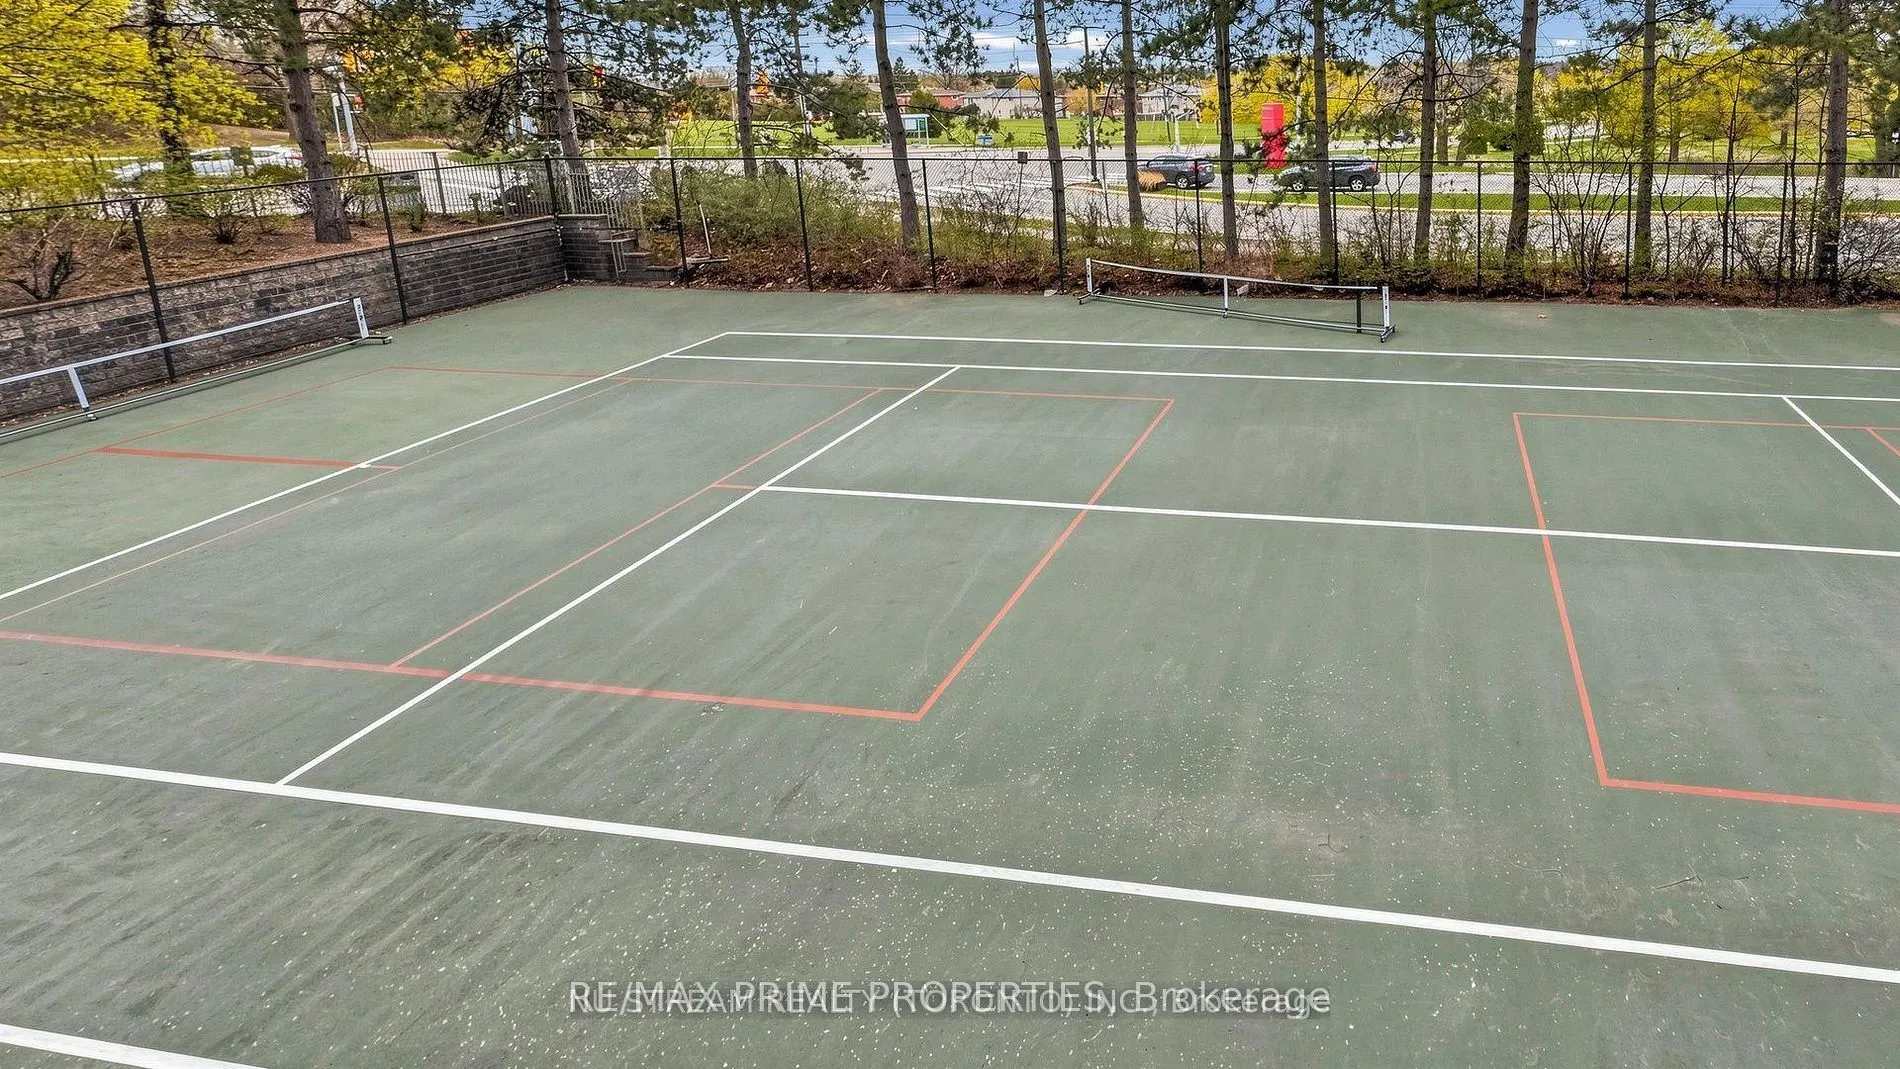
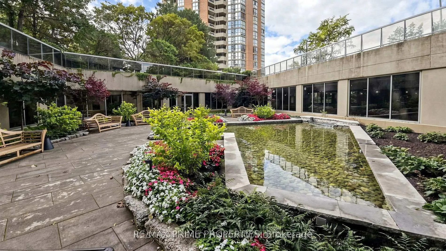
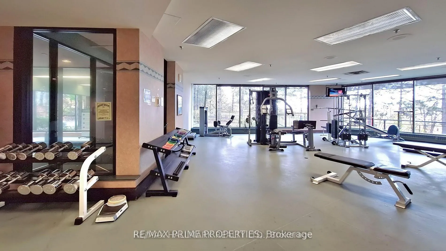
The Excellence at Skymark By Tridel, 2Br +Den 1380Sq Ft, Newer Laminate Floors, Large Balcony, Great Location ,Hwy 404/ Dvp, Public Transit, Very Spacious Unit, Large Kitchen, Den Could Be Converted To A 3rd Bedroom. Split Bedroom, Gatehouse & 24 Hrs Security. Luxurious Hotel Style Lobby W/ Courtya...rds & Fountains, Steps To Shopping, Seneca College, Indoor/Outdoor Pools, Party Room, Bbq Area, Tennis, Squash,.Suite Overlooks Pool, Resort Style Rec Facilities, Ample Visitor Parking.
Full Property Details
Interior
Bedrooms
2
Bedrooms Plus
1
Total Bedrooms
3
Washrooms
2
Square Footage
1200-1399 sqft
Basement
None
Heating Source
Gas
Heating Fuel
Fan Coil
Air Conditioning
Central Air
Family Room
No
Kitchens
1
Total Kitchens
1
Fireplace Features
No
Bedrooms
2
Bedrooms Plus
1
Total Bedrooms
3
Washrooms
2
Square Footage
1200-1399 sqft
Basement
None
Heating Source
Gas
Heating Fuel
Fan Coil
Air Conditioning
Central Air
Family Room
No
Kitchens
1
Total Kitchens
1
Fireplace Features
No
Exterior
Parking Spaces
1
Total Parking Spaces
1.00
Garage Spaces
1
Balcony
Open
Parking Spaces
1
Total Parking Spaces
1.00
Garage Spaces
1
Balcony
Open
Building Description
Style
Apartment
Home Type
Condo
Subtype
Condo Apartment
Year Built
16-30
Property Orientation
North East
Exterior Finish
Concrete Poured
Possession Date
No Data
Locker
Owned
Style
Apartment
Home Type
Condo
Subtype
Condo Apartment
Year Built
16-30
Property Orientation
North East
Exterior Finish
Concrete Poured
Possession Date
No Data
Locker
Owned
Community
Community
Hillcrest Village
Community
Hillcrest Village
Taxes & Fees
Taxes
$3,989 /yr
Tax Year
2026
Occupancy
Tenant
Maintenance Fee
$1,100/mo
Common Elements
Included
Parking
Included
Building Insurance
Included
Taxes
$3,989 /yr
Tax Year
2026
Occupancy
Tenant
Maintenance Fee
$1,100/mo
Common Elements
Included
Parking
Included
Building Insurance
Included
Other
Pets
Yes-with Restrictions
Pets
Yes-with Restrictions
Room Types
Bedroom 2
4 Pc Bath, Laminate
Dimensions 11.35 x 10.5 feet
119.18 sqft
Den
Laminate
Dimensions 14.44 x 9.97 feet
143.97 sqft
Dining Room
Laminate, Combined w/Living
Dimensions 11.98 x 11.48 feet
137.53 sqft
Foyer
Granite Floor, Closet
Dimensions 6.56 x 4.92 feet
32.28 sqft
Kitchen
Eat-in Kitchen, Ceramic Floor, Combined w/Laundry
Dimensions 13.98 x 10.83 feet
151.4 sqft
Living Room
Laminate, Combined w/Dining, W/O To Balcony
Dimensions 16.93 x 10.99 feet
186.06 sqft
Primary Bedroom
5 Pc Ensuite, Walk-In Closet(s), Laminate
Dimensions 16.99 x 10.99 feet
186.72 sqft
Similar Properties(No results)
Mortgage Calculator
Calculate your estimated monthly mortgage payment
Price
$765,000
$
%
%
Total cost of mortgage
$0
Monthly payment
By clicking Save, we will calculate your estimated mortgage for all properties using the saved values (down payment percentage, interest rate, and amortization).
The accuracy and applicability of this calculator are not guaranteed.
.png)