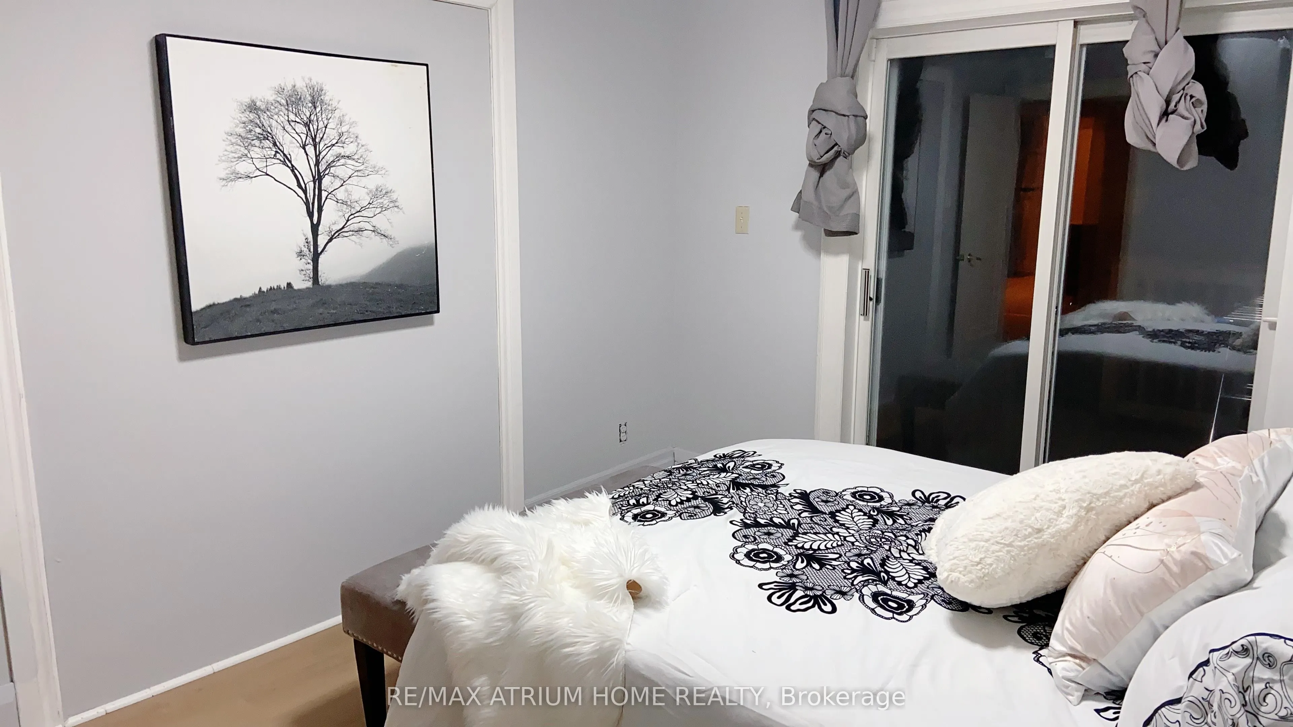
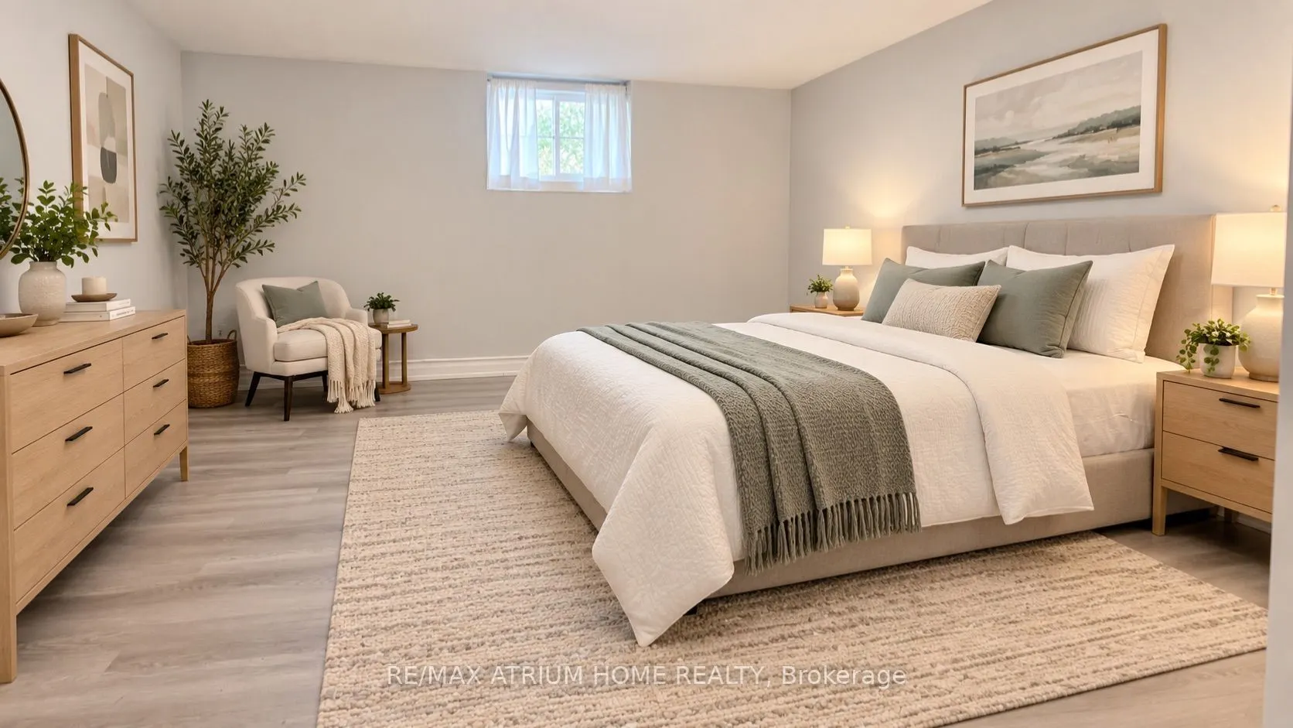
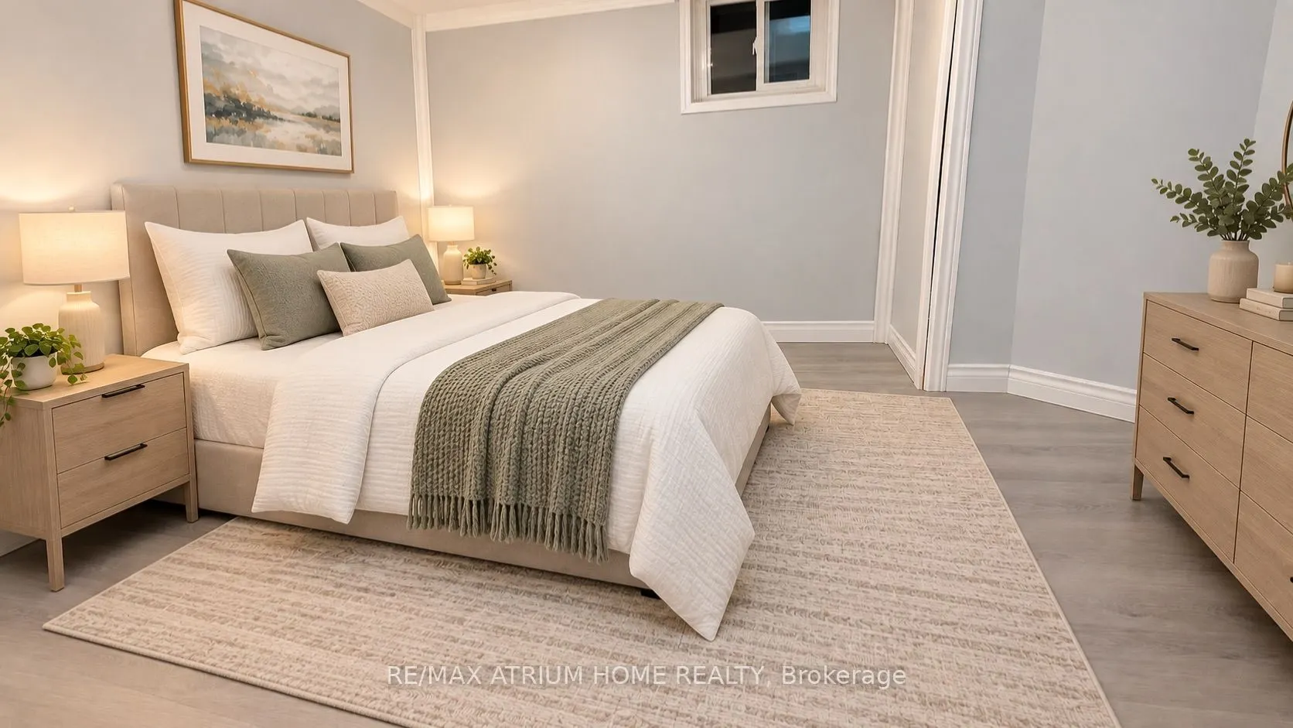
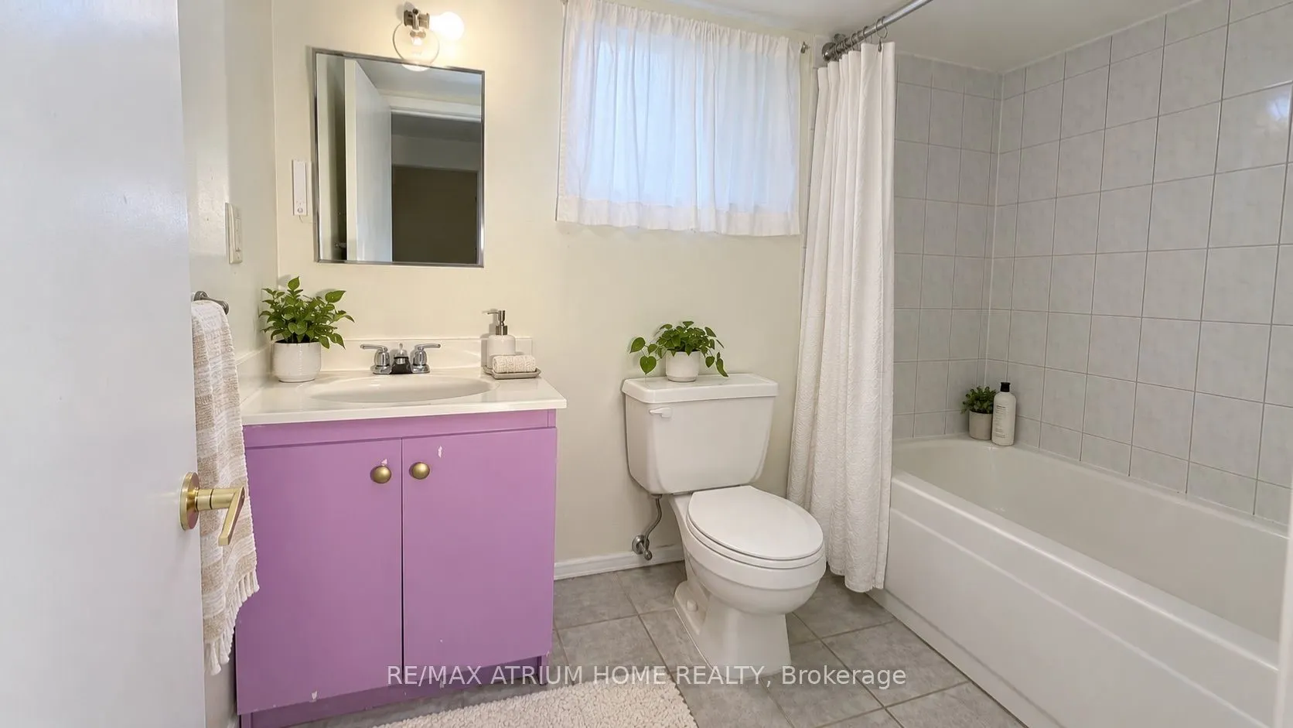
Sign In or Create a Free Account to see full details of this property
Key Facts
Key facts for 361 Fairlawn Avenue
Property Type
House, Bungalow
Parking
None 0 garage, 2 parking
MLS #
C13751208
Size
700-1100 sqft
Basement
Finished,Separate Entrance
Listed on
2026-09-07
Lot size
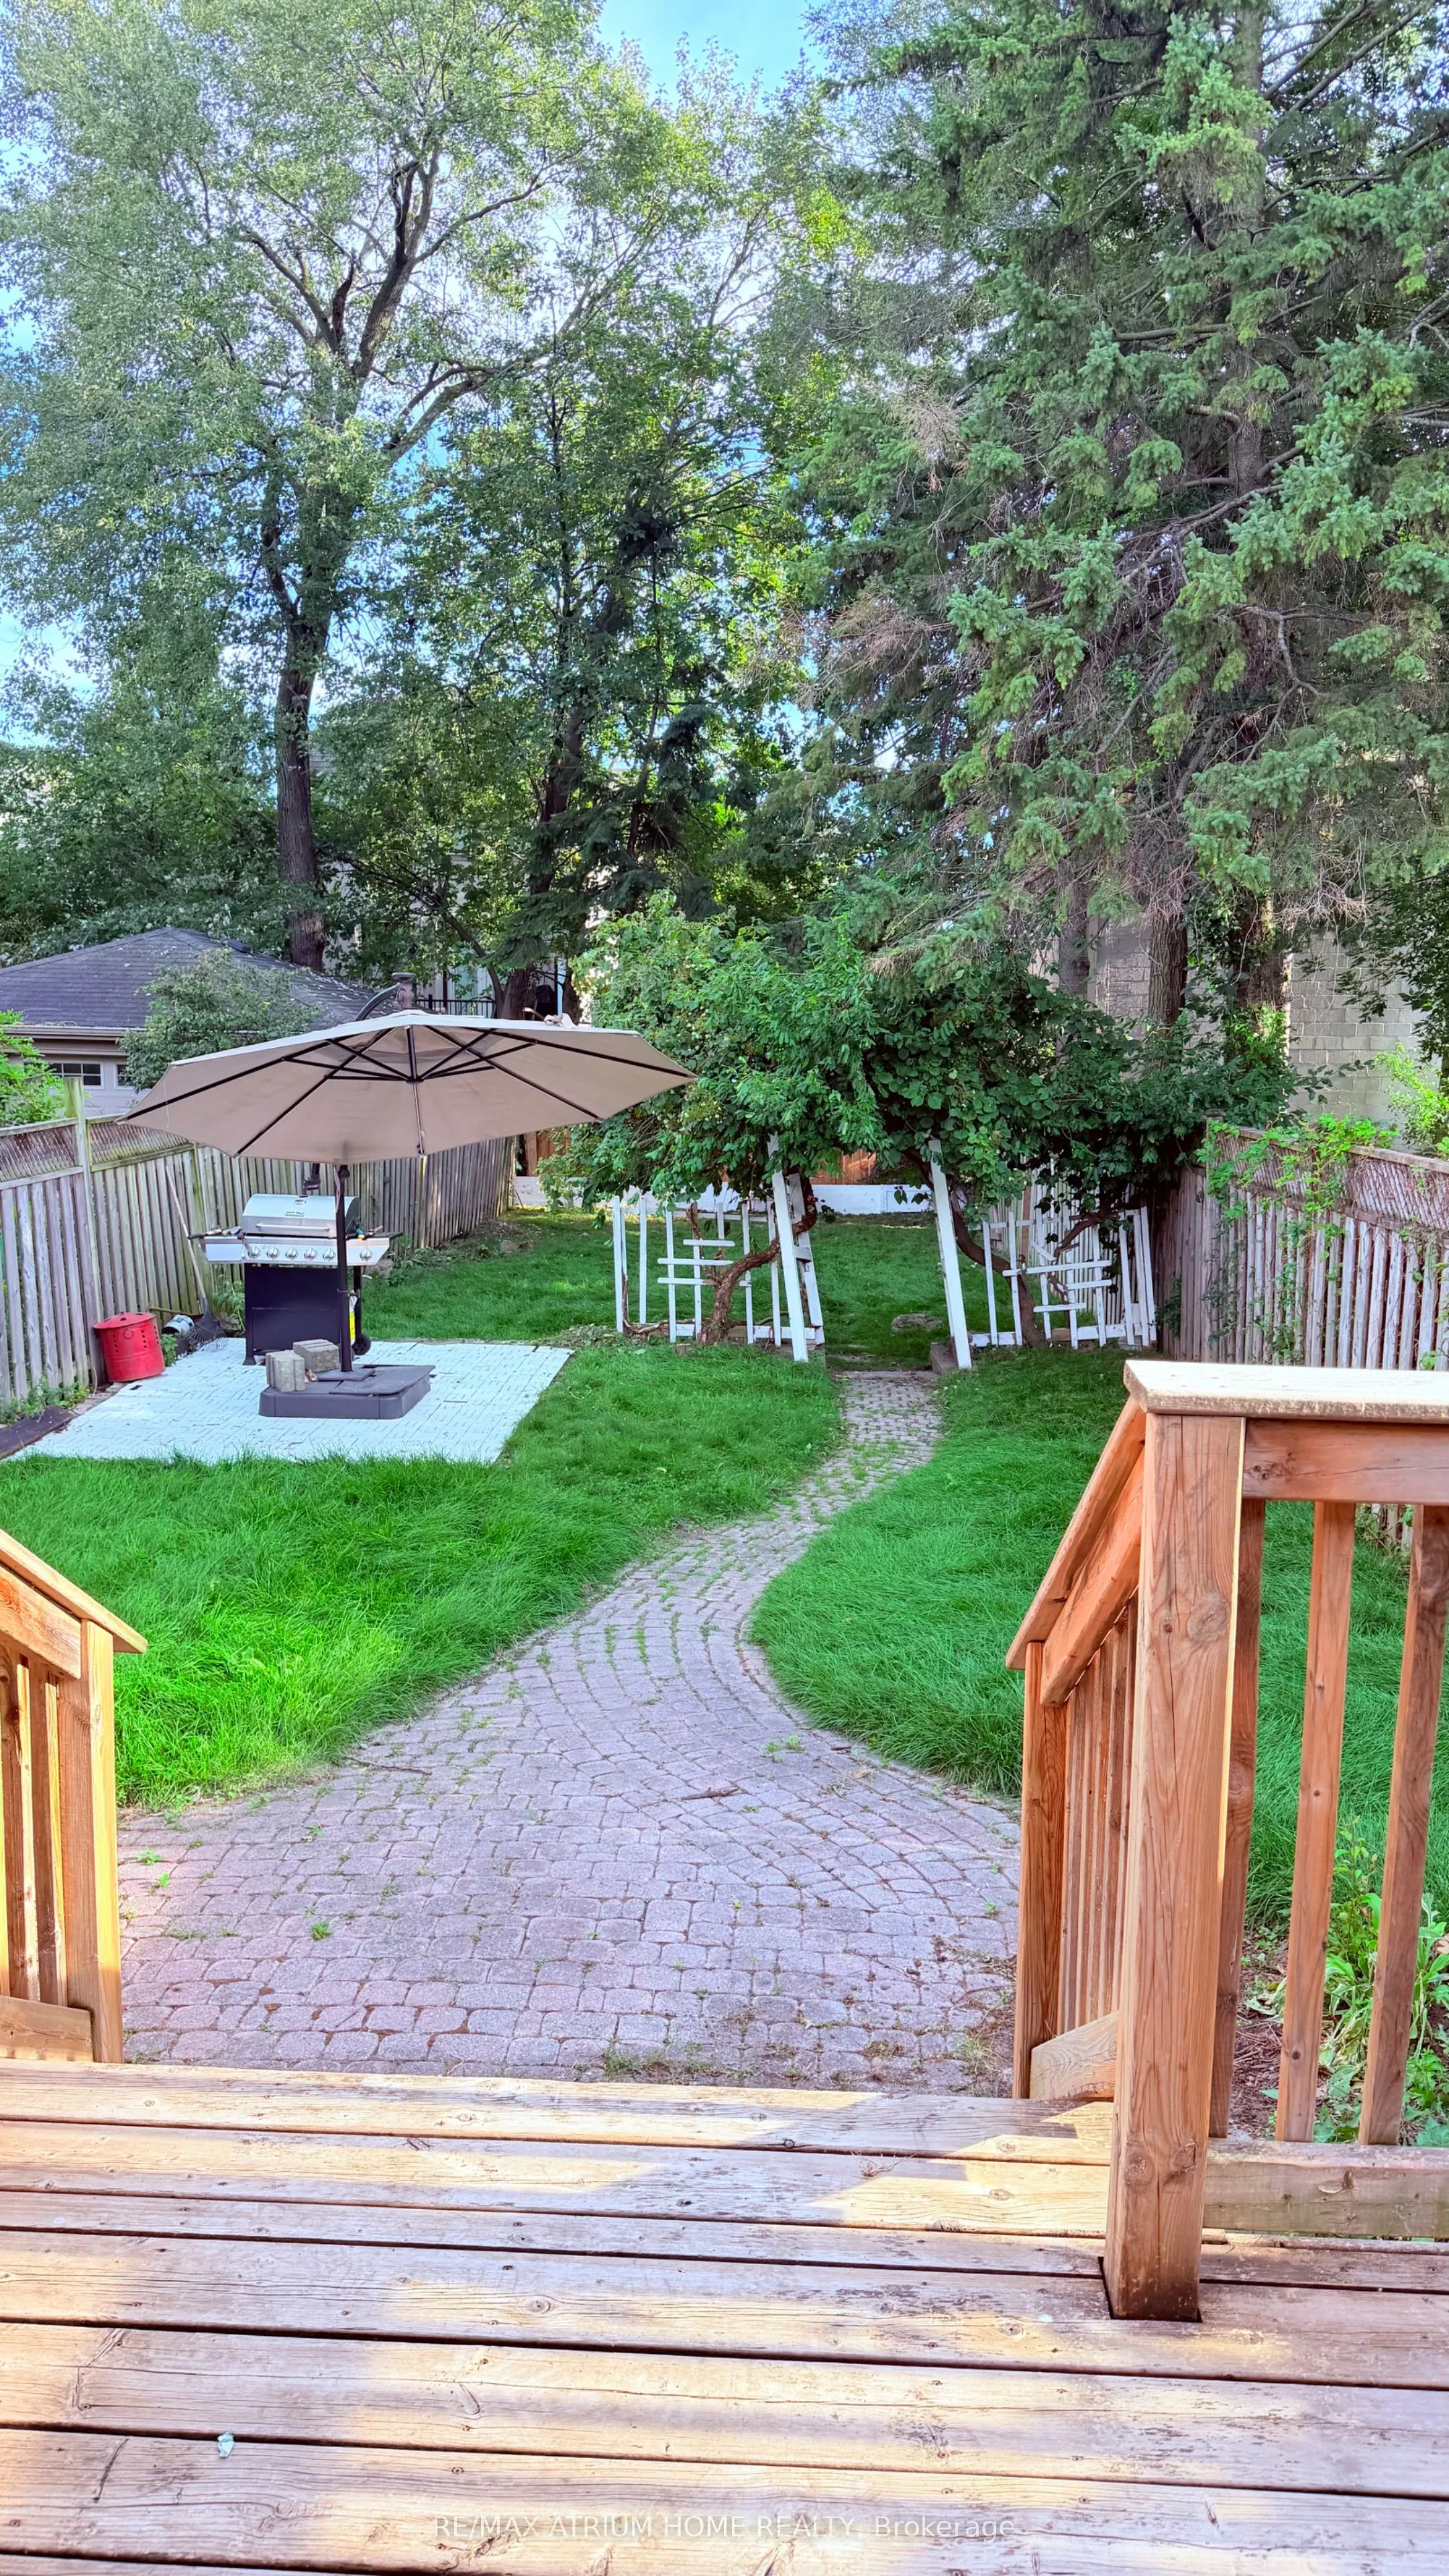
25 x 165.0
Tax
$8,483 /yr
Days on Market
36
Approximate Age
-
Maintenance Fee
-
Description
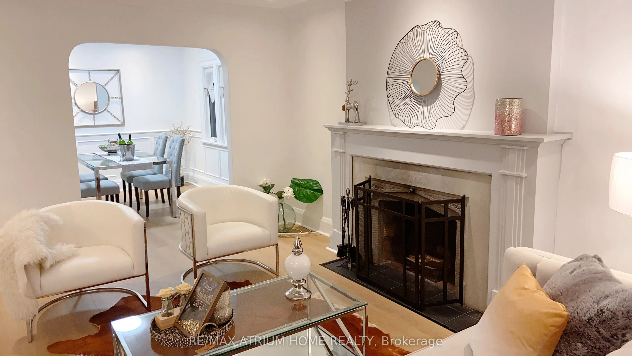
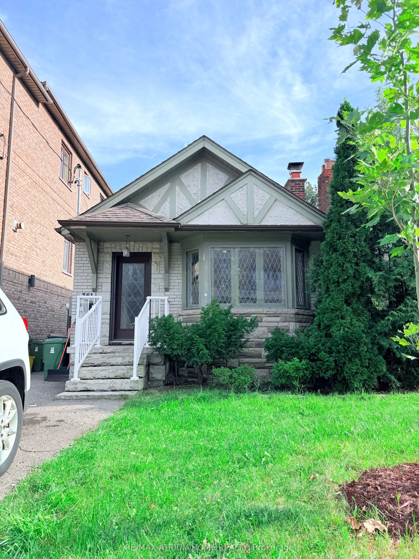
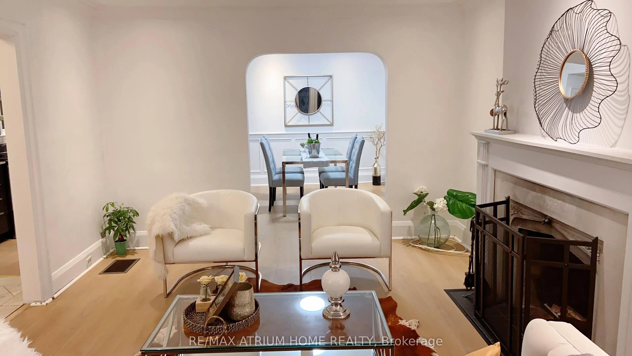
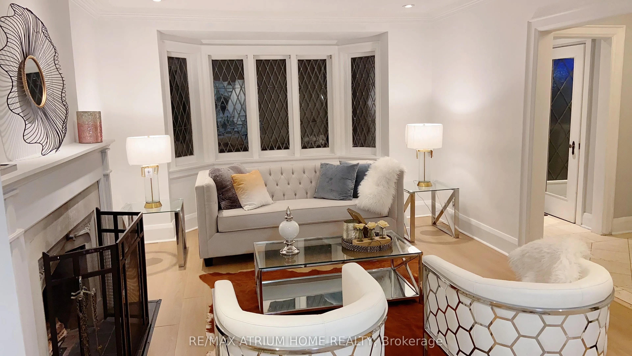
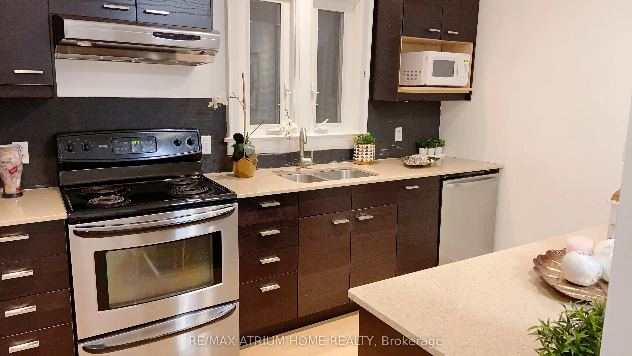
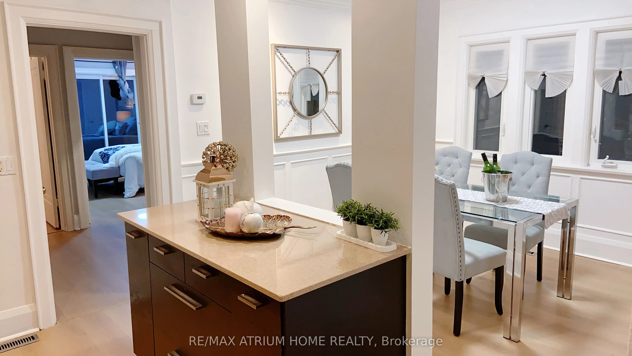
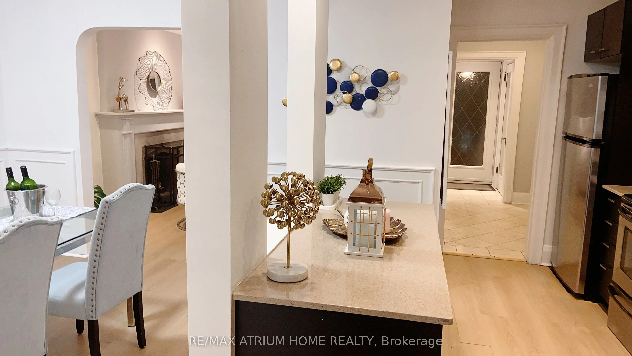
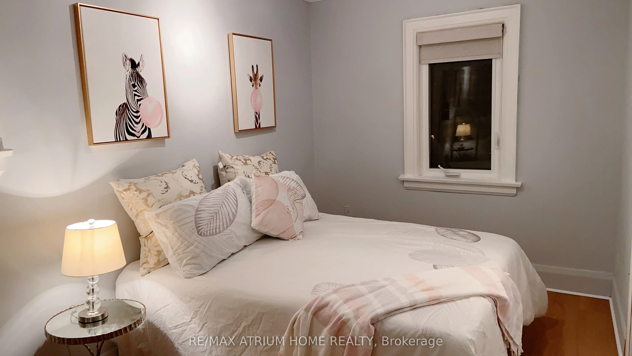
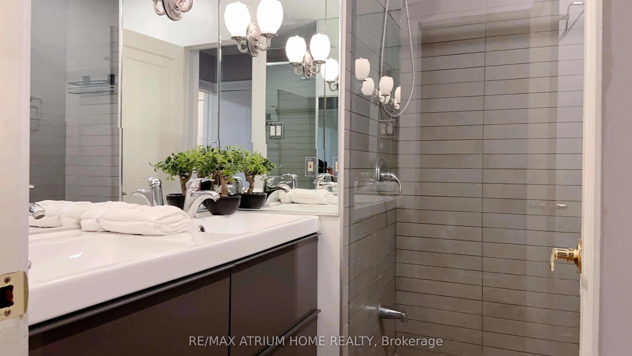
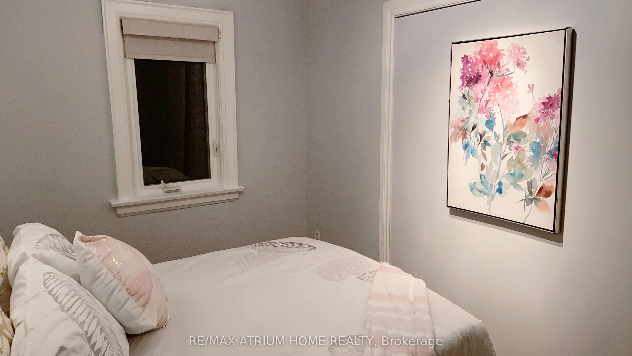
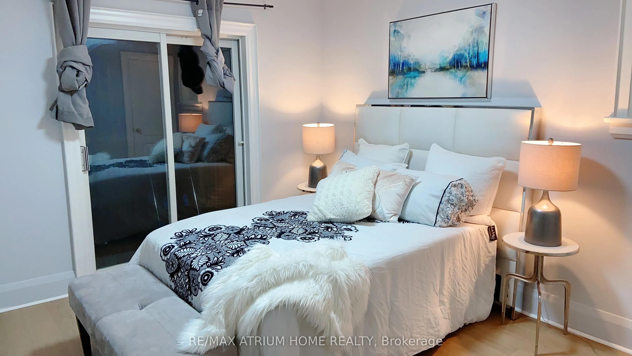
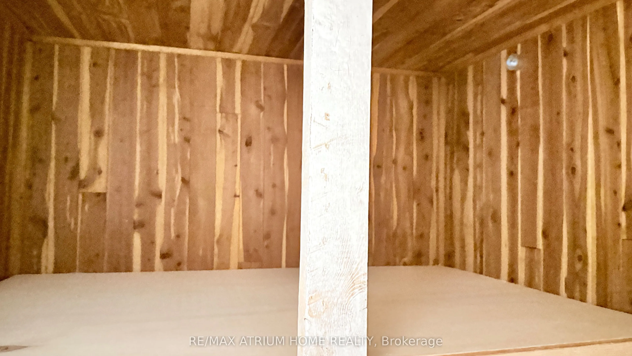
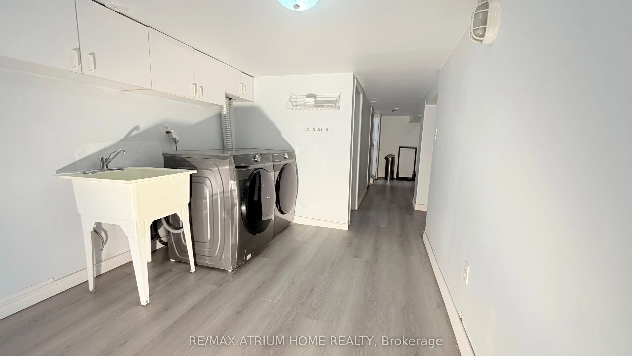
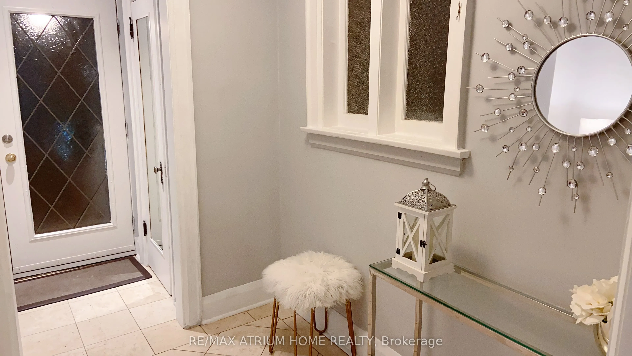
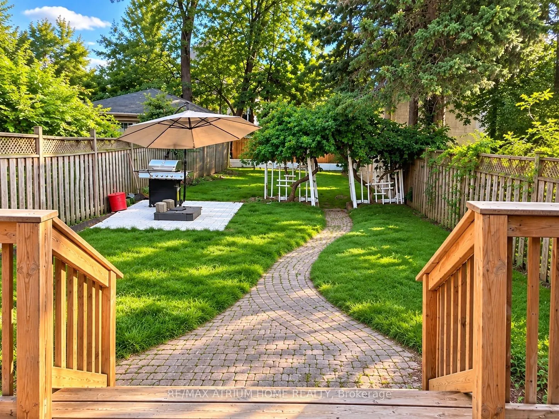
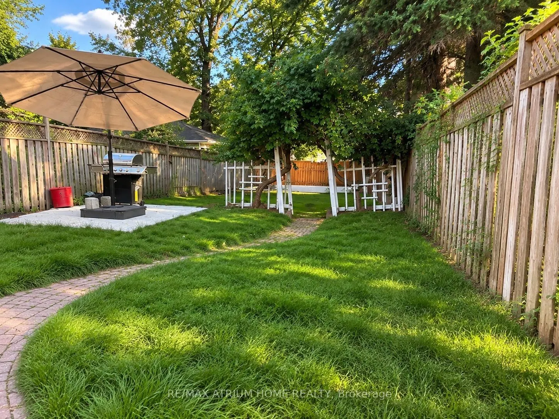
Rare Commercial/Residential Zoning Offering Exceptional Flexibility And Long-Term Potential. Freshly Updated. Move-In Ready. 165 Feet Of Possibility For Tomorrow.Set On An Exceptional 25 X 165 Ft South-Facing Lot In Coveted North Toronto, This Detached Bungalow Offers A Rare Combination Of Immediate... Comfort, Valuable Recent Improvements And Remarkable Long-Term Potential.Featuring 2+2 Bedrooms, 2 Bathrooms And A Finished Basement With A Separate Entrance, The Home Has Been Freshly Painted And Enhanced With New Premium Waterproof SPC Luxury Vinyl Plank Flooring With A 20-Mil Commercial-Grade Wear Layer, Bringing A Clean, Contemporary Feel And Exceptional Everyday Durability.A Particularly Valuable Recent Improvement Is The Upgraded 200-Amp Electrical Service, Increased From The Previous 100-Amp Service, Providing Substantially Greater Electrical Capacity for today's needs and future possibilities. An Owned Tankless Water Heater adds further convenience and value, with no hot-water-tank rental to assume.Move In And Enjoy Today, Personalize Over Time, Expand The Existing Home, Or Explore The Possibility Of Building New. Steps To Avenue Rd And Minutes To Yonge St, With Excellent Schools, Parks, Transit, Dining, Shopping And Everyday Amenities Close At Hand.For An End User, A Fresh And Comfortable Home. For A Builder, An Extraordinary Canvas. For An Investor, A Rare 165-Ft-Deep Piece Of Toronto Land With Enduring Potential.Ready For Today. Powered For Tomorrow. 165 Feet Of Possibility.Basement photos are virtually staged.
Full Property Details
Interior
Bedrooms
2
Bedrooms Plus
2
Total Bedrooms
4
Washrooms
2
Square Footage
700-1100 sqft
Basement
Finished,Separate Entrance
Heating Source
Gas
Heating Fuel
Forced Air
Air Conditioning
Central Air
Family Room
Yes
Kitchens
1
Total Kitchens
1
Fireplace Features
Yes
Bedrooms
2
Bedrooms Plus
2
Total Bedrooms
4
Washrooms
2
Square Footage
700-1100 sqft
Basement
Finished,Separate Entrance
Heating Source
Gas
Heating Fuel
Forced Air
Air Conditioning
Central Air
Family Room
Yes
Kitchens
1
Total Kitchens
1
Fireplace Features
Yes
Exterior
Depth
165.0
Front
25.0
Lot Size
25 x 165.0 ft
Pool
None
Parking Spaces
2
Total Parking Spaces
2.00
Parking Description
None
Garage Spaces
0
Zoning
CR1 (c1;r1)*12 Commercial& Residential Zoning
Depth
165.0
Front
25.0
Lot Size
25 x 165.0 ft
Pool
None
Parking Spaces
2
Total Parking Spaces
2.00
Parking Description
None
Garage Spaces
0
Zoning
CR1 (c1;r1)*12 Commercial& Residential Zoning
Building Description
Style
Bungalow
Home Type
House
Subtype
Detached
Property Orientation
South
Exterior Finish
Brick,Brick Front
Sewers
Sewer
Water Supply
Municipal
Possession Date
9/8/2026
Style
Bungalow
Home Type
House
Subtype
Detached
Property Orientation
South
Exterior Finish
Brick,Brick Front
Sewers
Sewer
Water Supply
Municipal
Possession Date
9/8/2026
Community
Community
Bedford Park-Nortown
Community
Bedford Park-Nortown
Taxes & Fees
Taxes
$8,483 /yr
Tax Year
2025
Occupancy
Vacant
Taxes
$8,483 /yr
Tax Year
2025
Occupancy
Vacant
Room Types
Bedroom 2
Vinyl Floor, B/I Closet, Overlooks Backyard
Dimensions 11.98 x 7.97 feet
95.48 sqft
Bedroom 3
Laminate, Window, Walk-In Closet(s)
Dimensions 12.83 x 11.65 feet
149.47 sqft
Bedroom 4
Window, Closet, Laminate
Dimensions 9.42 x 7.87 feet
74.14 sqft
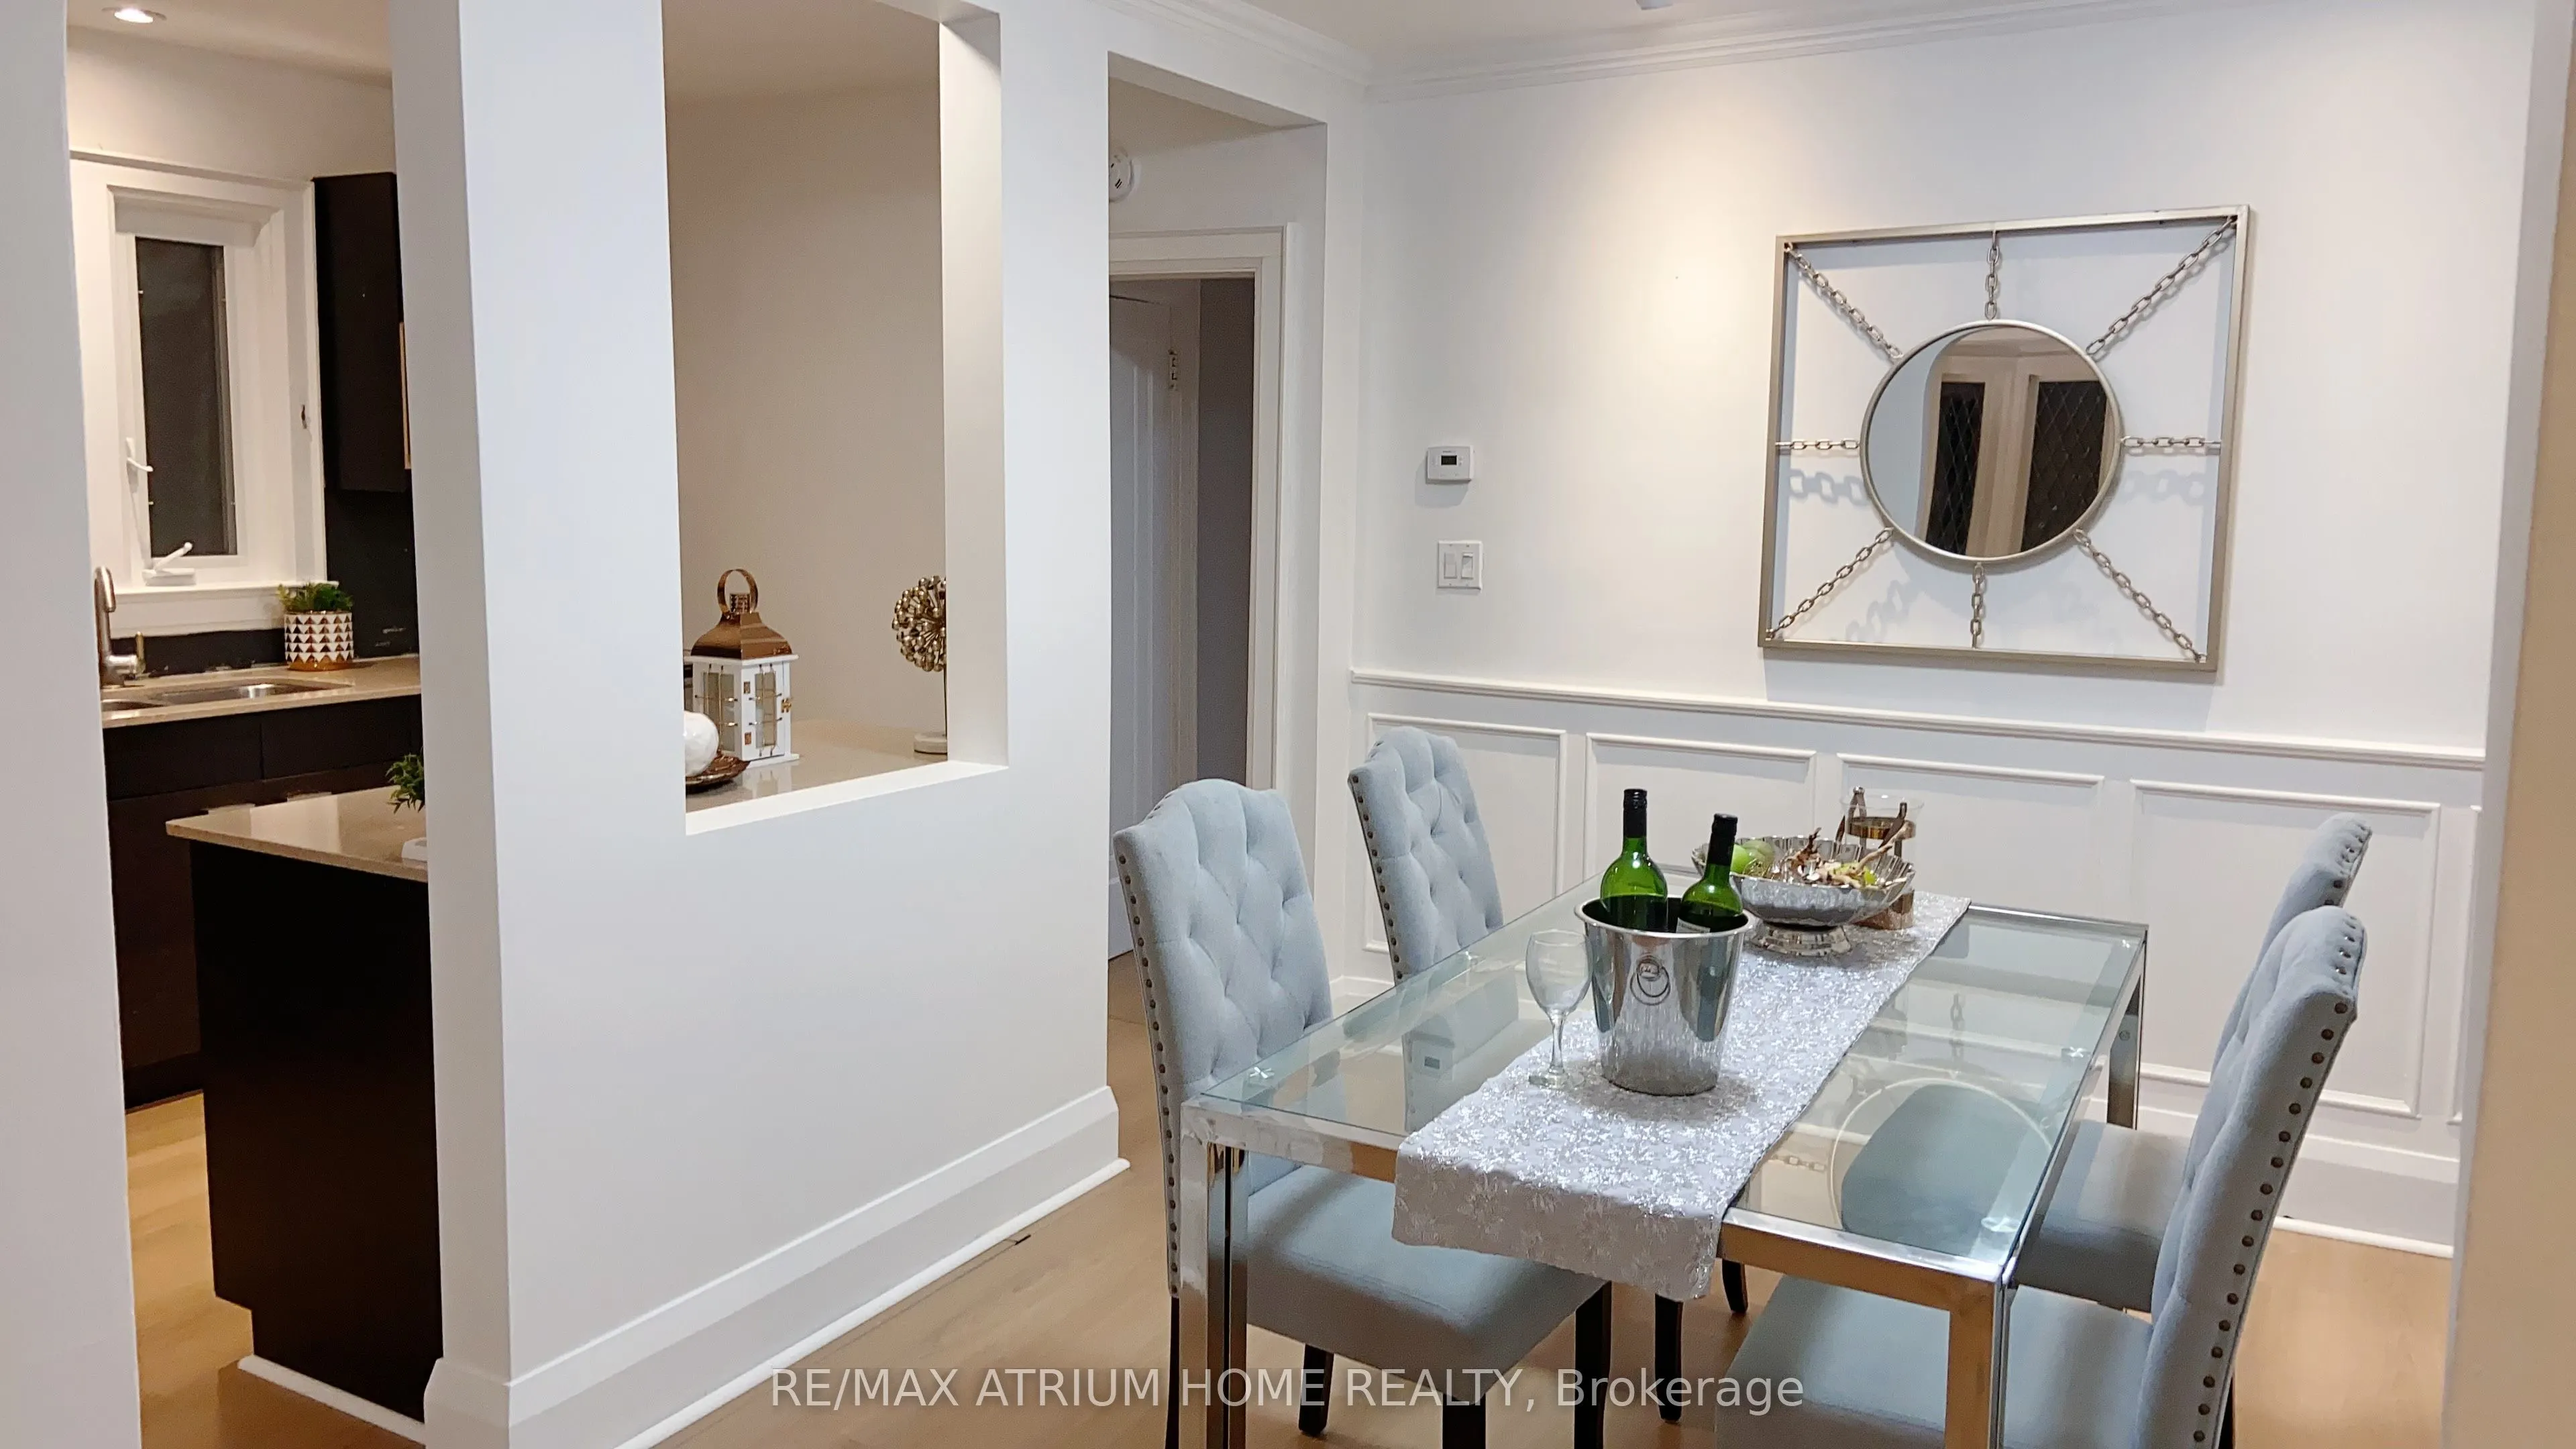
Dining Room
Vinyl Floor, Modern Kitchen, Quartz Counter
Dimensions 11.25 x 10.1 feet
113.62 sqft
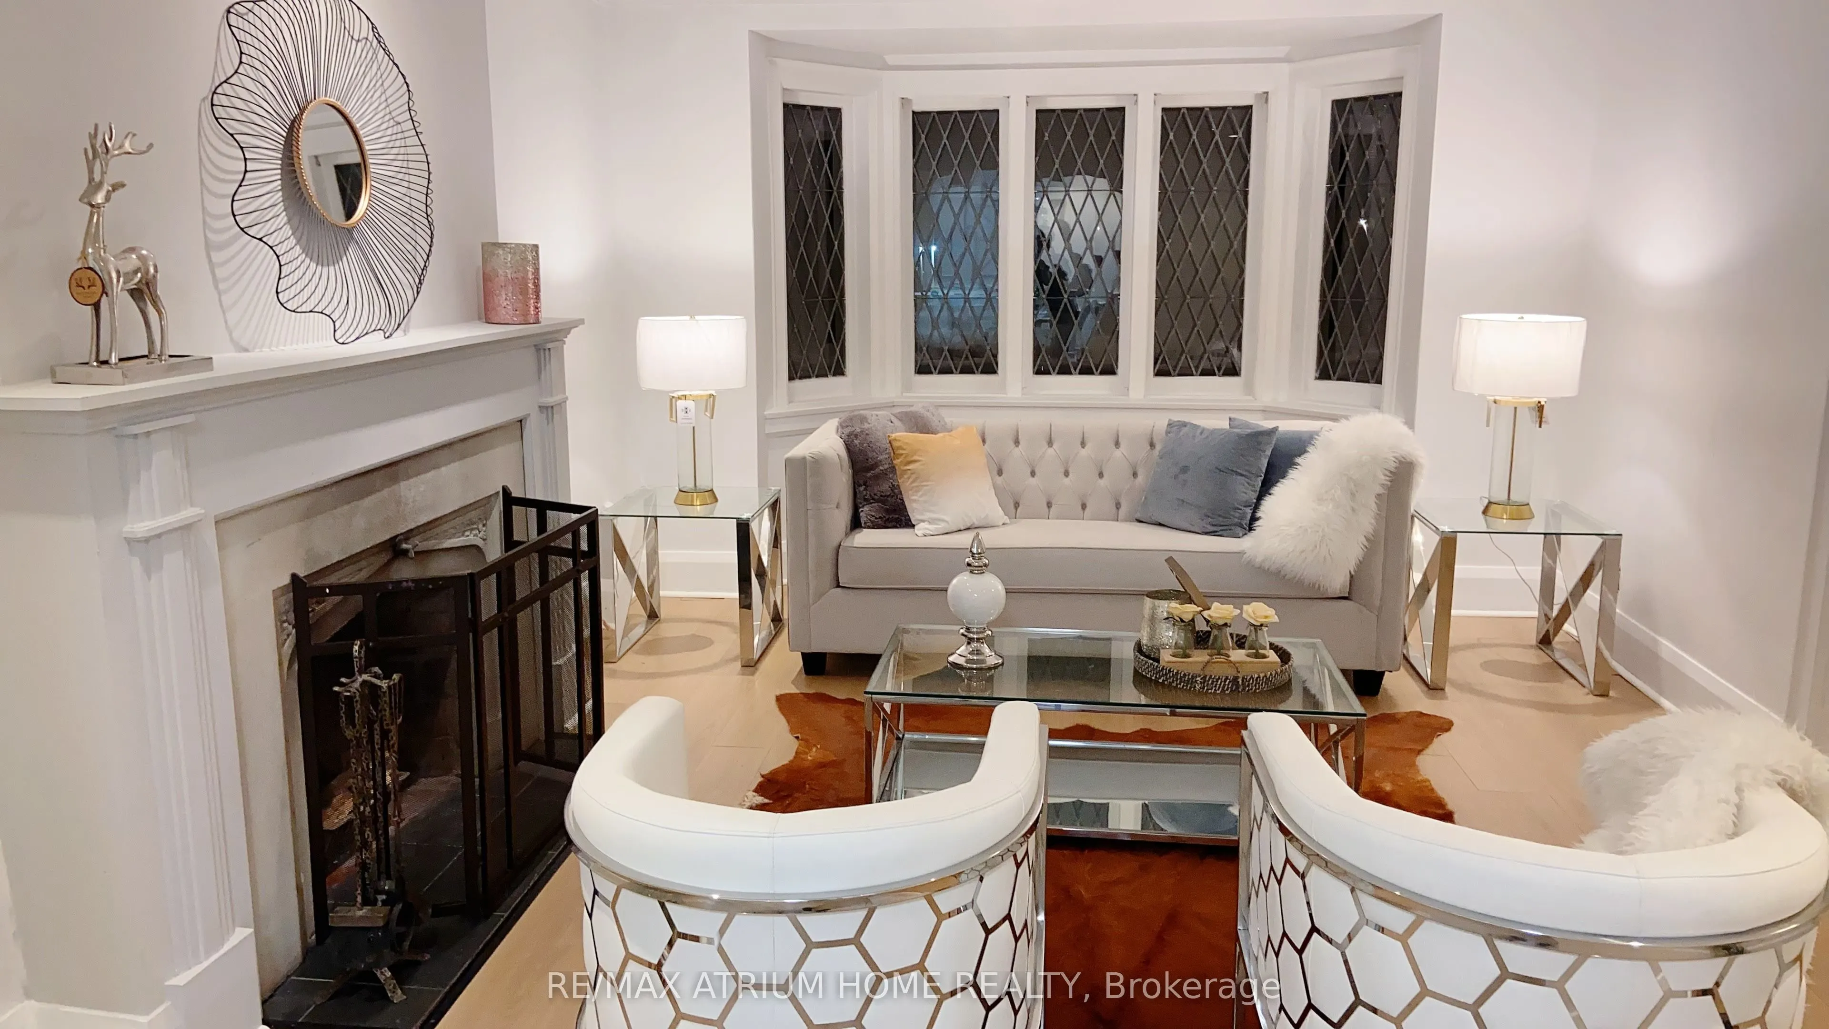
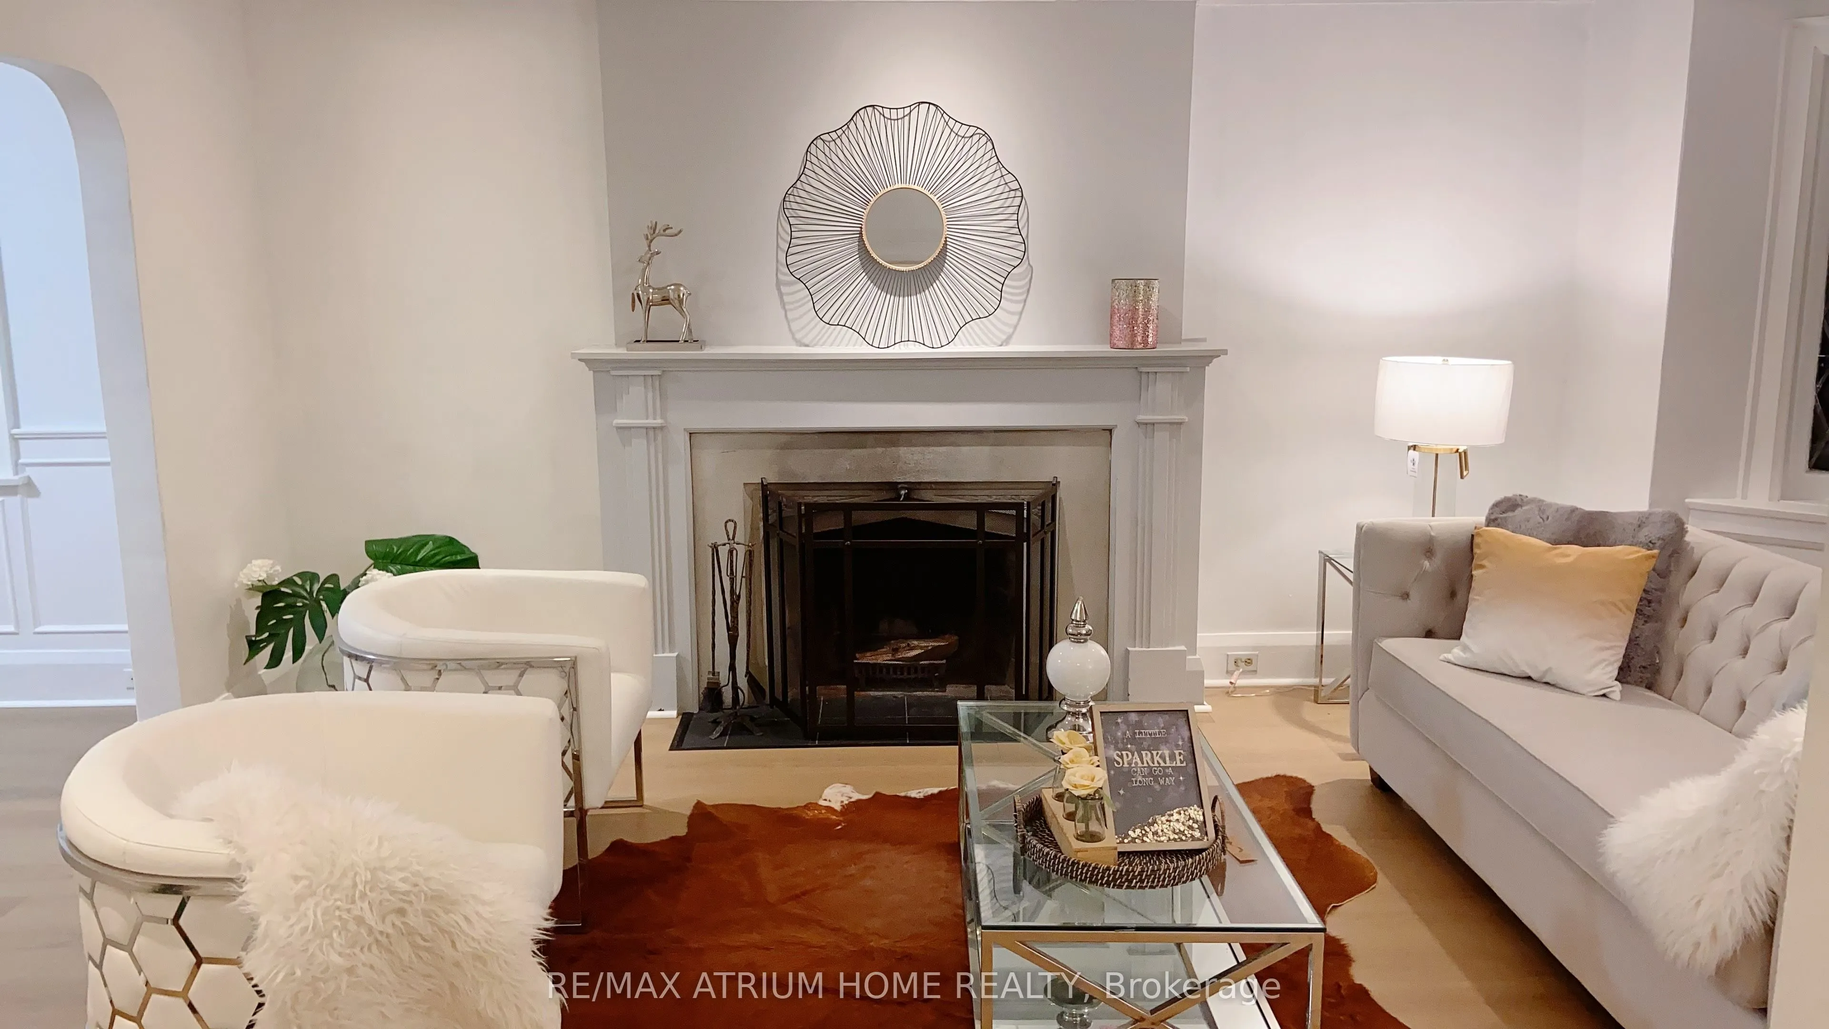
Great Room
Overlooks Frontyard, Bay Window, Fireplace
Dimensions 17.45 x 12.4 feet
216.38 sqft
Living Room
Laminate
Dimensions 15.94 x 12.66 feet
201.8 sqft
Primary Bedroom
Large Closet, W/O To Deck, Vinyl Floor
Dimensions 11.98 x 7.97 feet
95.48 sqft
Recreation
Laminate, Window
Dimensions 10.56 x 9.06 feet
95.67 sqft
Similar Properties(No results)
Mortgage Calculator
Calculate your estimated monthly mortgage payment
Price
$1,699,990
$
%
%
Total cost of mortgage
$0
Monthly payment
By clicking Save, we will calculate your estimated mortgage for all properties using the saved values (down payment percentage, interest rate, and amortization).
The accuracy and applicability of this calculator are not guaranteed.
.png)