Finished with Walk-Out,Separate Entrance,Full,Walk-Out,Development Potential,Finished
Listed on
2026-09-08
Lot size
16 x 112.04
Tax
$10,627.26 /yr
Days on Market
35
Approximate Age
-
Maintenance Fee
-
Description
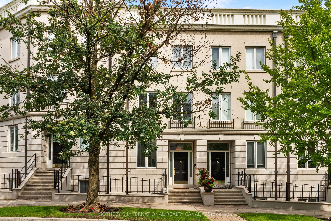
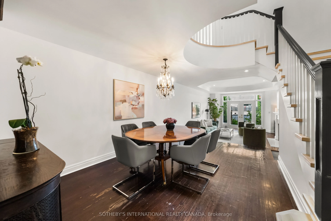
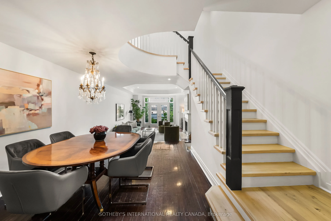
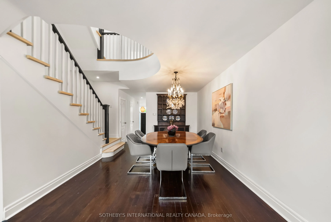
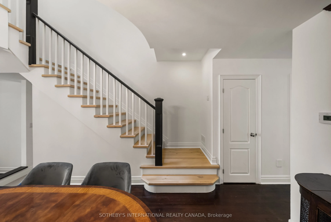
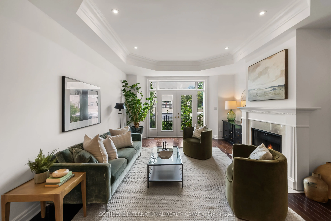
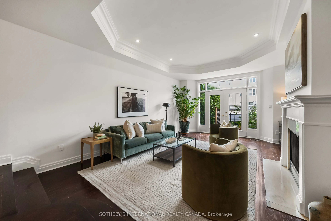
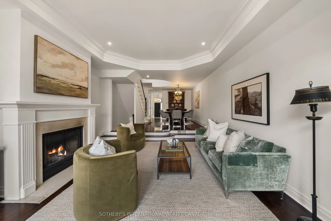
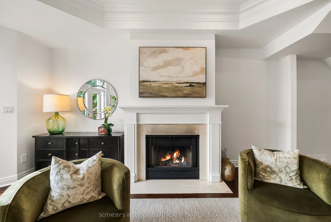
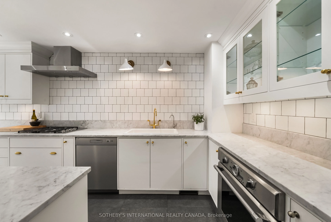
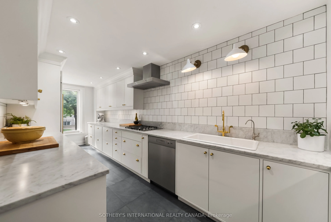
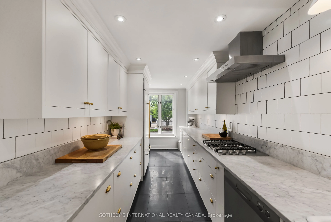
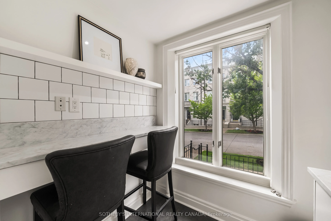
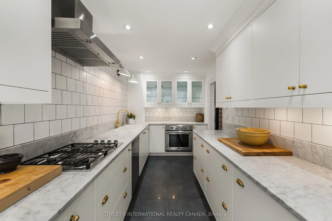
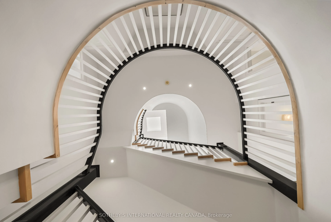
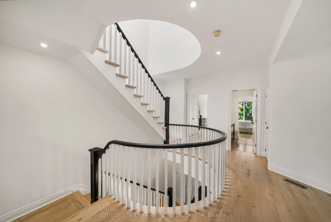
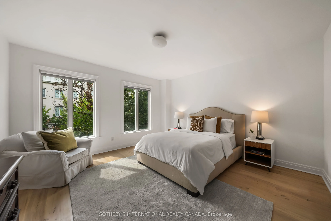
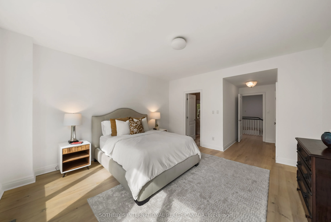
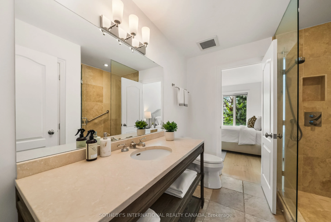
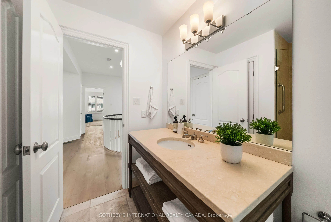
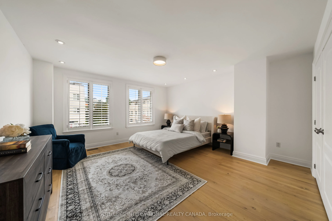
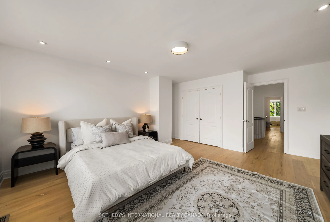
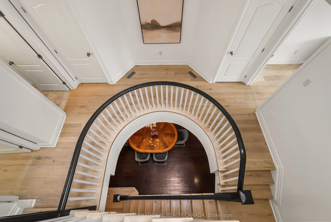
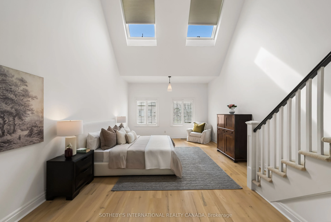
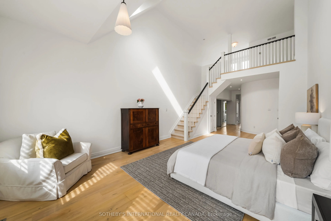
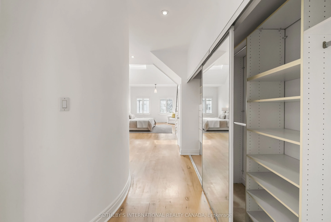
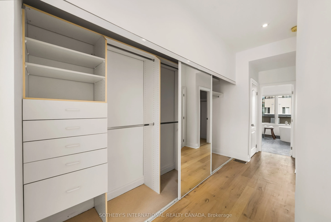
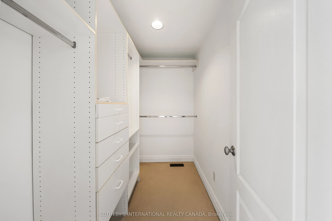
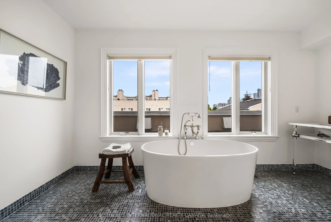
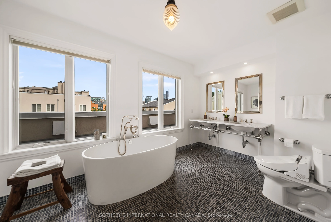
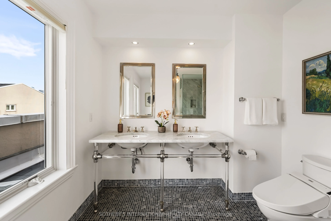
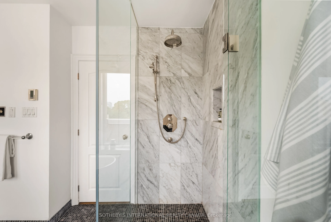
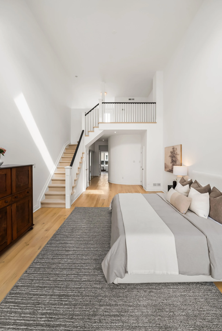
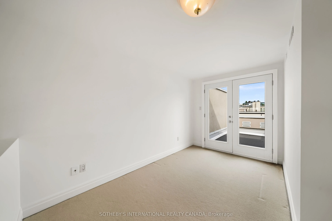
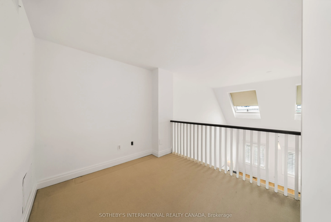
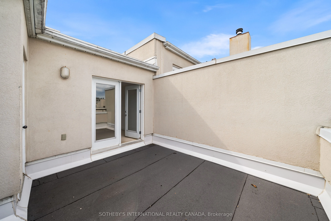
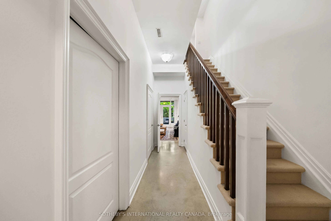
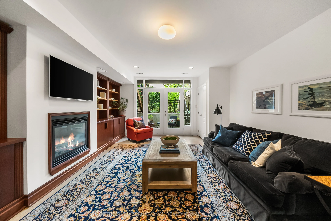
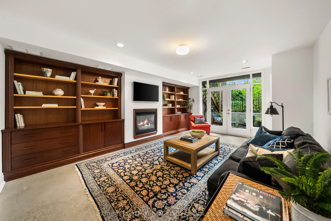
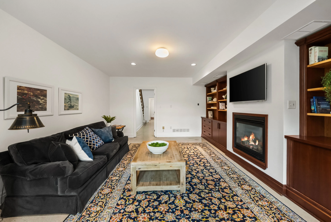
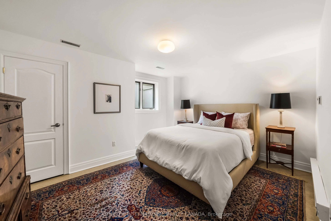
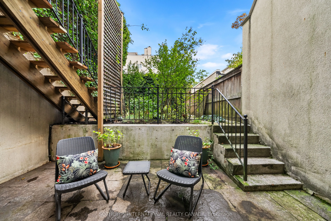
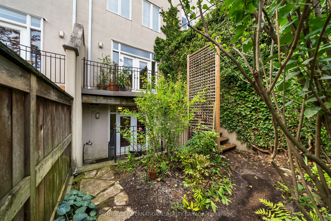
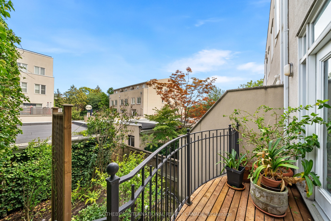
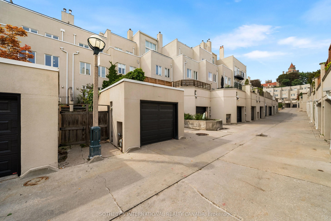
Elegant and sophisticated townhouse in 'Castle Hill'! Live an upgraded urban lifestyle in a unique enclave of European-style townhomes at the foot of beautiful Casa Loma. With approximately 3,814 sq. ft. of finished living space and high ceilings, enjoy spacious rooms with an abundance of natural li...ght streaming through large windows and skylights. The renovated eat-in kitchen features top-of-the-line appliances, ample cabinetry and a breakfast bar. The open living/dining room is perfect for entertaining, with a woodburning fireplace and walk-out to the deck, yard and garage.Perfect for everyday living, the second floor offers 2 bedrooms and a 3-piece semi-ensuite bathroom. The magnificent primary suite occupies the entire third floor, with an open staircase leading to a versatile lounge/office/den featuring a walk-out to the rooftop deck. The primary bedroom offers a luxurious 5-piece ensuite, abundant closet space and skylights.The lower level is a wonderful surprise and a comfortable retreat for relaxation, featuring a recreation/family room with custom built-in cabinetry, coffered ceilings and a gas fireplace, with a walk-out to the patio and city garden. This level also offers the 4th bedroom with a window and double closet, a 3-piece bathroom, laundry and utility/storage rooms.This exceptional home features plenty of storage, cupboards and closets throughout, along with multiple outdoor spaces and a detached laneway garage with 1-car parking.
Full Property Details
Interior
Bedrooms
3
Bedrooms Plus
1
Total Bedrooms
4
Washrooms
4
Square Footage
2500-3000 sqft
Basement
Finished with Walk-Out,Separate Entrance,Full,Walk-Out,Development Potential,Finished
Heating Source
Gas
Heating Fuel
Forced Air
Air Conditioning
Central Air
Family Room
Yes
Kitchens
1
Total Kitchens
1
Fireplace Features
Yes
Bedrooms
3
Bedrooms Plus
1
Total Bedrooms
4
Washrooms
4
Square Footage
2500-3000 sqft
Basement
Finished with Walk-Out,Separate Entrance,Full,Walk-Out,Development Potential,Finished
Heating Source
Gas
Heating Fuel
Forced Air
Air Conditioning
Central Air
Family Room
Yes
Kitchens
1
Total Kitchens
1
Fireplace Features
Yes
Exterior
Depth
112.04
Front
15.75
Driveway
Lane
Lot Size
16 x 112.04 ft
Pool
None
Waterfront
None
Parking Spaces
1
Total Parking Spaces
1.00
Parking Description
Detached
Garage Spaces
1
Depth
112.04
Front
15.75
Driveway
Lane
Lot Size
16 x 112.04 ft
Pool
None
Waterfront
None
Parking Spaces
1
Total Parking Spaces
1.00
Parking Description
Detached
Garage Spaces
1
Building Description
Style
3-Storey
Home Type
Townhome
Subtype
Att/Row/Townhouse
Property Orientation
East
Exterior Finish
Brick,Concrete
Sewers
Sewer
Water Supply
Municipal
Possession Date
10/15/2026
Style
3-Storey
Home Type
Townhome
Subtype
Att/Row/Townhouse
Property Orientation
East
Exterior Finish
Brick,Concrete
Sewers
Sewer
Water Supply
Municipal
Possession Date
10/15/2026
Community
Community
Casa Loma
Community
Casa Loma
Taxes & Fees
Taxes
$10,627.26 /yr
Tax Year
2026
Occupancy
Owner
Taxes
$10,627.26 /yr
Tax Year
2026
Occupancy
Owner
Room Types
Bedroom
Concrete Floor, Double Closet, Window
Dimensions 12.4 x 14.5 feet
179.8 sqft
Bedroom
Hardwood Floor, Walk-In Closet(s), 3 Pc Ensuite
Dimensions 14.83 x 14.5 feet
215.04 sqft
Bedroom
Hardwood Floor, Double Closet
Dimensions 17.49 x 14.5 feet
253.6 sqft
Dining Room
Hardwood Floor, Overlooks Living
Dimensions 16.57 x 11.15 feet
184.76 sqft
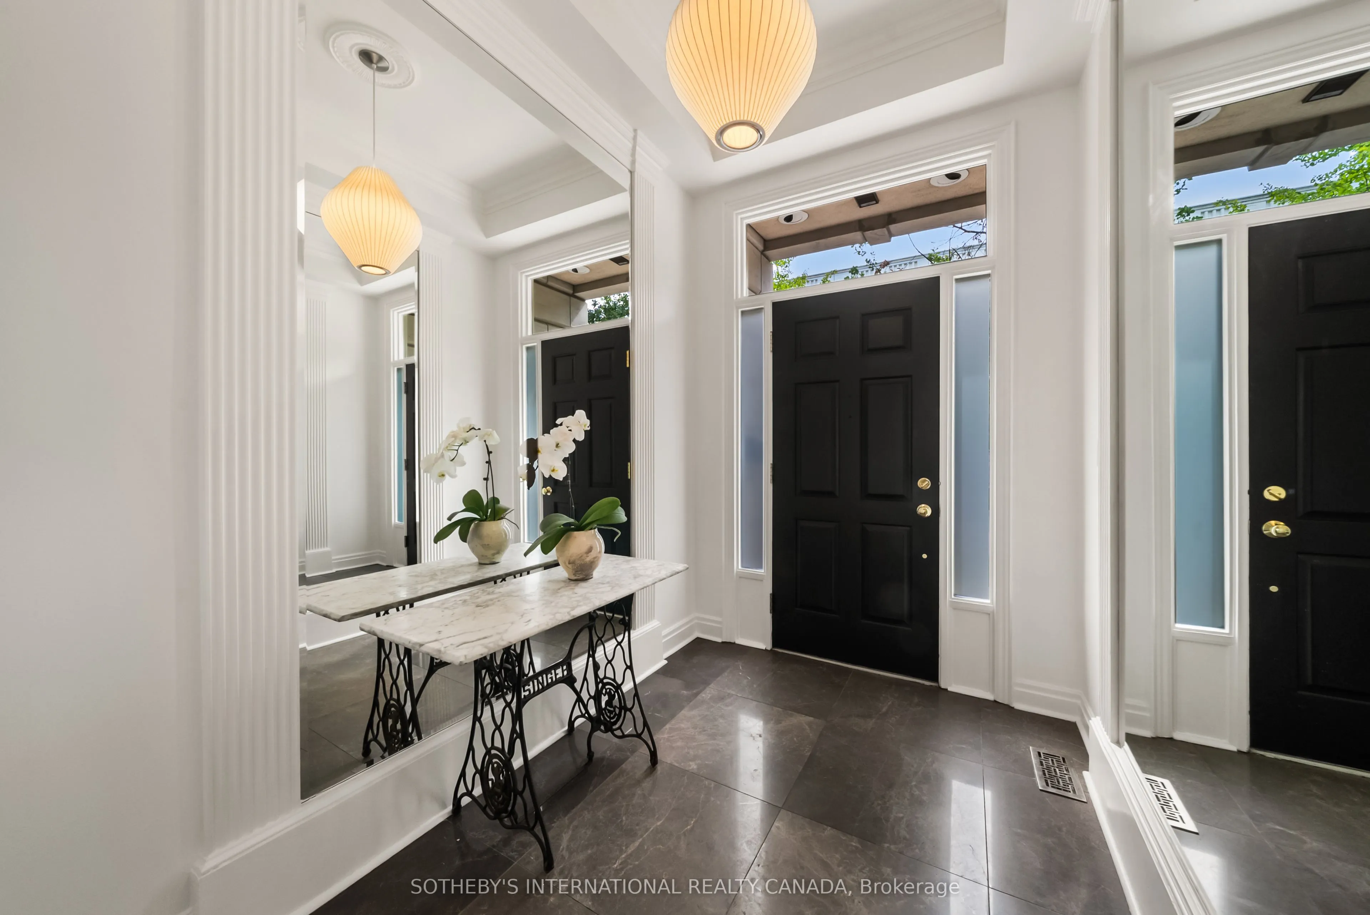
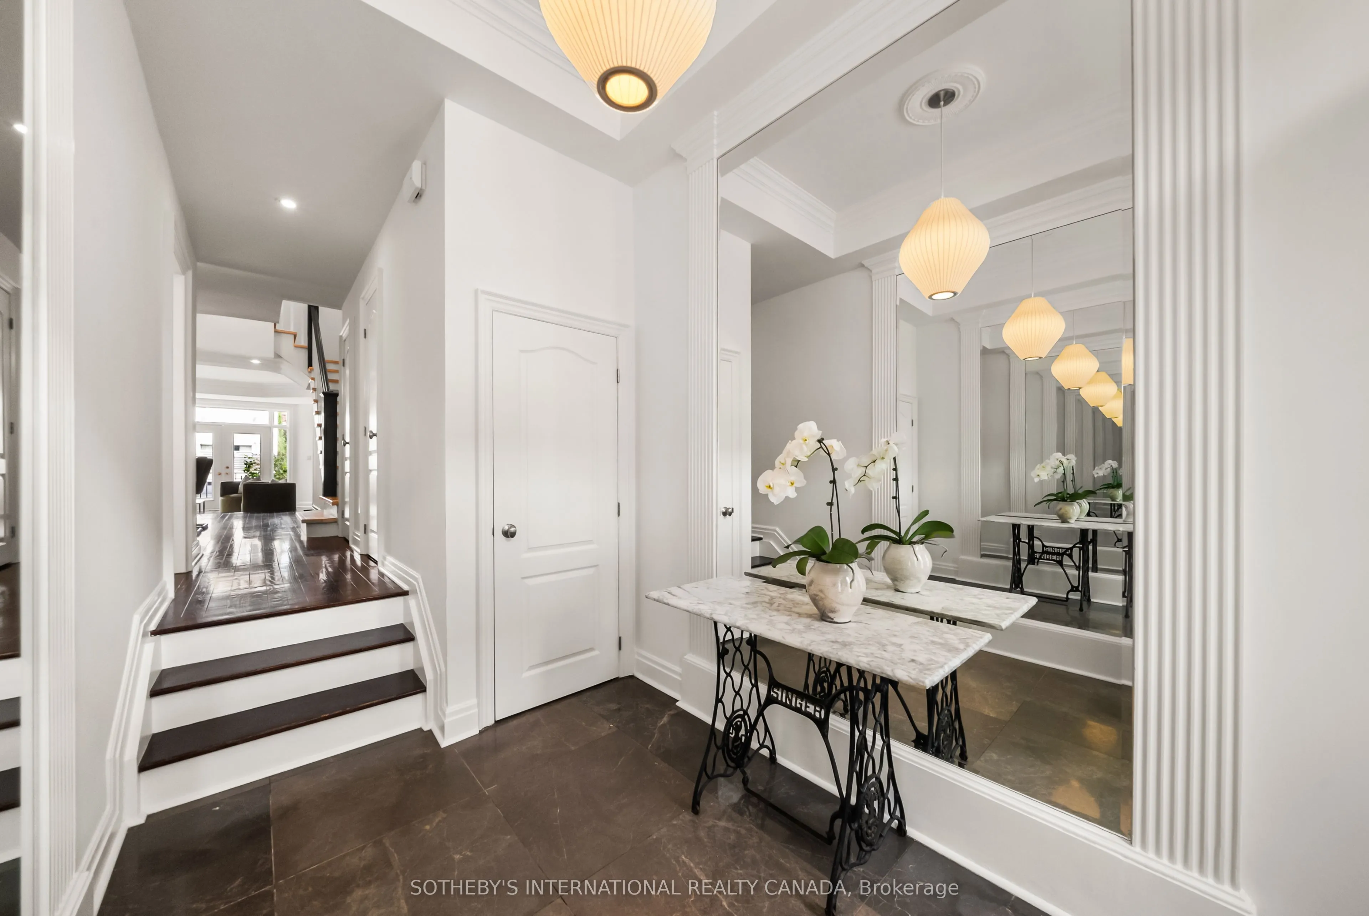
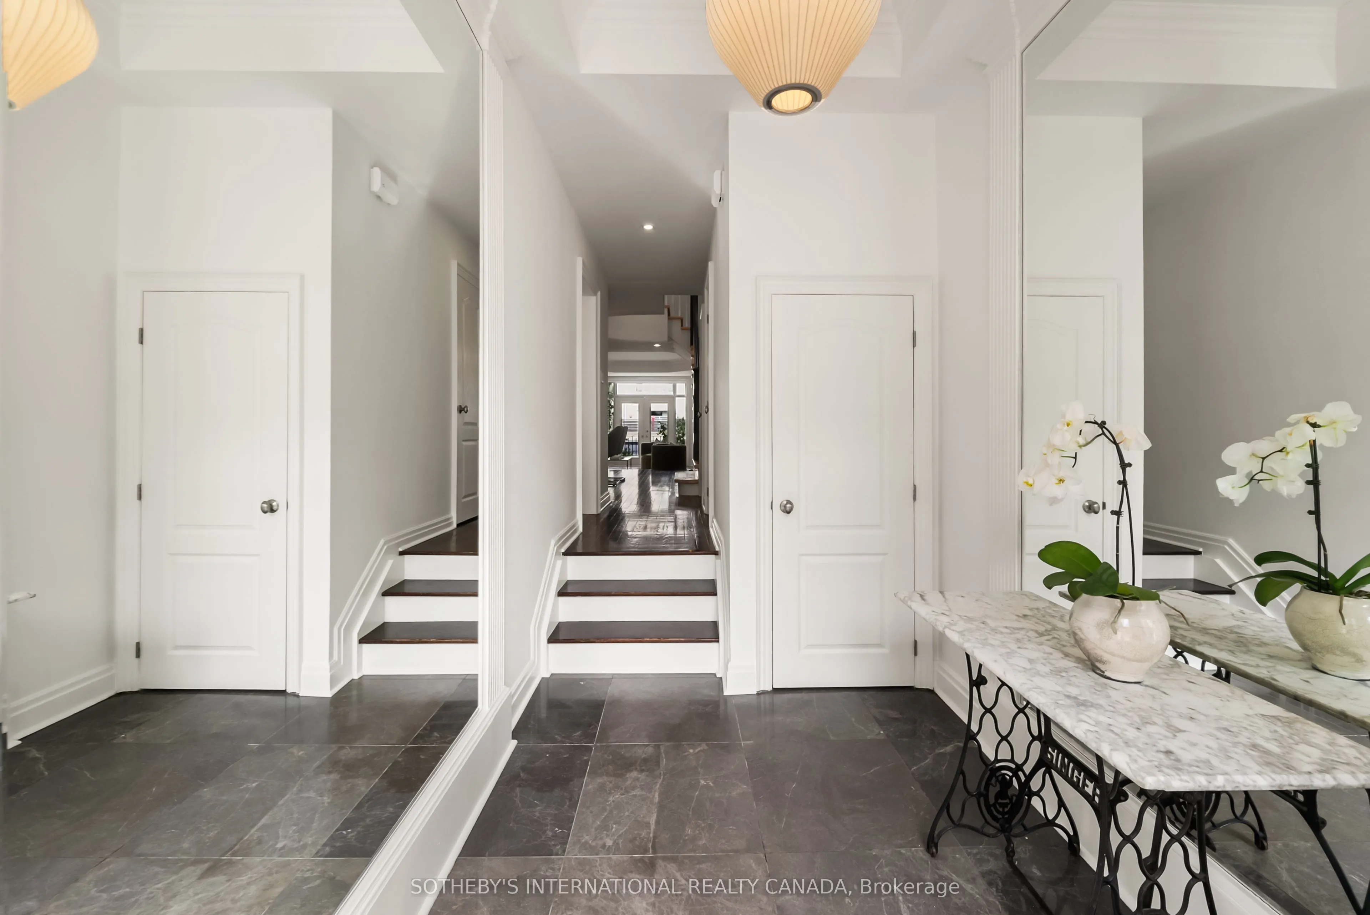
Foyer
Tile Floor, Closet
Dimensions 9.51 x 6.76 feet
64.29 sqft
Kitchen
Tile Floor, Eat-in Kitchen, Renovated
Dimensions 21.49 x 7.41 feet
159.24 sqft
Laundry
Concrete Floor
Dimensions 7.35 x 7.25 feet
53.29 sqft
Living Room
Hardwood Floor, Fireplace, Walk-Out
Dimensions 18.34 x 14.5 feet
265.93 sqft
Primary Bedroom
Hardwood Floor, Walk-In Closet(s), 5 Pc Ensuite
Dimensions 27.26 x 14.5 feet
395.27 sqft
Recreation
Concrete Floor, Gas Fireplace, W/O To Patio
Dimensions 19.42 x 14.5 feet
281.59 sqft
Utility Room
Concrete Floor
Dimensions 8.6 x 7.25 feet
62.35 sqft
Similar Properties(No results)
Mortgage Calculator
Calculate your estimated monthly mortgage payment
Price
$2,299,000
$
%
%
Total cost of mortgage
$0
Monthly payment
By clicking Save, we will calculate your estimated mortgage for all properties using the saved values (down payment percentage, interest rate, and amortization).
The accuracy and applicability of this calculator are not guaranteed.
.png)