Sign In or Create a Free Account to see full details of this property
Key Facts
Key facts for 83 Hillmount Avenue
Property Type
House, 2-Storey
Parking
Attached 2 garage, 4 parking
MLS #
C13769296
Size
3500-5000 sqft
Basement
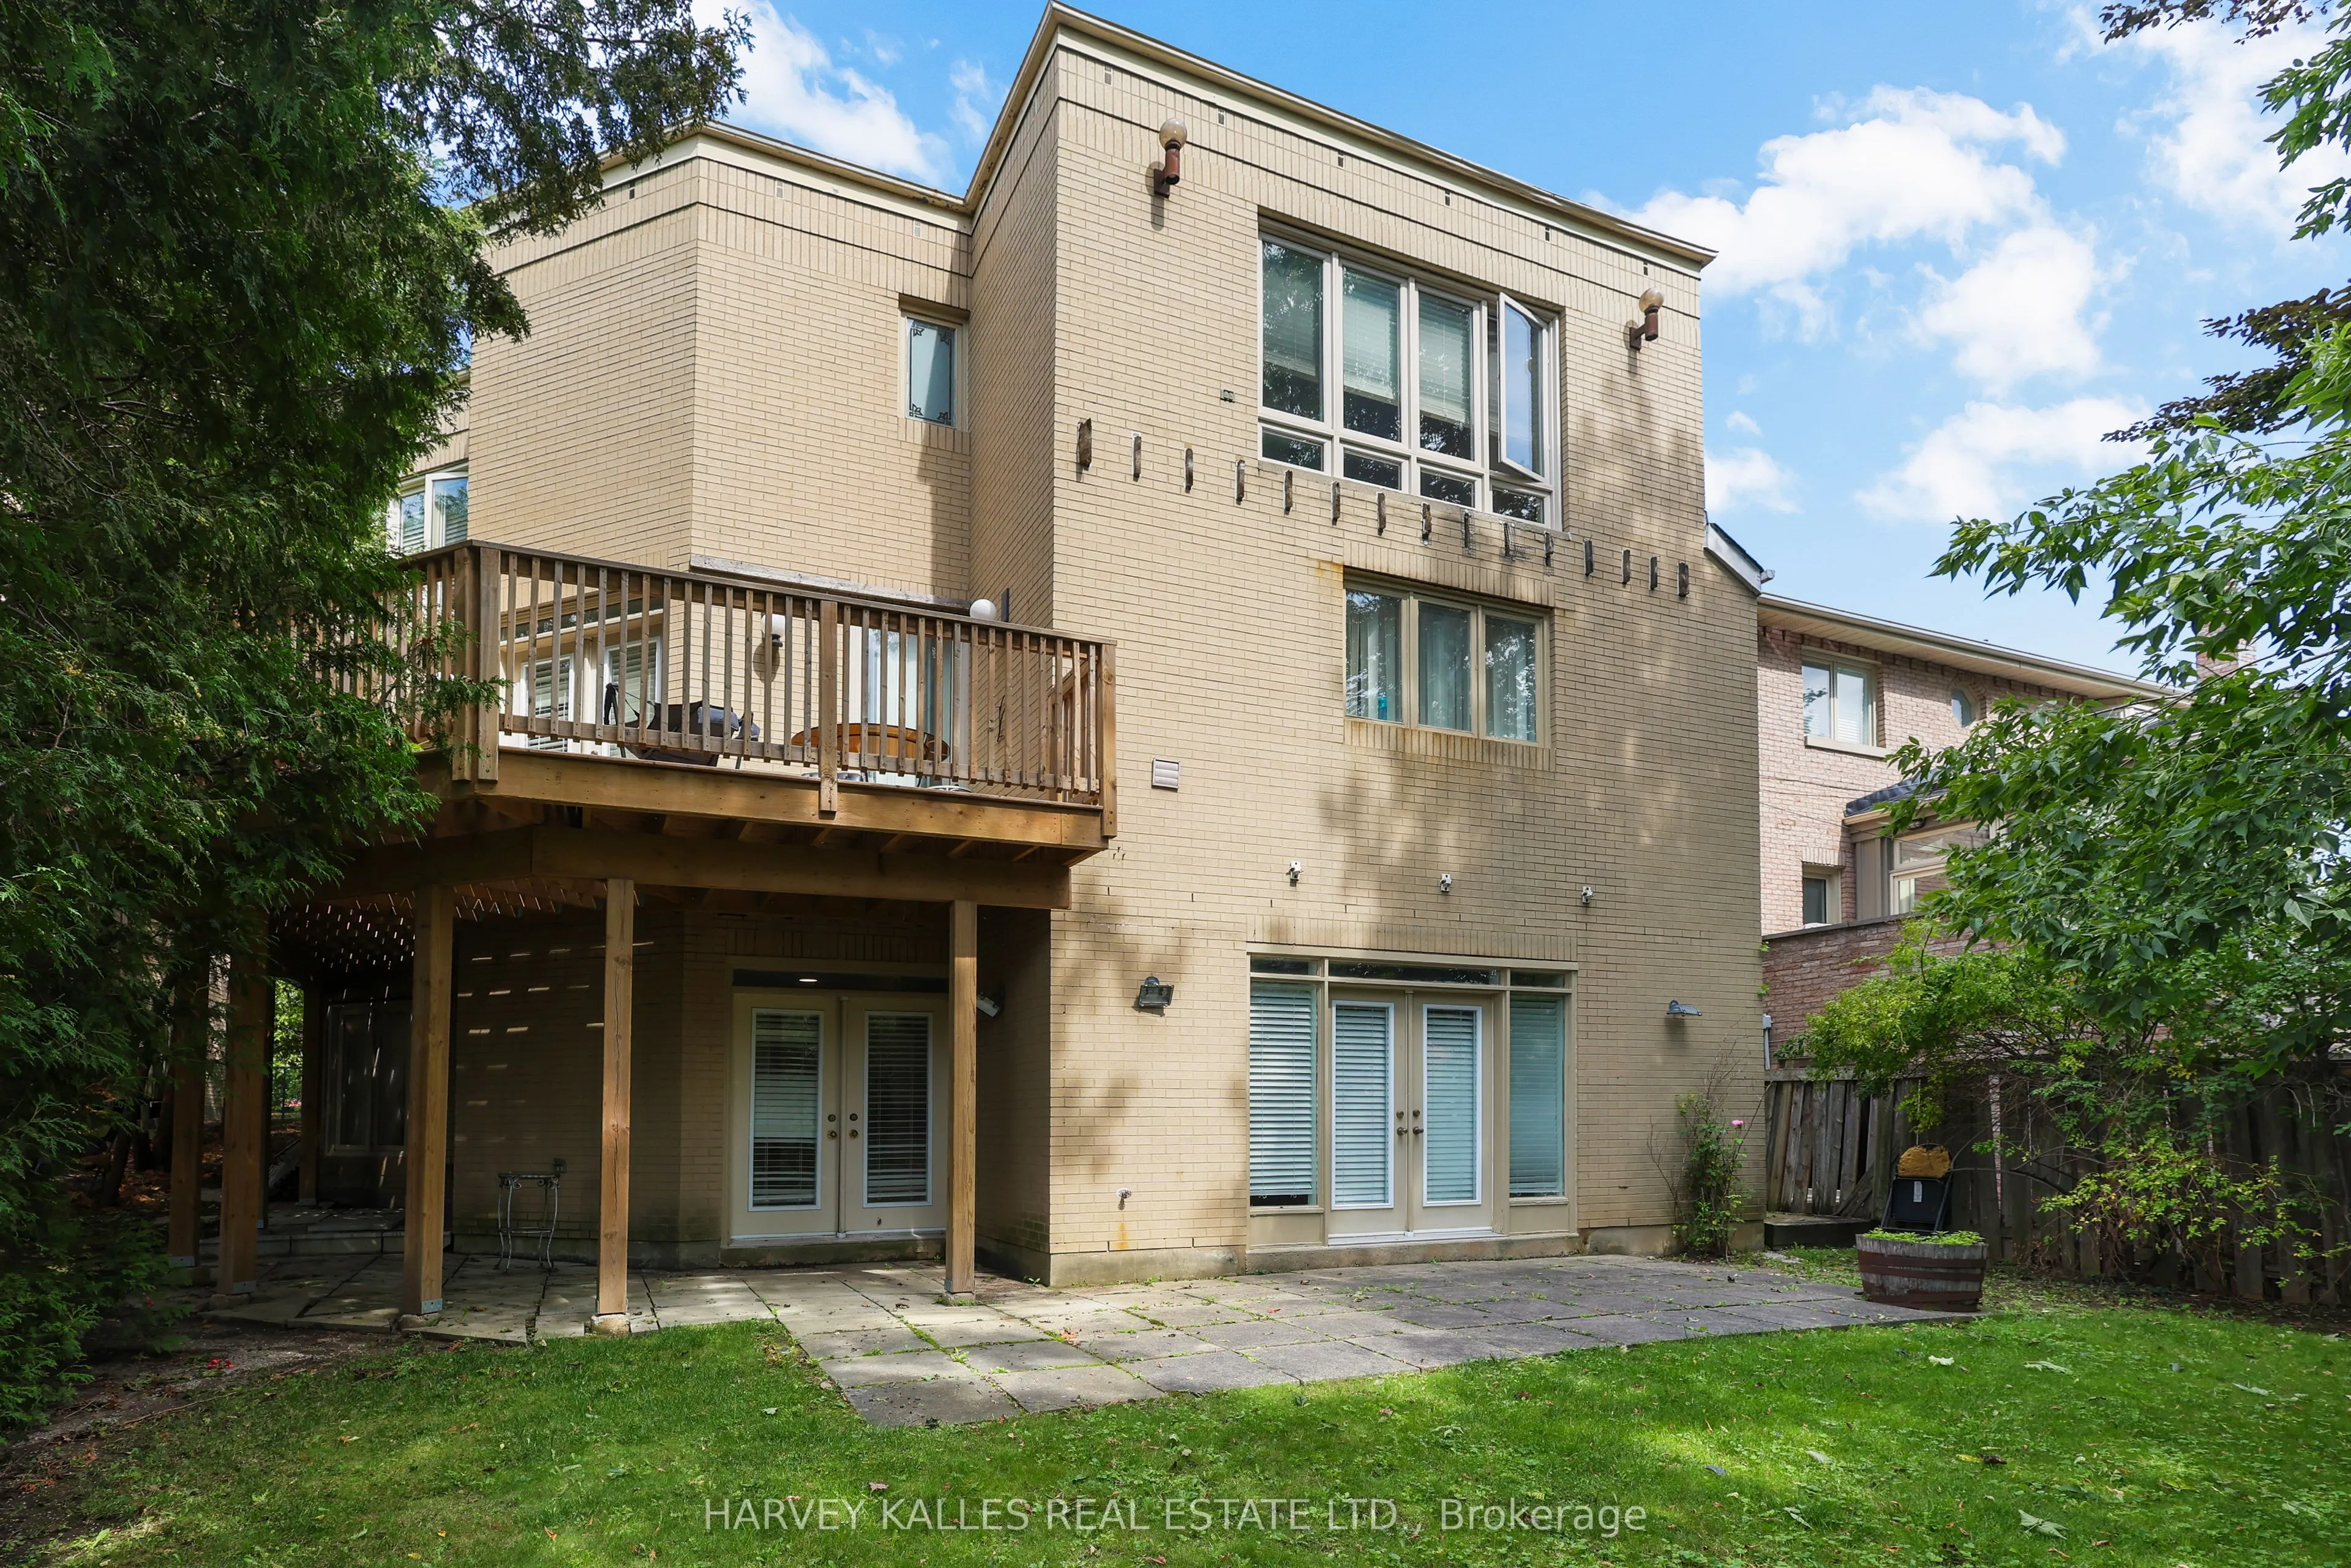
Finished with Walk-Out
Listed on
2026-09-10
Lot size
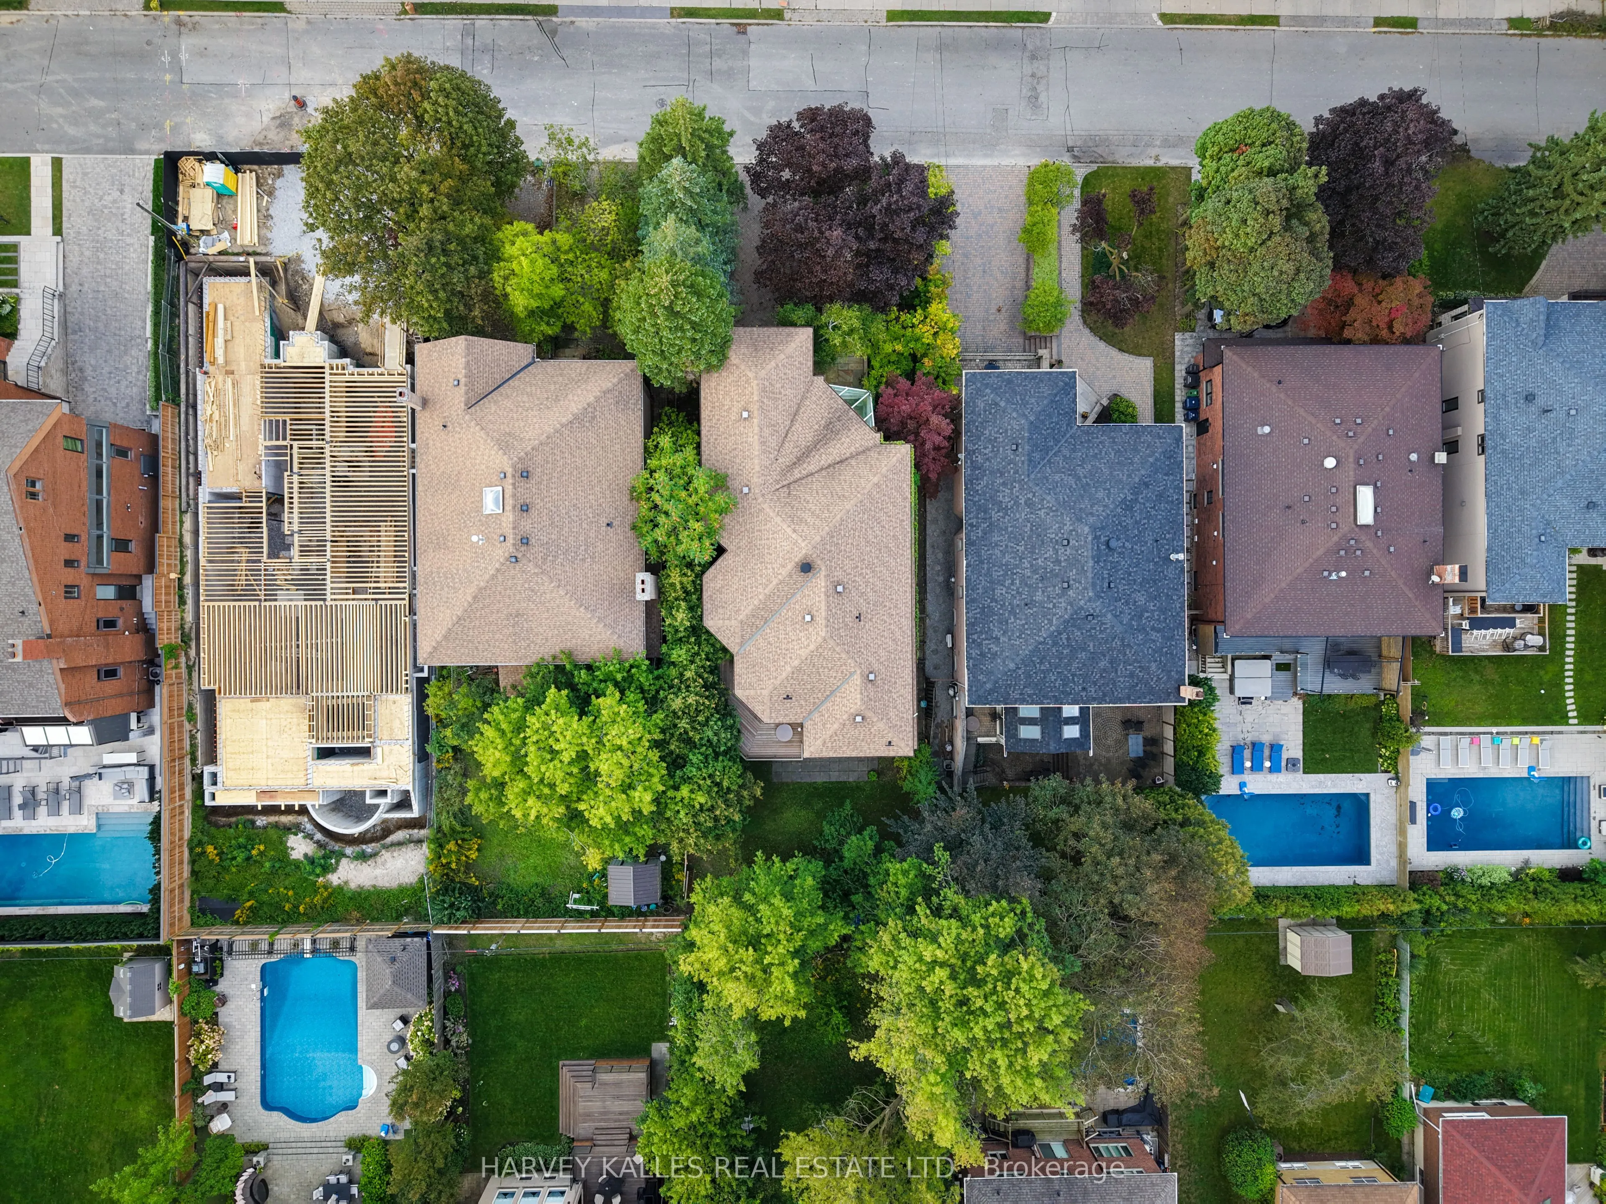
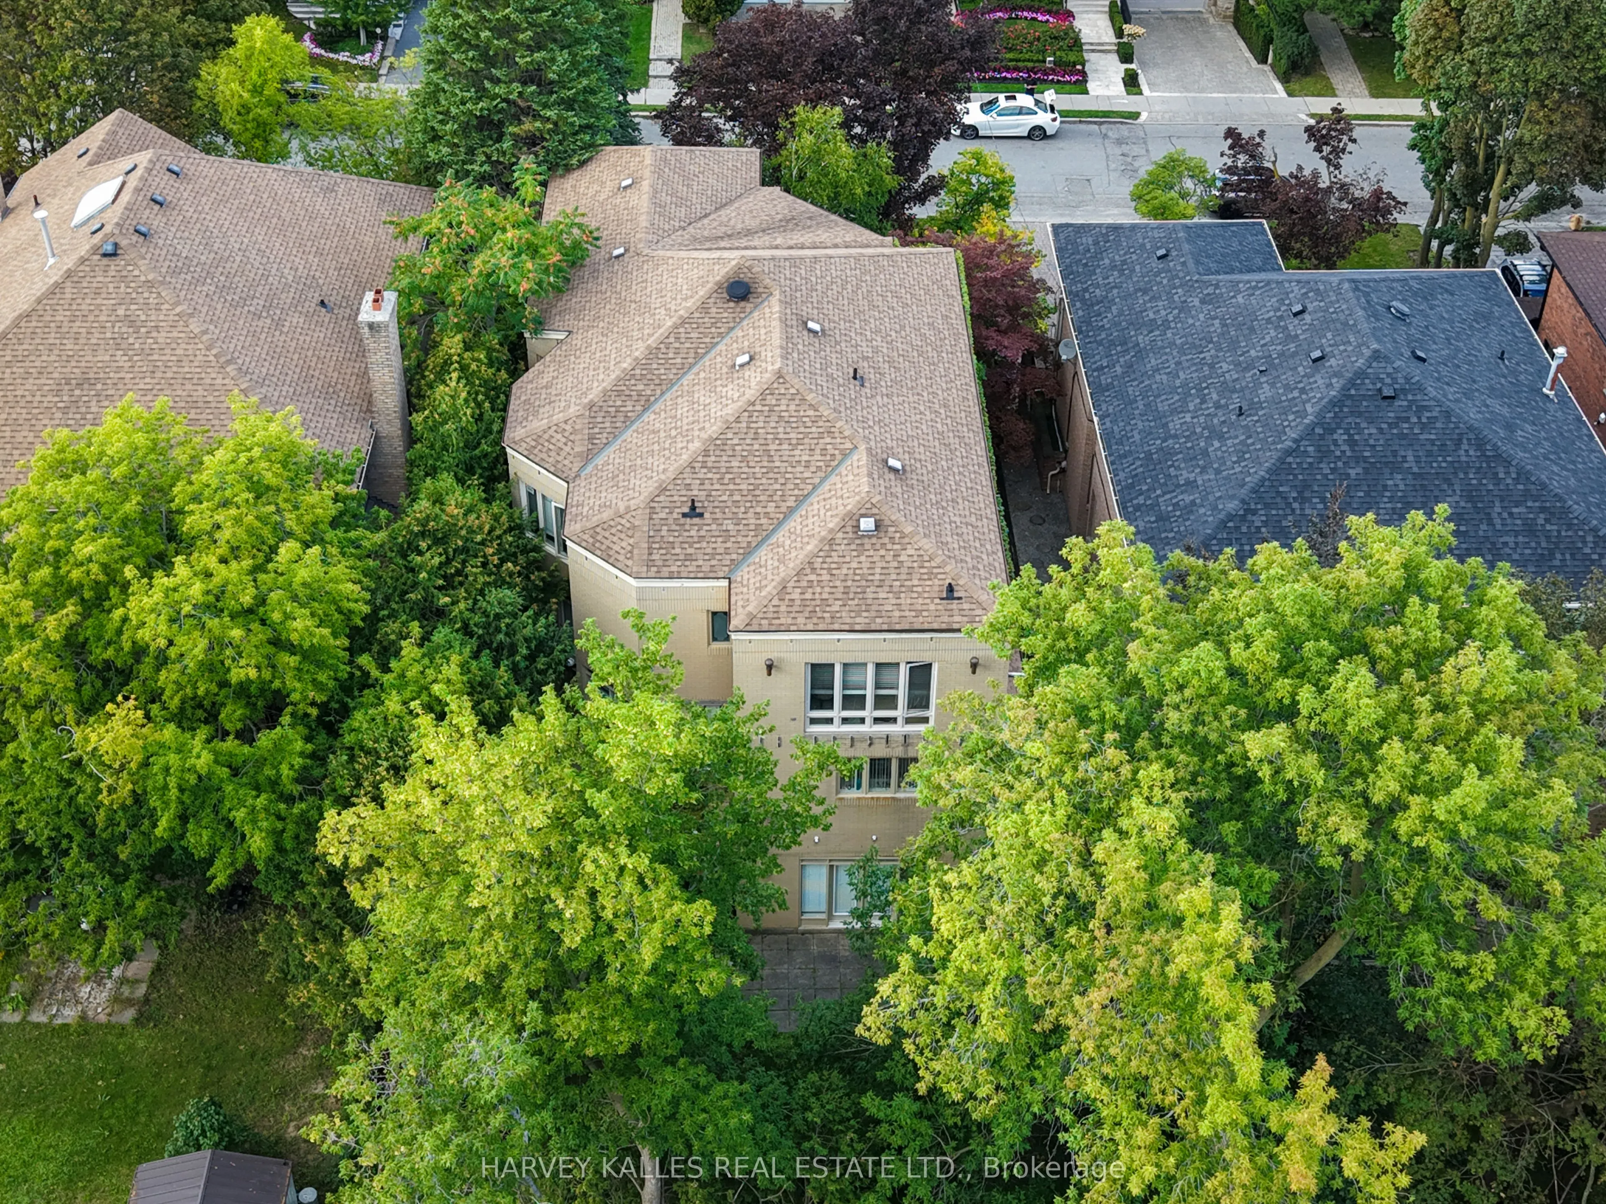
50 x 140.0
Tax
$19,500 /yr
Days on Market
55
Approximate Age
-
Maintenance Fee
-
Description
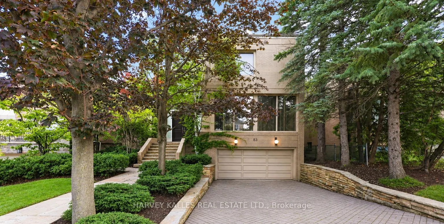
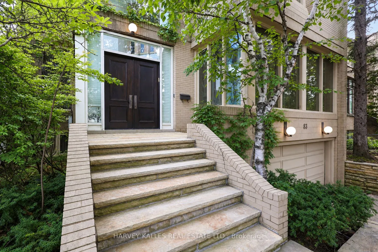
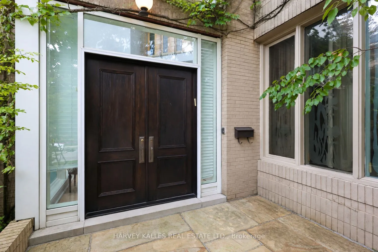
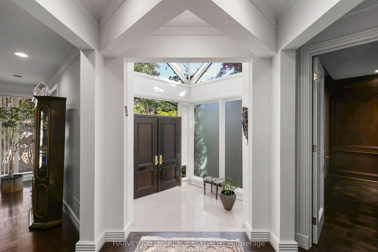
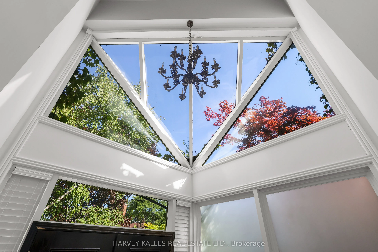
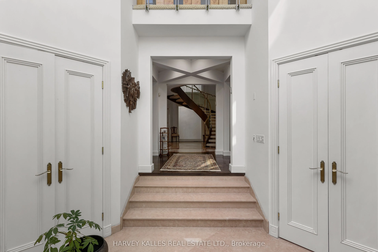
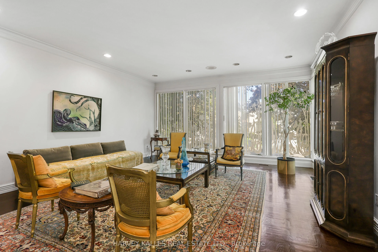
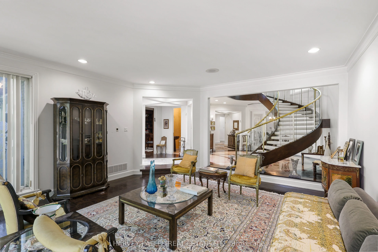
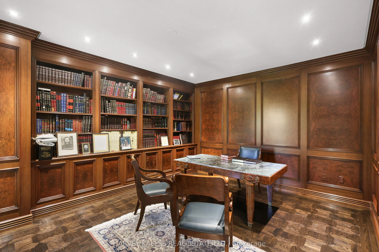
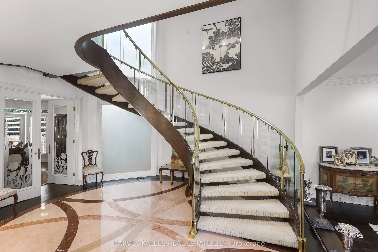
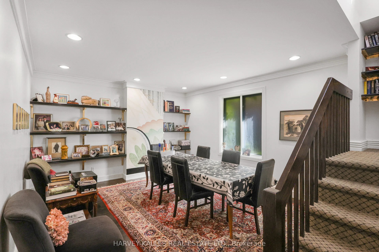
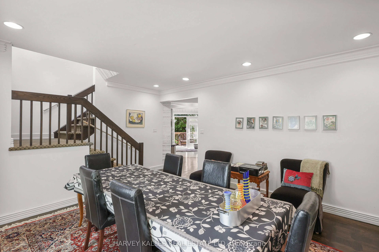
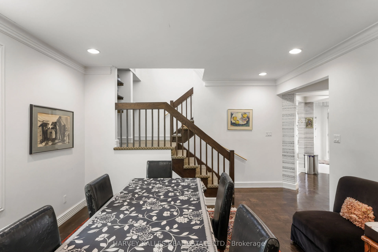
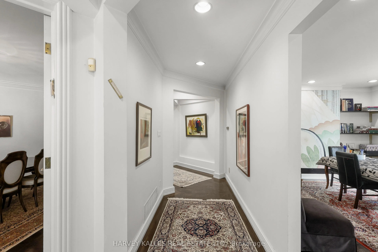
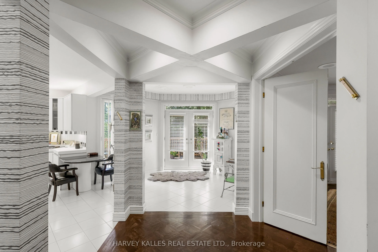
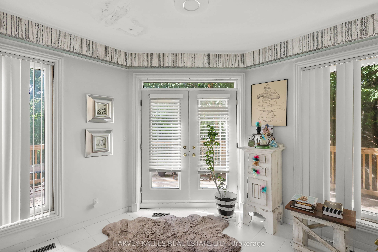
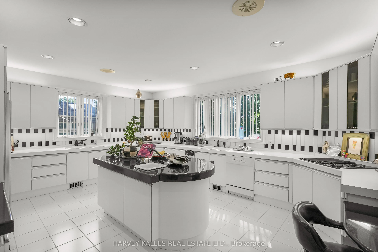
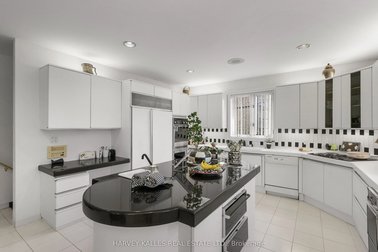
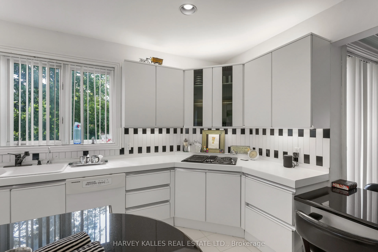
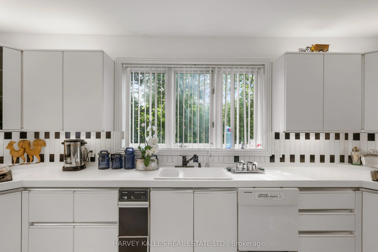
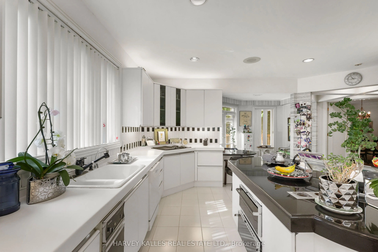
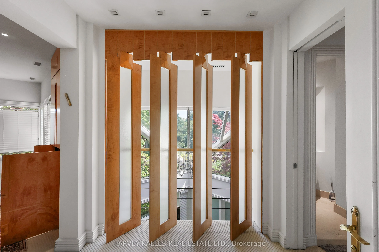
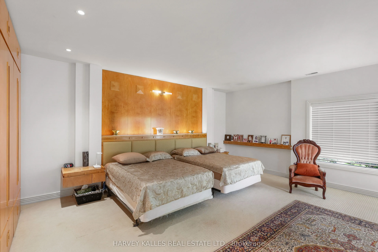
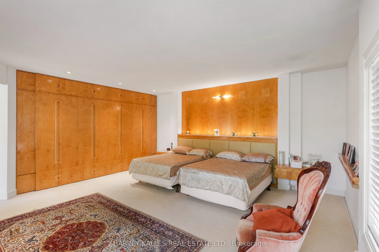
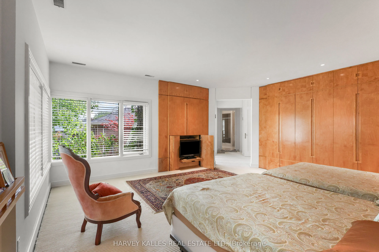
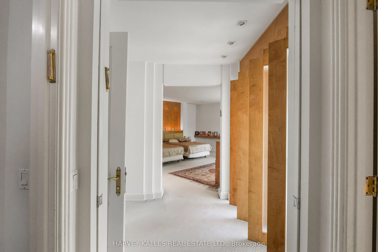
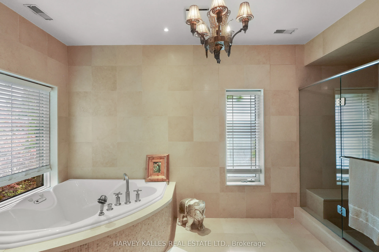
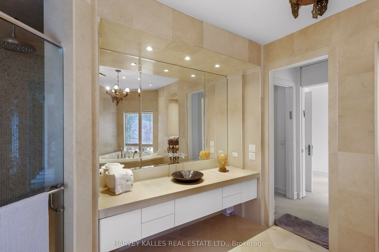
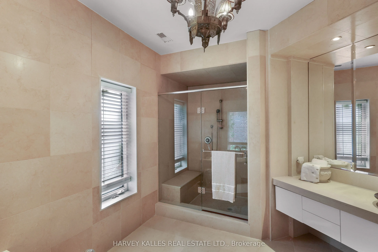
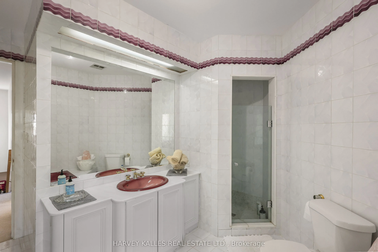
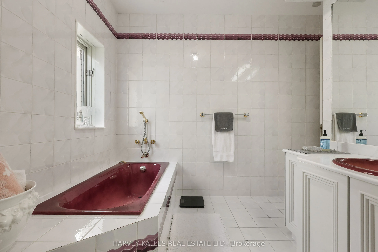
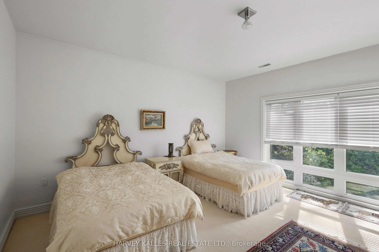
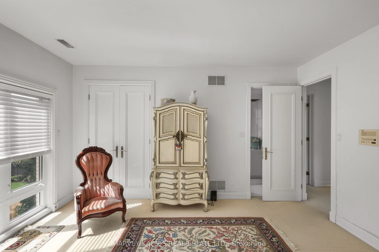
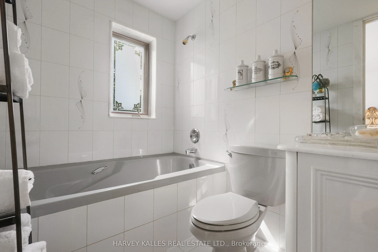
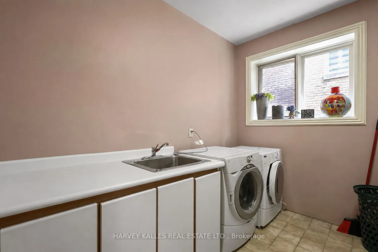
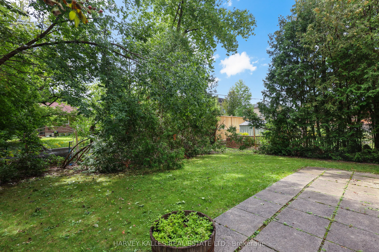
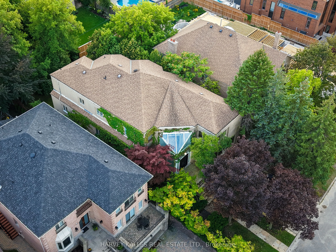
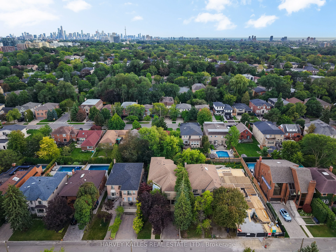
An Impressive Custom-Built Residence Offering Exceptional Scale, Sophistication, And Craftsmanship In A Highly Desirable Setting. Designed And Constructed As The Builder's Personal Home, This Property Reflects A Level Of Care And Quality Rarely Found In A Spec-Built Residence. Approximately 4,700 Sq.... Ft. Of Above-Grade Living Space Is Complemented By Almost 1,700 Sq. Ft. Of Additional Ground-Level Space, Creating An Expansive And Highly Versatile Home. The Grand Two-Storey Entrance Sets An Elegant Tone, With Soaring Ceilings And A Distinctive Circular Mosaic Inlay Providing A Striking First Impression. Generously Proportioned Principal Rooms Provide An Ideal Setting For Both Entertaining And Family Life. The Main Floor Includes A Sophisticated, Elegantly Panelled Office, An Oversized Kitchen With A Sun-Filled Breakfast Area, And Ample Space For Gatherings Of Any Size. Upstairs, The Primary Bedroom Offers A Private Sanctuary, Complete With A Beautifully Renovated, Spa-Like Ensuite. The Lower Level Is Equally Impressive, With Nearly 1,700 Sq. Ft. Of Ground-Level Space, Abundant Natural Light, And A Walkout To The Rear Grounds. Its Flexible Layout Presents Endless Possibilities For Recreation, Guests, A Home Gym, Or Additional Family Living. A Rare Opportunity To Acquire A Substantial Custom Residence Where Architectural Detail, Superior Construction, And Generous Proportions Have Been Thoughtfully Combined.
Full Property Details
Interior
Bedrooms
4
Bedrooms Plus
1
Total Bedrooms
5
Washrooms
5
Square Footage
3500-5000 sqft
Basement
Finished with Walk-Out
Heating Source
Gas
Heating Fuel
Forced Air
Air Conditioning
Central Air
Family Room
Yes
Kitchens
1
Kitchens Plus
1
Total Kitchens
2
Fireplace Features
No
Bedrooms
4
Bedrooms Plus
1
Total Bedrooms
5
Washrooms
5
Square Footage
3500-5000 sqft
Basement
Finished with Walk-Out
Heating Source
Gas
Heating Fuel
Forced Air
Air Conditioning
Central Air
Family Room
Yes
Kitchens
1
Kitchens Plus
1
Total Kitchens
2
Fireplace Features
No
Exterior
Depth
140.0
Front
50.0
Driveway
Private
Lot Size
50 x 140.0 ft
Pool
None
Parking Spaces
4
Total Parking Spaces
6.00
Parking Description
Attached
Garage Spaces
2
Depth
140.0
Front
50.0
Driveway
Private
Lot Size
50 x 140.0 ft
Pool
None
Parking Spaces
4
Total Parking Spaces
6.00
Parking Description
Attached
Garage Spaces
2
Building Description
Style
2-Storey
Home Type
House
Subtype
Detached
Property Orientation
South
Exterior Finish
Brick
Sewers
Sewer
Water Supply
Municipal
Possession Date
No Data
Style
2-Storey
Home Type
House
Subtype
Detached
Property Orientation
South
Exterior Finish
Brick
Sewers
Sewer
Water Supply
Municipal
Possession Date
No Data
Community
Community
Englemount-Lawrence
Community
Englemount-Lawrence
Taxes & Fees
Taxes
$19,500 /yr
Tax Year
2026
Occupancy
Owner
Taxes
$19,500 /yr
Tax Year
2026
Occupancy
Owner
Room Types
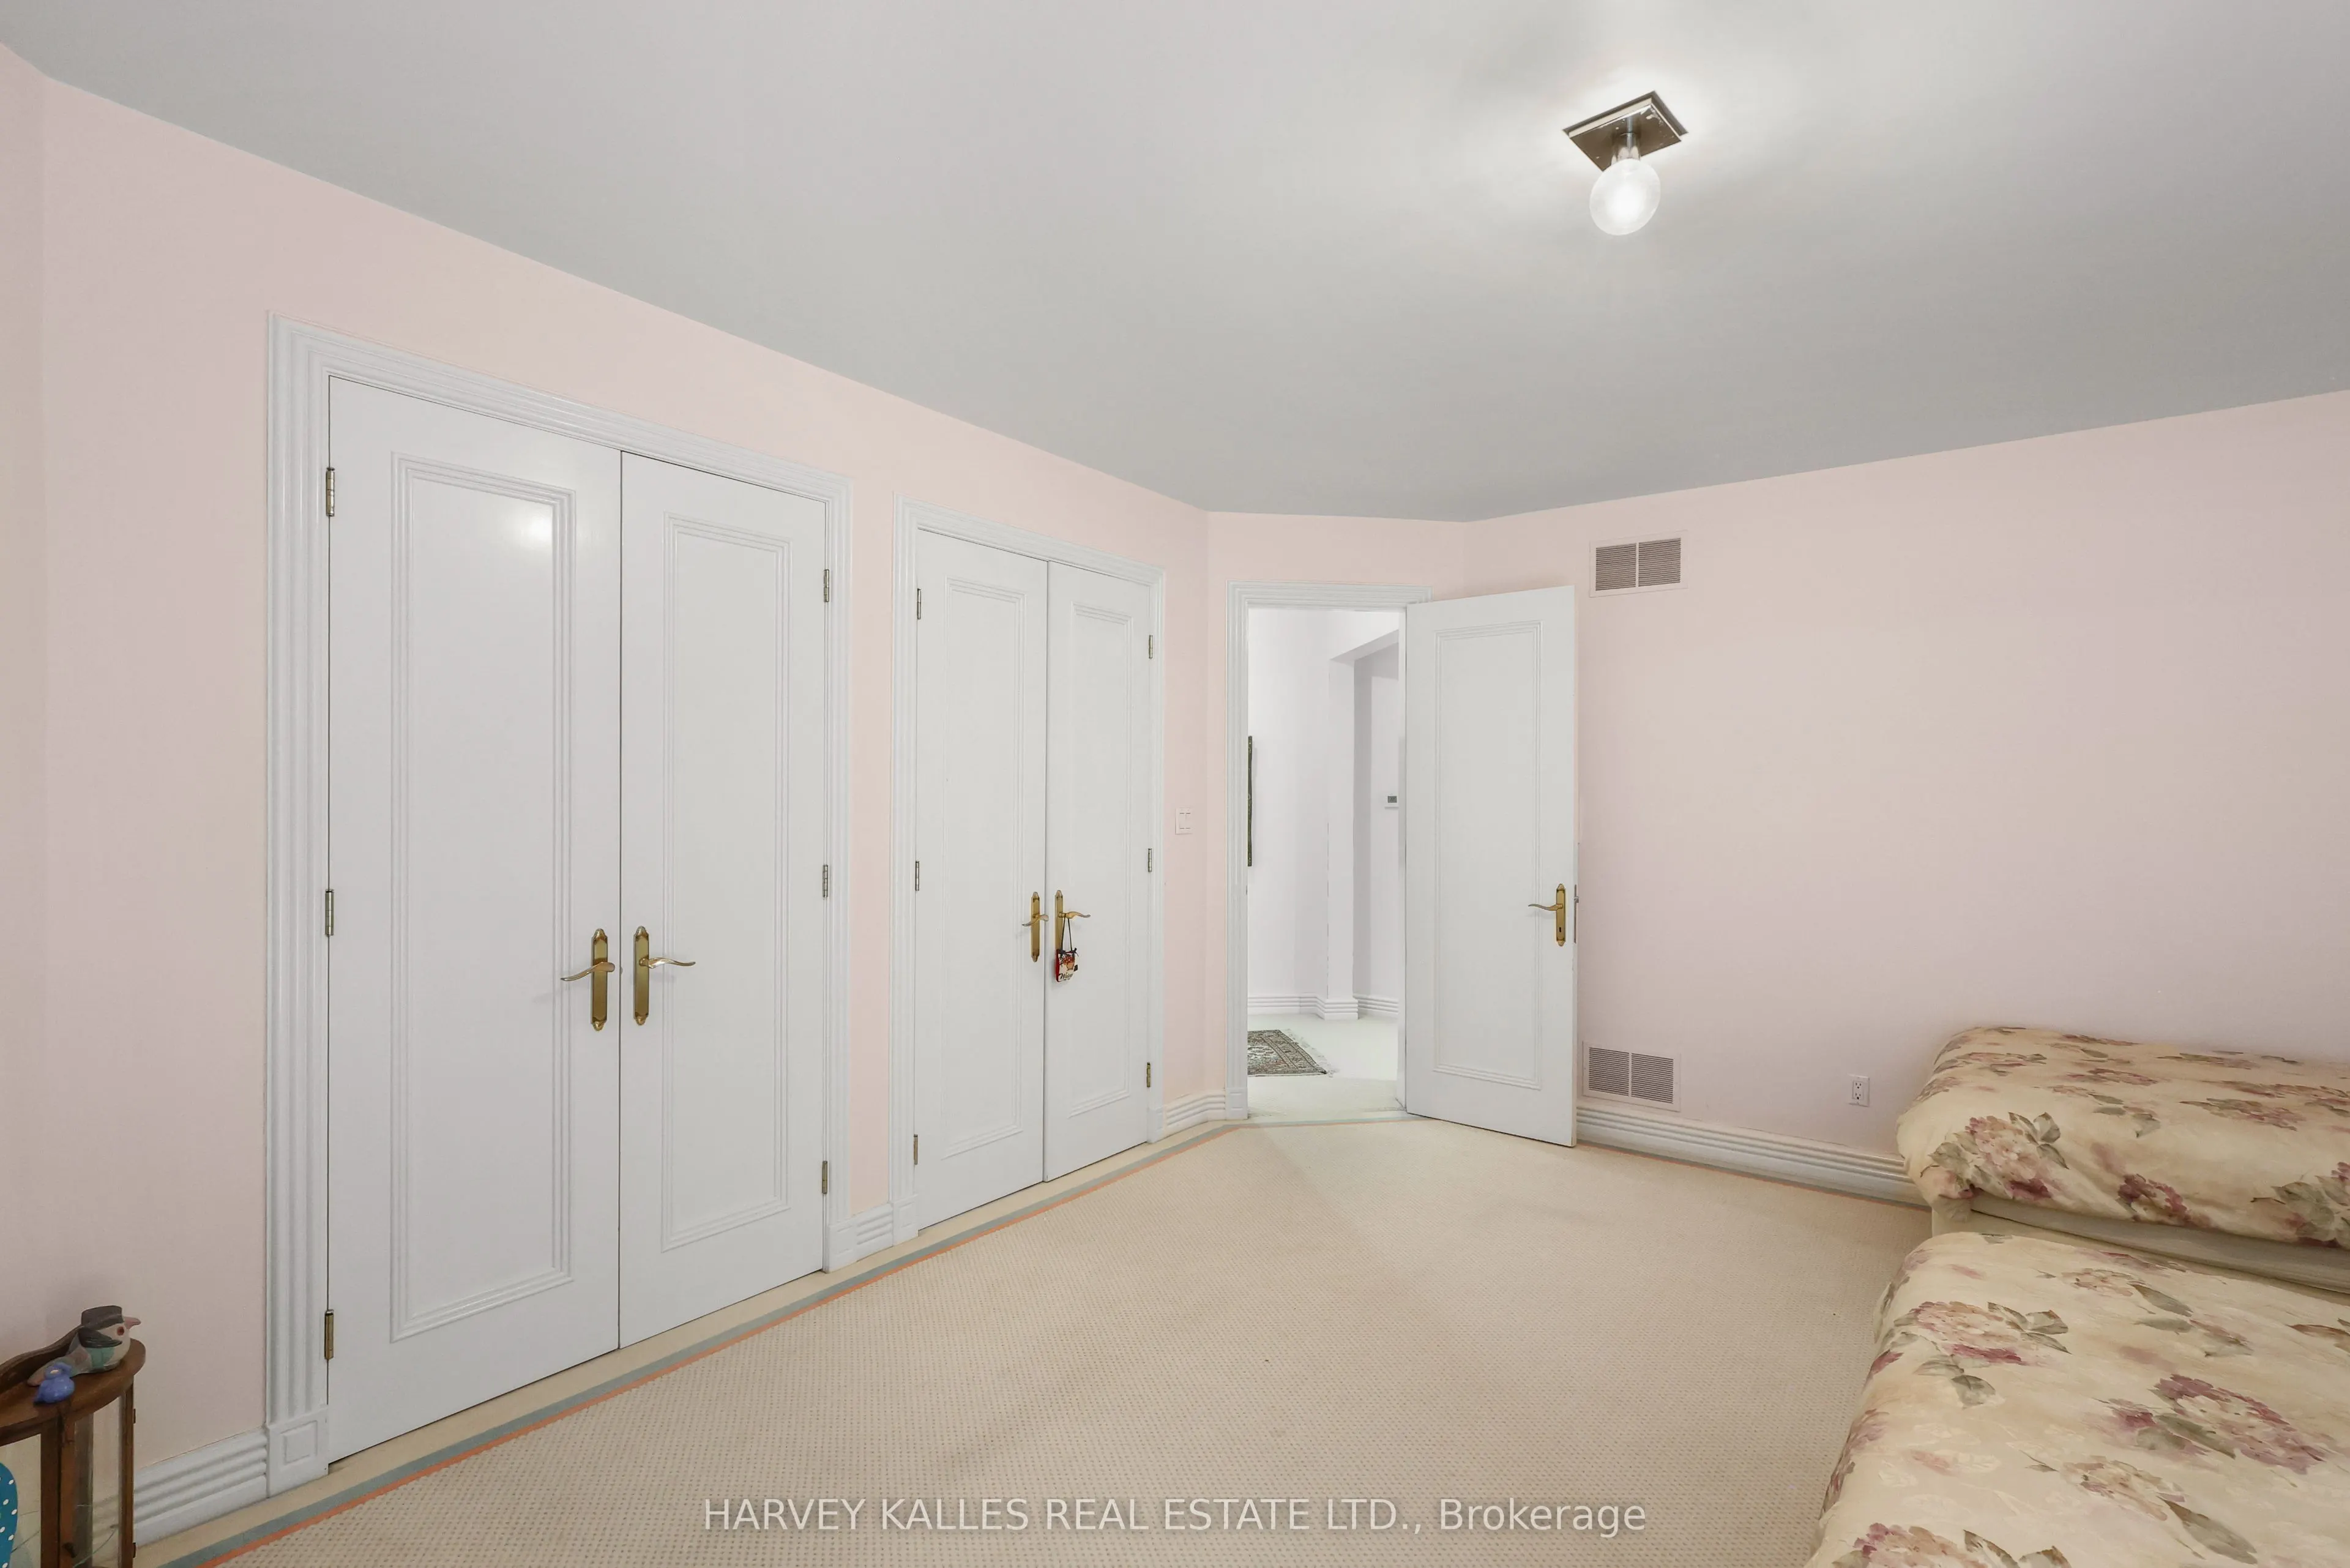
Bedroom 2
Picture Window, His and Hers Closets, Hardwood Floor
Dimensions 17.88 x 14.9 feet
266.41 sqft
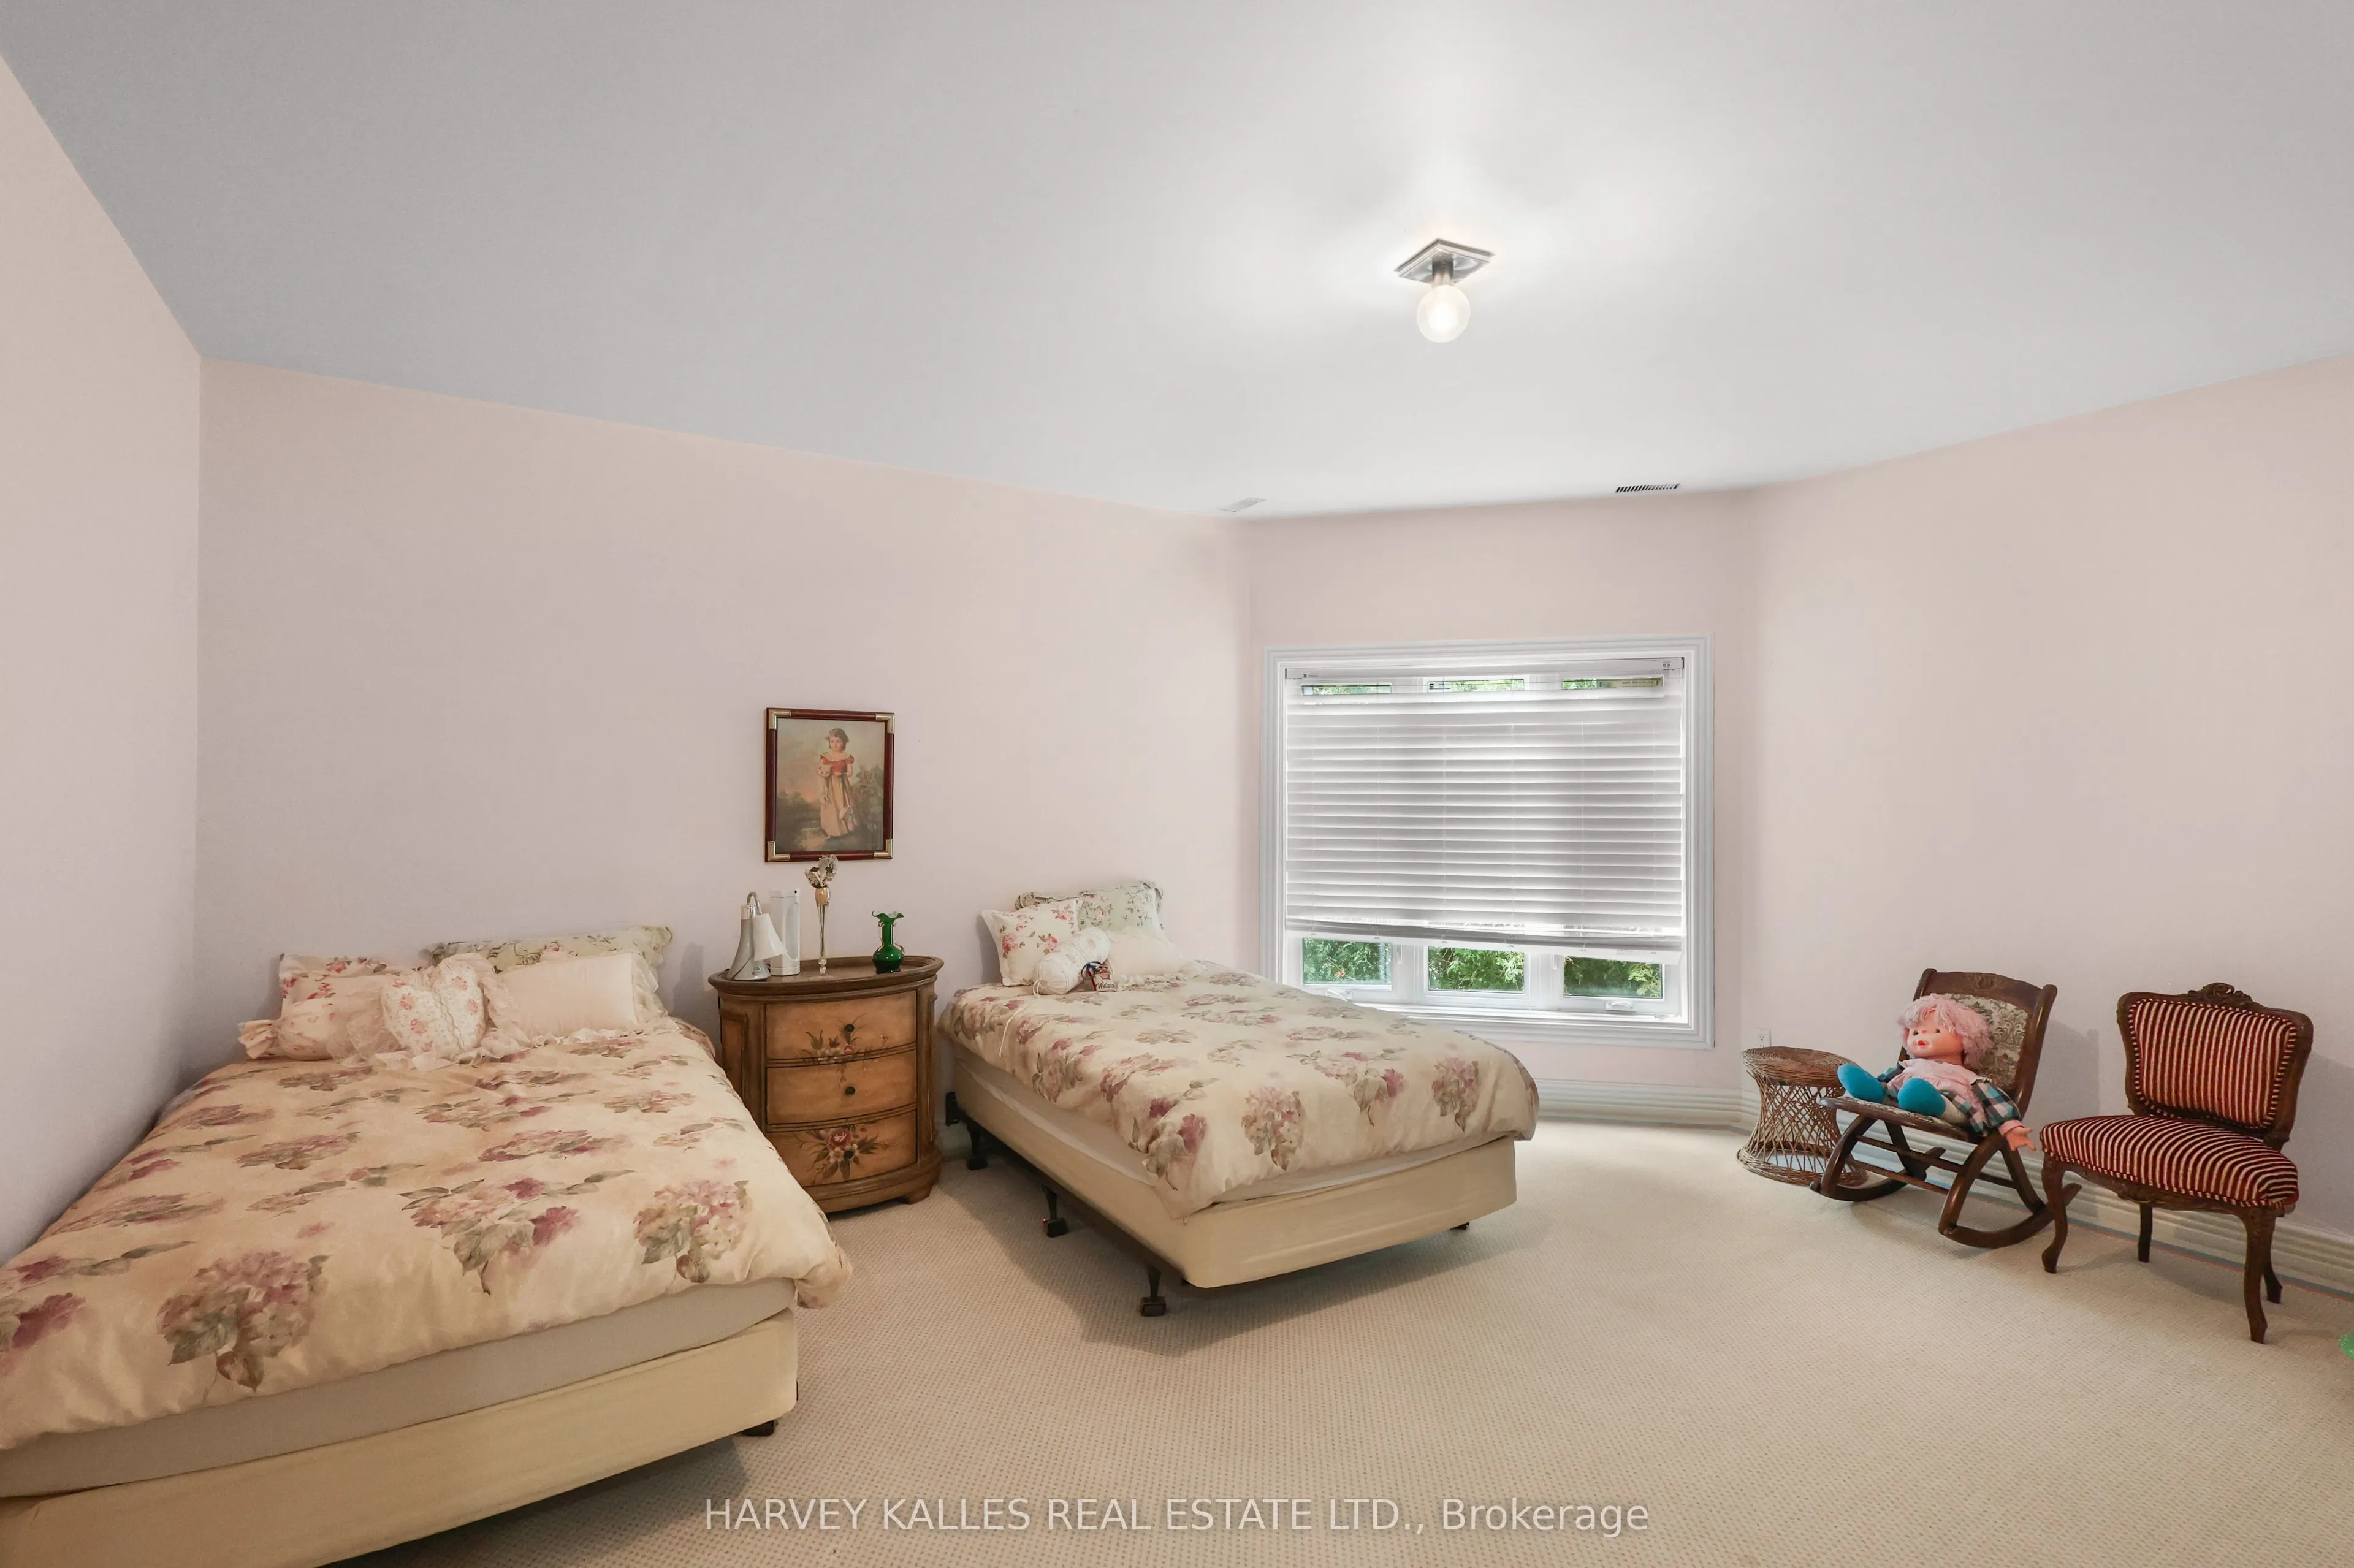
Bedroom 3
Double Closet, Ensuite Bath, Picture Window
Dimensions 15.58 x 13.12 feet
204.41 sqft
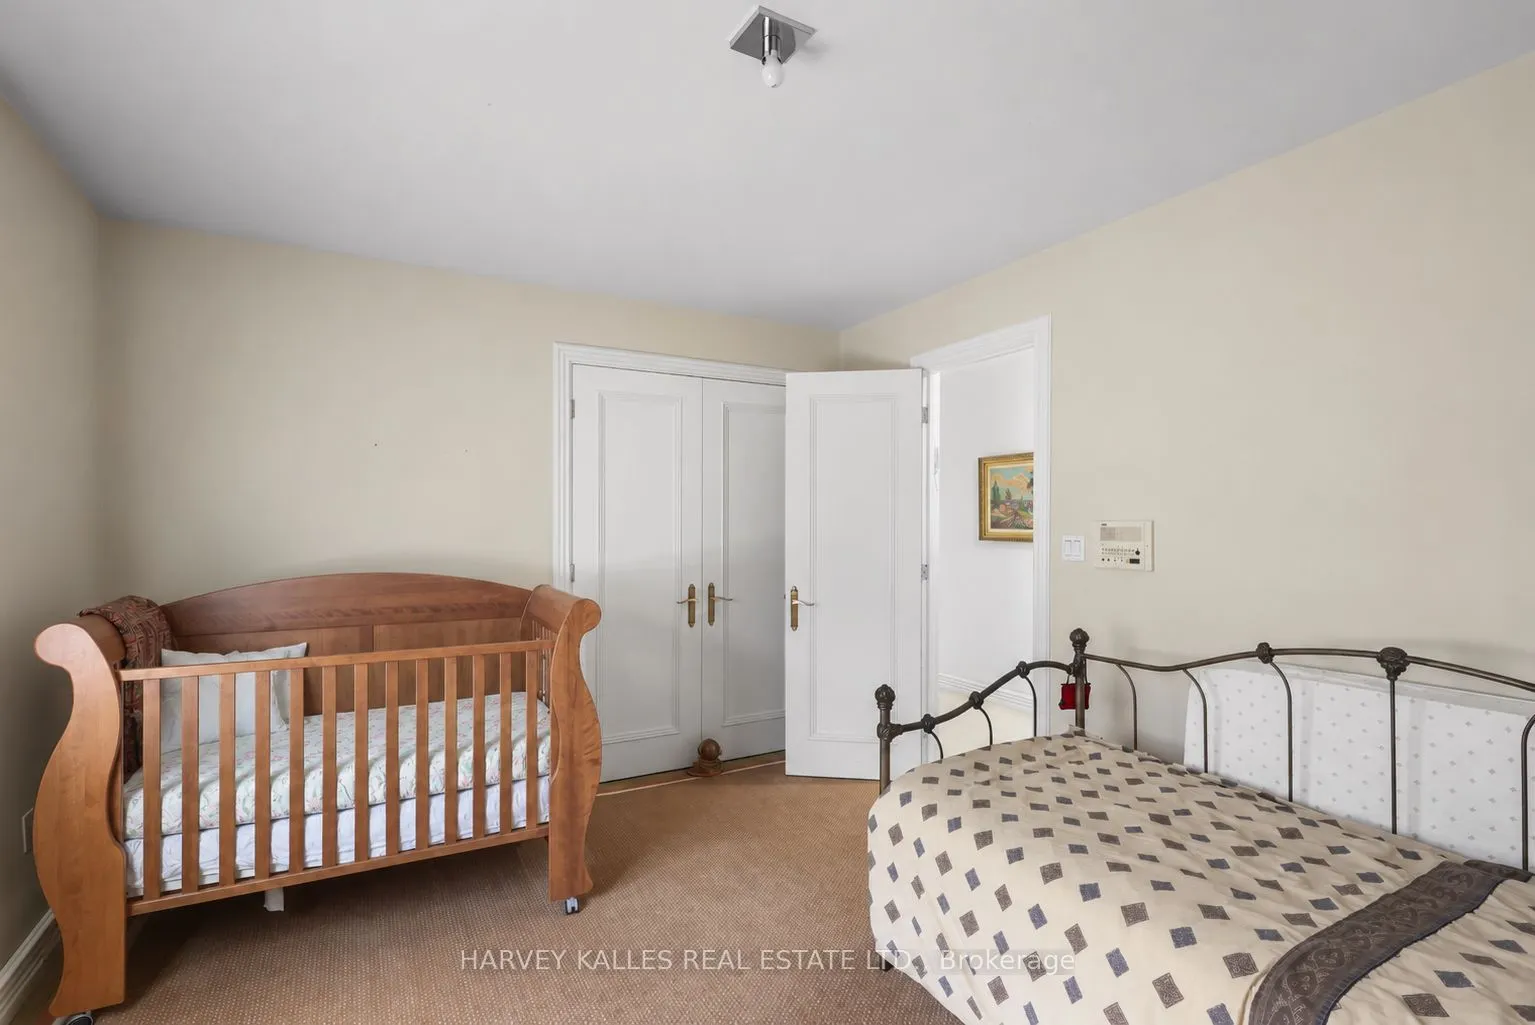
Bedroom 4
Picture Window, Double Closet, Hardwood Floor
Dimensions 13.32 x 14.24 feet
189.68 sqft
Dining Room
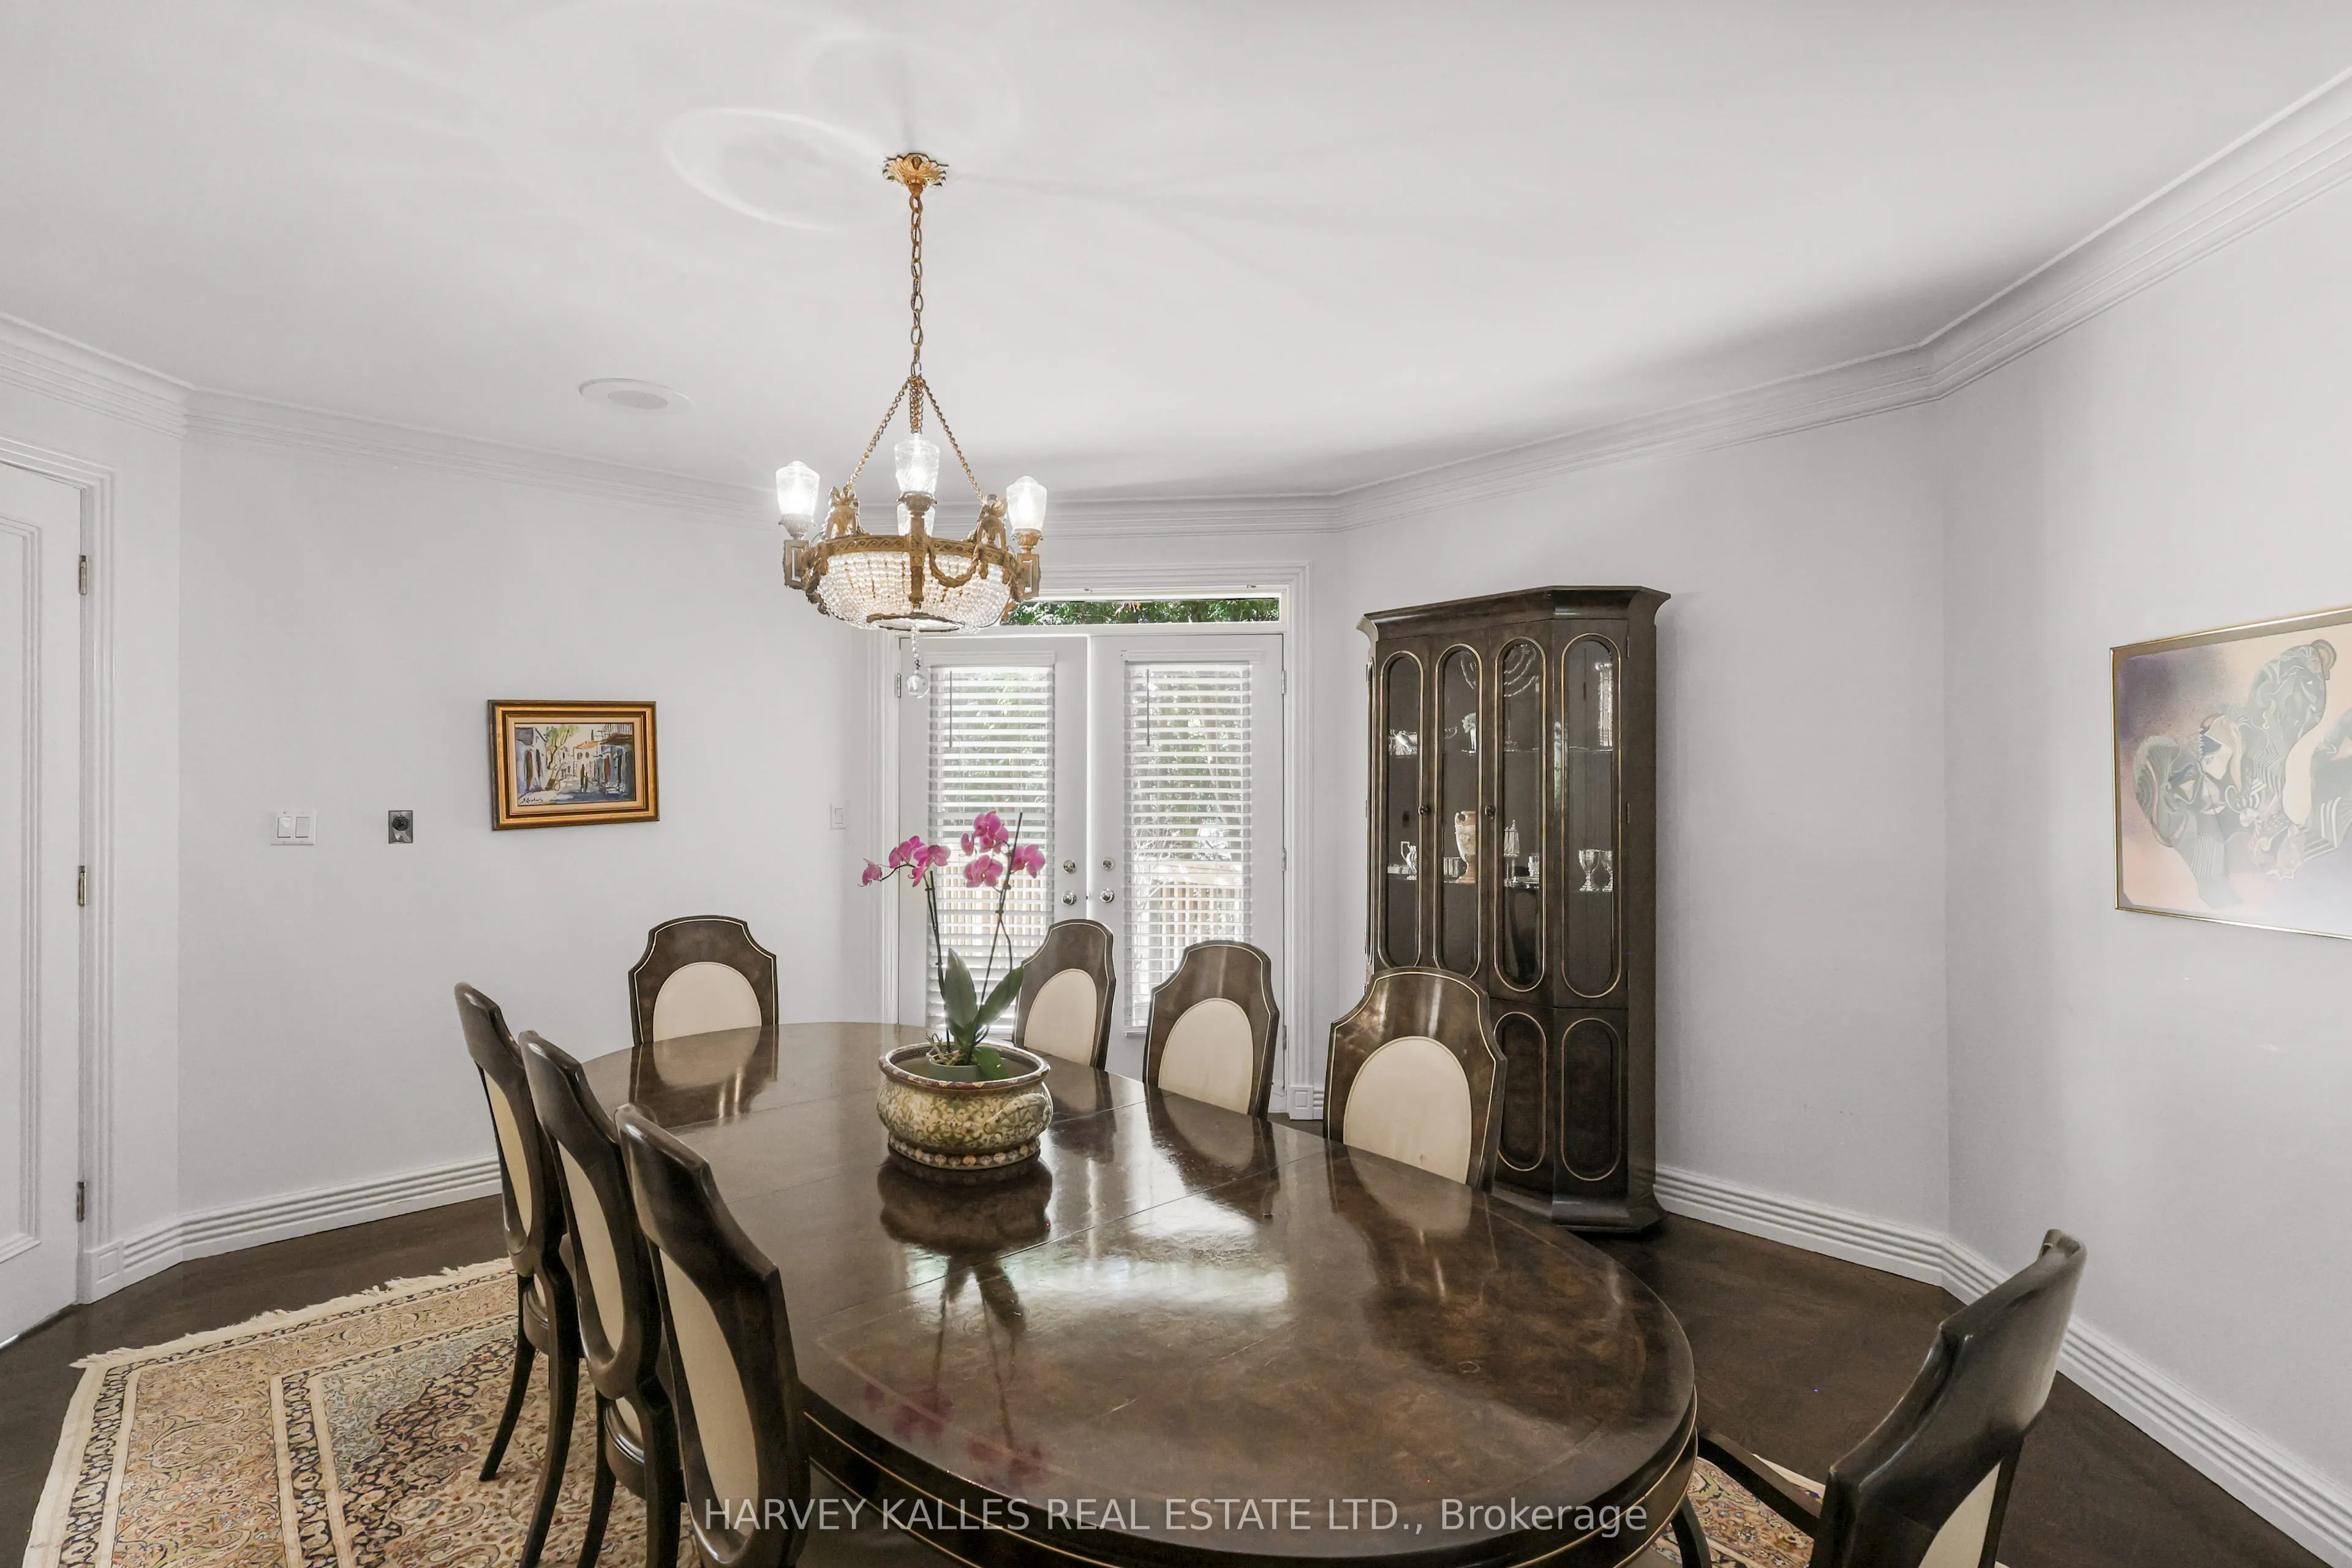
Hardwood Floor, Walk-Out, Built-in Speakers
Dimensions 17.88 x 17.36 feet
310.4 sqft
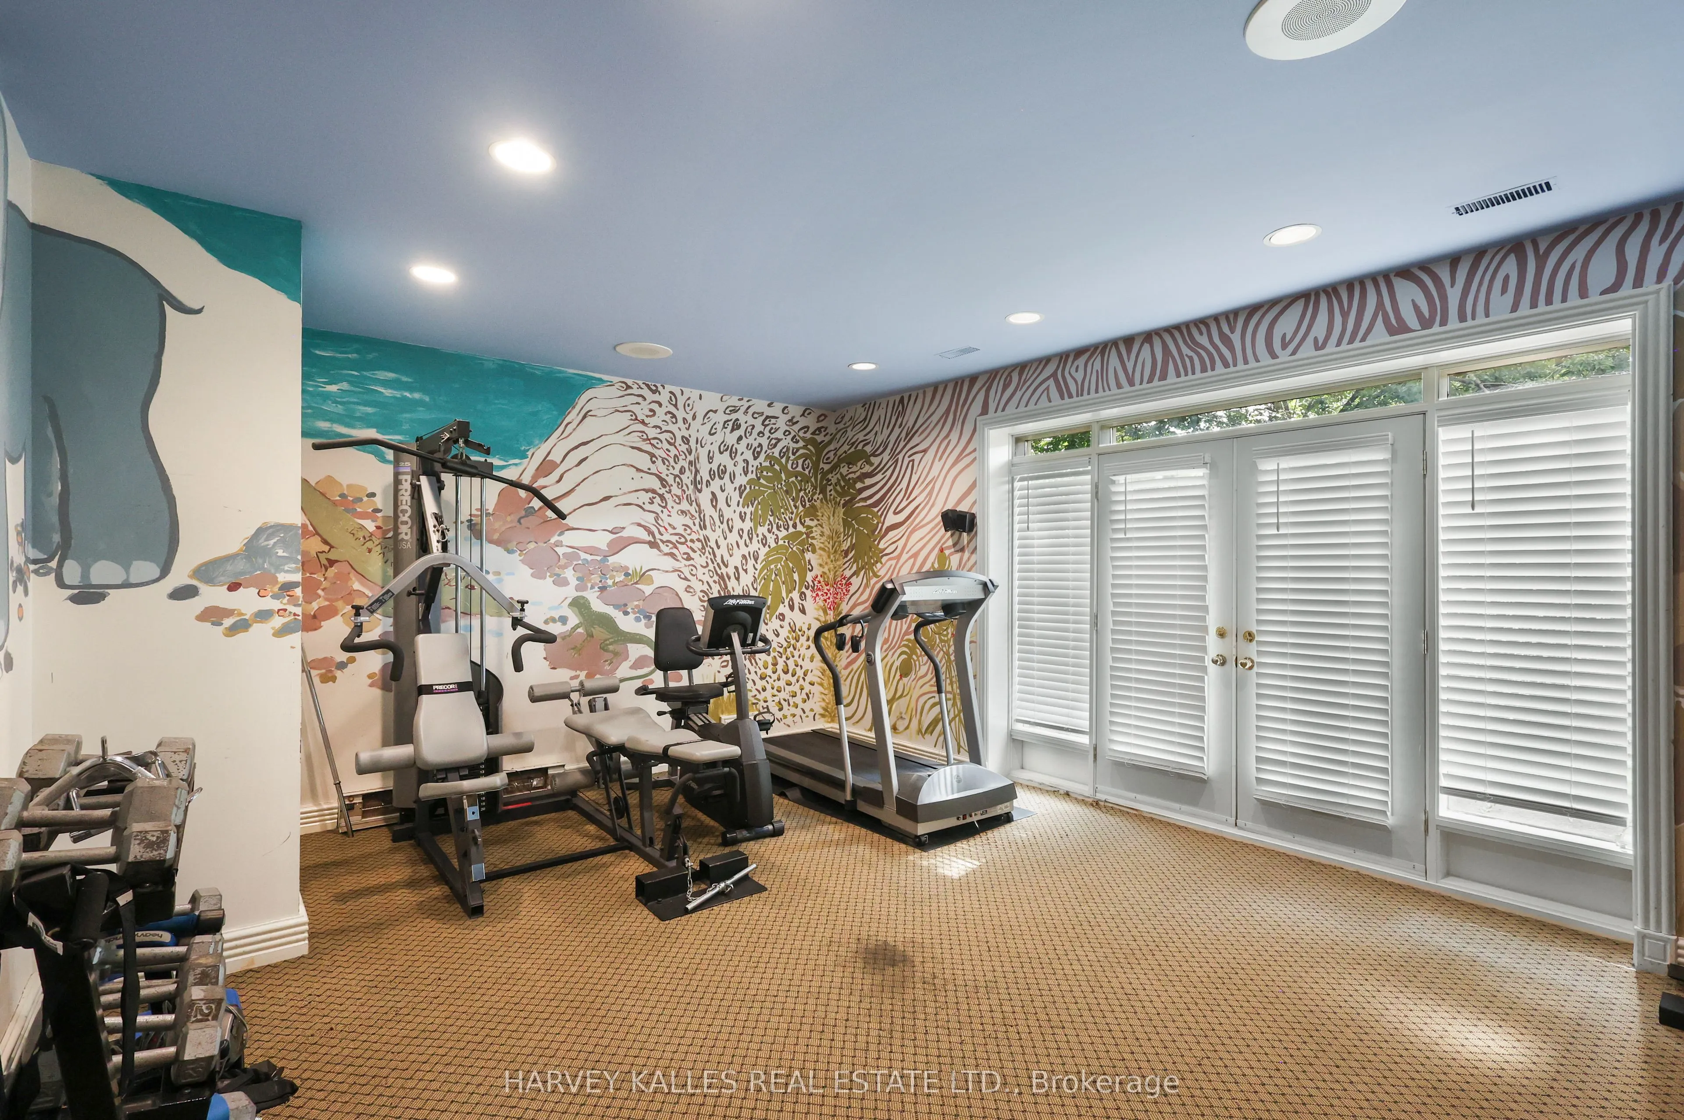
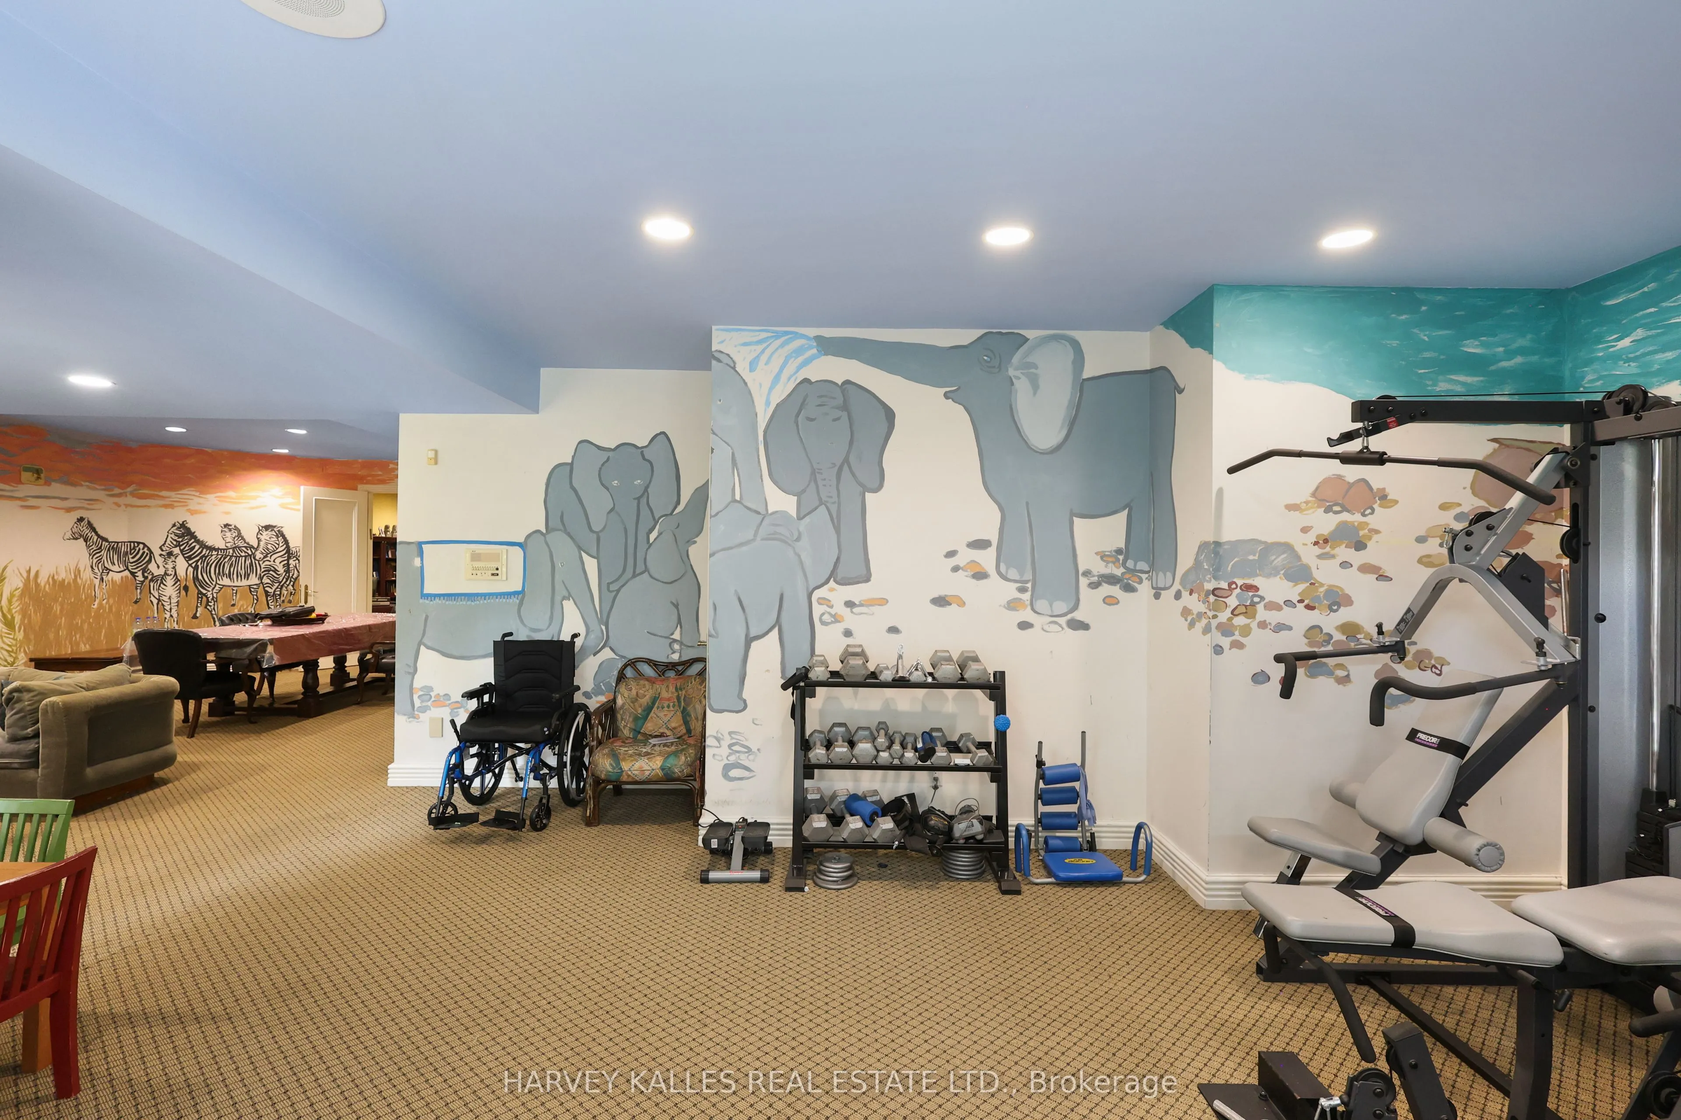
Exercise Room
Combined w/Rec, Pot Lights, Built-in Speakers
Dimensions 18.96 x 18.08 feet
342.8 sqft
Game Room
Hardwood Floor, Picture Window, Pot Lights
Dimensions 13.22 x 15.58 feet
205.97 sqft
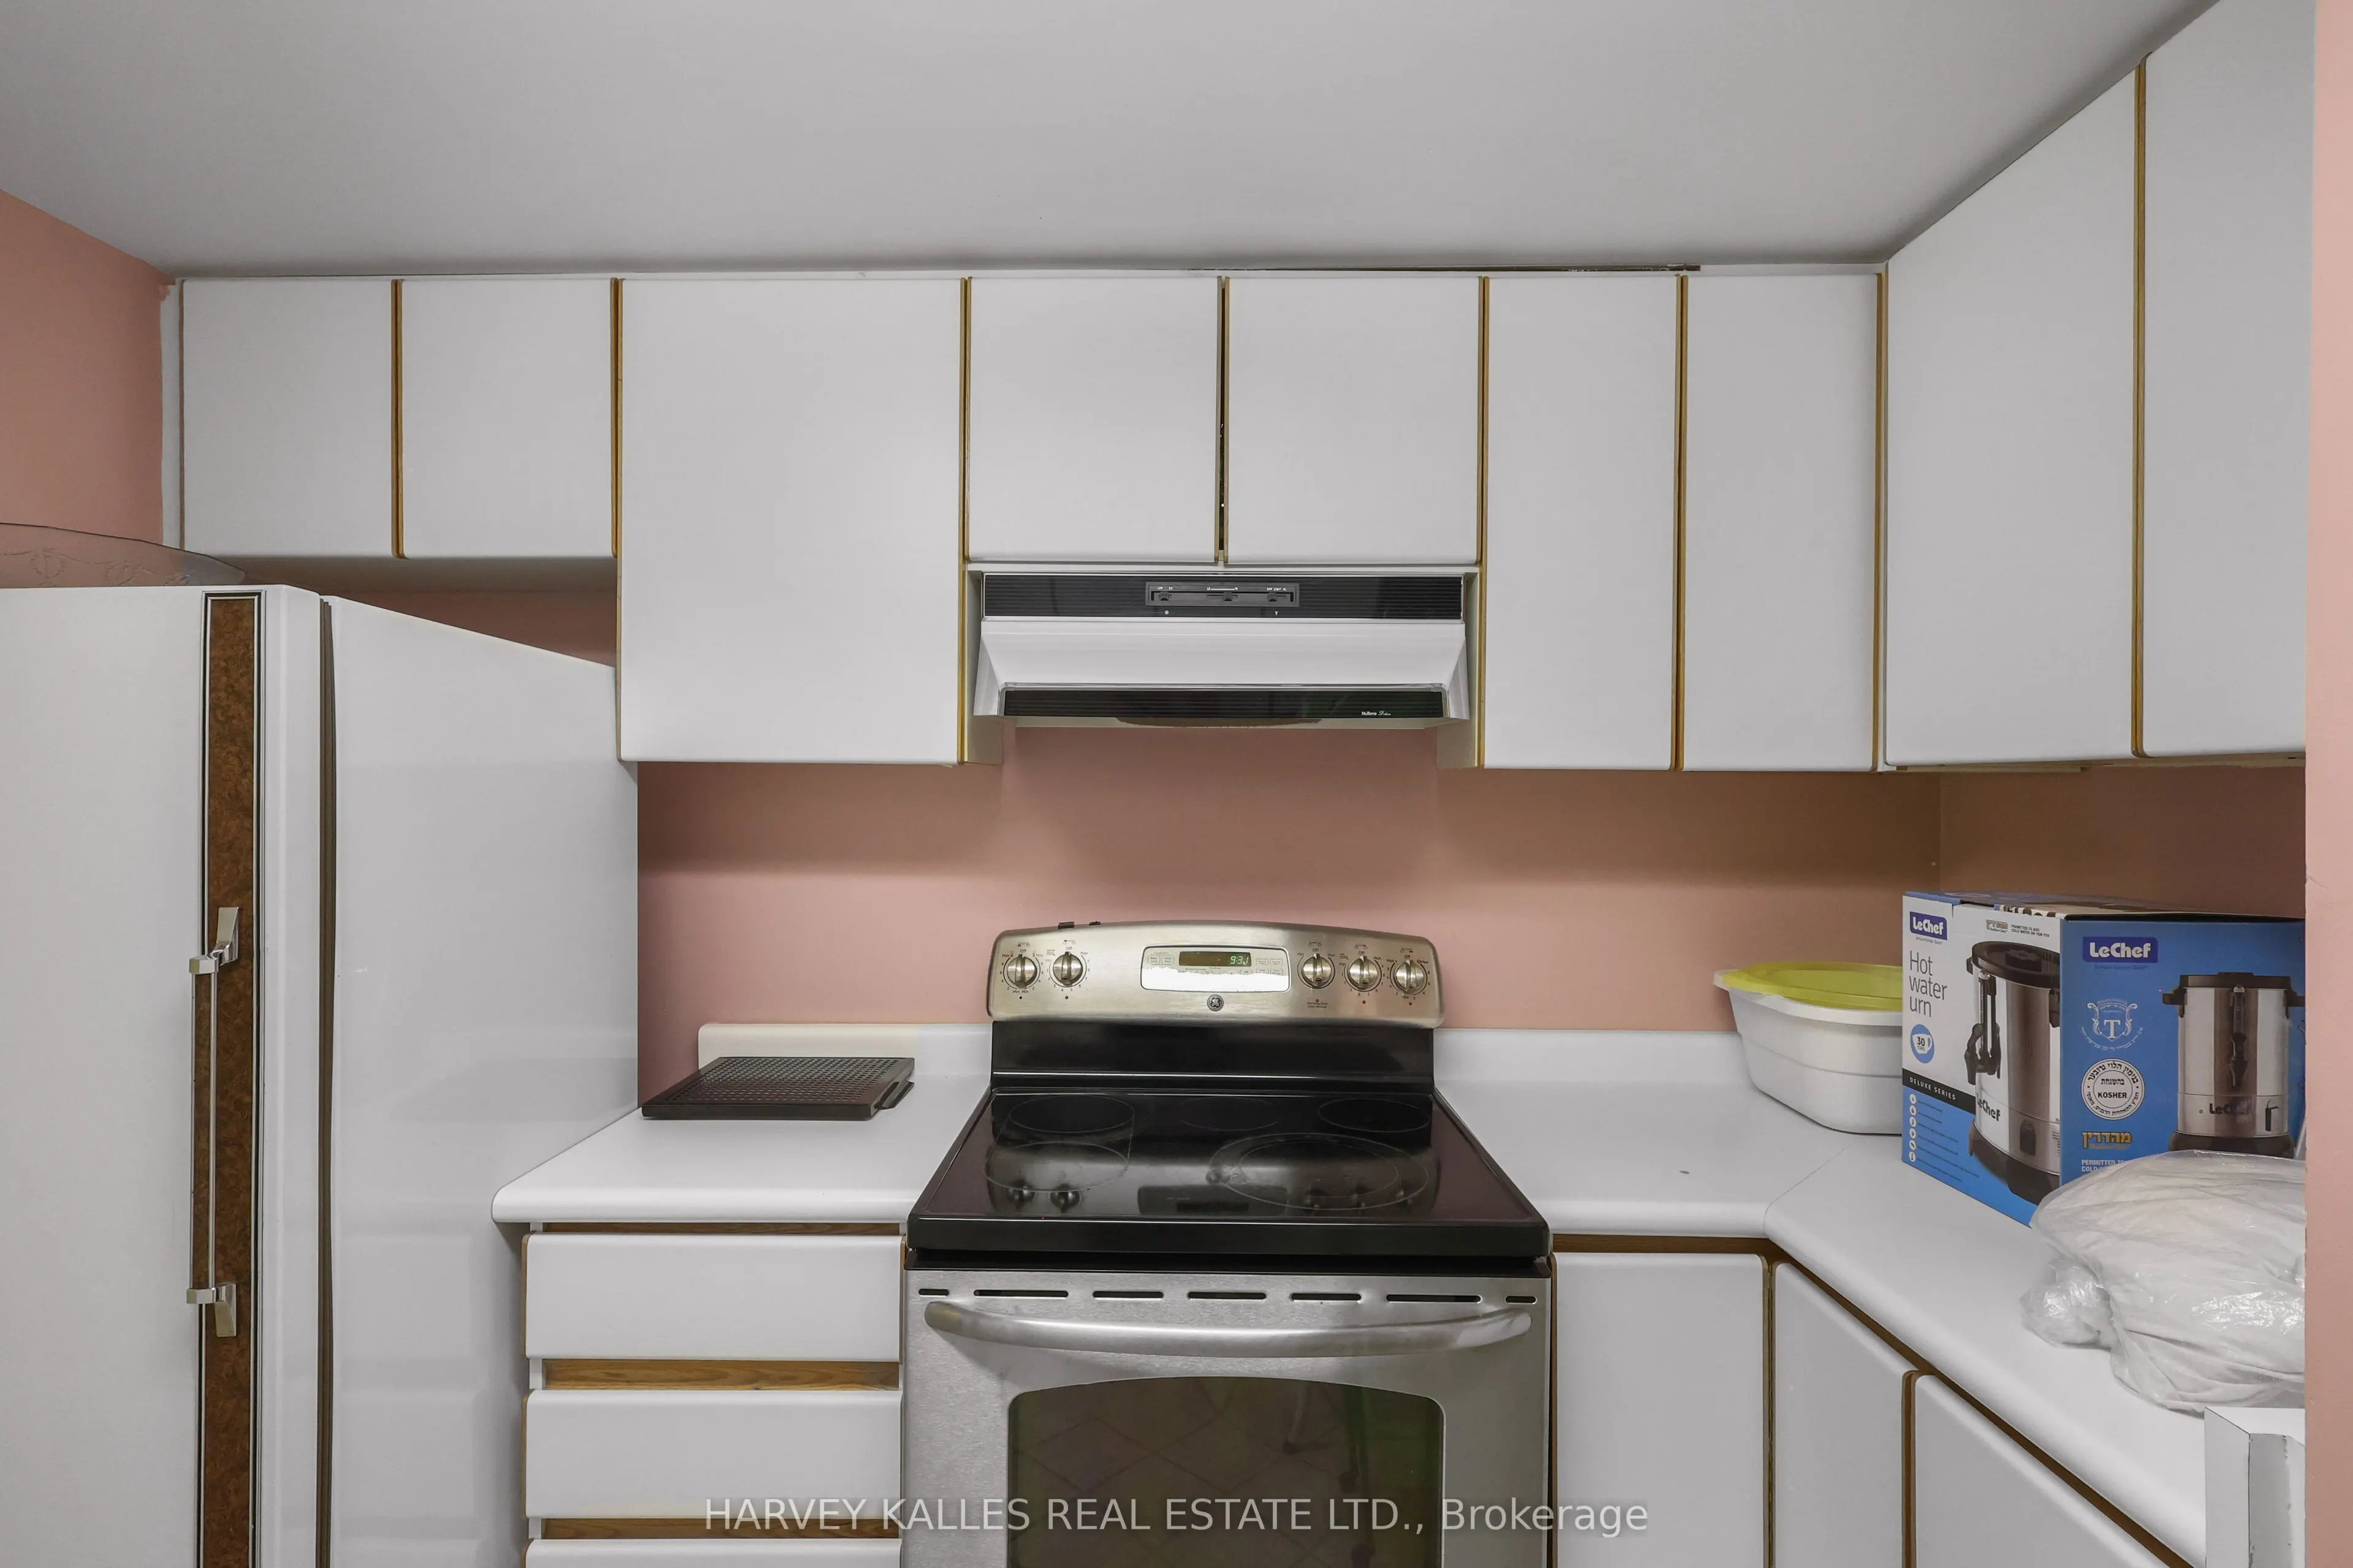
Kitchen
Centre Island, Tile Floor, Walk-Out
Dimensions 18.41 x 18.08 feet
332.85 sqft
Library
B/I Bookcase, Pot Lights, Picture Window
Dimensions 13.22 x 17.32 feet
228.97 sqft
Living Room
Sunken Room, Large Window, Built-in Speakers
Dimensions 18.41 x 19.91 feet
366.54 sqft
Office
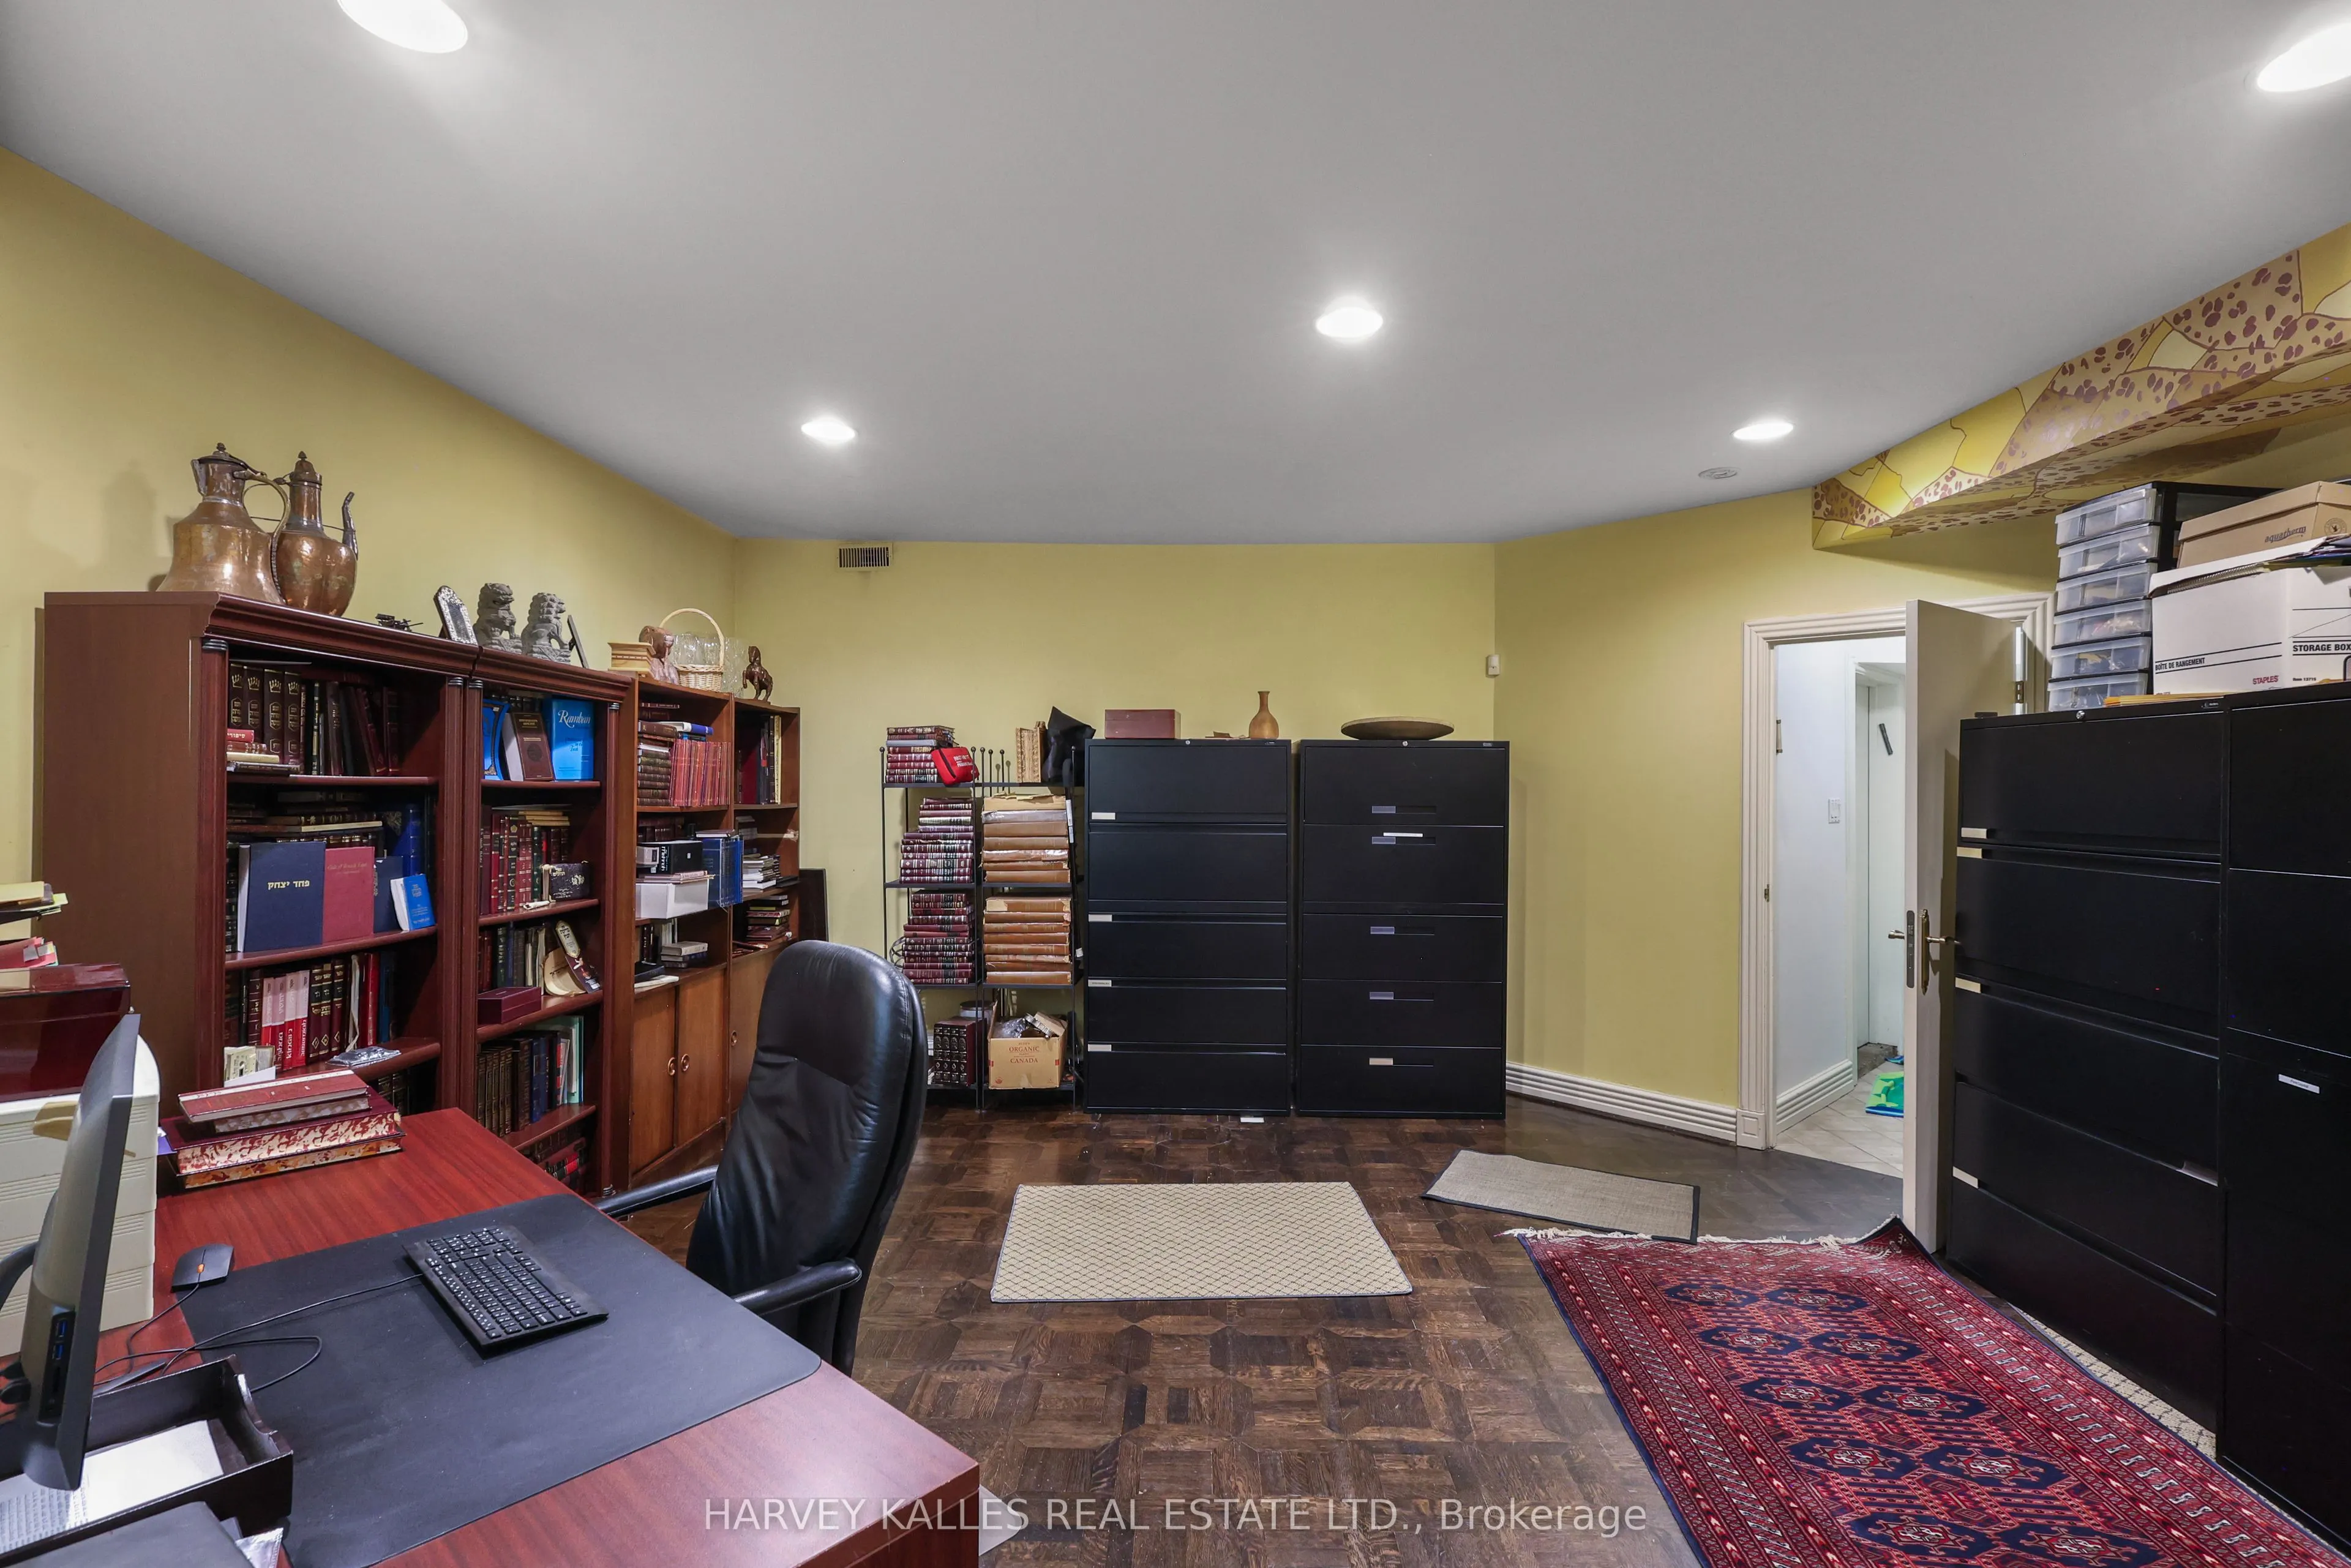
Parquet, Pot Lights, Above Grade Window
Dimensions 18.21 x 18.14 feet
330.33 sqft
Primary Bedroom
Ensuite Bath, Walk-In Closet(s), Hardwood Floor
Dimensions 21.29 x 19.91 feet
423.88 sqft
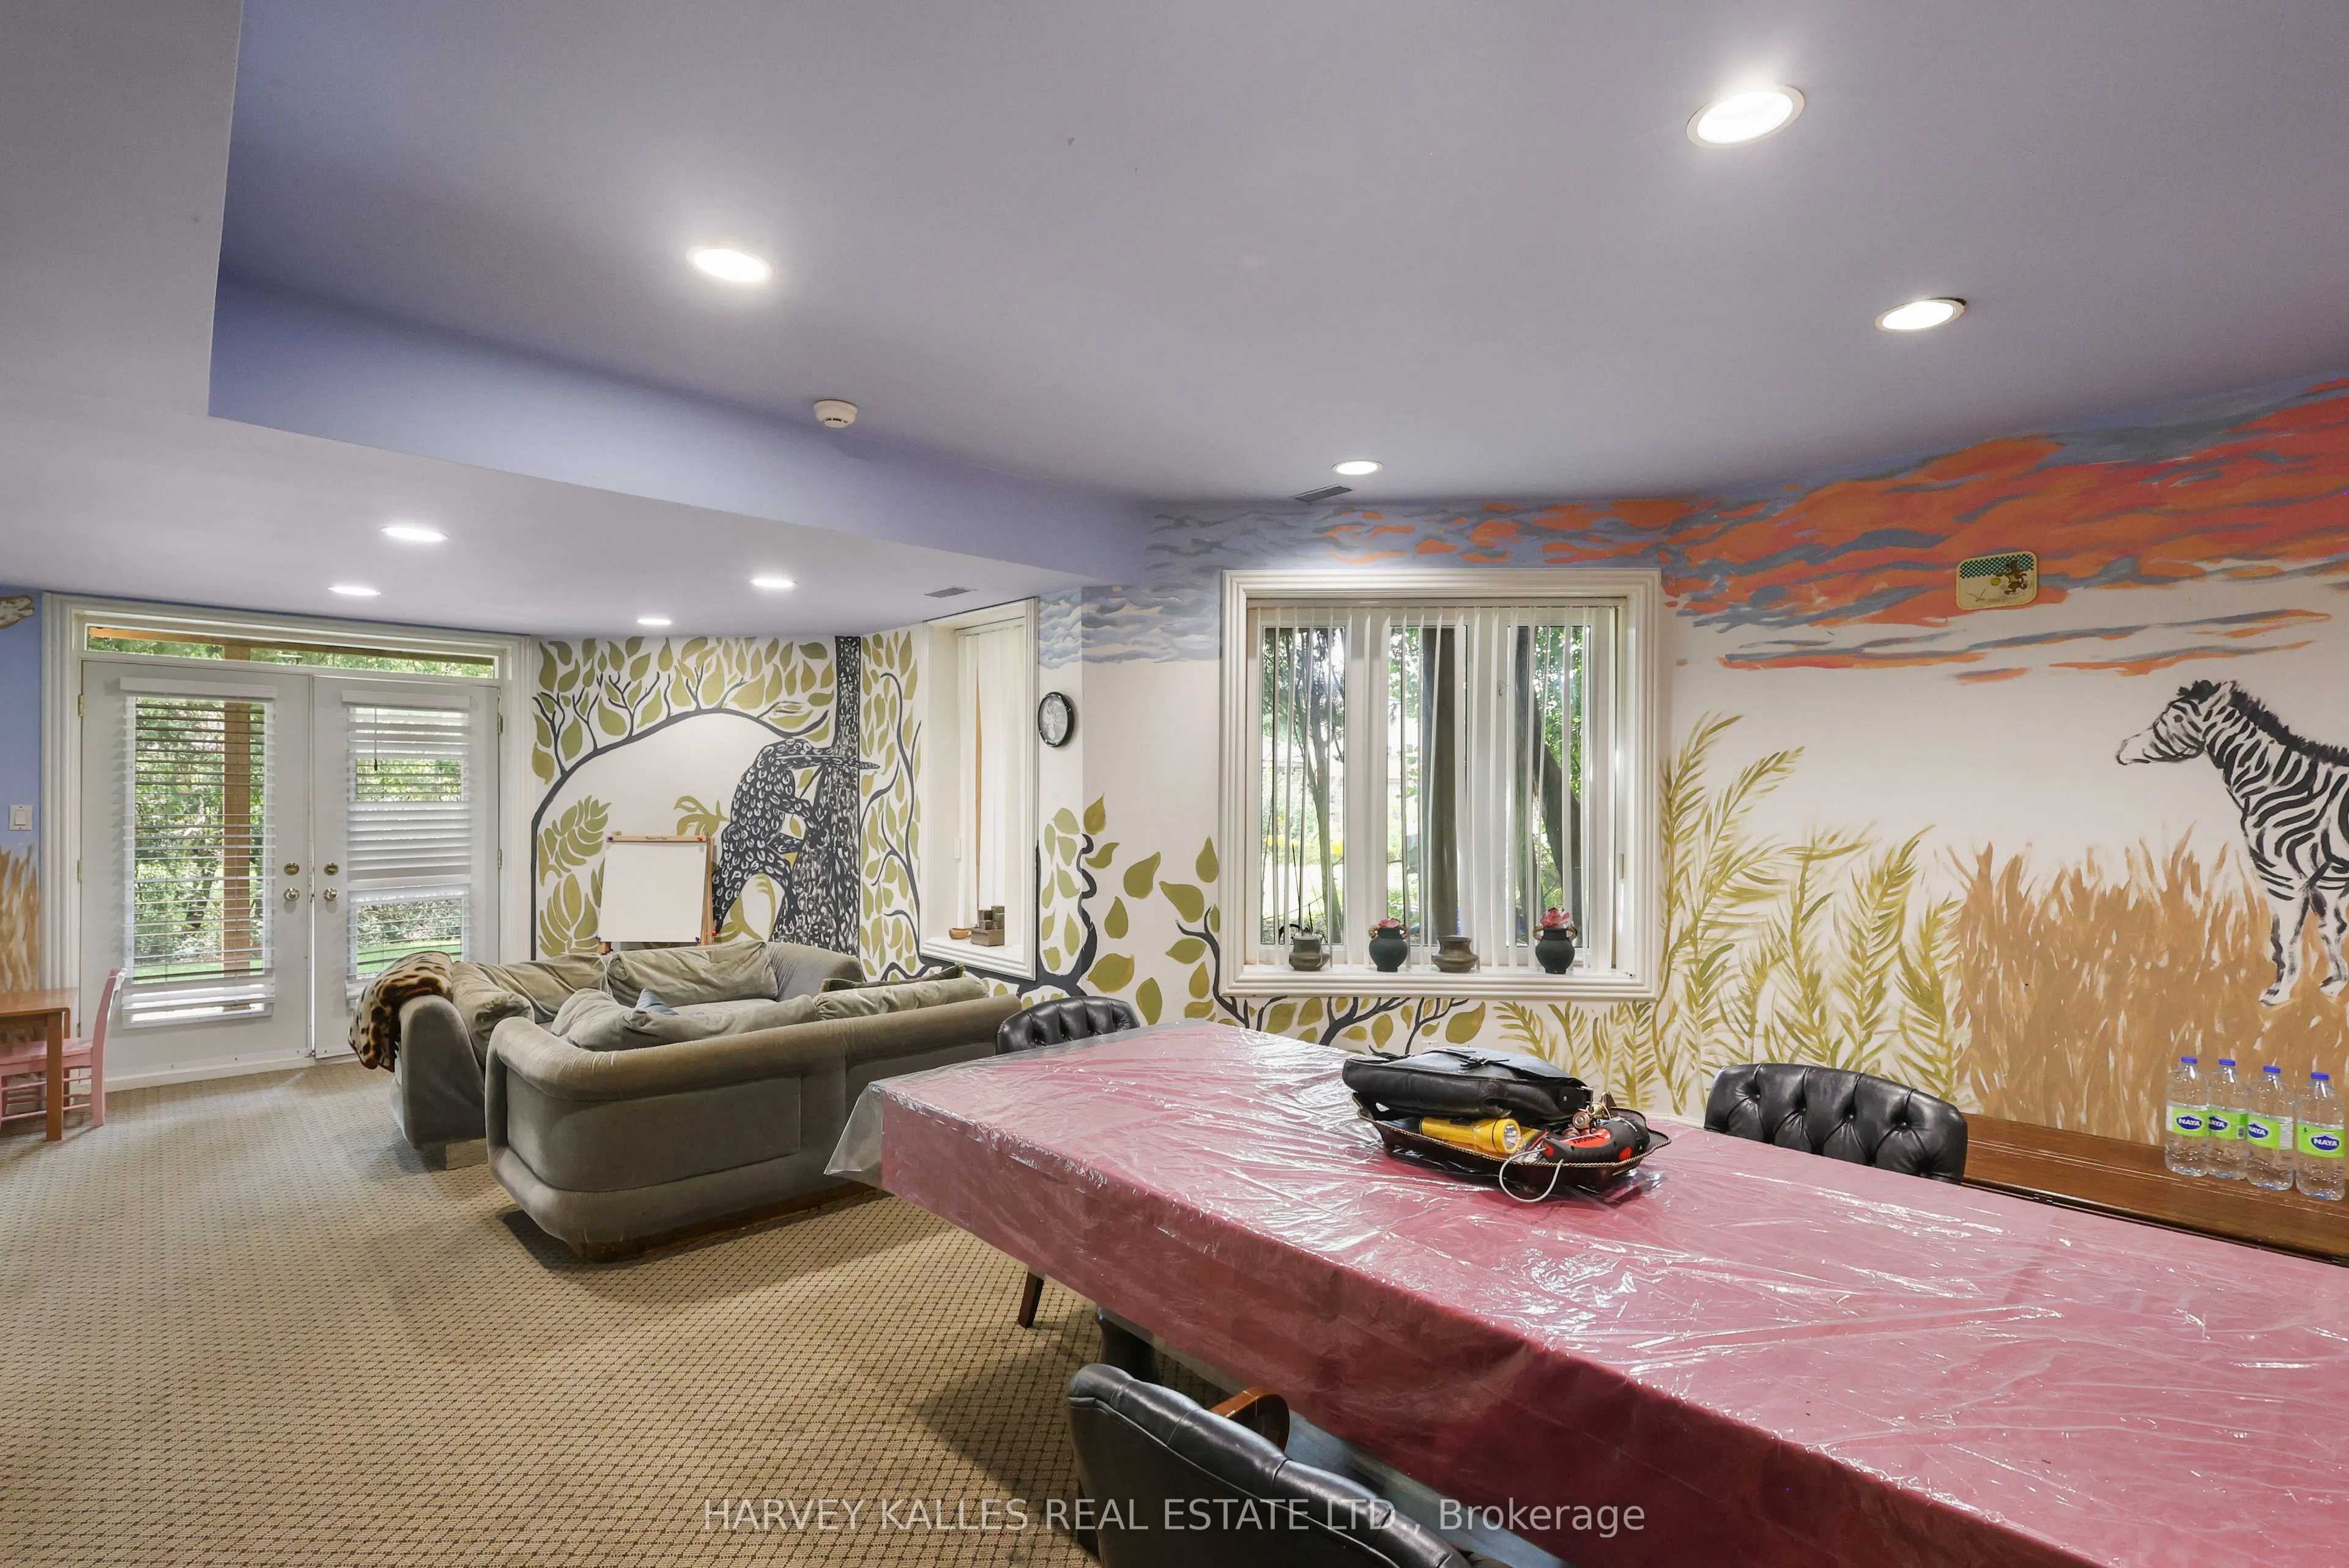
Recreation
Broadloom, Pot Lights, Walk-Out
Dimensions 17.88 x 29.69 feet
530.86 sqft
Similar Properties(No results)
Mortgage Calculator
Calculate your estimated monthly mortgage payment
Price
$3,495,000
$
%
%
Monthly payment
By clicking Save, we will calculate your estimated mortgage for all properties using the saved values (down payment percentage, interest rate, and amortization).
The accuracy and applicability of this calculator are not guaranteed.
.png)