Sign In or Create a Free Account to see full details of this property
Key Facts
Key facts for 177A Lyndhurst Avenue
Property Type
House, 3-Storey
Parking
Attached 1 garage, 3 parking
MLS #
C13790656
Size
3000-3500 sqft
Basement
Finished with Walk-Out,Walk-Up
Listed on
2026-09-16
Lot size
30 x 272.71
Tax
$16,220.96 /yr
Days on Market
27
Approximate Age
16-30
Maintenance Fee
-
Description
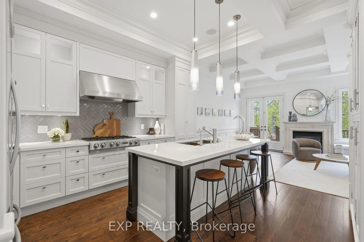
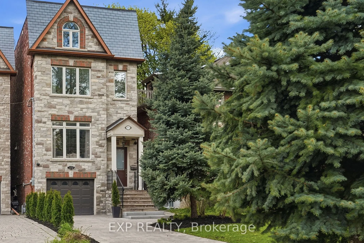
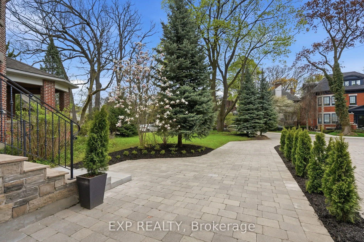
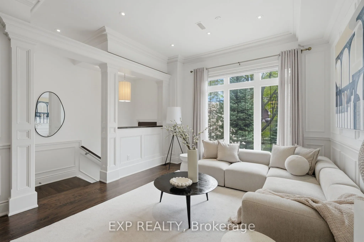
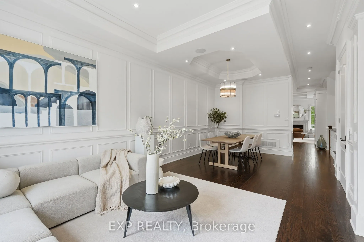
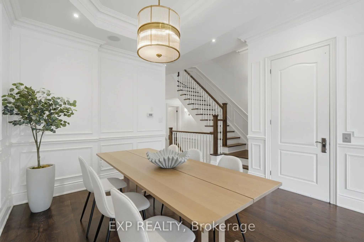
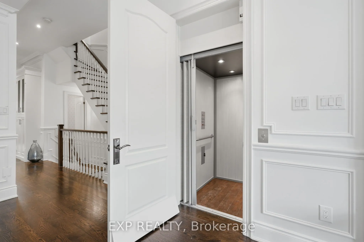
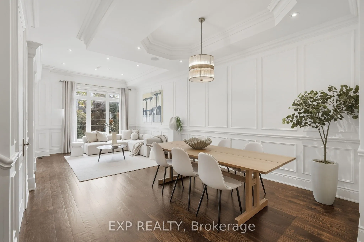
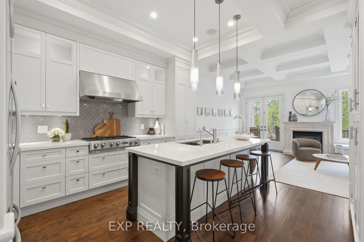
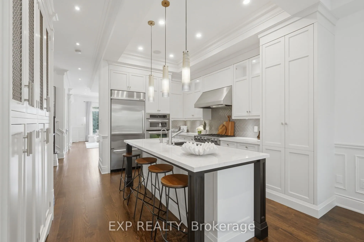
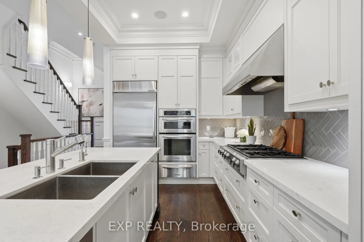
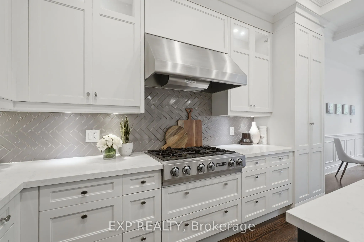
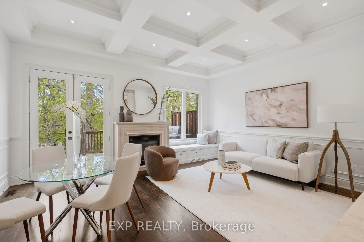
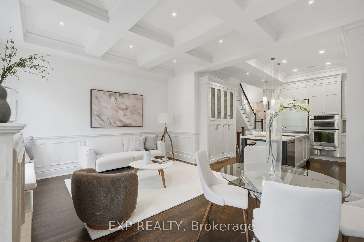
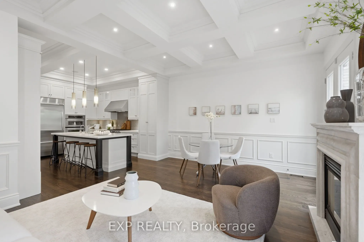
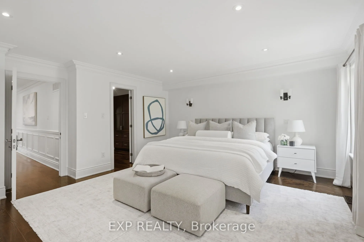
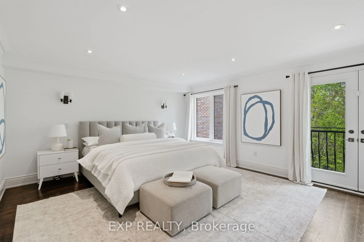
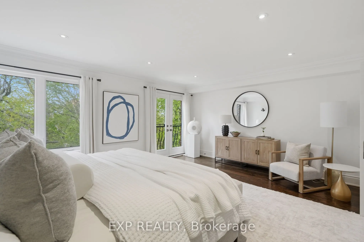
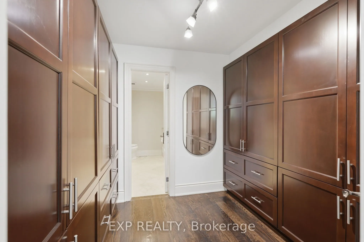
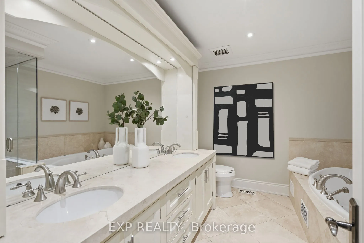
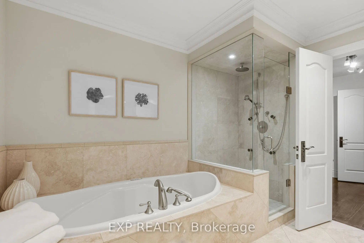
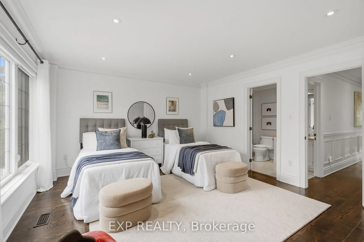
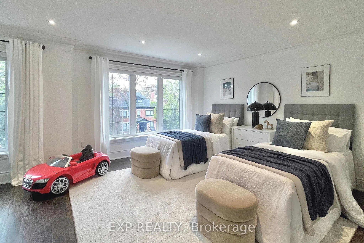
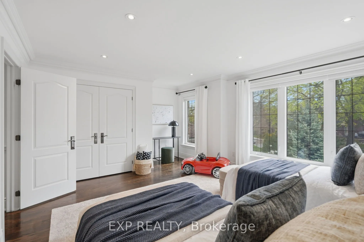
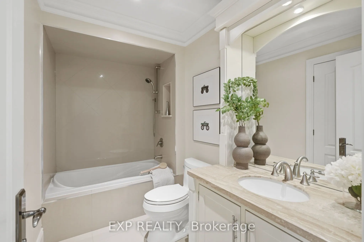
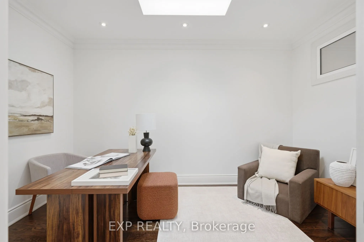
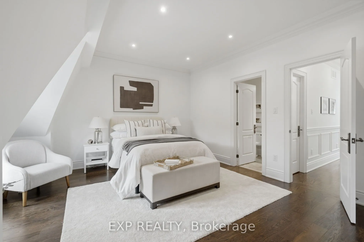
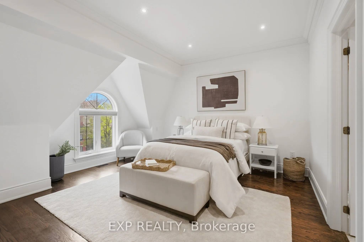
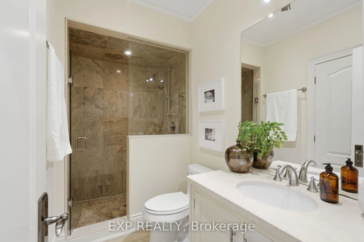
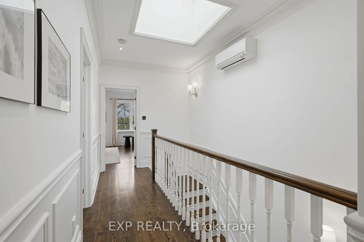
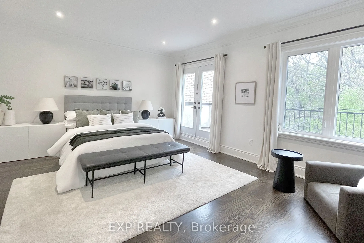
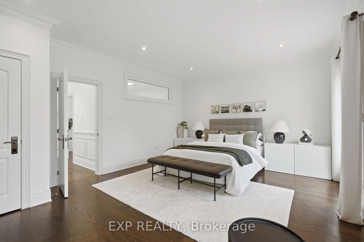
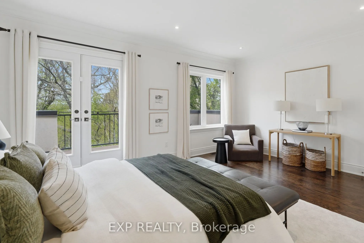
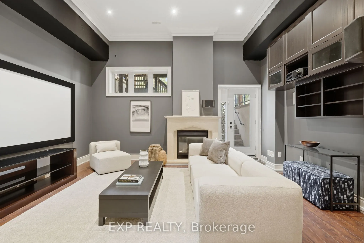
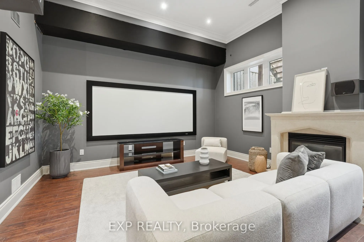
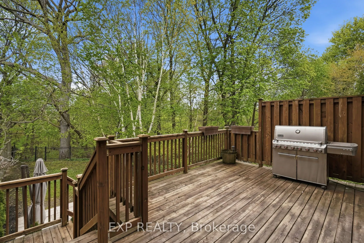
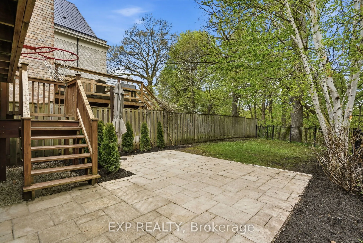
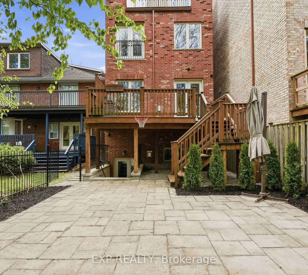
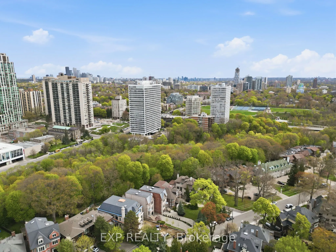
This 5-bedroom home in the prestigious Casa Loma neighborhood offers over 3,000 sqft of luxury living. This three-storey property includes a built-in elevator and sits on a deep 272-foot ravine lot. The open-concept main floor features 10-foot ceilings and a chef's kitchen with a large island. Large... windows throughout flood the space with natural light, while a walk-out provides easy access to the deck, gas BBQ and backyard. The primary retreat includes a 7-piece ensuite, a walk-through closet, and a Juliette balcony overlooking the expansive ravine lot. The four additional bedrooms are generously sized: two have private ensuites, one has a skylight and the last includes a private balcony. The lower level hosts a home theatre with towering 12-foot ceilings and a walk-up to the rear grounds, perfect for family movie nights. Ideally located just three minutes from the subway and steps from Loblaws and restaurants.
Full Property Details
Interior
Bedrooms
5
Total Bedrooms
5
Washrooms
5
Square Footage
3000-3500 sqft
Basement
Finished with Walk-Out,Walk-Up
Heating Source
Gas
Heating Fuel
Forced Air
Air Conditioning
Central Air
Family Room
Yes
Kitchens
1
Total Kitchens
1
Fireplace Features
Yes
Bedrooms
5
Total Bedrooms
5
Washrooms
5
Square Footage
3000-3500 sqft
Basement
Finished with Walk-Out,Walk-Up
Heating Source
Gas
Heating Fuel
Forced Air
Air Conditioning
Central Air
Family Room
Yes
Kitchens
1
Total Kitchens
1
Fireplace Features
Yes
Exterior
Depth
272.71
Front
30.0
Lot Size
30 x 272.71 ft
Pool
None
Parking Spaces
3
Total Parking Spaces
4.00
Parking Description
Attached
Garage Spaces
1
Depth
272.71
Front
30.0
Lot Size
30 x 272.71 ft
Pool
None
Parking Spaces
3
Total Parking Spaces
4.00
Parking Description
Attached
Garage Spaces
1
Building Description
Style
3-Storey
Home Type
House
Subtype
Detached
Year Built
16-30
Property Orientation
North
Exterior Finish
Stone
Sewers
Sewer
Water Supply
Municipal
Possession Date
No Data
Style
3-Storey
Home Type
House
Subtype
Detached
Year Built
16-30
Property Orientation
North
Exterior Finish
Stone
Sewers
Sewer
Water Supply
Municipal
Possession Date
No Data
Community
Community
Casa Loma
Community
Casa Loma
Taxes & Fees
Taxes
$16,220.96 /yr
Tax Year
2026
Occupancy
Vacant
Taxes
$16,220.96 /yr
Tax Year
2026
Occupancy
Vacant
Room Types
Bedroom 2
2 Pc Ensuite
Dimensions 17.72 x 13.78 feet
244.18 sqft
Bedroom 3
W/O To Balcony
Dimensions 17.72 x 13.78 feet
244.18 sqft
Bedroom 4
Skylight
Dimensions 14.11 x 9.19 feet
129.67 sqft
Bedroom 5
3 Pc Ensuite
Dimensions 17.72 x 14.11 feet
250.03 sqft
Breakfast
W/O To Deck
Dimensions 10.17 x 6.56 feet
66.72 sqft
Dining Room
Combined w/Living
Dimensions 25.59 x 12.47 feet
319.11 sqft
Family Room
Fireplace, Overlooks Backyard
Dimensions 13.78 x 10.17 feet
140.14 sqft
Kitchen
Stainless Steel Appl
Dimensions 13.78 x 12.47 feet
171.84 sqft
Living Room
Combined w/Dining
Dimensions 25.59 x 12.47 feet
319.11 sqft
Media Room
Fireplace, Walk-Up
Dimensions 16.73 x 15.42 feet
257.98 sqft
Primary Bedroom
7 Pc Ensuite, Walk-In Closet(s), Juliette Balcony
Dimensions 17.72 x 14.76 feet
261.55 sqft
Utility Room
-
Dimensions 7.87 x 7.87 feet
61.94 sqft
Similar Properties(No results)
Mortgage Calculator
Calculate your estimated monthly mortgage payment
Price
$3,800,000
$
%
%
Total cost of mortgage
$0
Monthly payment
By clicking Save, we will calculate your estimated mortgage for all properties using the saved values (down payment percentage, interest rate, and amortization).
The accuracy and applicability of this calculator are not guaranteed.
.png)