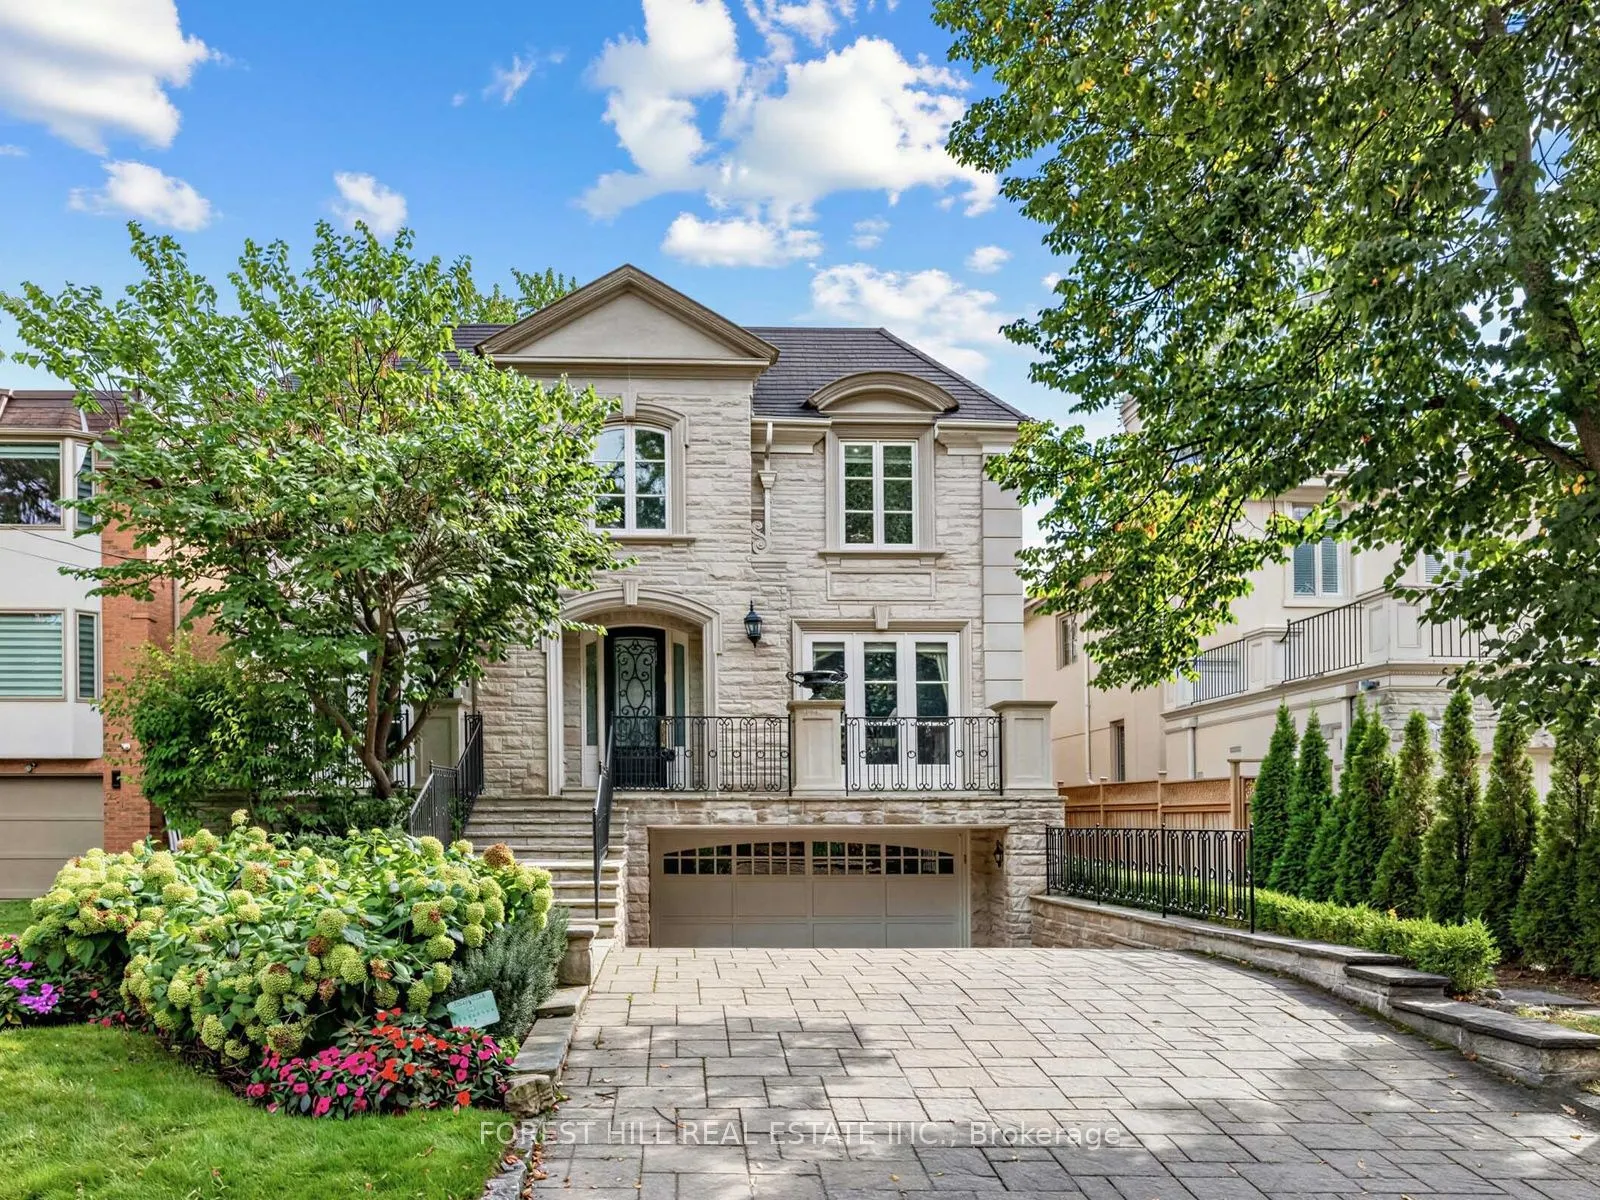
A rare offering of architectural design and craftsmanship, this classic stone front south-facing residence with over 4400-sq-ft on 2 floors plus 1900 sq ft in lower level. Features 5 bedrooms + 2 in lower level and 7 bathrooms. This home was designed by Richard Wengle, pairing classic proportions wi...th sophisticated modern living. Large principal rooms anchor the main floor with 10 ft ceilings, a living room with gas fireplace, formal oversized dining room, family room overlooking the garden, complemented by a private office with custom built-ins, ideal for working from home. The oversized chef's kitchen features a centre island, ample prep space, separate counters/stove/sink for a kosher kitchen, and an eating area overlooking the sunny south garden with walk-out to deck. The grand primary retreat offers separate his-and-hers walk-in closets with walk-out to balcony and a spacious 6-piece ensuite with steam shower. The four additional bedrooms have vaulted ceilings, some with semi-ensuites. The lower level features a recreation room with an area that includes a home gym. A full second kitchen for entertaining, a nanny suite with ensuite, an additional bedroom adding flexibility for extended family. The Laundry Room is equipped with a full size front loading washer/dryer as well as laundry sink and cabinetry. Thoughtful details throughout: an elevator for effortless access to every level, a skylight in second floor hallway, a backup generator for total peace of mind, and an attached double car garage with heated driveway and steps. Set in one of the city's most sought-after pockets near Lytton Park, walking distance to Bialik Hebrew Day School, public schools, nearby synagogues, and the TTC - this home offers a rare balance of prestige, comfort, and community. Timeless design. Uncompromising quality.
Full Property Details
Interior
Bedrooms
5
Bedrooms Plus
2
Total Bedrooms
7
Washrooms
7
Square Footage
3500-5000 sqft
Basement
Finished
Heating Source
Gas
Heating Fuel
Forced Air
Air Conditioning
Central Air
Family Room
Yes
Kitchens
1
Kitchens Plus
1
Total Kitchens
2
Fireplace Features
Yes
Bedrooms
5
Bedrooms Plus
2
Total Bedrooms
7
Washrooms
7
Square Footage
3500-5000 sqft
Basement
Finished
Heating Source
Gas
Heating Fuel
Forced Air
Air Conditioning
Central Air
Family Room
Yes
Kitchens
1
Kitchens Plus
1
Total Kitchens
2
Fireplace Features
Yes
Exterior
Depth
136.0
Front
50.0
Driveway
Private
Lot Size
50 x 136.0 ft
Pool
None
Parking Spaces
4
Total Parking Spaces
6.00
Parking Description
Attached
Garage Spaces
2
Depth
136.0
Front
50.0
Driveway
Private
Lot Size
50 x 136.0 ft
Pool
None
Parking Spaces
4
Total Parking Spaces
6.00
Parking Description
Attached
Garage Spaces
2
Building Description
Style
2-Storey
Home Type
House
Subtype
Detached
Year Built
16-30
Property Orientation
South
Exterior Finish
Brick,Stone
Sewers
Sewer
Water Supply
Municipal
Possession Date
No Data
Style
2-Storey
Home Type
House
Subtype
Detached
Year Built
16-30
Property Orientation
South
Exterior Finish
Brick,Stone
Sewers
Sewer
Water Supply
Municipal
Possession Date
No Data
Community
Community
Bedford Park-Nortown
Community
Bedford Park-Nortown
Taxes & Fees
Taxes
$21,899.05 /yr
Tax Year
2026
Occupancy
Owner
Taxes
$21,899.05 /yr
Tax Year
2026
Occupancy
Owner
Room Types
Bedroom 2
Semi Ensuite, Closet, Vaulted Ceiling(s)
Dimensions 12.01 x 14.99 feet
180.03 sqft
Bedroom 3
Semi Ensuite, Closet, Vaulted Ceiling(s)
Dimensions 16.99 x 11.52 feet
195.72 sqft
Bedroom 4
Closet, Broadloom, Vaulted Ceiling(s)
Dimensions 13.32 x 10.99 feet
146.39 sqft
Bedroom 5
Semi Ensuite, Closet, Vaulted Ceiling(s)
Dimensions 13.16 x 11.75 feet
154.63 sqft
Dining Room
Hardwood Floor, Pot Lights, Moulded Ceiling
Dimensions 22.01 x 13.68 feet
301.1 sqft
Family Room
Fireplace, Overlooks Garden, B/I Shelves
Dimensions 21.42 x 16.24 feet
347.86 sqft
Foyer
Marble Floor, Crown Moulding, Double Closet
Dimensions 7.68 x 8.99 feet
69.04 sqft
Kitchen
Centre Island, Breakfast Area, W/O To Deck
Dimensions 14.01 x 20.01 feet
280.34 sqft
Living Room
Hardwood Floor, Fireplace, Pot Lights
Dimensions 16.17 x 12.66 feet
204.71 sqft
Office
B/I Shelves, Hardwood Floor, French Doors
Dimensions 12.76 x 12.66 feet
161.54 sqft
Primary Bedroom
6 Pc Ensuite, His and Hers Closets, Hardwood Floor
Dimensions 20.34 x 15.16 feet
308.35 sqft
Recreation
Broadloom, Pot Lights, Window
Dimensions 17.16 x 23.65 feet
405.83 sqft
Similar Properties(No results)
Mortgage Calculator
Calculate your estimated monthly mortgage payment
Price
$4,995,000
$
%
%
Total cost of mortgage
$0
Monthly payment
By clicking Save, we will calculate your estimated mortgage for all properties using the saved values (down payment percentage, interest rate, and amortization).
The accuracy and applicability of this calculator are not guaranteed.
.png)