Sign In or Create a Free Account to see full details of this property
Key Facts
Key facts for 35 Saranac Boulevard #721
Property Type
Condo, Apartment
Parking
0 garage, 0 parking
MLS #
C13823026
Size
0-499 sqft
Basement
None
Listed on
2026-09-24
Lot size
-
Tax
$1,580.66 /yr
Days on Market
19
Approximate Age
11-15
Maintenance Fee
$344.31/mo
Common Elements, Hea...
Description
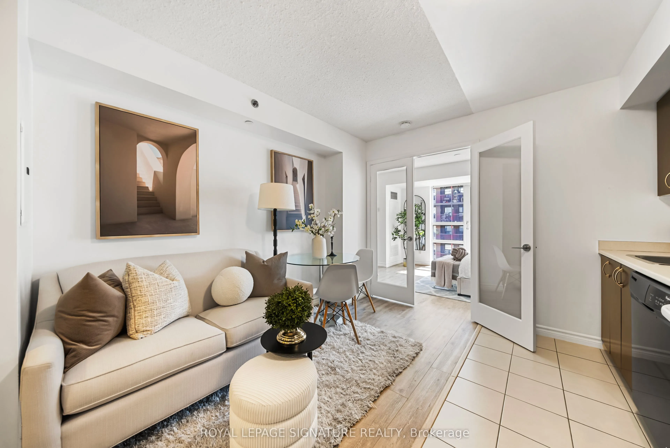
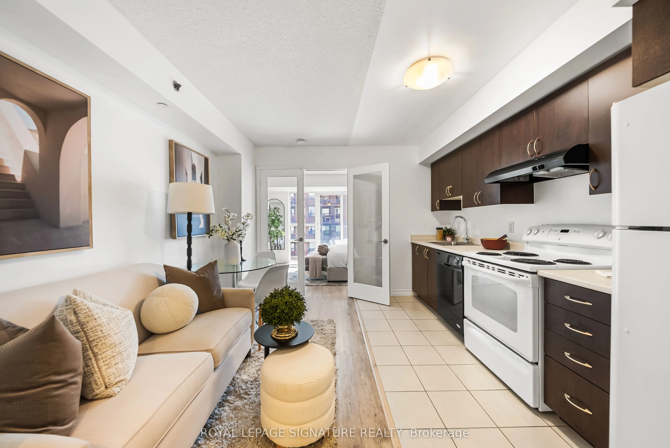
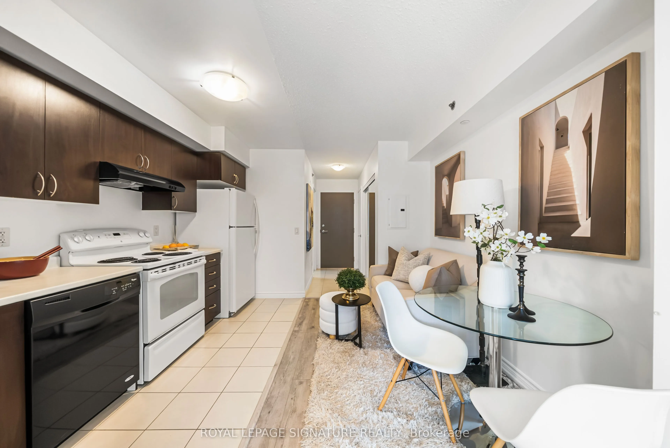
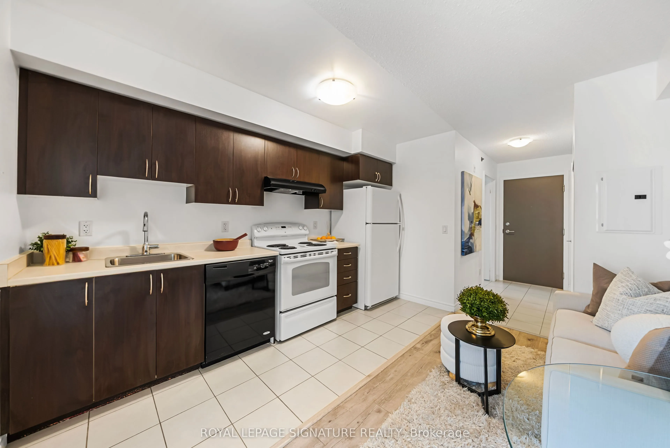
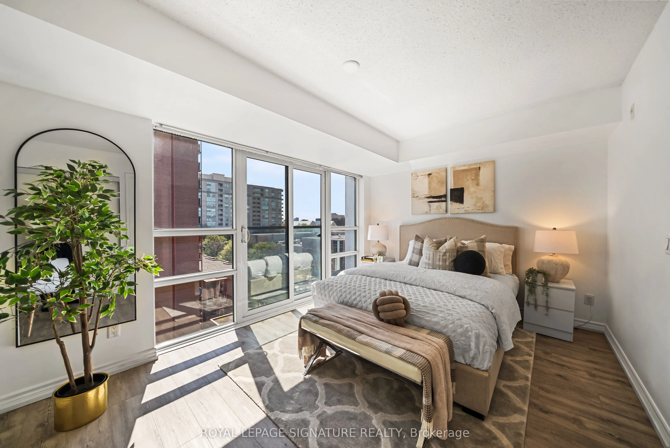
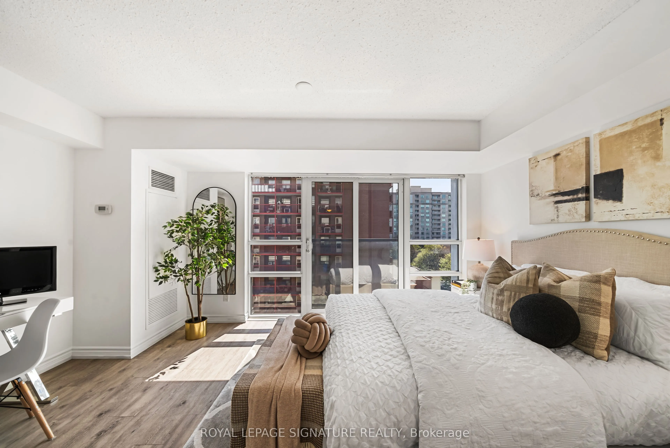
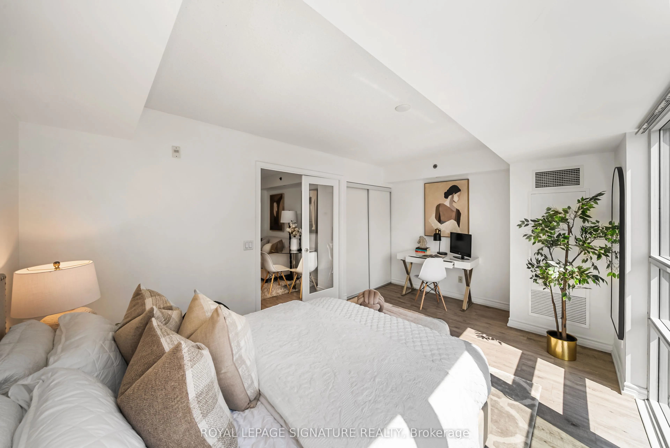
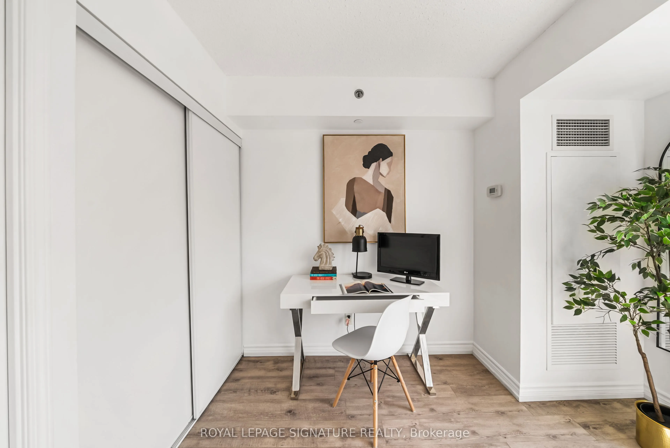
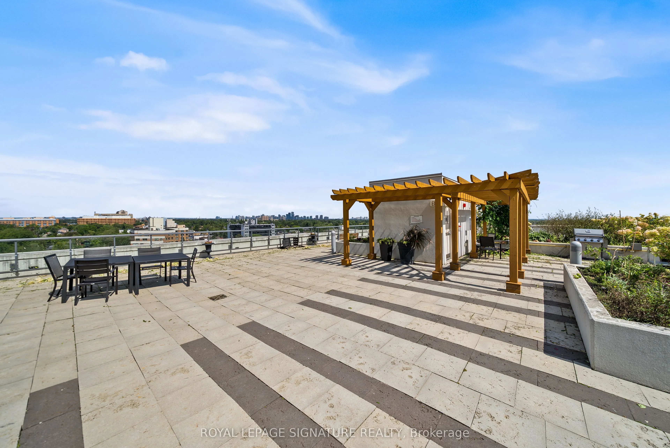
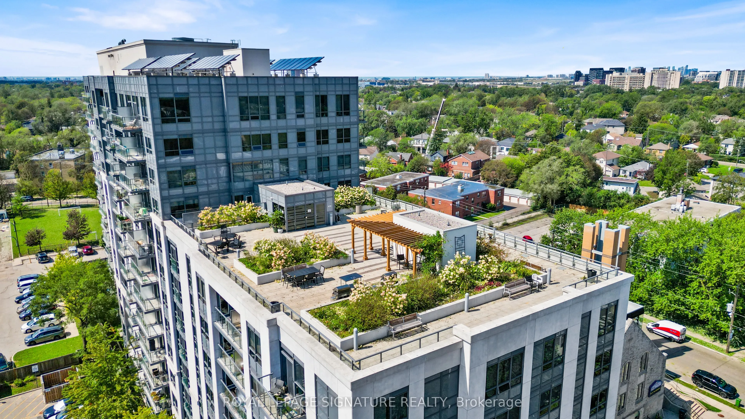
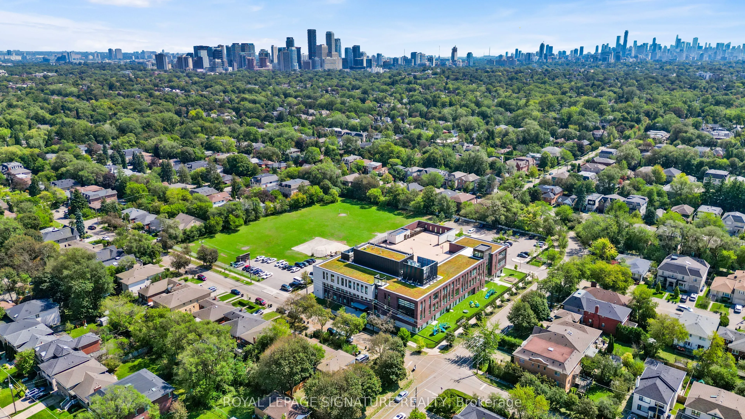
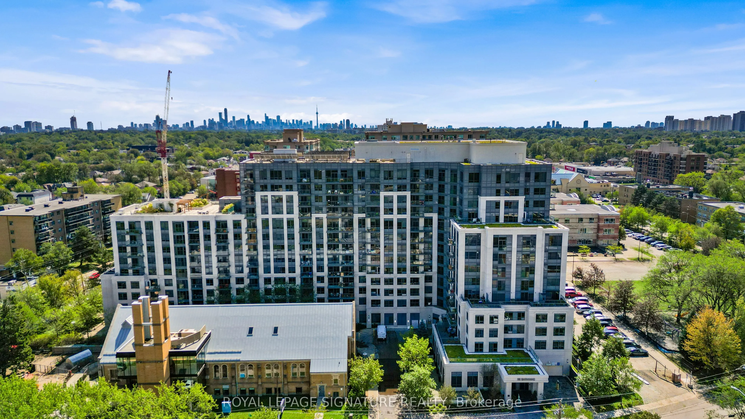
Welcome to Suite 721 at 35 Saranac Blvd, a bright and thoughtfully designed condo where every square foot has been used with purpose. This stylish 465 sq. ft. suite features an open and functional layout with vinyl flooring throughout, tall floor-to-ceiling windows, excellent natural light and gener...ous storage. The kitchen offers full-sized appliances, plenty of cabinetry and a dedicated eating area, creating a comfortable space for everyday living and entertaining. The main living area is versatile and well defined, with room to relax, work and unwind, while multiple closets help keep everything organized. Enjoy the added lifestyle benefits of the building, including a rooftop terrace with BBQs and space to entertain. Located in an incredibly convenient Bathurst and Lawrence neighbourhood, close to TTC, shopping, restaurants, everyday essentials, Yorkdale, Lawrence West Subway Station, Allen Road and Hwy 401. A smart opportunity for first-time buyers, professionals, downsizers or investors looking for a well-designed home in a central Toronto location.
Full Property Details
Interior
Bedrooms
1
Total Bedrooms
1
Washrooms
1
Square Footage
0-499 sqft
Basement
None
Heating Source
Electric
Heating Fuel
Heat Pump
Air Conditioning
Central Air
Family Room
No
Kitchens
1
Total Kitchens
1
Fireplace Features
No
Bedrooms
1
Total Bedrooms
1
Washrooms
1
Square Footage
0-499 sqft
Basement
None
Heating Source
Electric
Heating Fuel
Heat Pump
Air Conditioning
Central Air
Family Room
No
Kitchens
1
Total Kitchens
1
Fireplace Features
No
Exterior
Parking Spaces
0
Total Parking Spaces
0.00
Garage Spaces
0
Balcony
Juliette
Parking Spaces
0
Total Parking Spaces
0.00
Garage Spaces
0
Balcony
Juliette
Building Description
Style
Apartment
Home Type
Condo
Subtype
Condo Apartment
Year Built
11-15
Property Orientation
South
Exterior Finish
Concrete Poured
Possession Date
No Data
Locker
None
Style
Apartment
Home Type
Condo
Subtype
Condo Apartment
Year Built
11-15
Property Orientation
South
Exterior Finish
Concrete Poured
Possession Date
No Data
Locker
None
Community
Community
Englemount-Lawrence
Community
Englemount-Lawrence
Taxes & Fees
Taxes
$1,580.66 /yr
Tax Year
2026
Occupancy
Vacant
Maintenance Fee
$344.31/mo
Common Elements
Included
Heating
Included
Water
Included
Building Insurance
Included
Taxes
$1,580.66 /yr
Tax Year
2026
Occupancy
Vacant
Maintenance Fee
$344.31/mo
Common Elements
Included
Heating
Included
Water
Included
Building Insurance
Included
Other
Pets
Yes-with Restrictions
Pets
Yes-with Restrictions
Room Types
Bedroom
Vinyl Floor, Window Floor to Ceiling, South View
Dimensions 15.75 x 9.88 feet
155.61 sqft
Kitchen
Combined w/Living, Tile Floor, Vinyl Floor
Dimensions 12.04 x 11.38 feet
137.02 sqft
Similar Properties(No results)
Mortgage Calculator
Calculate your estimated monthly mortgage payment
Price
$328,000
$
%
%
Total cost of mortgage
$0
Monthly payment
By clicking Save, we will calculate your estimated mortgage for all properties using the saved values (down payment percentage, interest rate, and amortization).
The accuracy and applicability of this calculator are not guaranteed.
.png)