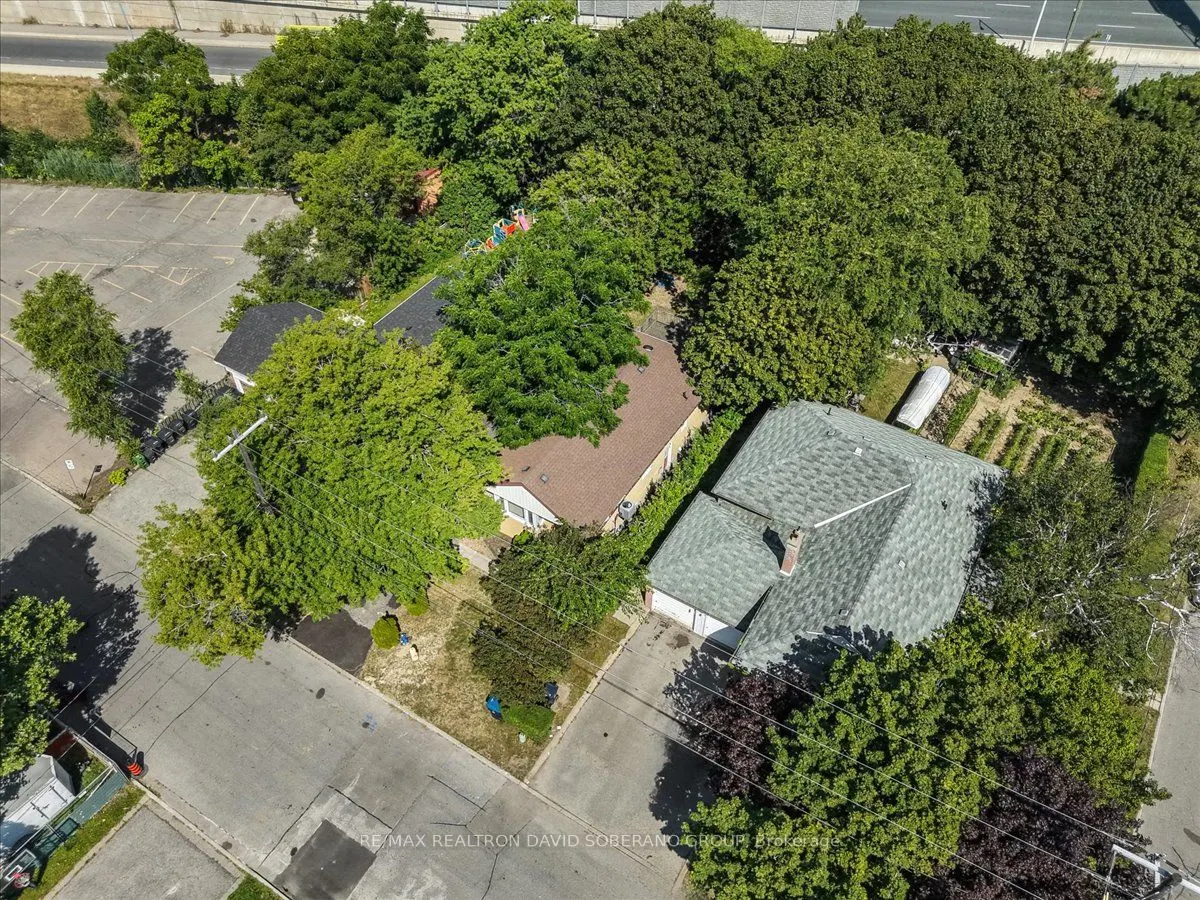
Sign In or Create a Free Account to see full details of this property
Key Facts
Key facts for 122 Mcgillivray Avenue
Property Type
House, Bungalow
Parking
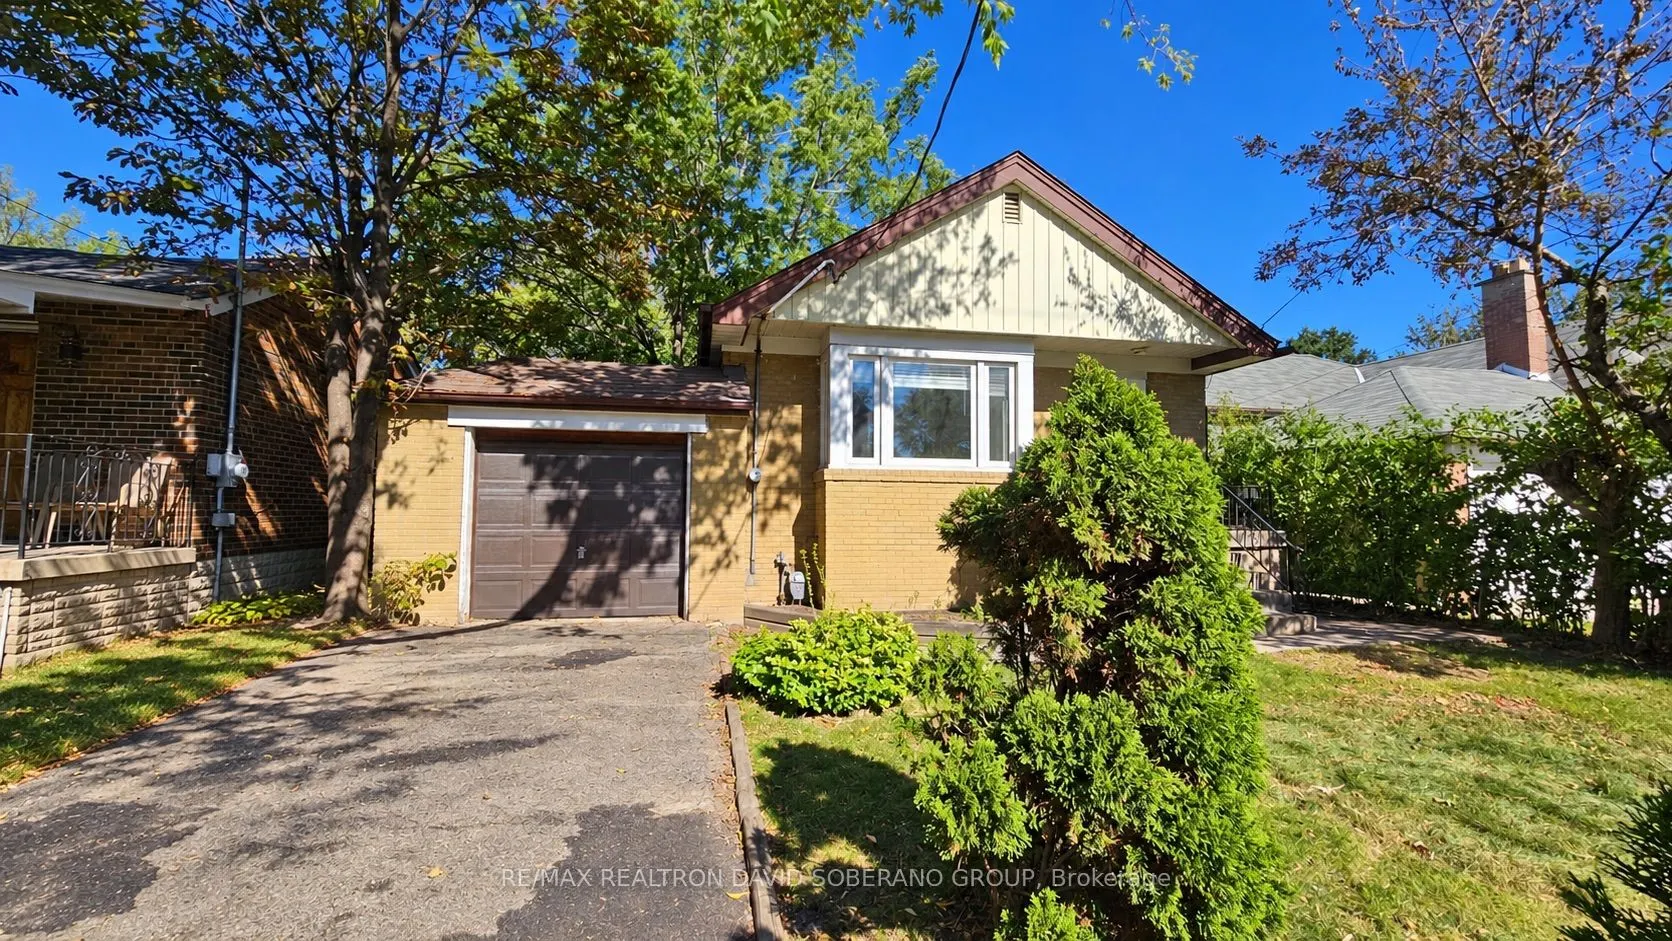
Attached 1 garage, 2 parking
MLS #
C13829236
Size
700-1100 sqft
Basement
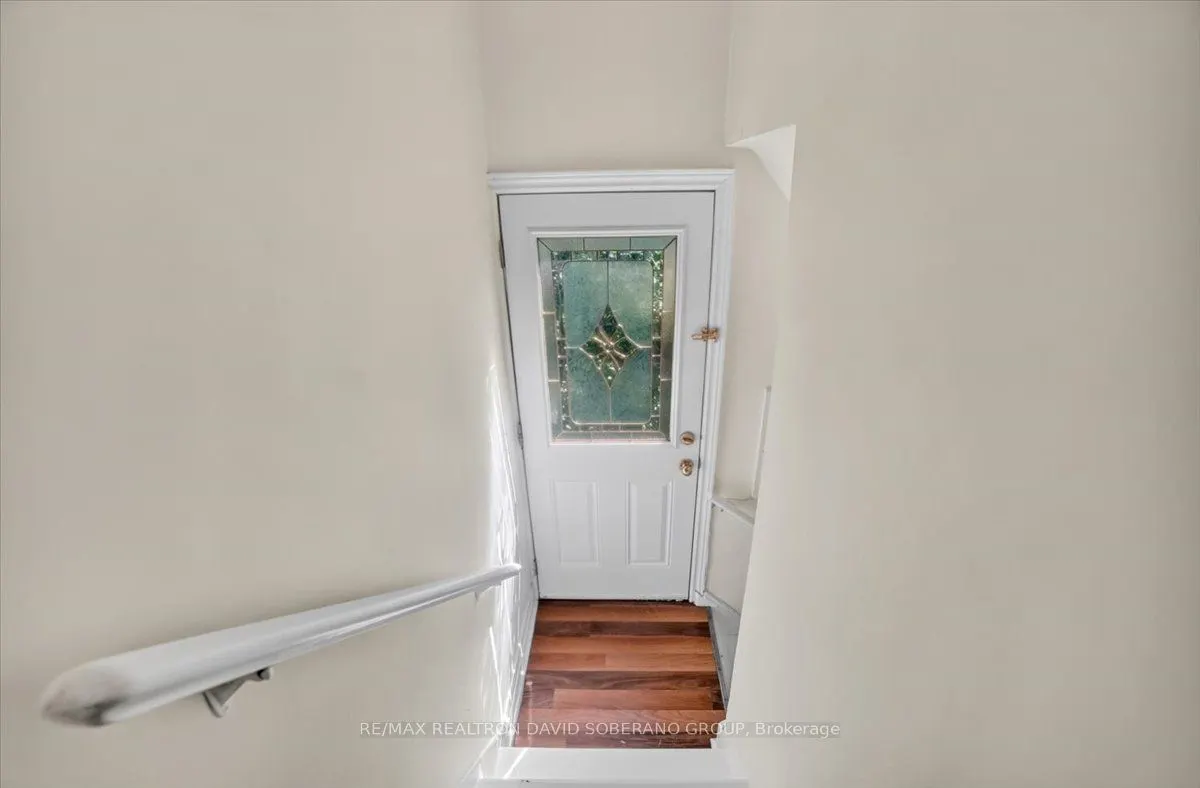
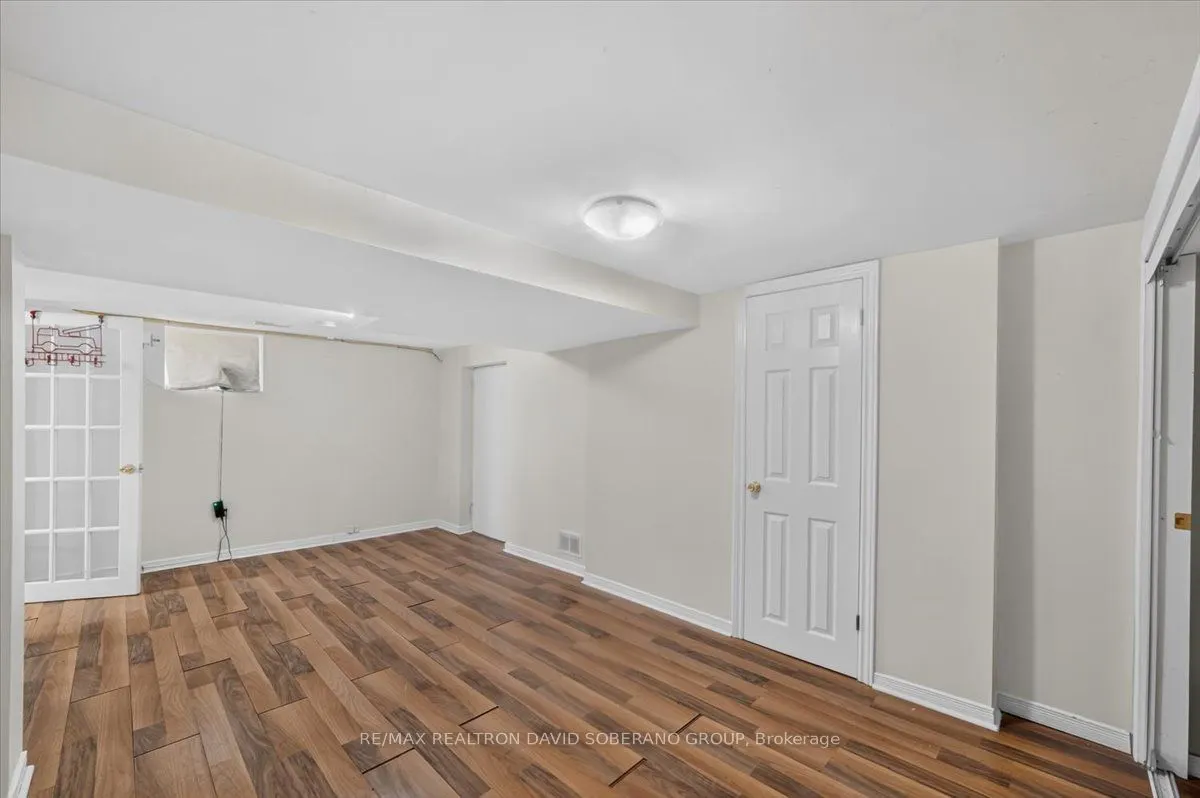
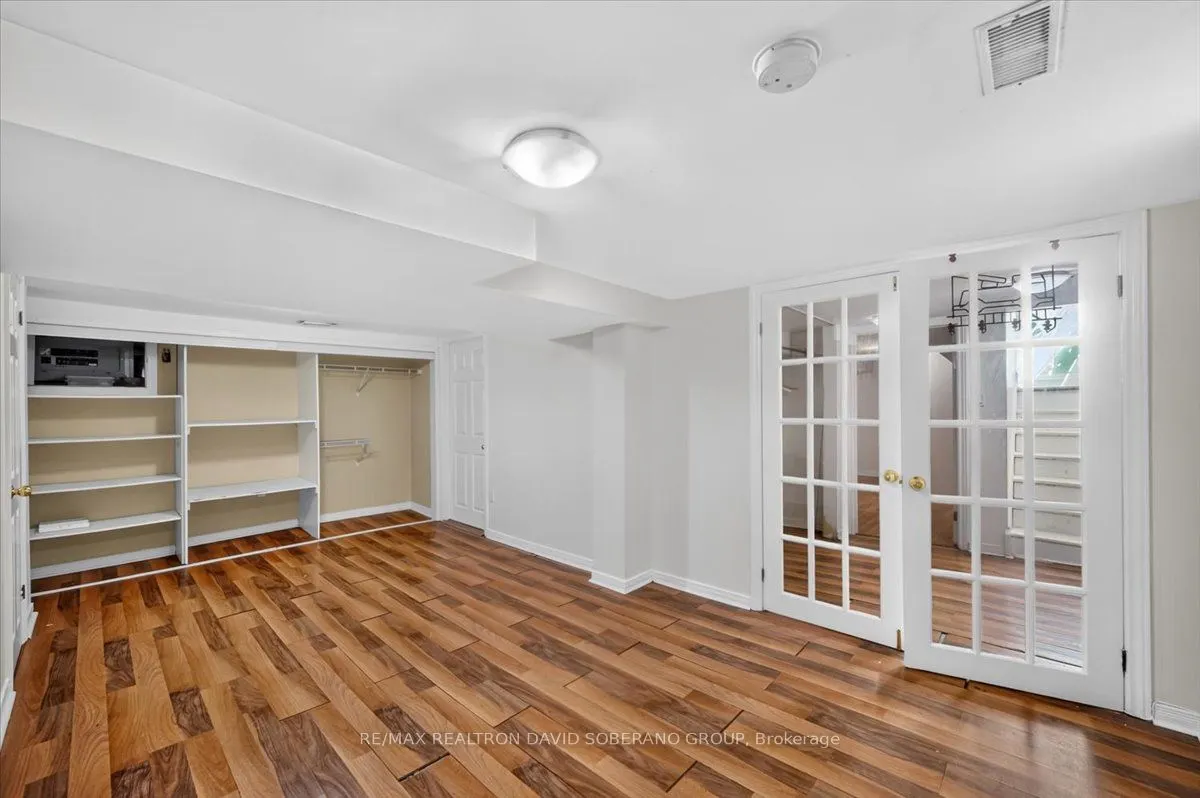
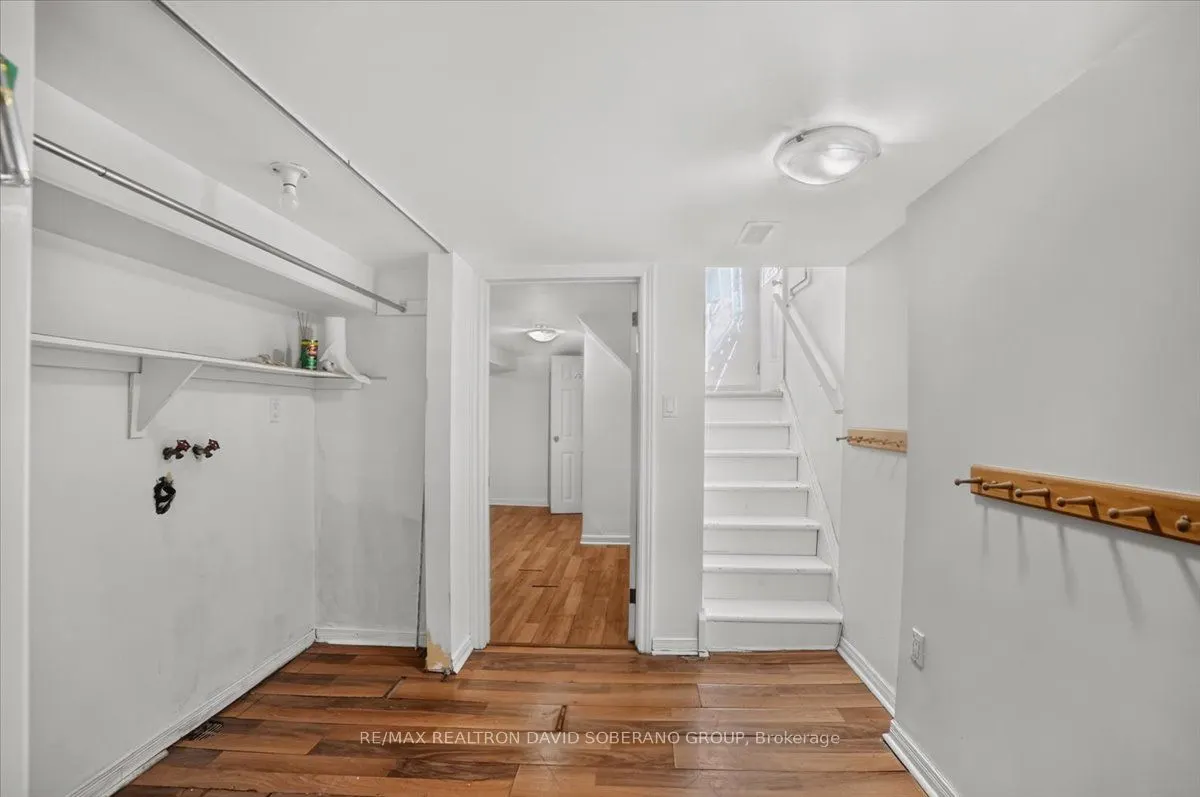
Finished,Separate Entrance
Listed on
2026-09-25
Lot size
41 x 115.0
Tax
$5,724 /yr
Days on Market
18
Approximate Age
-
Maintenance Fee
-
Description
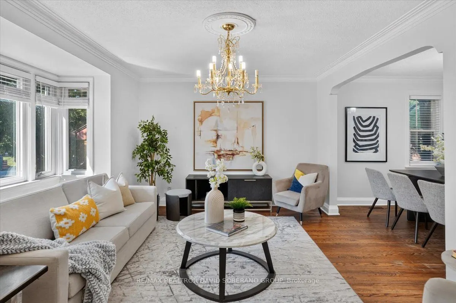
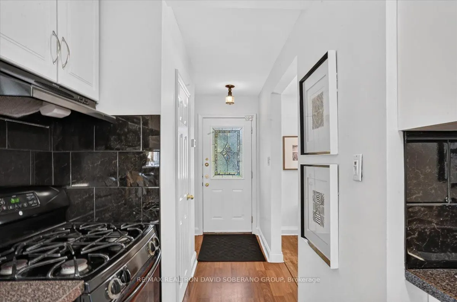
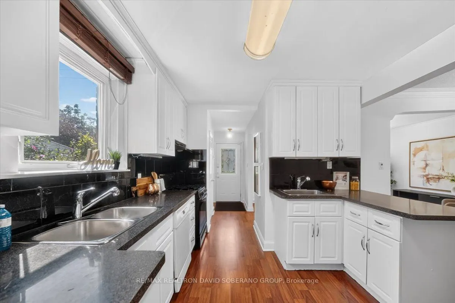
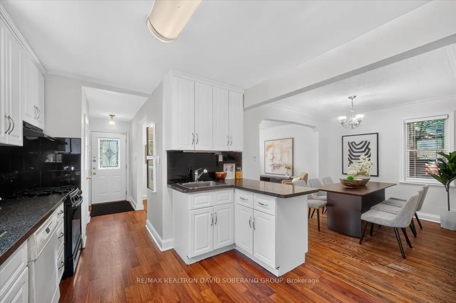
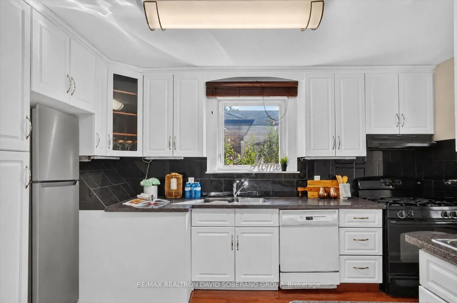
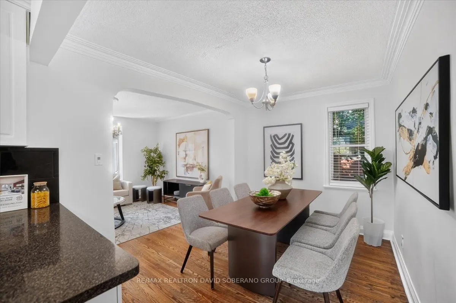
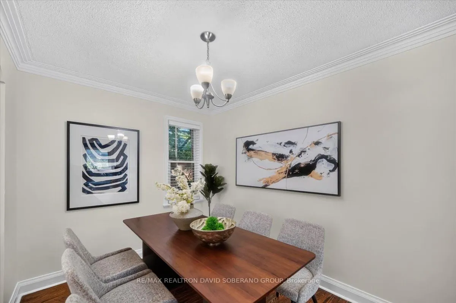
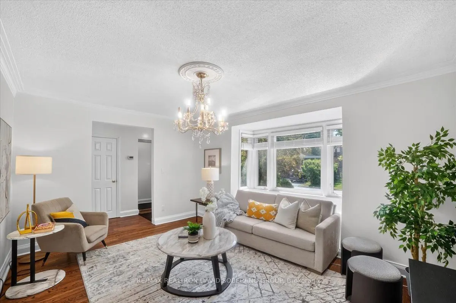
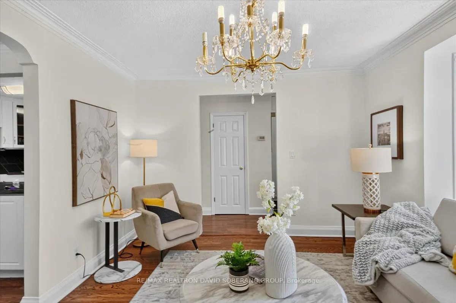
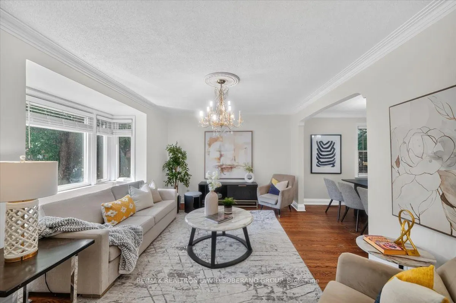
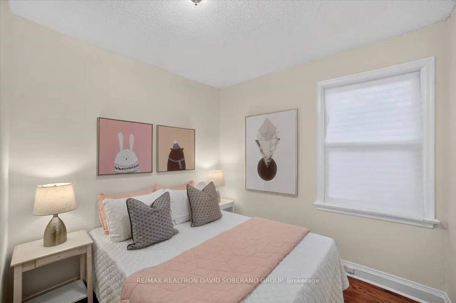
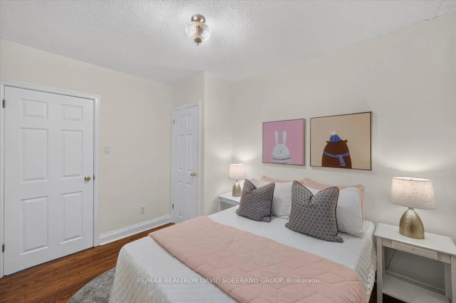
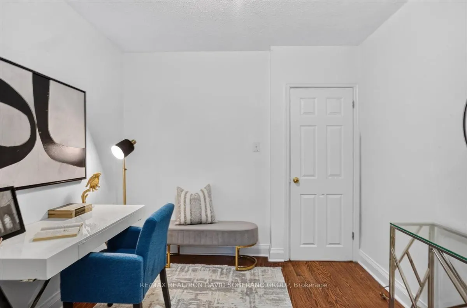
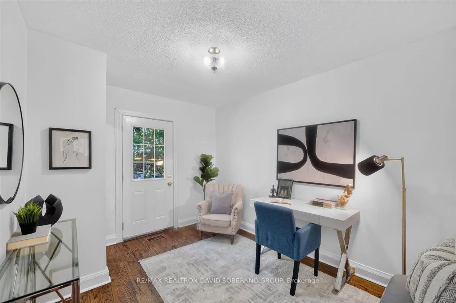
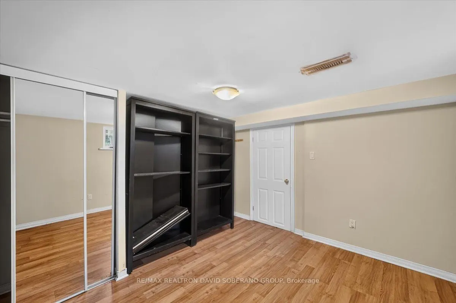
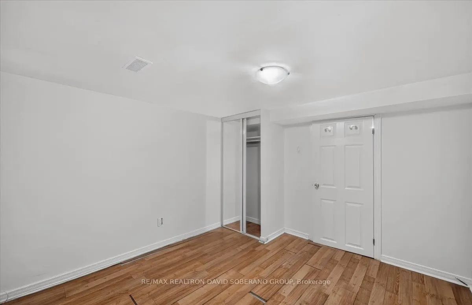
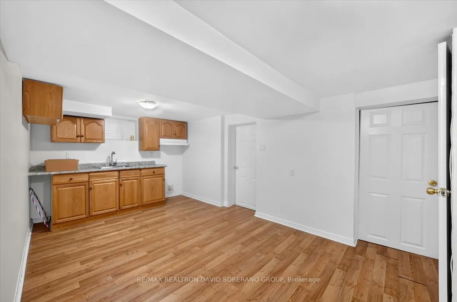
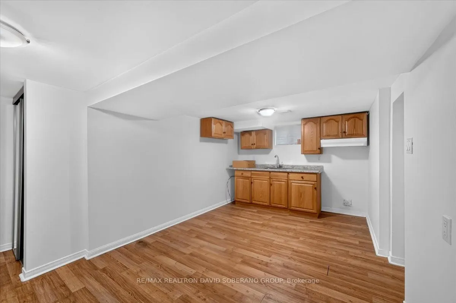
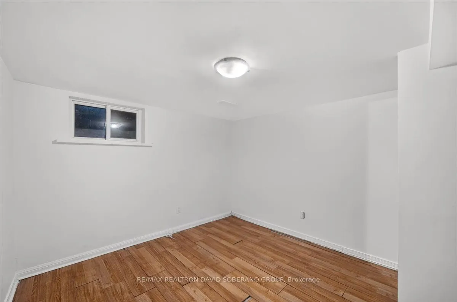
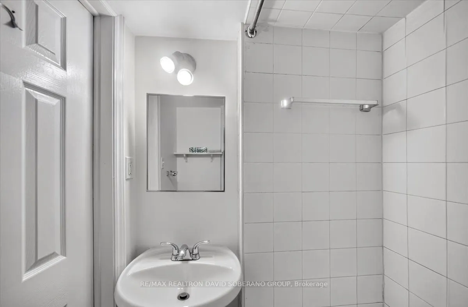
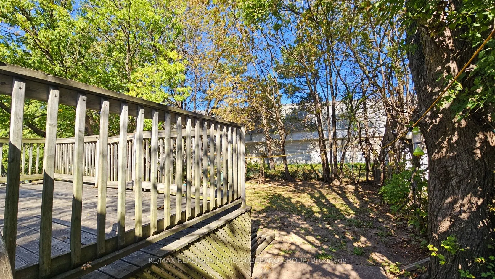
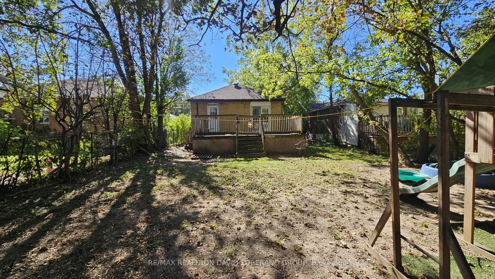
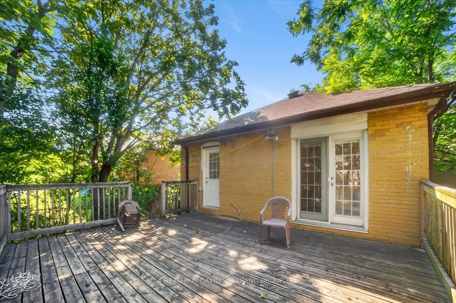
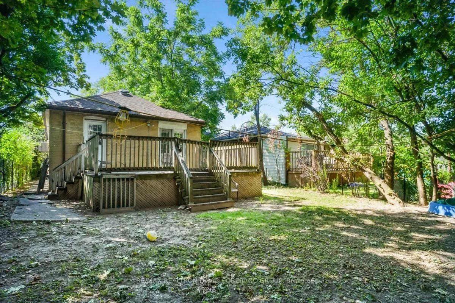
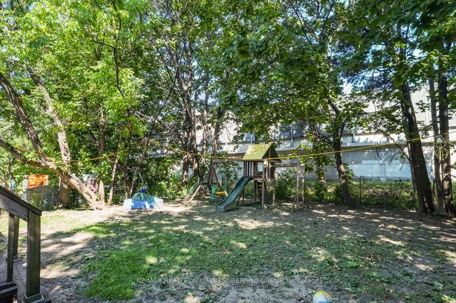
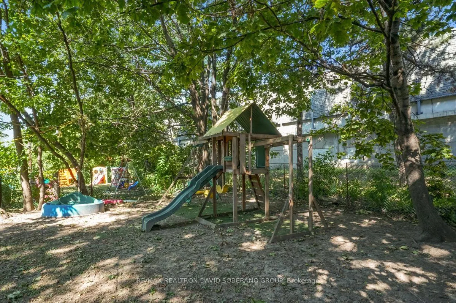
Welcome to 122 McGillivray Avenue, a well-maintained 3+2 bedroom bungalow with a fresh new coat of paint, set on a desirable 41 x 115 ft lot in Bedford Park. Offering room to grow and exciting possibilities for the future, this property will appeal to families, renovators, builders and investors ali...ke.Sunlight fills the generous main-floor living spaces, where hardwood floors, spacious principal rooms and a practical layout provide a welcoming setting for everyday life and entertaining. Downstairs, the finished lower level extends the living space with a separate entrance, second kitchen and two bedrooms-well suited to extended family, guests or a private home office.Enjoy the home as it is, make it your own through renovation, or explore the potential for a custom residence alongside the impressive homes transforming the neighbourhood. With schools, places of worship, parks, shops, restaurants, transit and major commuter routes nearby, 122 McGillivray offers an appealing combination of space, location and lasting potential.
Full Property Details
Interior
Bedrooms
3
Bedrooms Plus
2
Total Bedrooms
5
Washrooms
3
Square Footage
700-1100 sqft
Basement
Finished,Separate Entrance
Heating Source
Gas
Heating Fuel
Forced Air
Air Conditioning
Central Air
Family Room
No
Kitchens
1
Kitchens Plus
1
Total Kitchens
2
Fireplace Features
No
Bedrooms
3
Bedrooms Plus
2
Total Bedrooms
5
Washrooms
3
Square Footage
700-1100 sqft
Basement
Finished,Separate Entrance
Heating Source
Gas
Heating Fuel
Forced Air
Air Conditioning
Central Air
Family Room
No
Kitchens
1
Kitchens Plus
1
Total Kitchens
2
Fireplace Features
No
Exterior
Depth
115.0
Front
41.0
Driveway
Private
Lot Size
41 x 115.0 ft
Pool
None
Parking Spaces
2
Total Parking Spaces
3.00
Parking Description
Attached
Garage Spaces
1
Depth
115.0
Front
41.0
Driveway
Private
Lot Size
41 x 115.0 ft
Pool
None
Parking Spaces
2
Total Parking Spaces
3.00
Parking Description
Attached
Garage Spaces
1
Building Description
Style
Bungalow
Home Type
House
Subtype
Detached
Property Orientation
North
Exterior Finish
Brick
Sewers
Sewer
Water Supply
Municipal
Possession Date
No Data
Style
Bungalow
Home Type
House
Subtype
Detached
Property Orientation
North
Exterior Finish
Brick
Sewers
Sewer
Water Supply
Municipal
Possession Date
No Data
Community
Community
Bedford Park-Nortown
Community
Bedford Park-Nortown
Taxes & Fees
Taxes
$5,724 /yr
Tax Year
2025
Occupancy
Owner
Taxes
$5,724 /yr
Tax Year
2025
Occupancy
Owner
Room Types
Bedroom
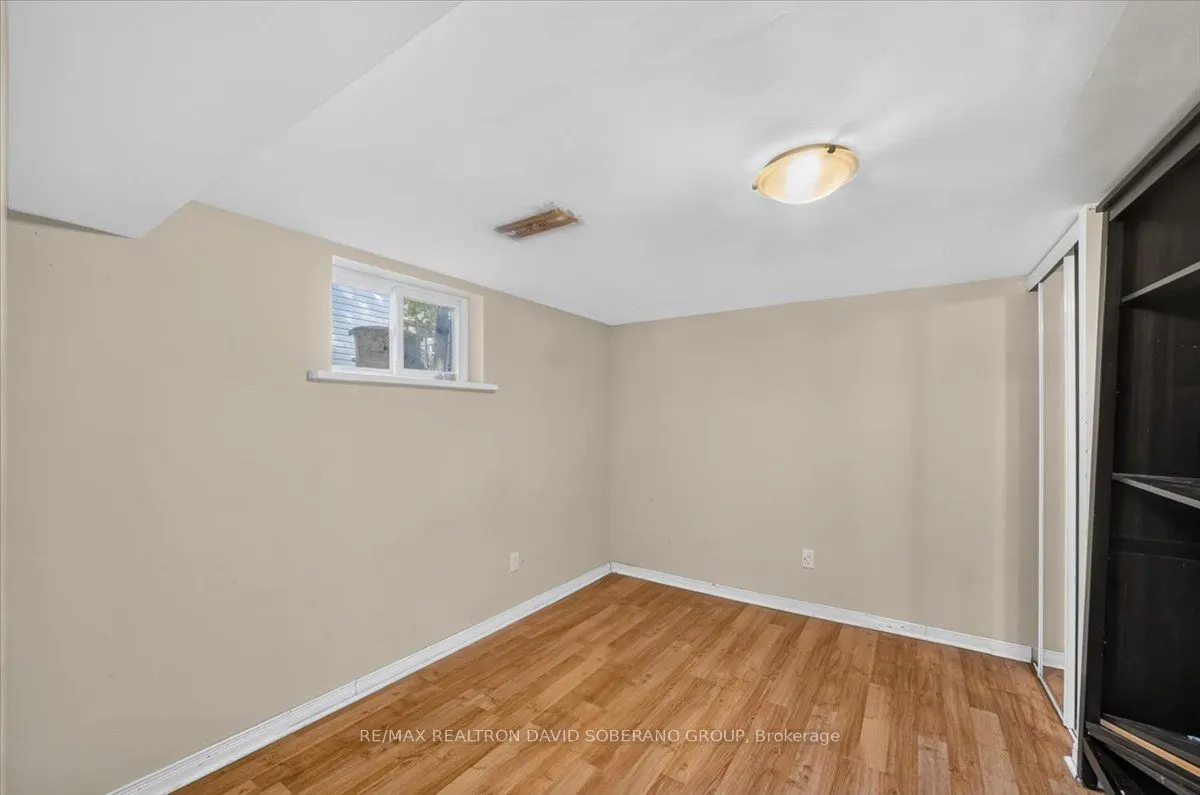
Laminate, Mirrored Closet, Above Grade Window
Dimensions 14.37 x 16.6 feet
238.54 sqft
Bedroom 2
Closet, Hardwood Floor
Dimensions 12.43 x 11.06 feet
137.48 sqft
Bedroom 2
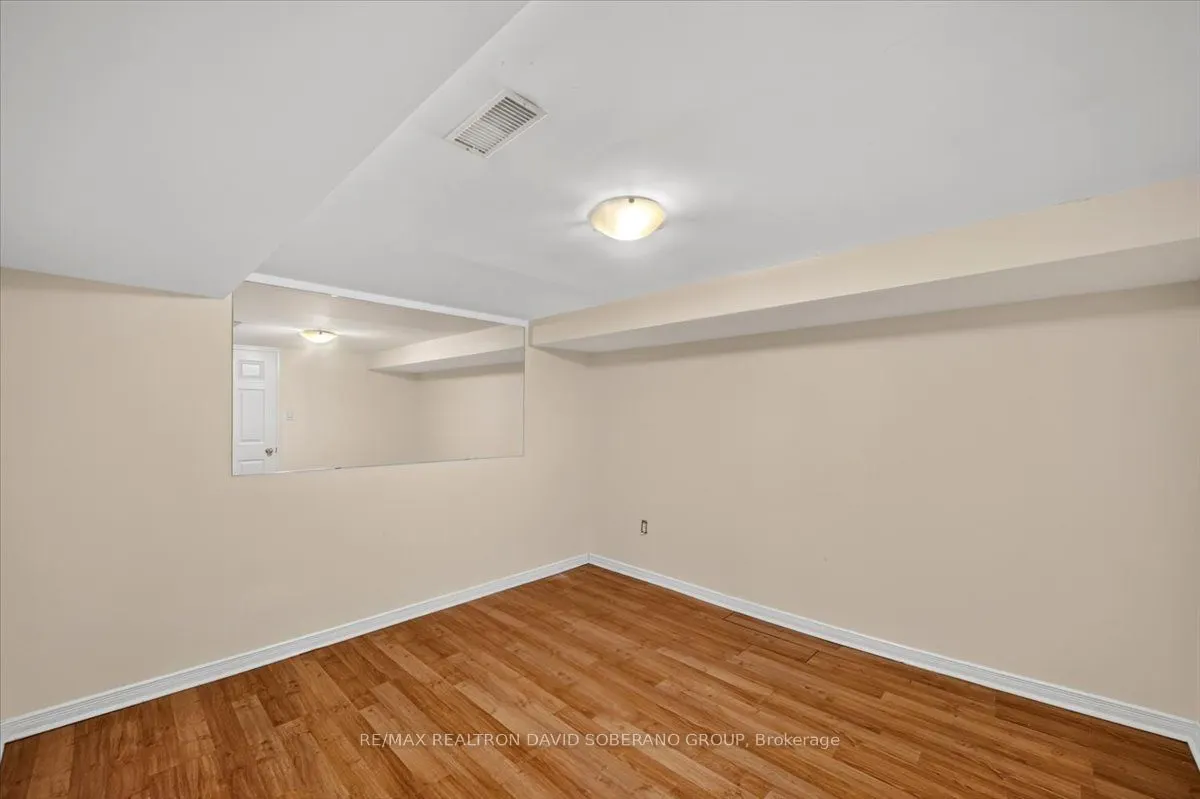
Laminate, Mirrored Closet, Above Grade Window
Dimensions 15.94 x 11.06 feet
176.3 sqft
Bedroom 3
Closet, Hardwood Floor
Dimensions 10.63 x 8.86 feet
94.18 sqft
Dining Room
Hardwood Floor, Combined w/Living, Crown Moulding
Dimensions 11.38 x 9.58 feet
109.02 sqft
Kitchen
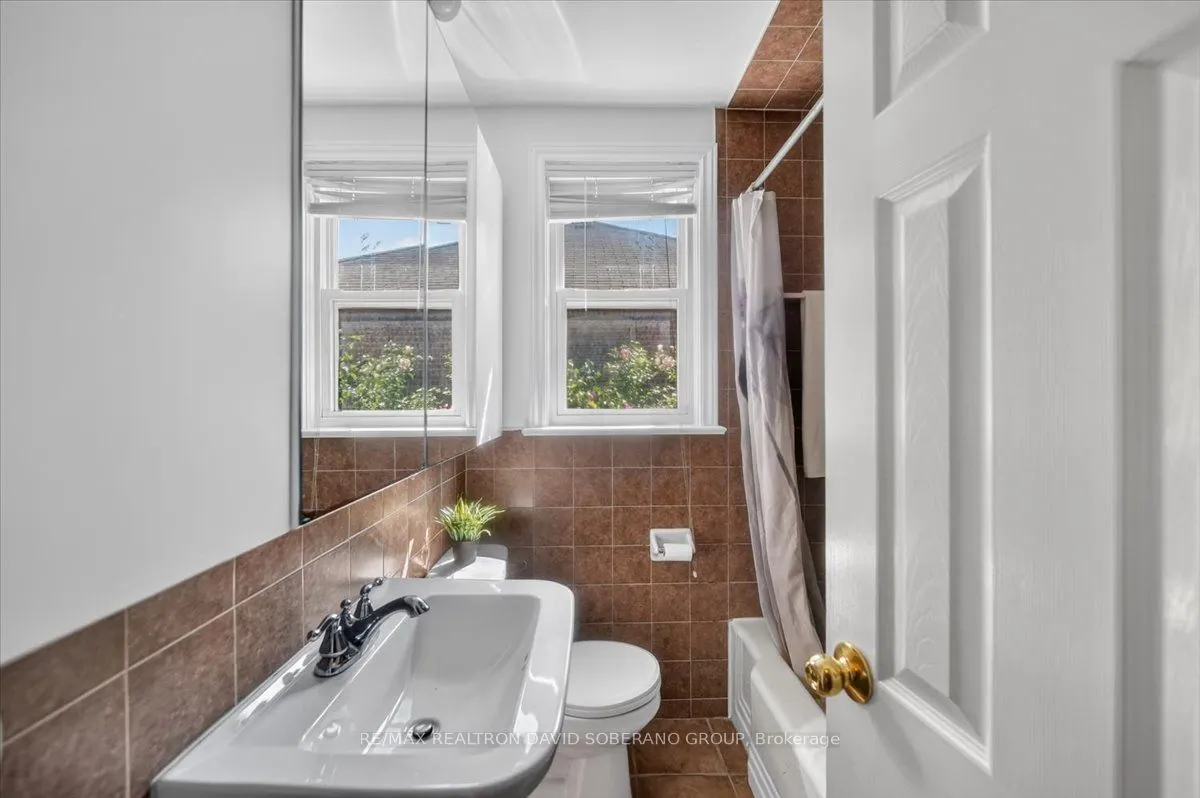
4 Pc Bath, Combined w/Living, Above Grade Window
Dimensions 10.86 x 11.09 feet
120.44 sqft
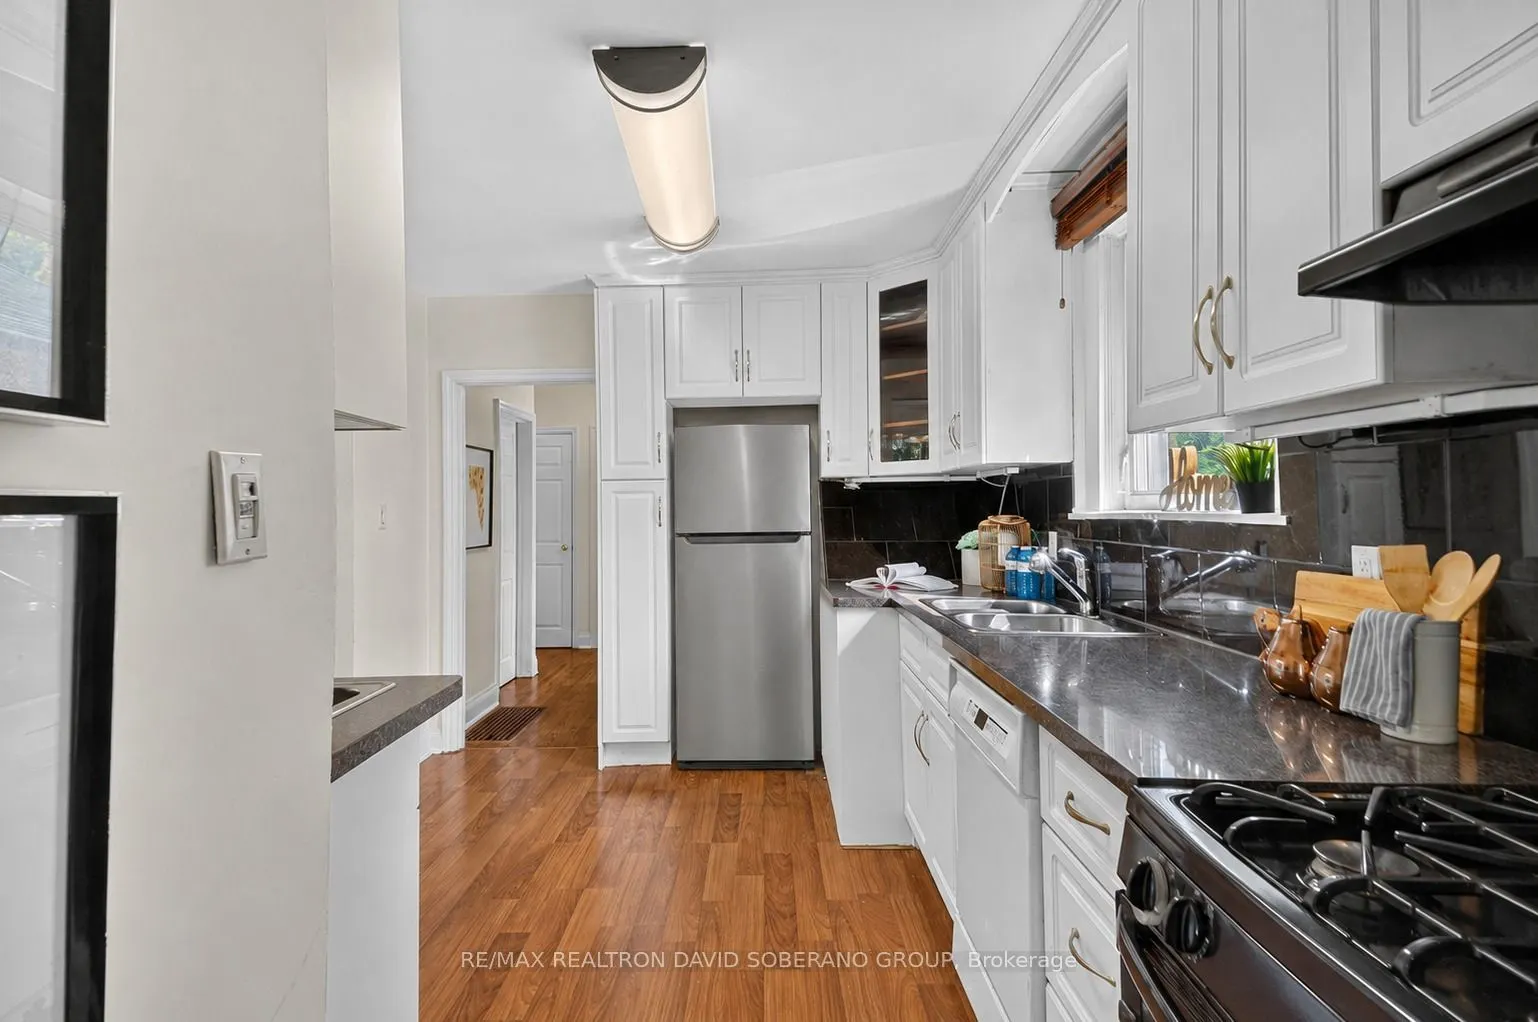
Kitchen
Double Sink, Granite Counters, Hardwood Floor
Dimensions 12.47 x 12.89 feet
160.74 sqft
Laundry
-
Dimensions 9.55 x 12.27 feet
117.18 sqft
Living Room
Hardwood Floor, Bay Window, Crown Moulding
Dimensions 10.63 x 17.03 feet
181.03 sqft
Primary Bedroom
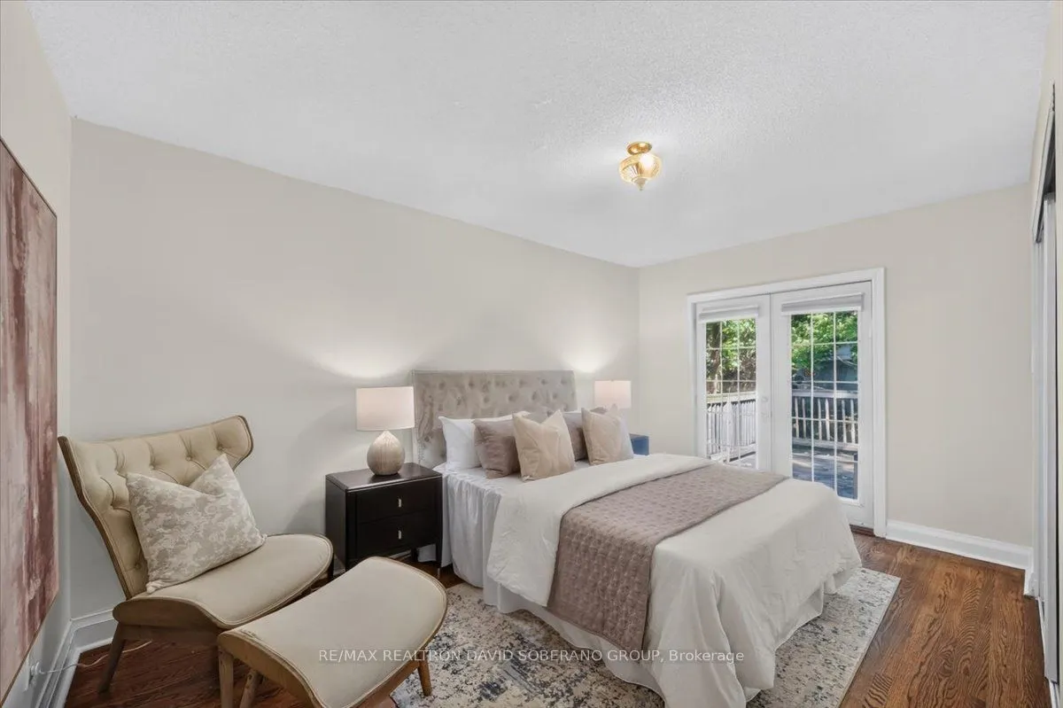
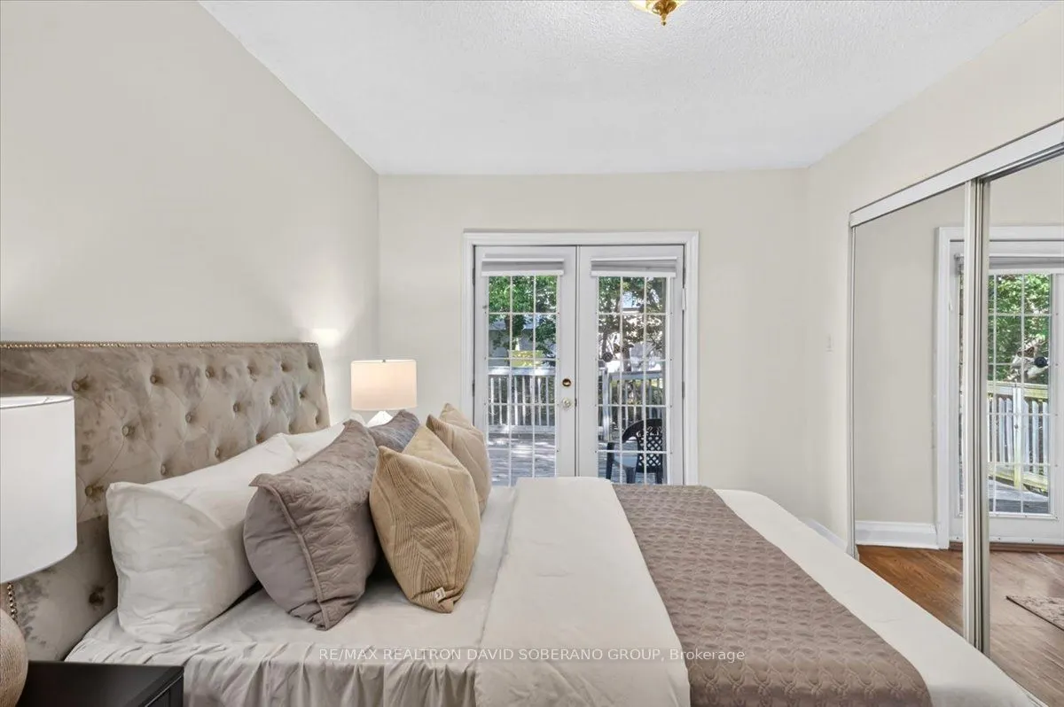
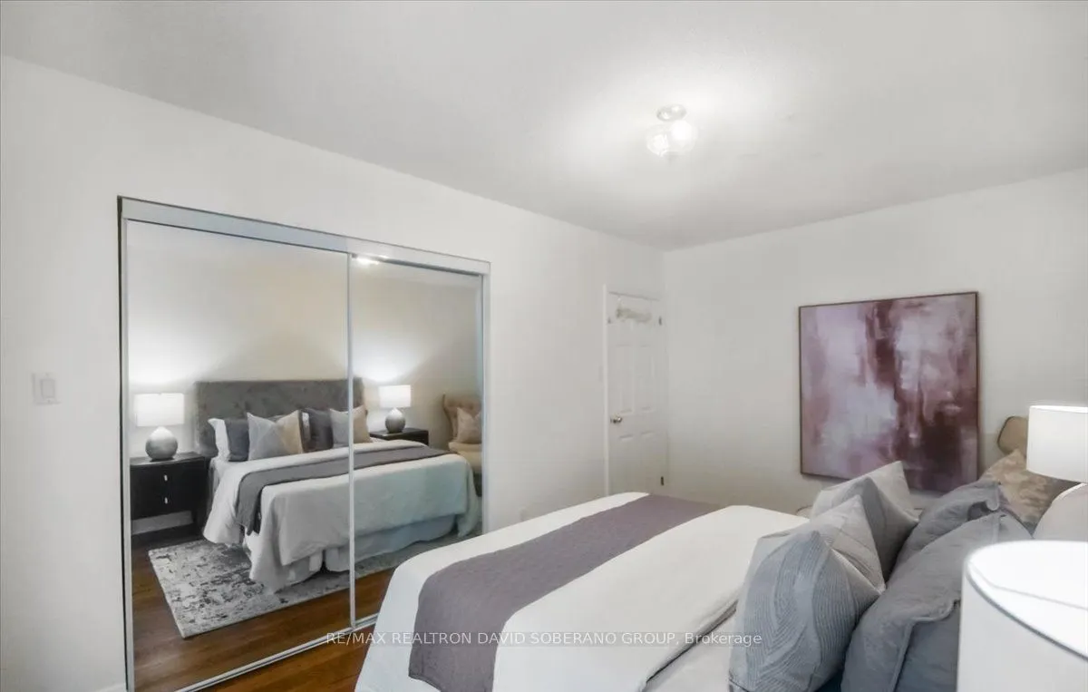
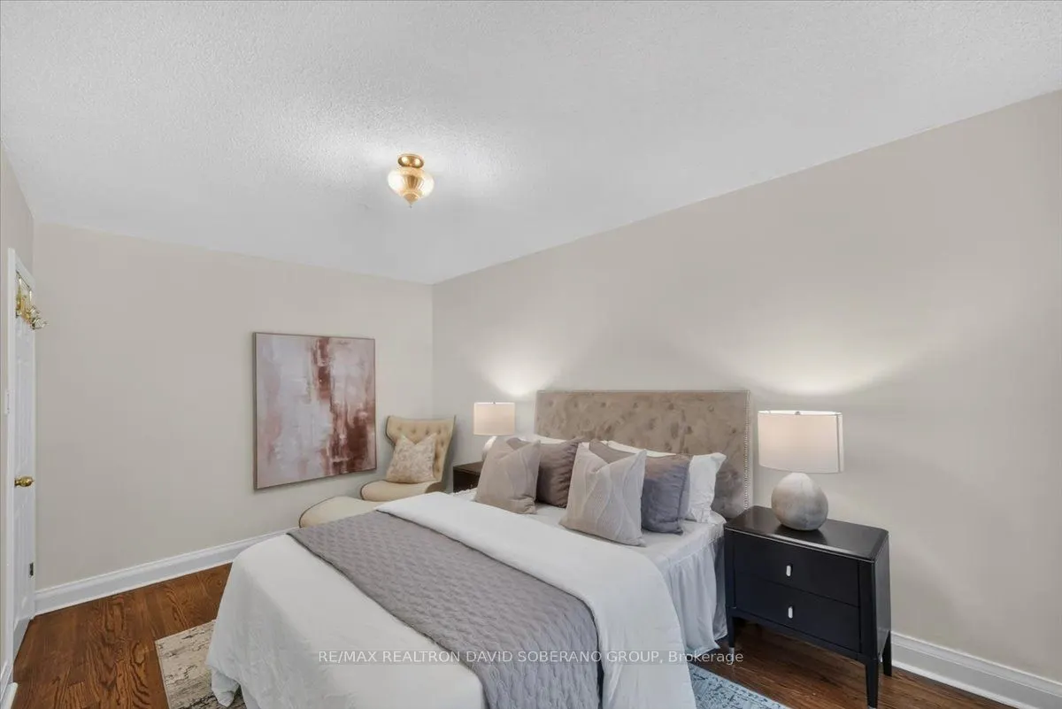
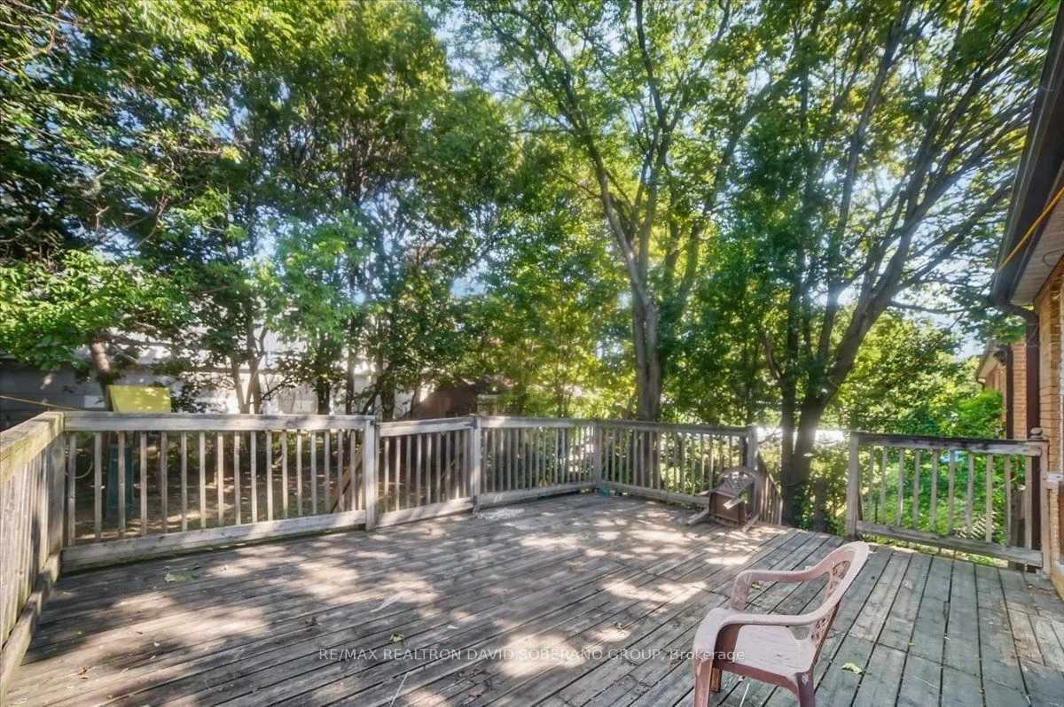
Mirrored Closet, Hardwood Floor, W/O To Deck
Dimensions 12.89 x 11.06 feet
142.56 sqft
Similar Properties(No results)
Mortgage Calculator
Calculate your estimated monthly mortgage payment
Price
$1,194,990
$
%
%
Total cost of mortgage
$0
Monthly payment
By clicking Save, we will calculate your estimated mortgage for all properties using the saved values (down payment percentage, interest rate, and amortization).
The accuracy and applicability of this calculator are not guaranteed.
.png)