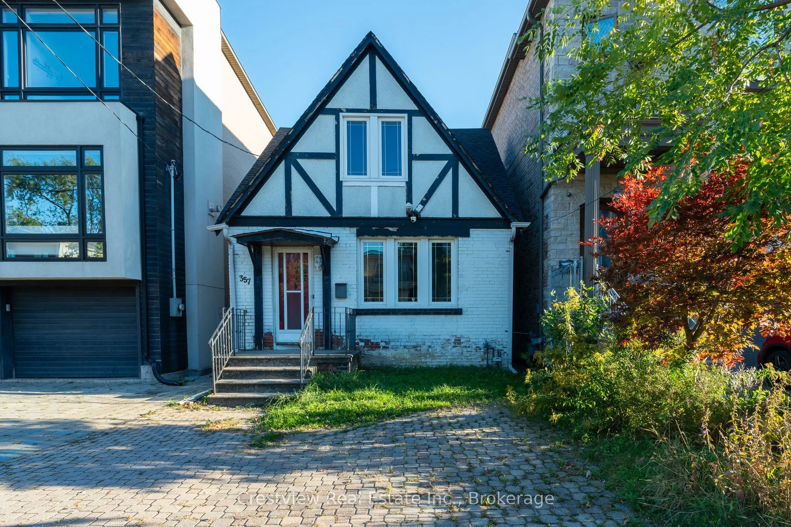
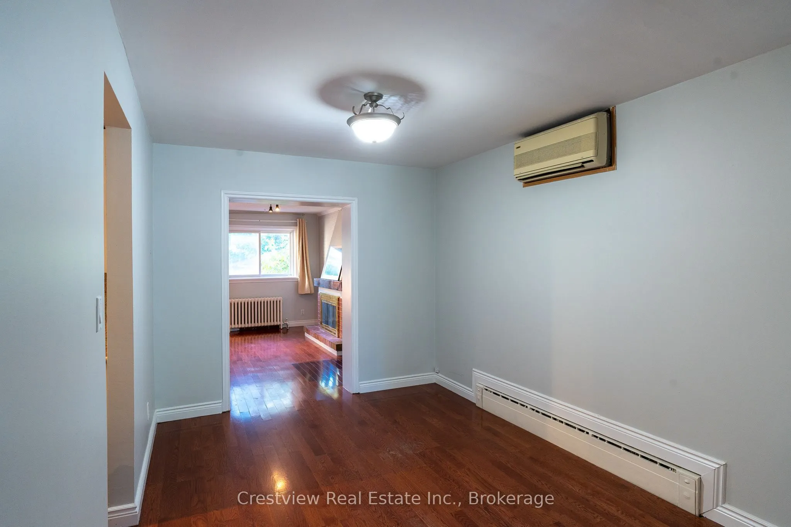
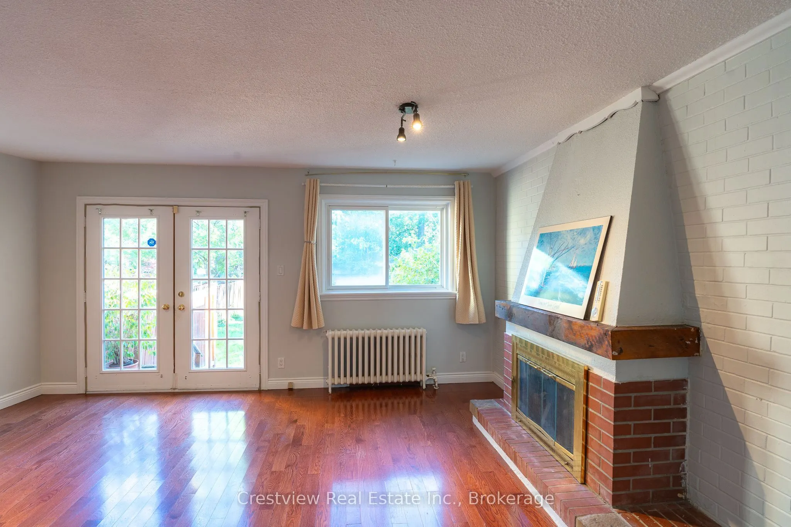
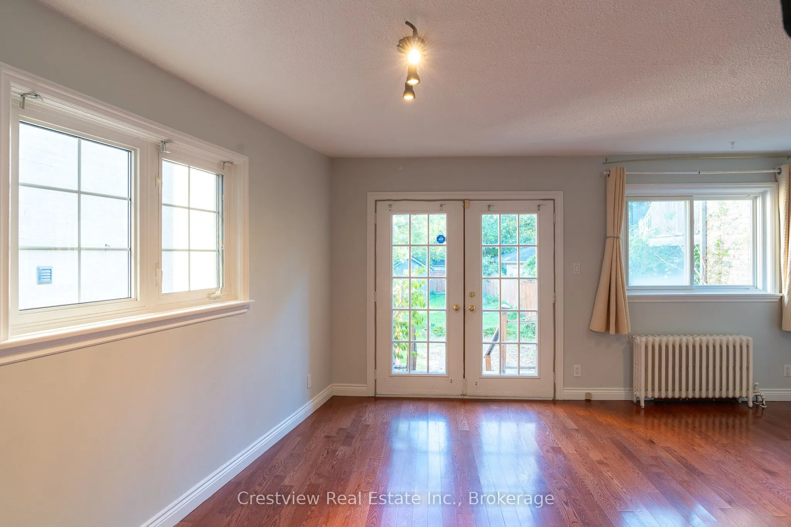
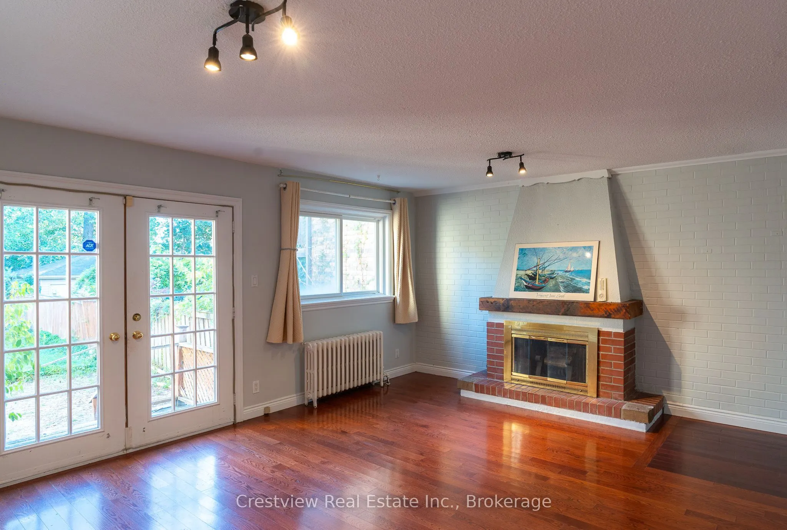
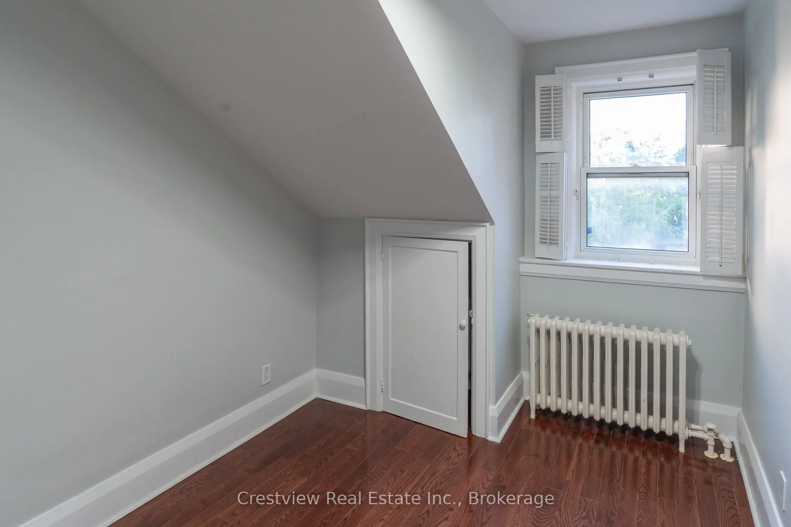
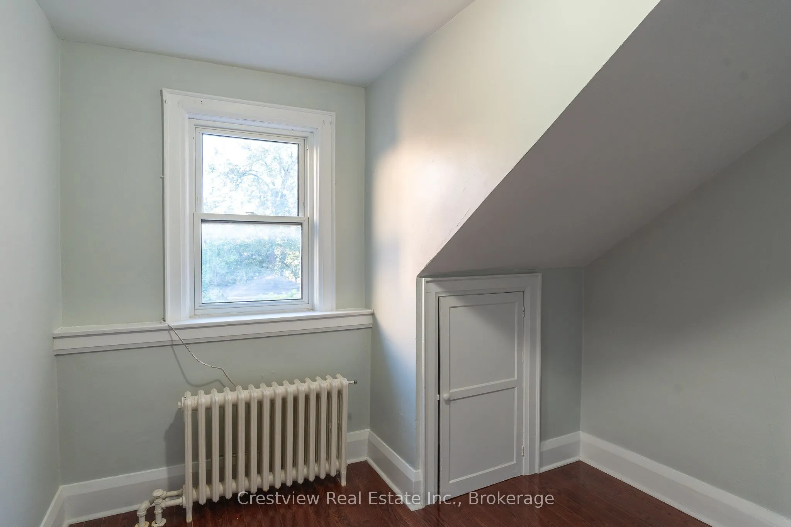
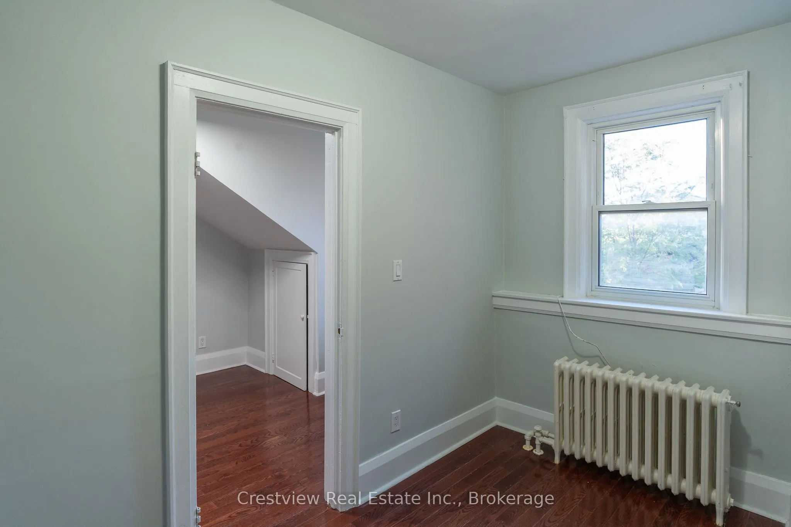
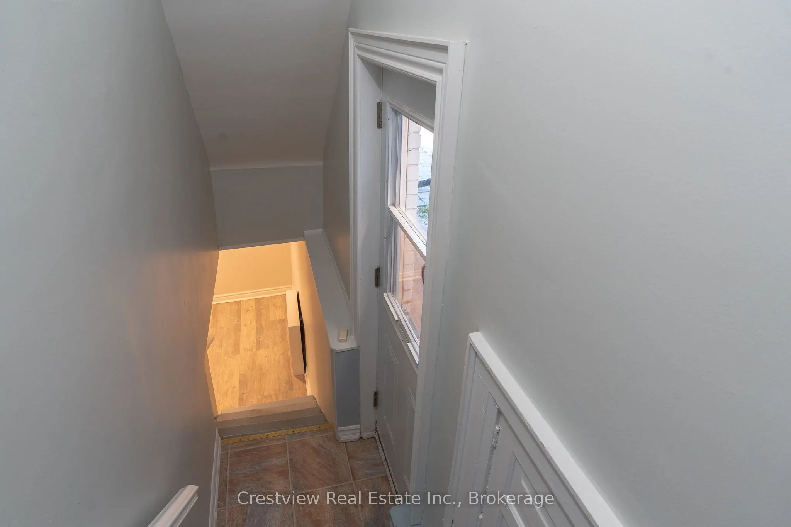
Sign In or Create a Free Account to see full details of this property
Key Facts
Key facts for 357 Fairlawn Avenue
Property Type
House, 1 1/2 Storey
Parking
None 0 garage, 1 parking
MLS #
C13833156
Size
1100-1500 sqft
Basement
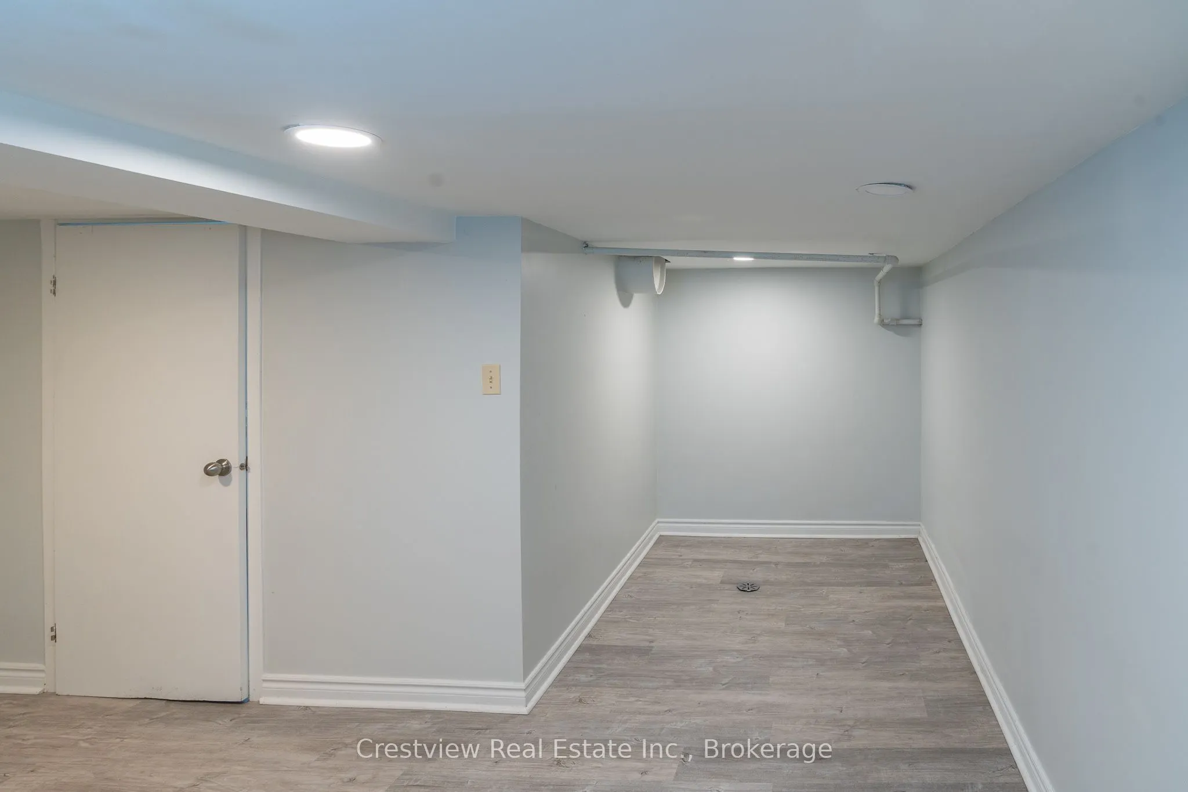
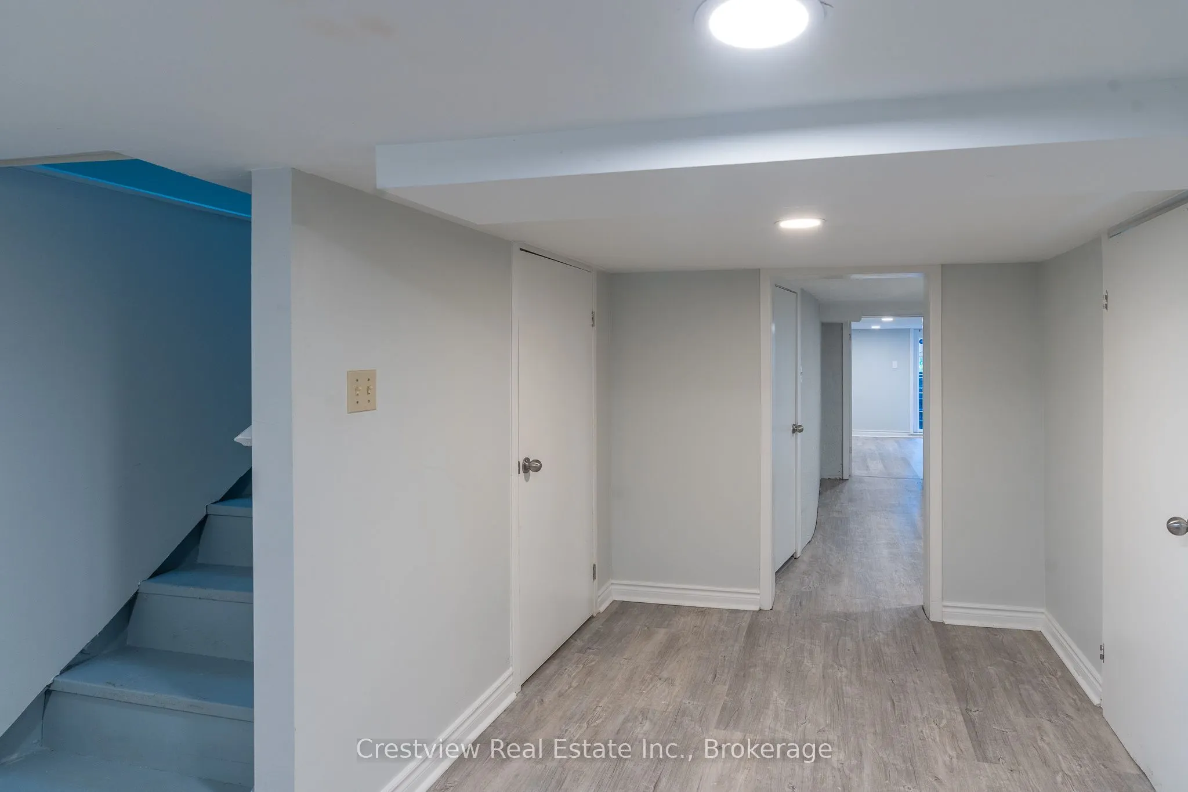
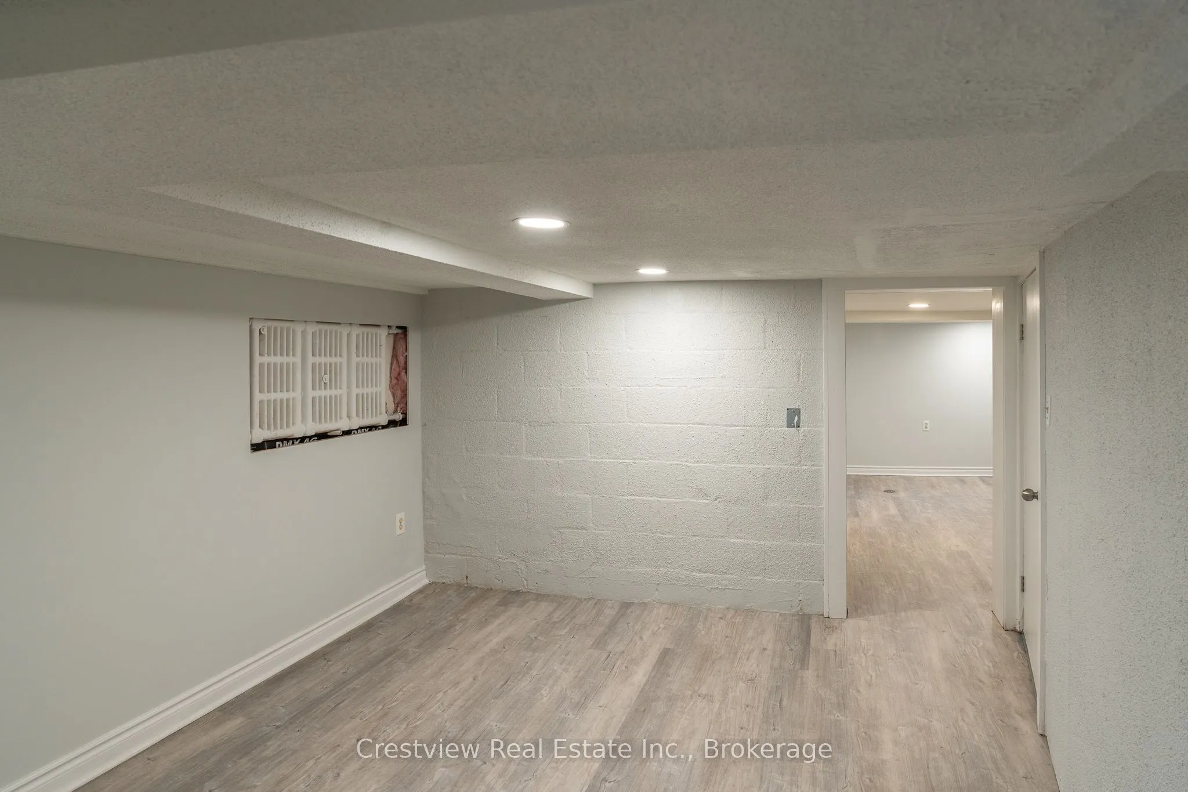
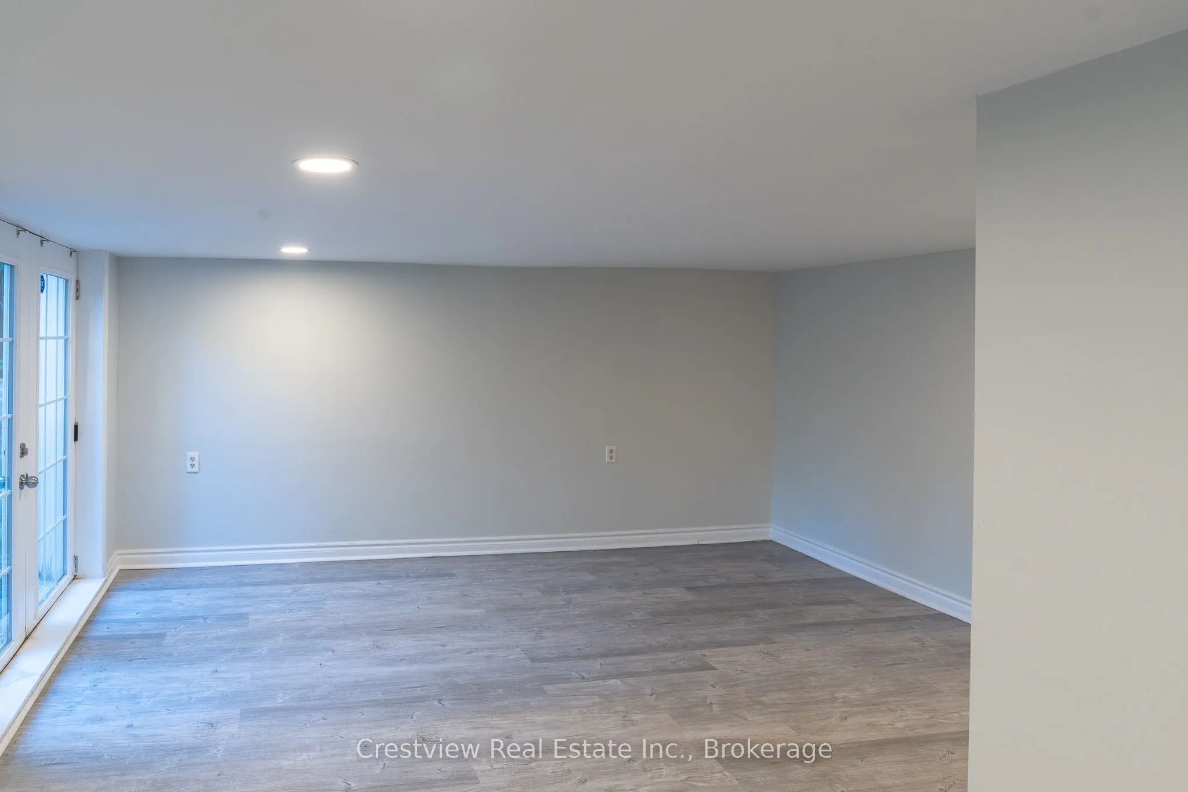
Separate Entrance,Walk-Up
Listed on
2026-09-27
Lot size
25 x 165.0
Tax
$9,215.40 /yr
Days on Market
16
Approximate Age
51-99
Maintenance Fee
-
Description
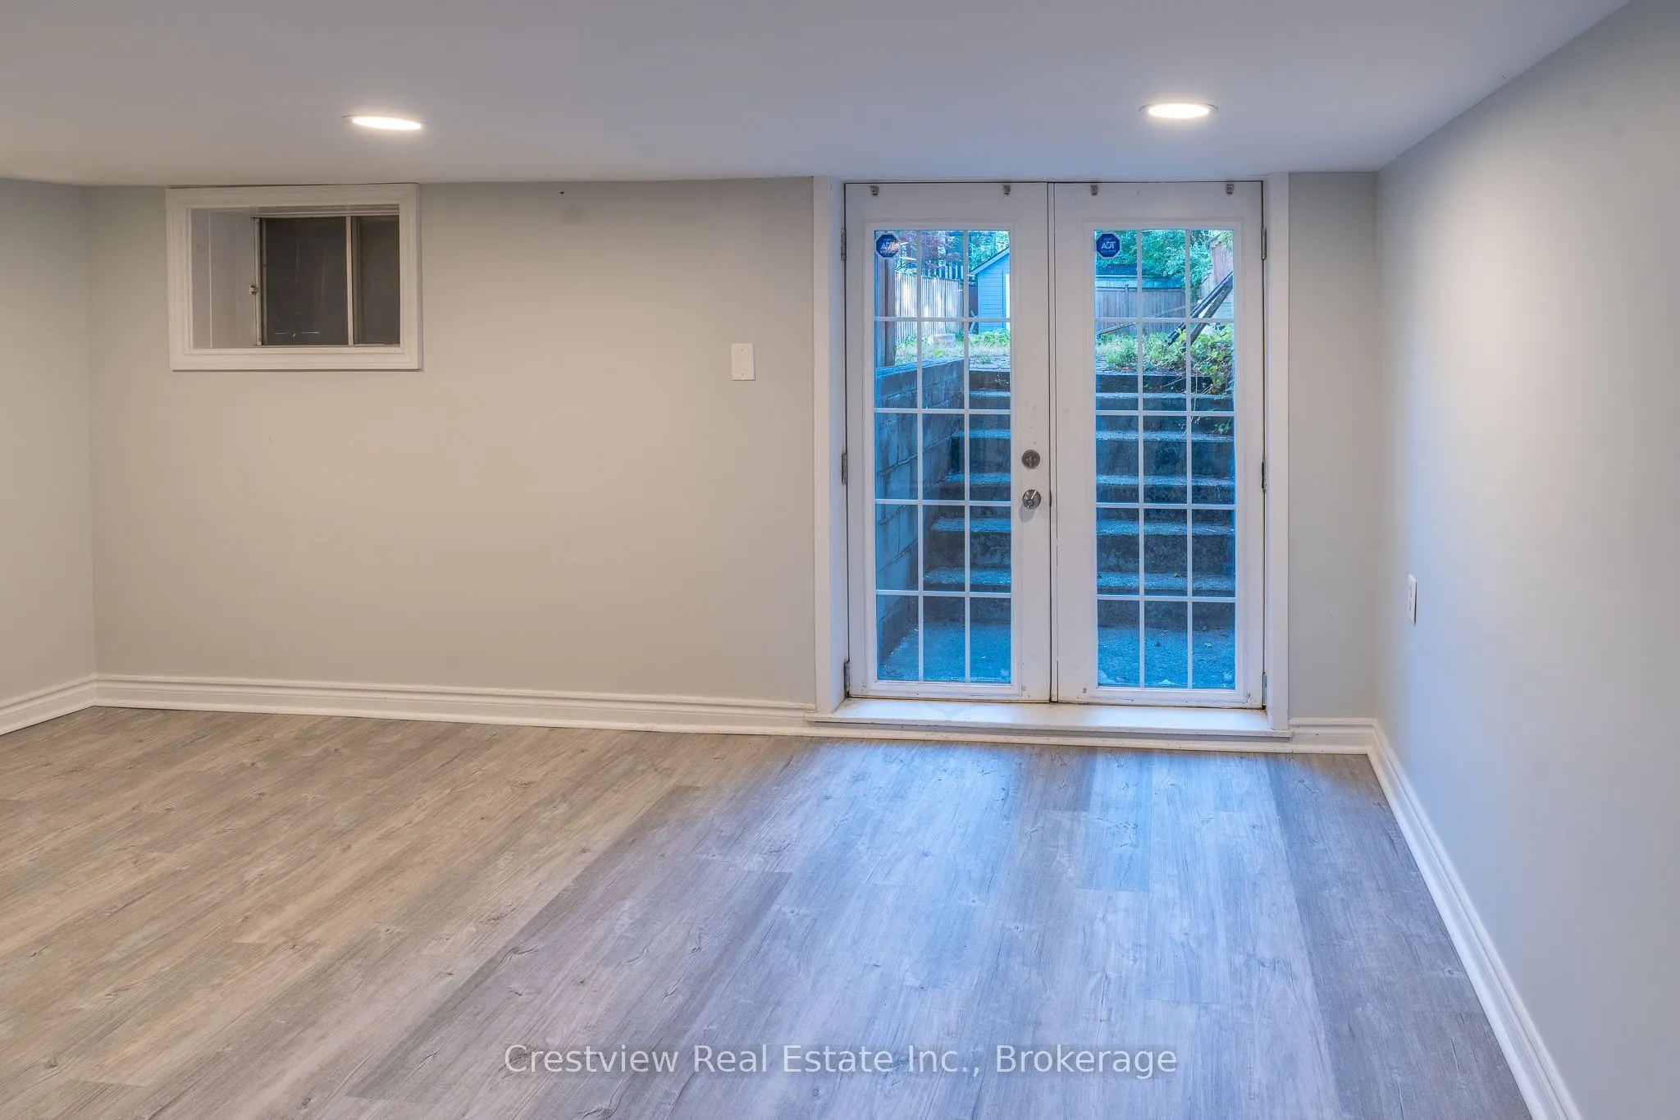
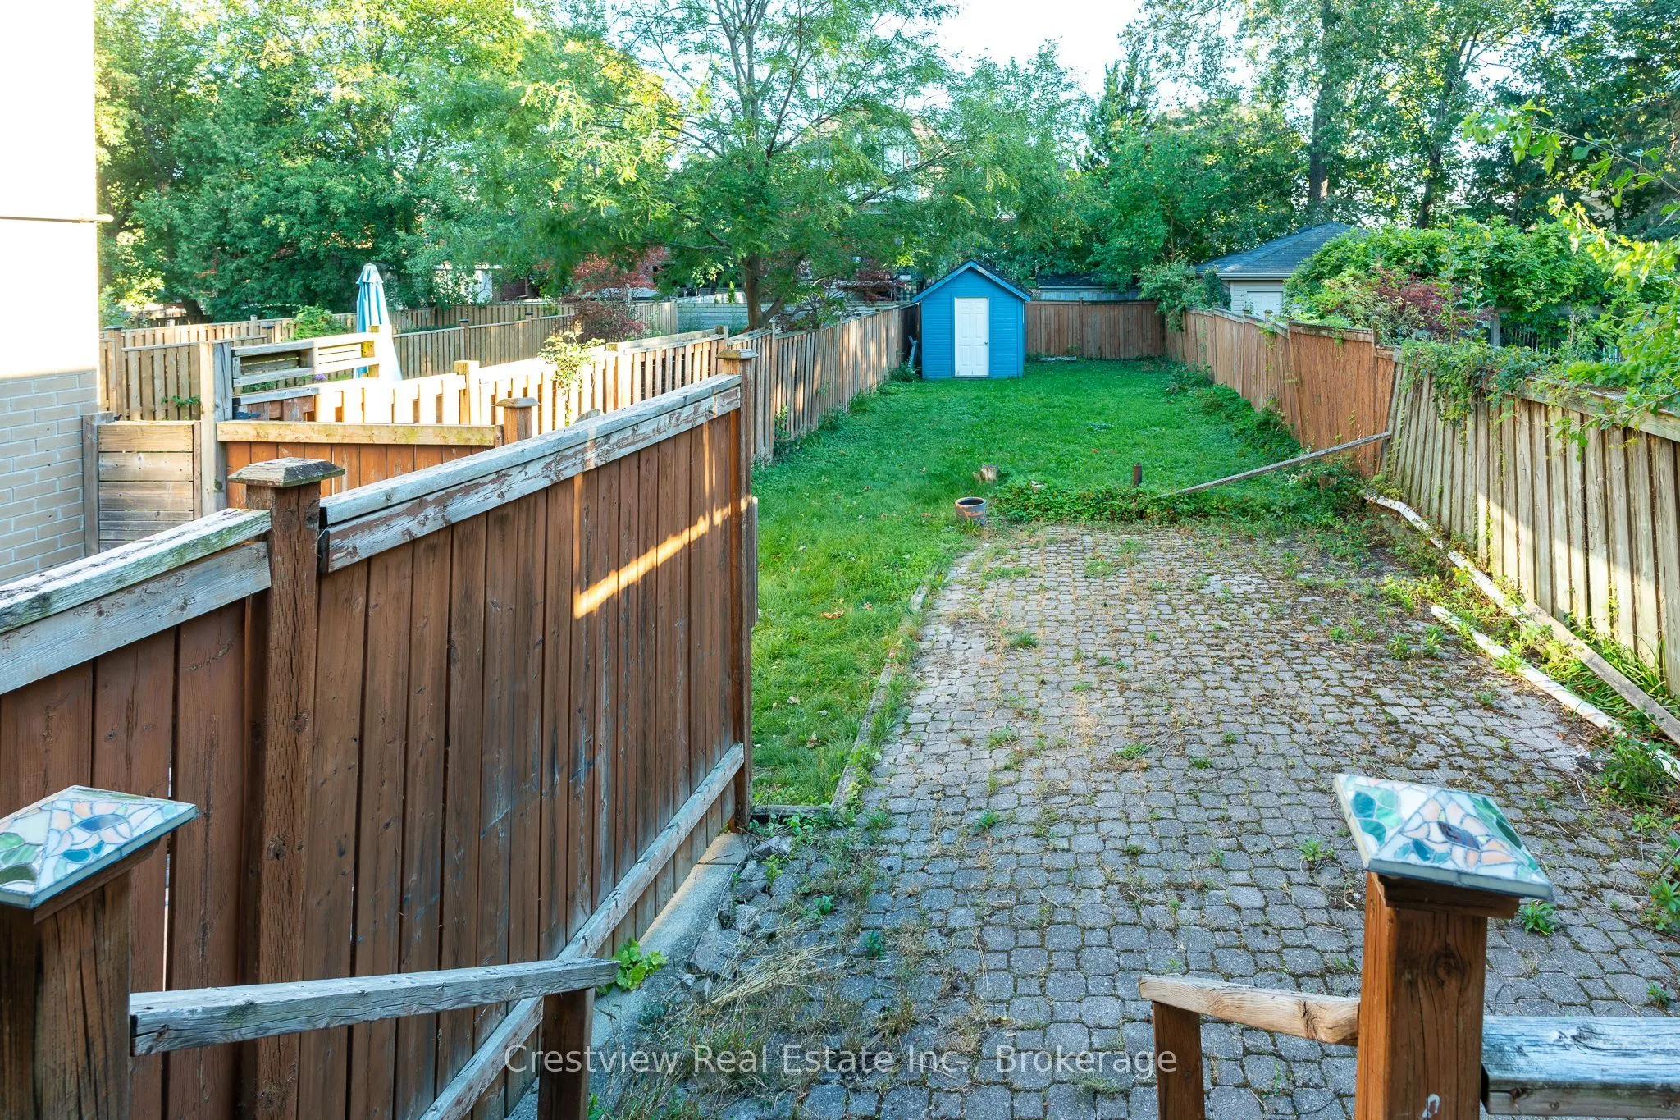
1) Huge lot 25X165,you may rebuild a detached luxury house. 2) You may build a mutiple-unit residential complex:(4+1) 3) Double Zoning,commercial and residential,you may build a commercial building on it. 4) The owner can apply for more ON STREET PARKING spots 5) Walk-out basement wi...th seperate entrance. You may rent out the basement 6) Around 450 meters to top ranking elementary school John Wanless PS(on same street), around 1,000 meters to Top ranking high school Lawrence Park CI and Top private girls school Havergal college 7) Huge Re-Development potentials. 8) Roof 2026
Full Property Details
Interior
Bedrooms
3
Total Bedrooms
3
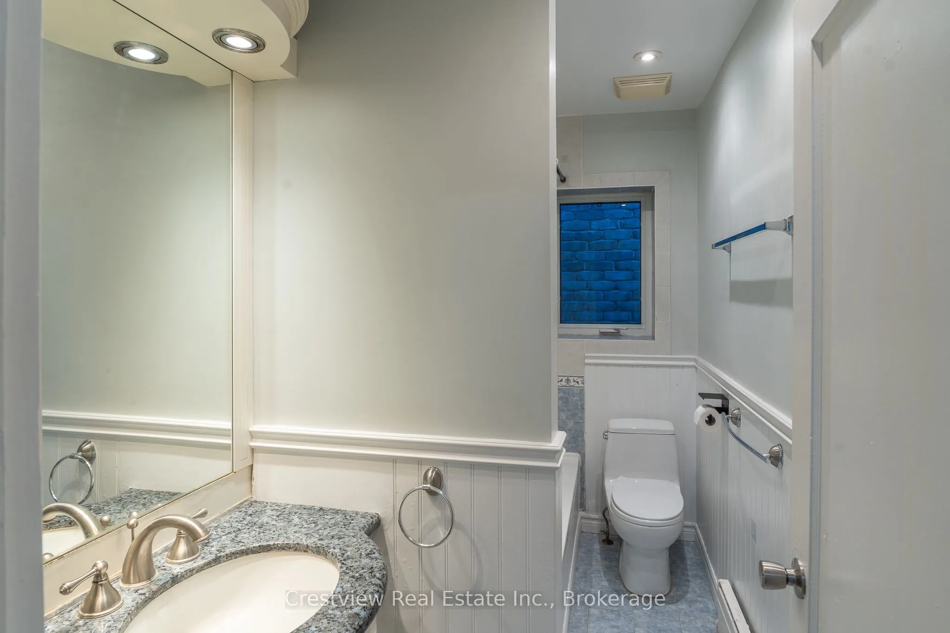
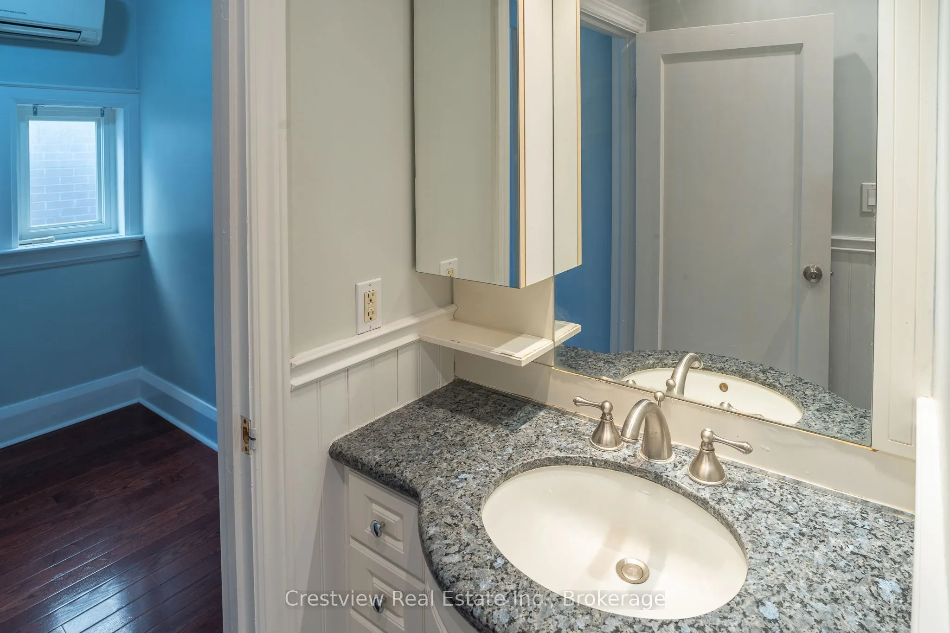
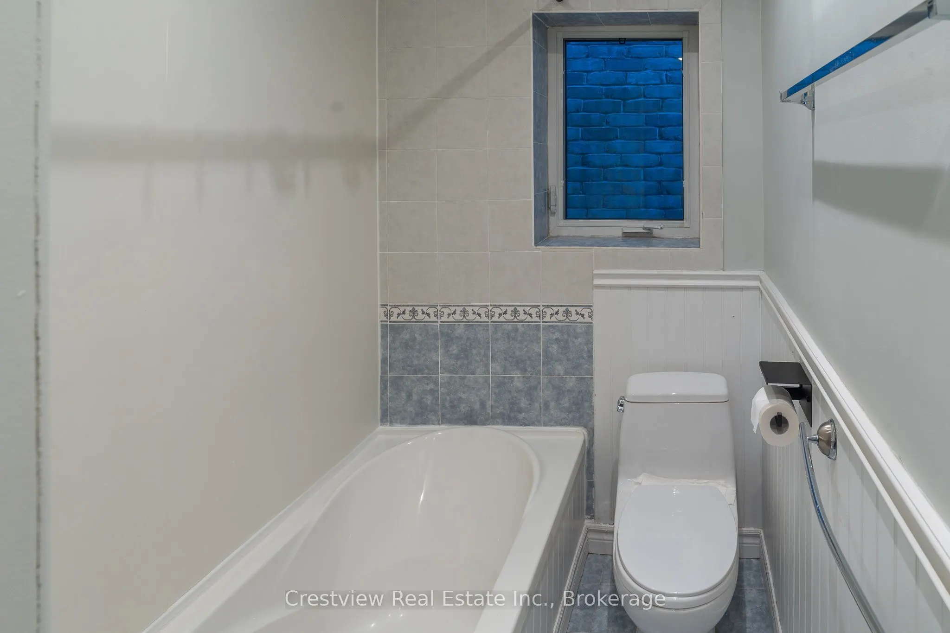
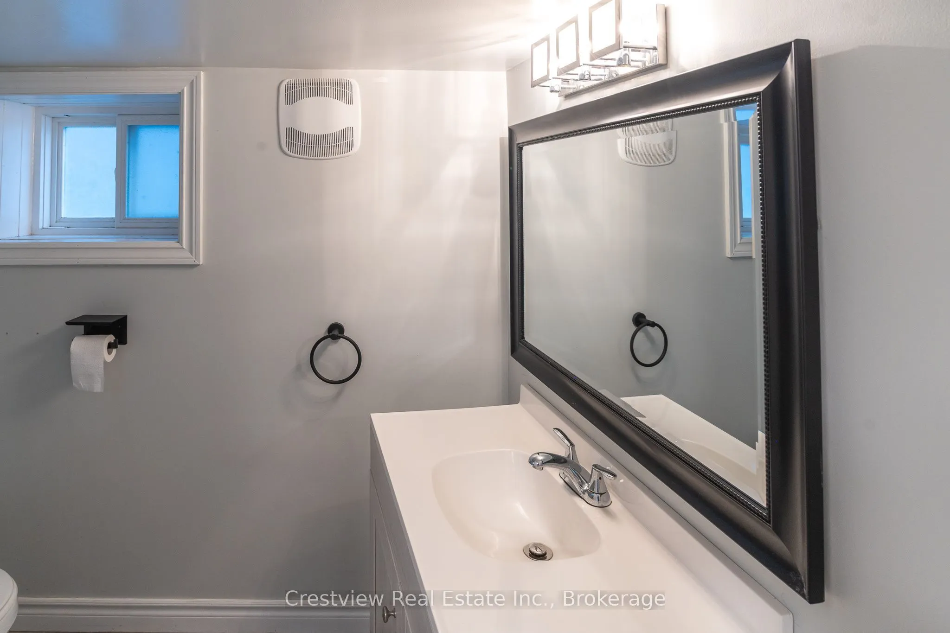
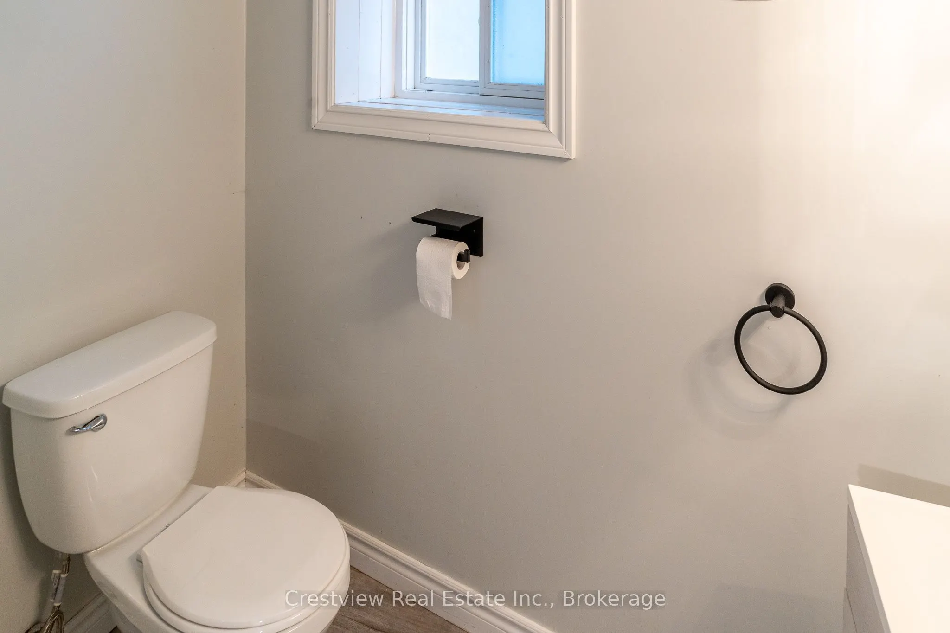
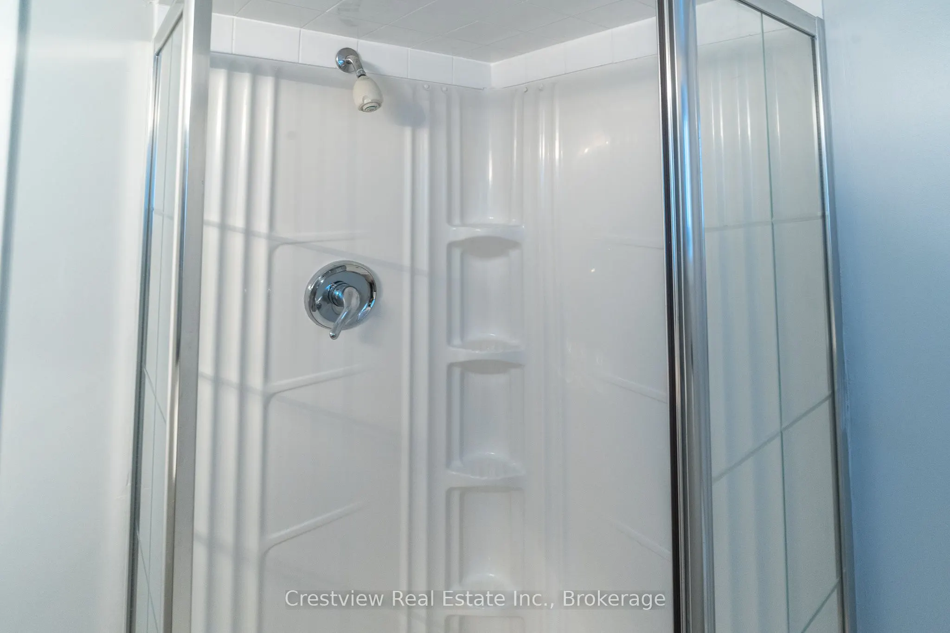
Washrooms
2
Square Footage
1100-1500 sqft
Basement
Separate Entrance,Walk-Up
Heating Source
Gas
Heating Fuel
Radiant
Air Conditioning
None
Family Room
Yes
Kitchens
1
Total Kitchens
1
Fireplace Features
Yes
Bedrooms
3
Total Bedrooms
3
Washrooms
2
Square Footage
1100-1500 sqft
Basement
Separate Entrance,Walk-Up
Heating Source
Gas
Heating Fuel
Radiant
Air Conditioning
None
Family Room
Yes
Kitchens
1
Total Kitchens
1
Fireplace Features
Yes
Exterior
Depth
165.0
Front
25.0
Driveway
None
Lot Size
25 x 165.0 ft
Pool
None
Parking Spaces
1
Total Parking Spaces
1.00
Parking Description
None
Garage Spaces
0
Zoning
CR1(c1;r1*12), RD(f18;a690)
Depth
165.0
Front
25.0
Driveway
None
Lot Size
25 x 165.0 ft
Pool
None
Parking Spaces
1
Total Parking Spaces
1.00
Parking Description
None
Garage Spaces
0
Zoning
CR1(c1;r1*12), RD(f18;a690)
Building Description
Style
1 1/2 Storey
Home Type
House
Subtype
Detached
Year Built
51-99
Property Orientation
South
Exterior Finish
Other
Sewers
Sewer
Water Supply
Municipal
Possession Date
9/27/2026
Style
1 1/2 Storey
Home Type
House
Subtype
Detached
Year Built
51-99
Property Orientation
South
Exterior Finish
Other
Sewers
Sewer
Water Supply
Municipal
Possession Date
9/27/2026
Community
Community
Bedford Park-Nortown
Community
Bedford Park-Nortown
Taxes & Fees
Taxes
$9,215.40 /yr
Tax Year
2026
Occupancy
Owner
Taxes
$9,215.40 /yr
Tax Year
2026
Occupancy
Owner
Room Types
Bathroom
-
Dimensions - feet
0 sqft
Bedroom
Laminate, W/O To Yard
Dimensions 16.01 x 14.63 feet
234.23 sqft
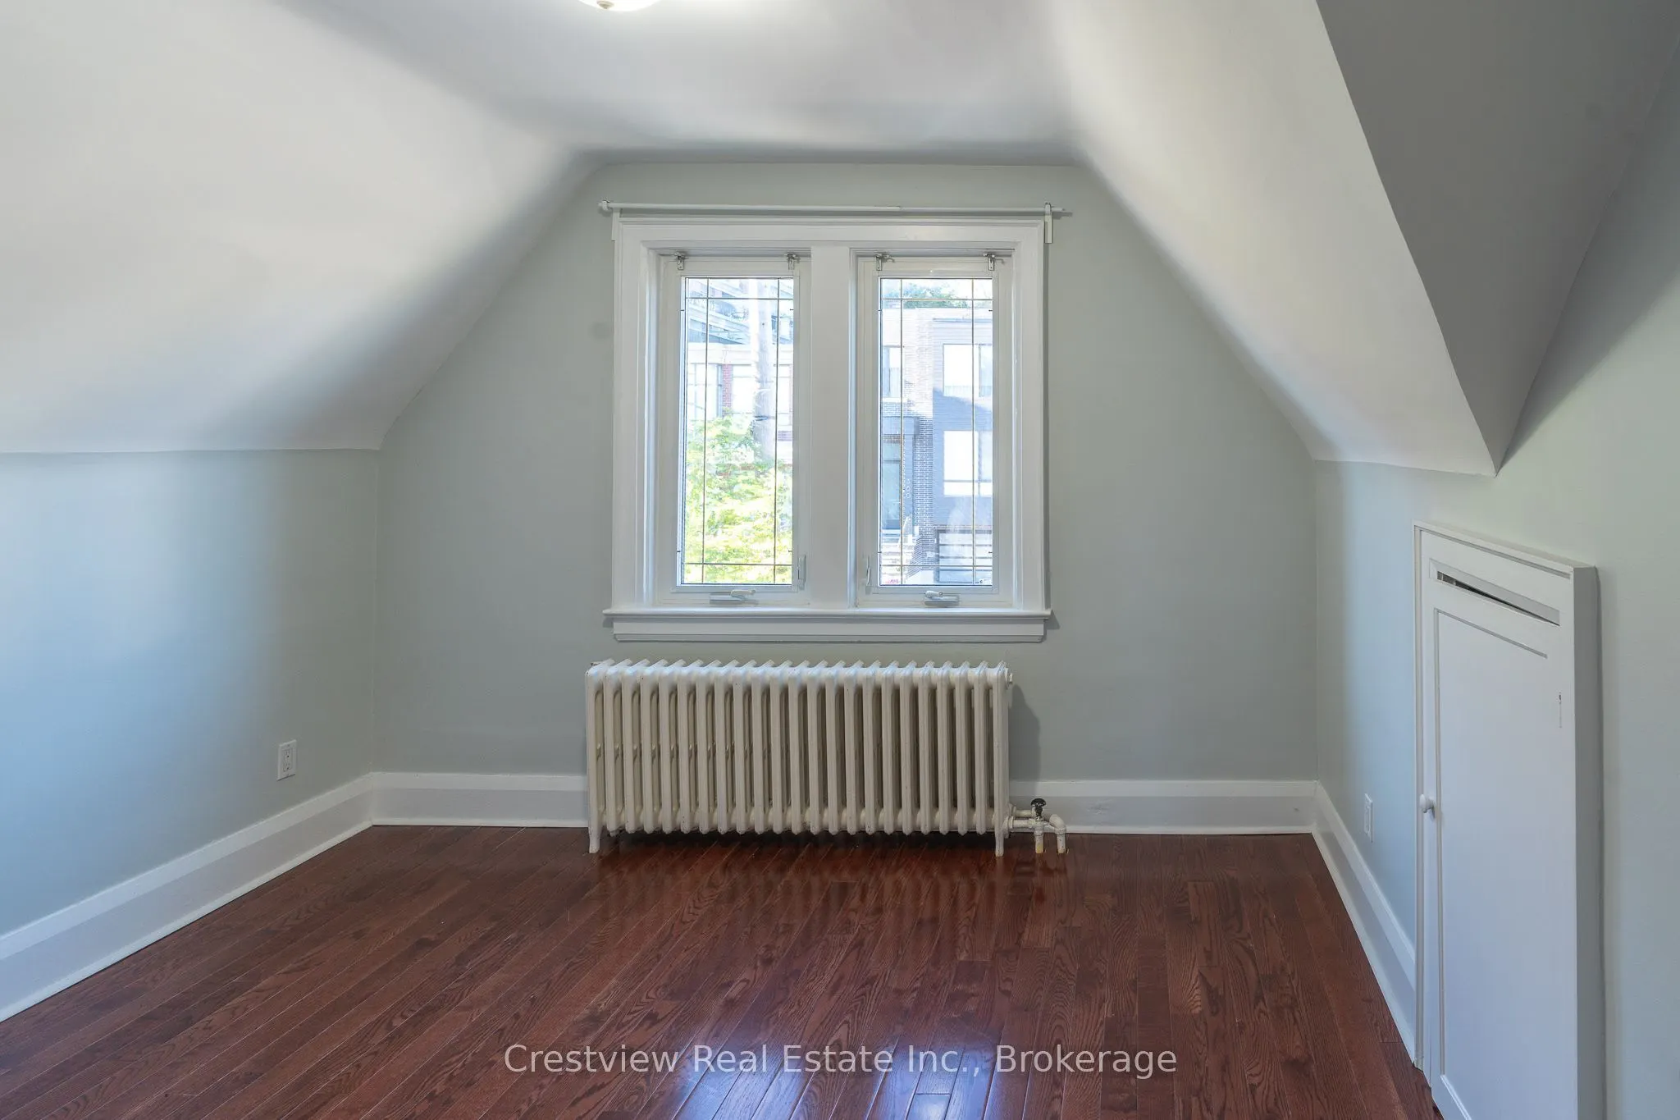
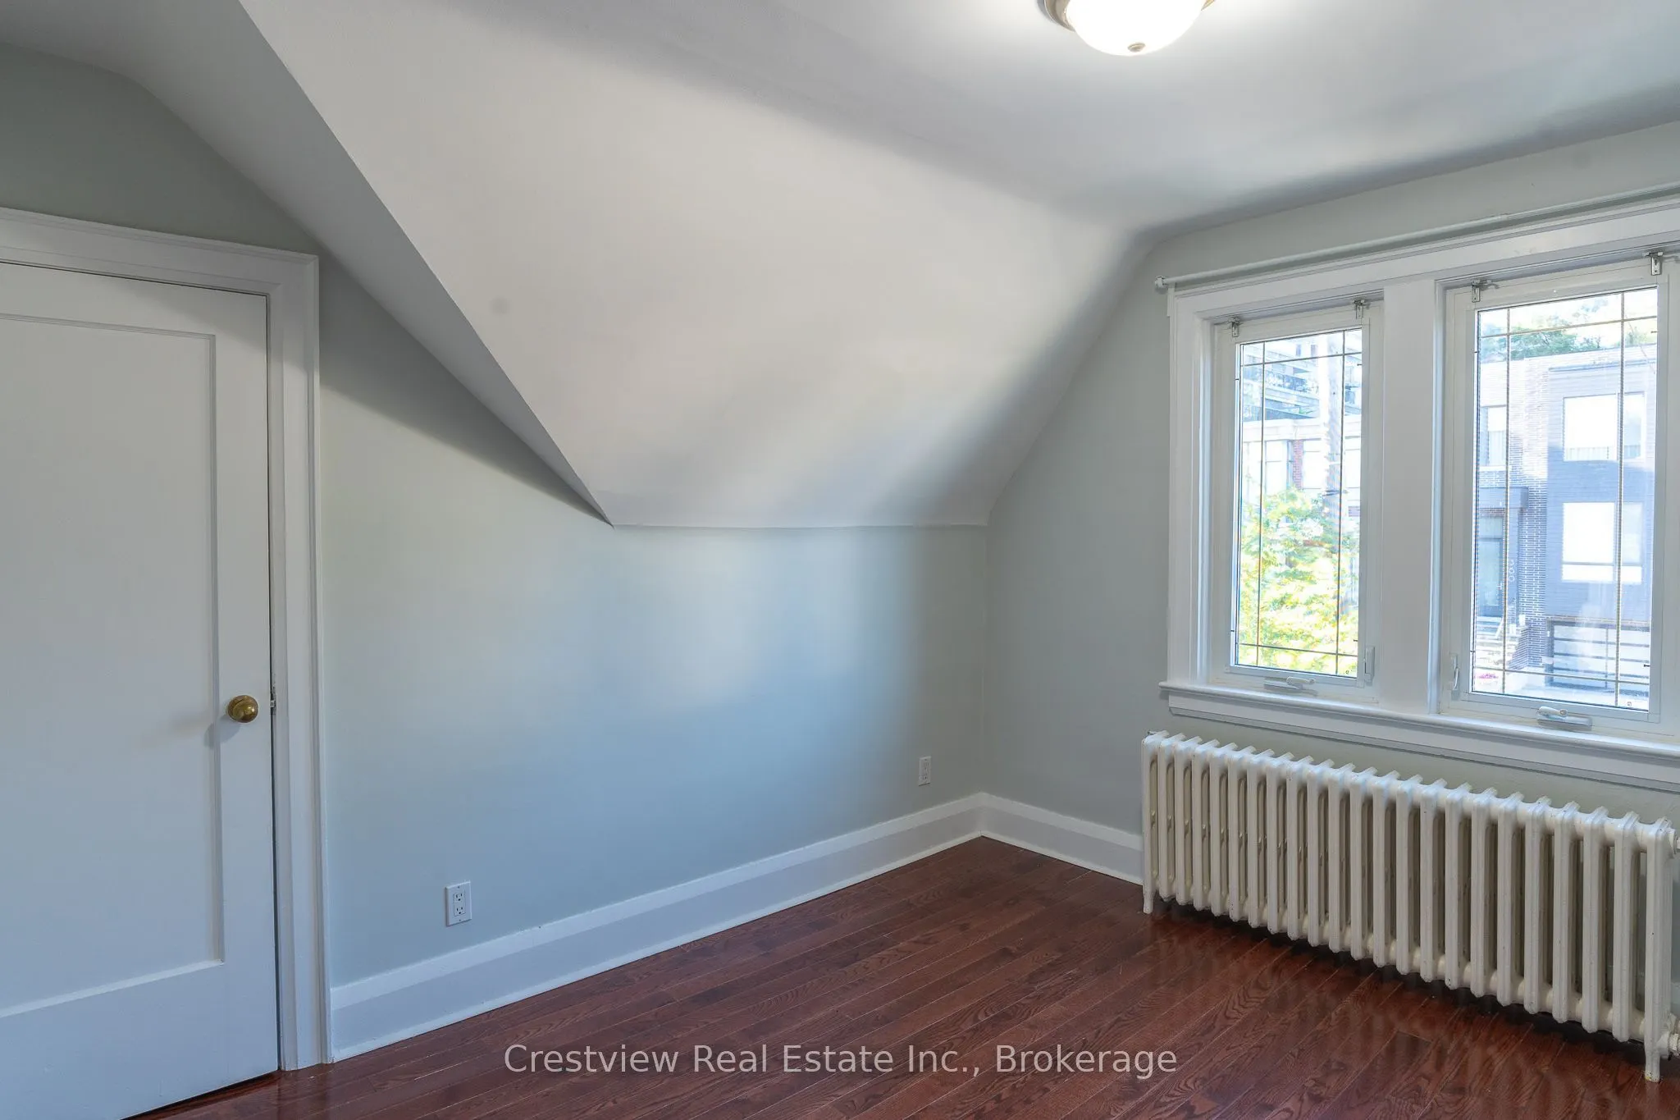
Bedroom 2
Closet, Hardwood Floor
Dimensions 8.37 x 10.53 feet
88.14 sqft
Dining Room
Hardwood Floor
Dimensions 9.38 x 12.96 feet
121.56 sqft
Family Room
Fireplace, W/O To Deck, Hardwood Floor
Dimensions 17.85 x 14.93 feet
266.5 sqft
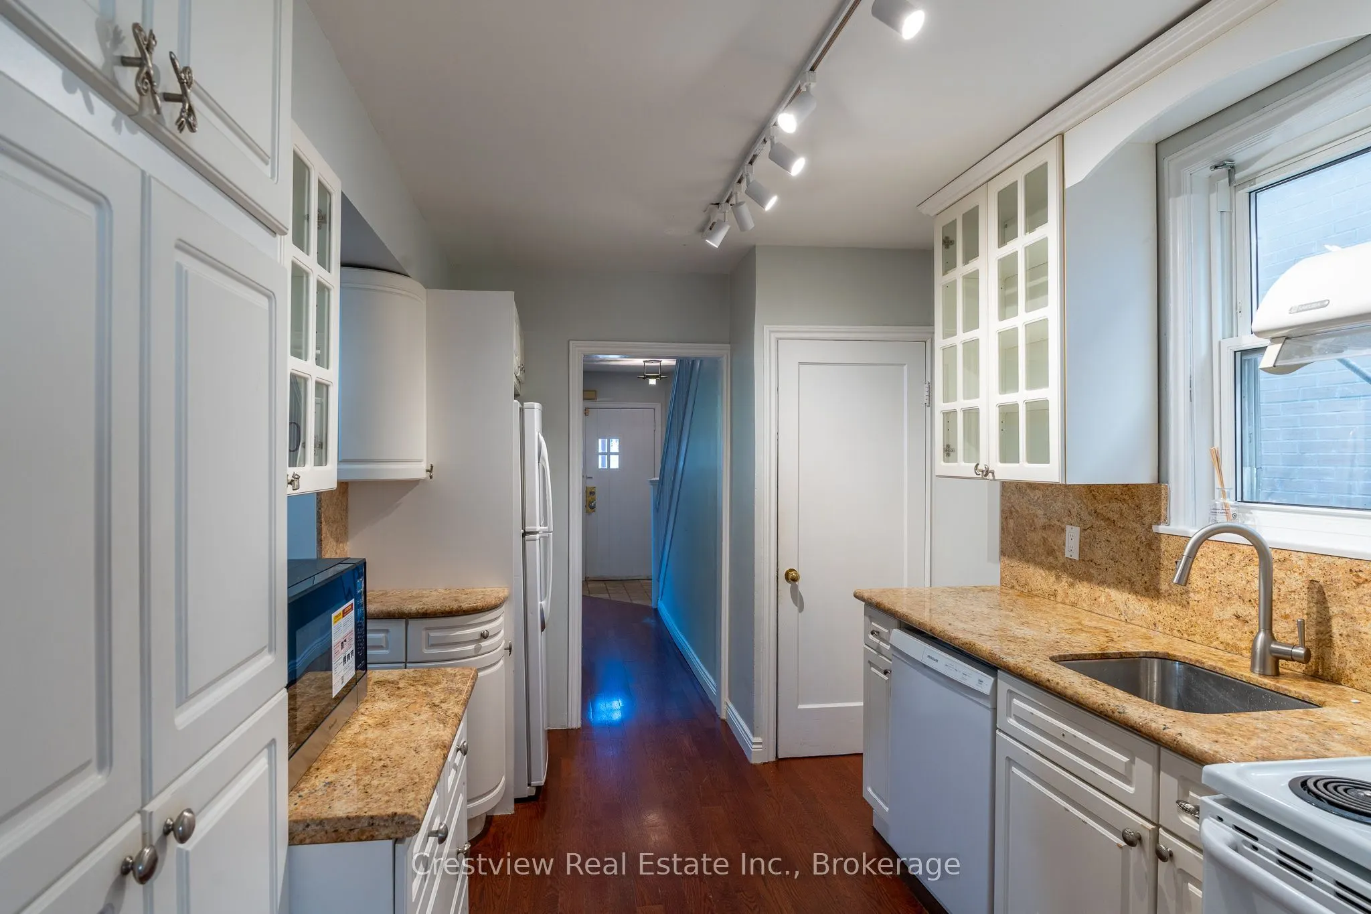
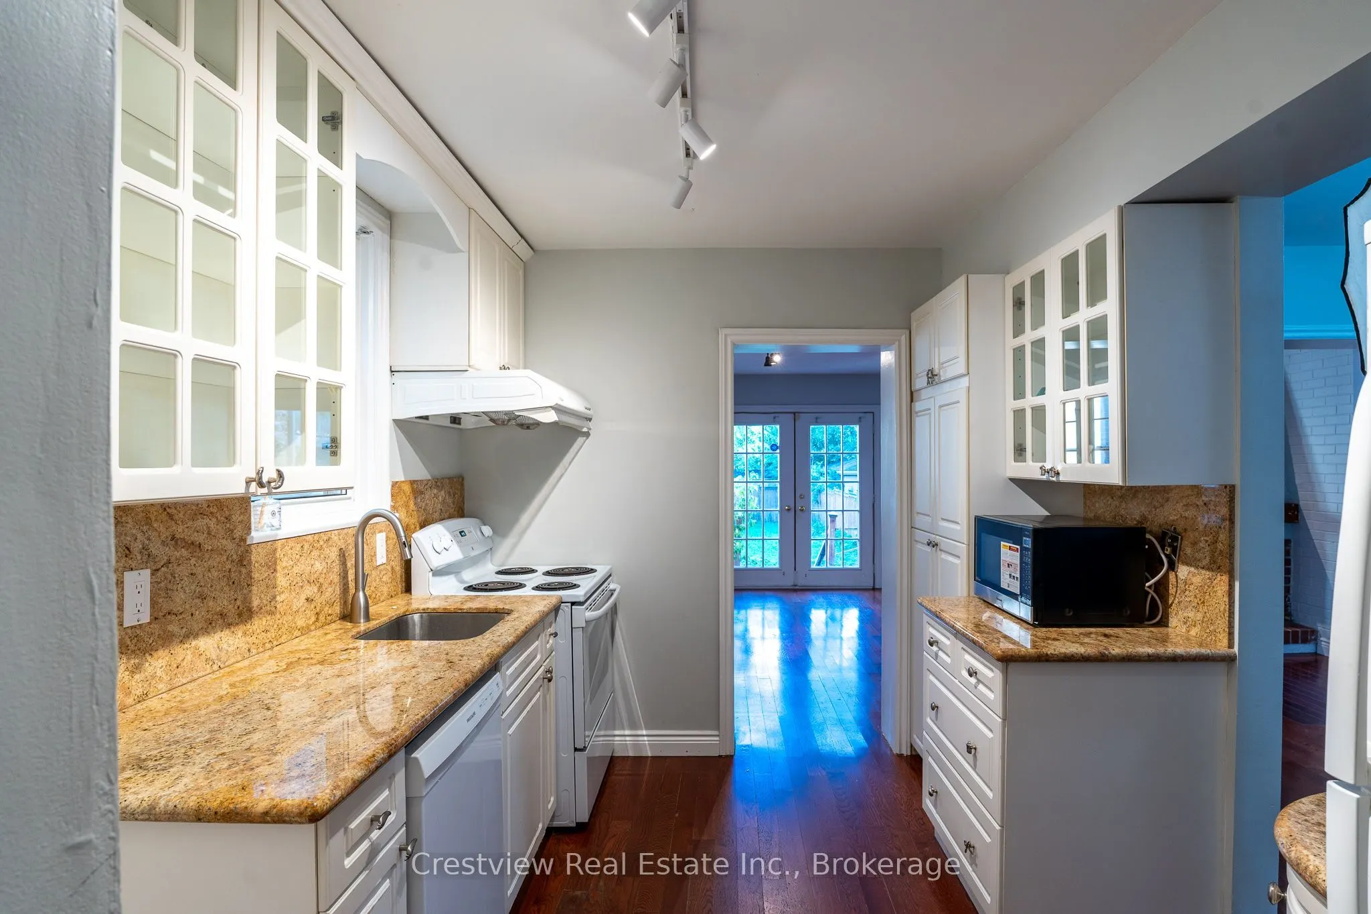
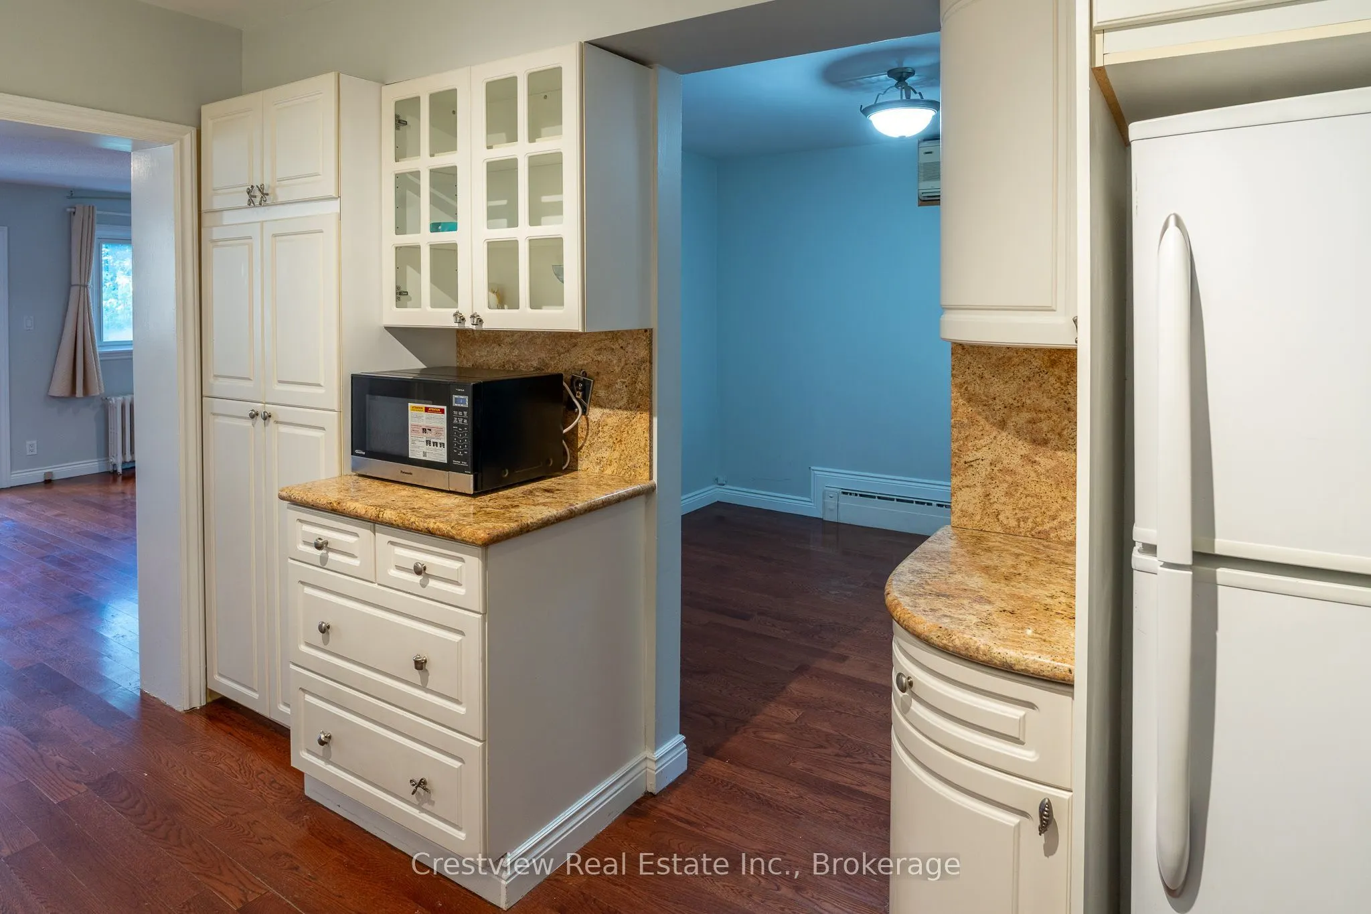
Kitchen
Granite Counters, Hardwood Floor
Dimensions 8.6 x 12.3 feet
105.78 sqft
Laundry
-
Dimensions 6.69 x 12.4 feet
82.96 sqft
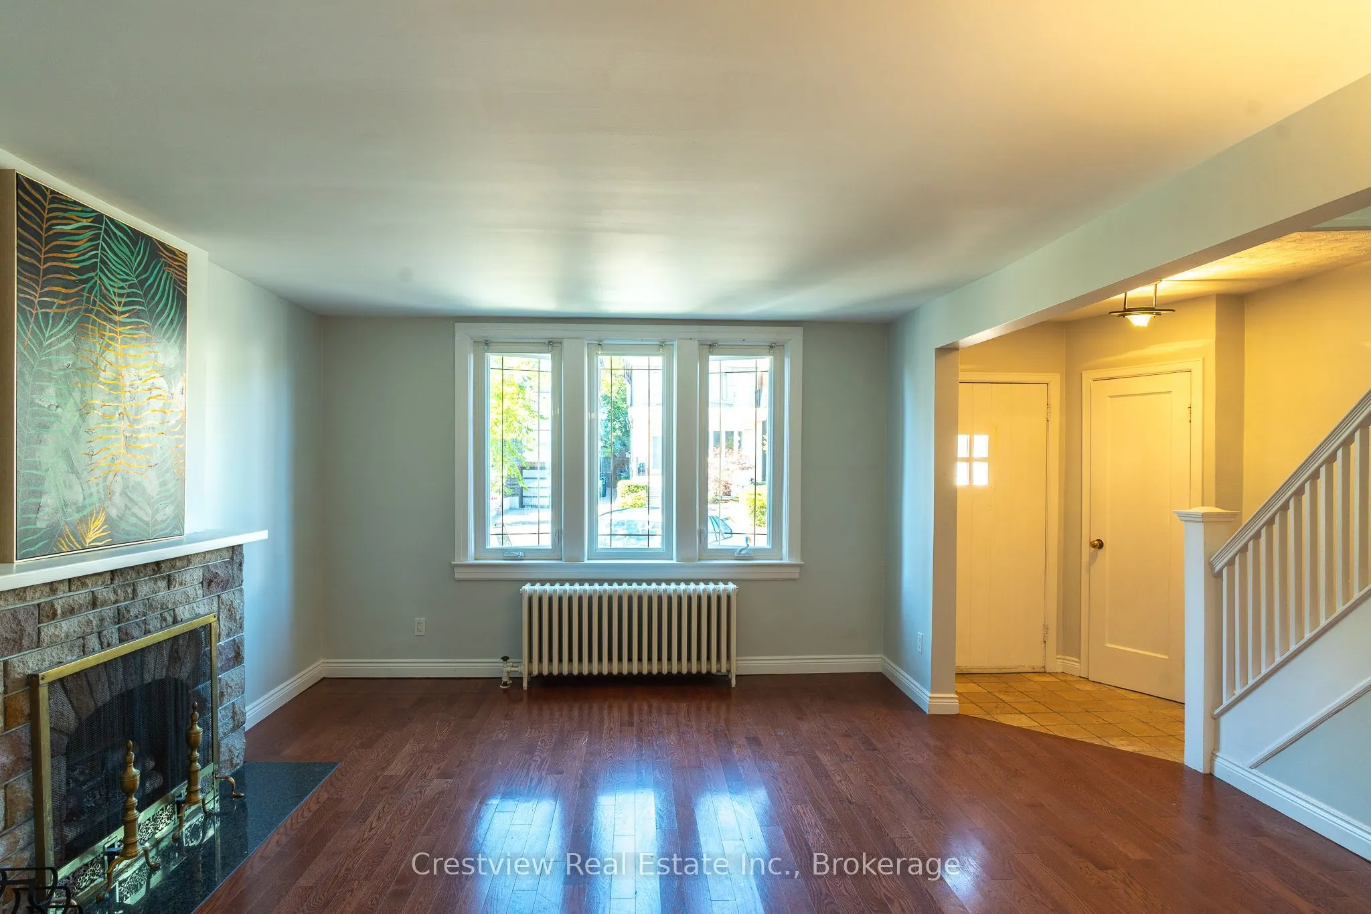
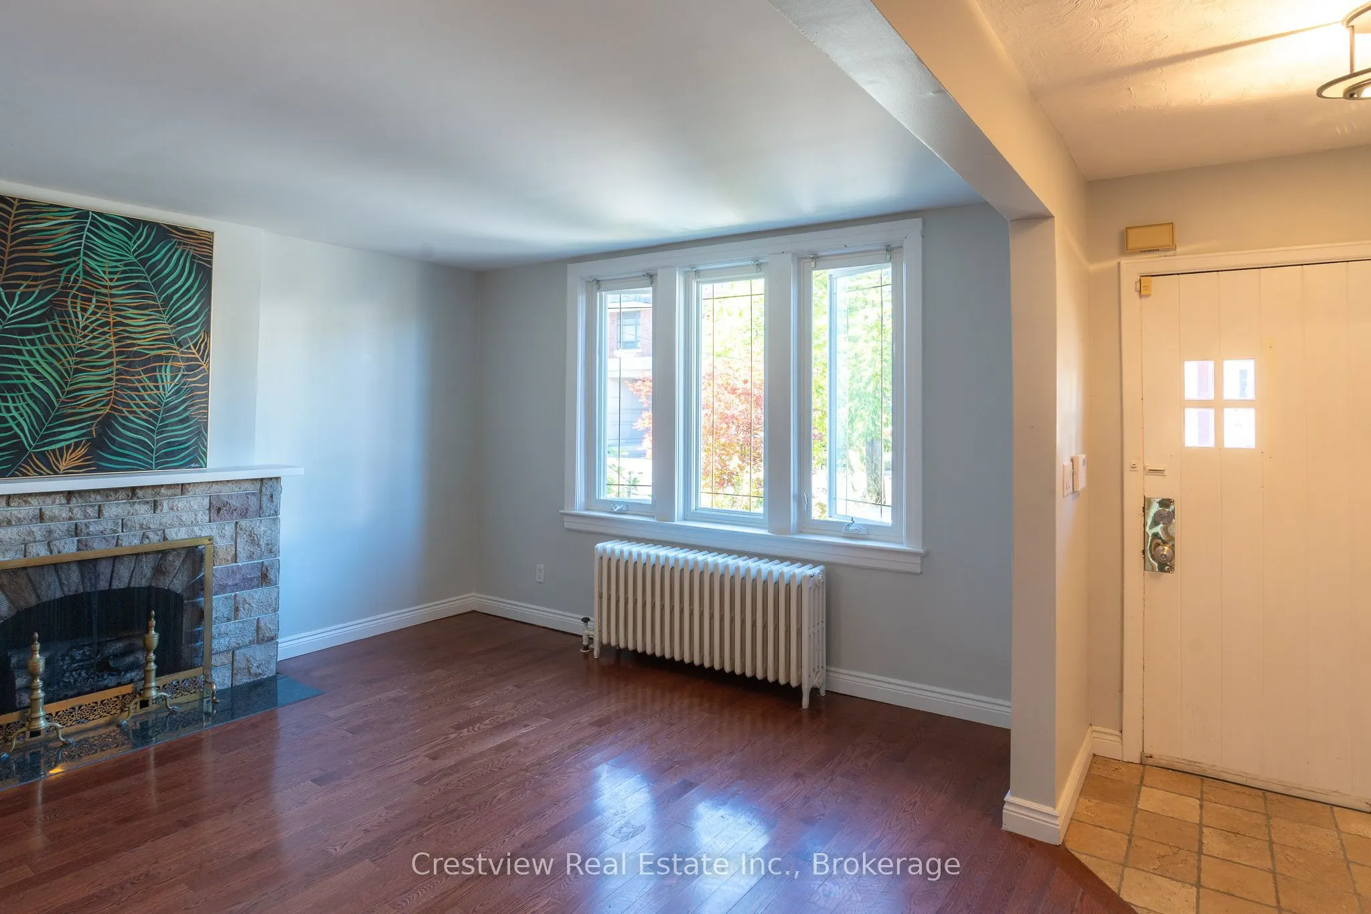
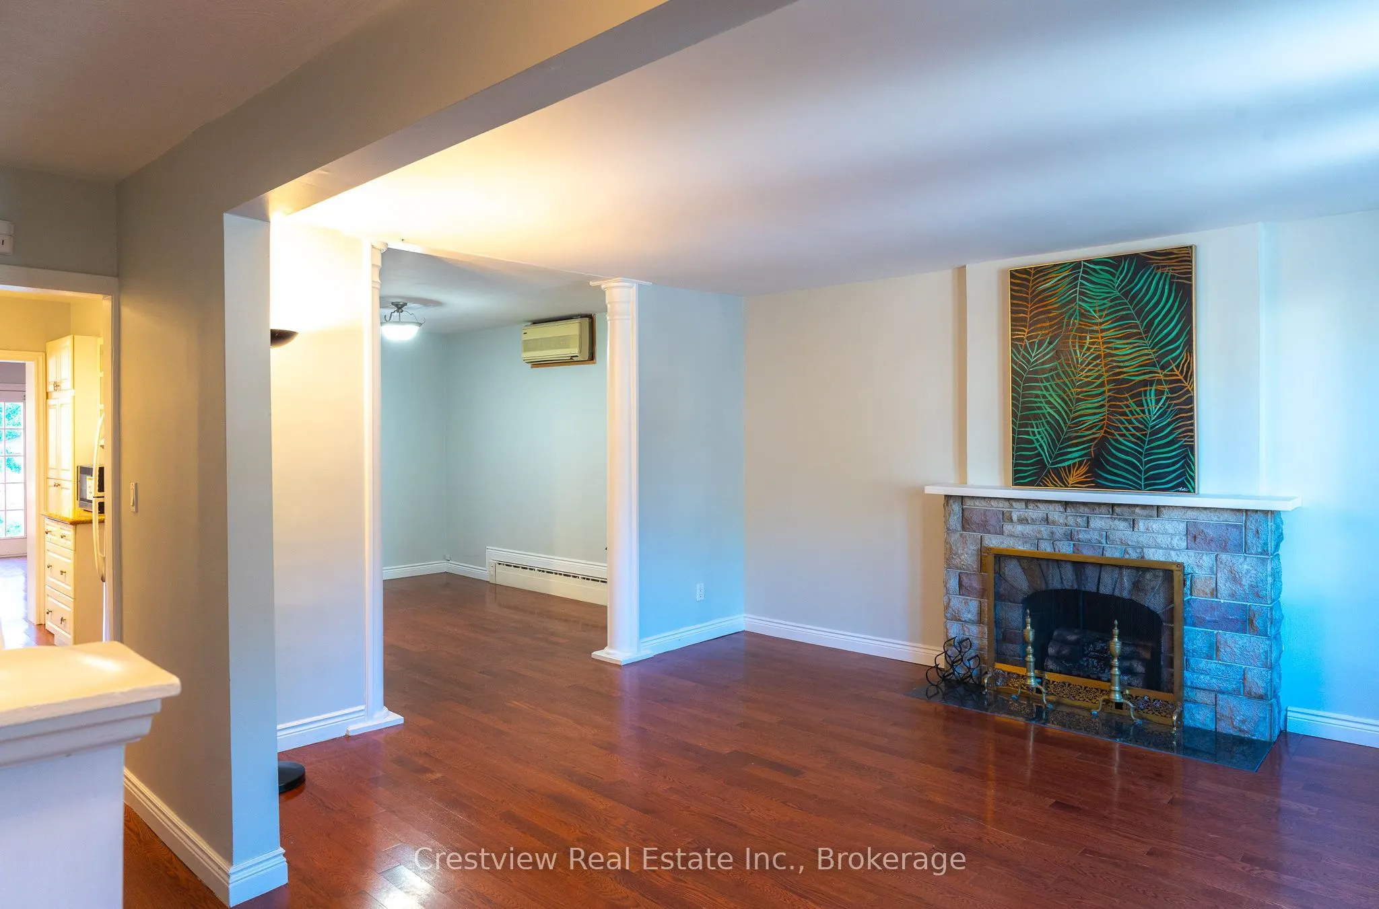
Living Room
Hardwood Floor
Dimensions 12.47 x 15.45 feet
192.66 sqft
Office
Laminate
Dimensions 10.56 x 12.4 feet
130.94 sqft
Primary Bedroom
Double Closet, Hardwood Floor
Dimensions 11.45 x 11.81 feet
135.22 sqft
Recreation
Laminate, Walk-Up
Dimensions 17.52 x 14.83 feet
259.82 sqft
Tandem
Closet, Hardwood Floor
Dimensions 9.71 x 11.12 feet
107.98 sqft
Similar Properties(No results)
Mortgage Calculator
Calculate your estimated monthly mortgage payment
Price
$1,799,000
$
%
%
Total cost of mortgage
$0
Monthly payment
By clicking Save, we will calculate your estimated mortgage for all properties using the saved values (down payment percentage, interest rate, and amortization).
The accuracy and applicability of this calculator are not guaranteed.
.png)