Sign In or Create a Free Account to see full details of this property
Key Facts
Key facts for 11 Yorkville Avenue #1007
Property Type
Condo, Apartment
Parking
0 garage, 0 parking
MLS #
C13837574
Size
700-799 sqft
Basement
None
Listed on
2026-09-28
Lot size
-
Tax
$4,496.44 /yr
Days on Market
15
Approximate Age
New
Maintenance Fee
$557.71/mo
Common Elements, Bui...
Description
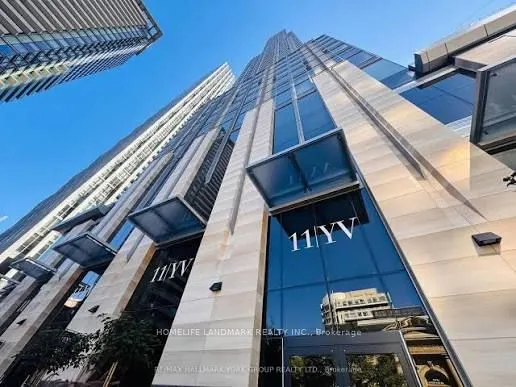
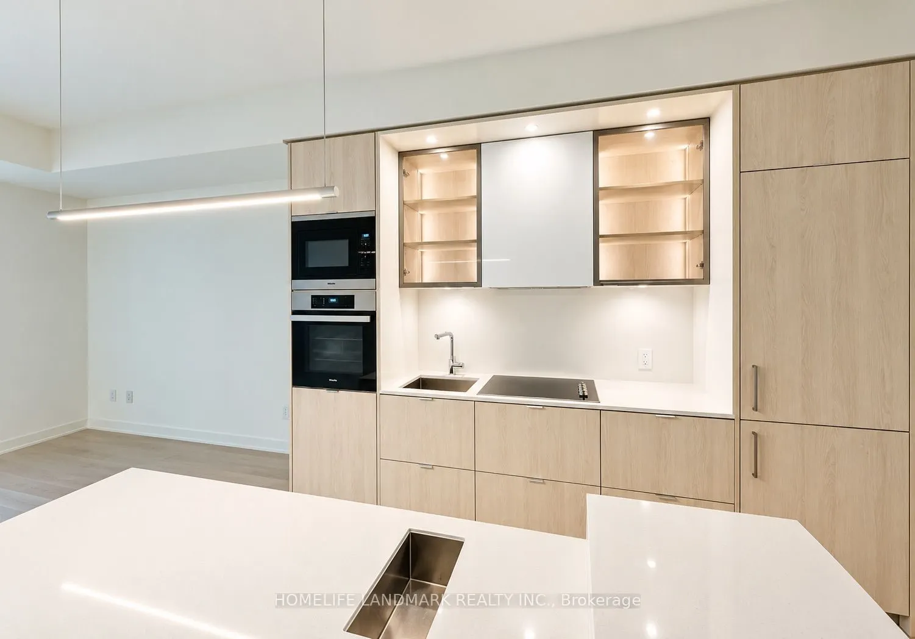
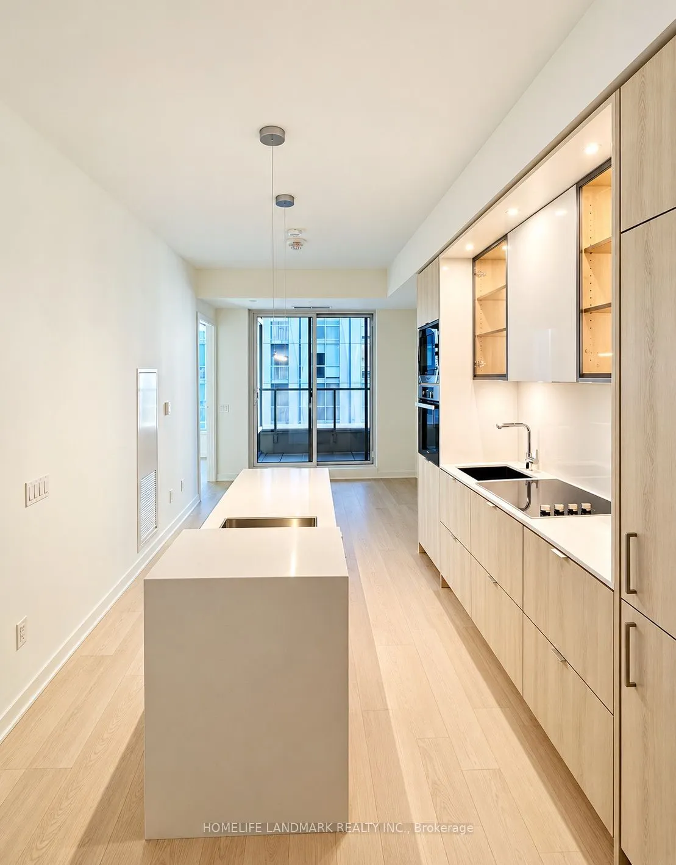
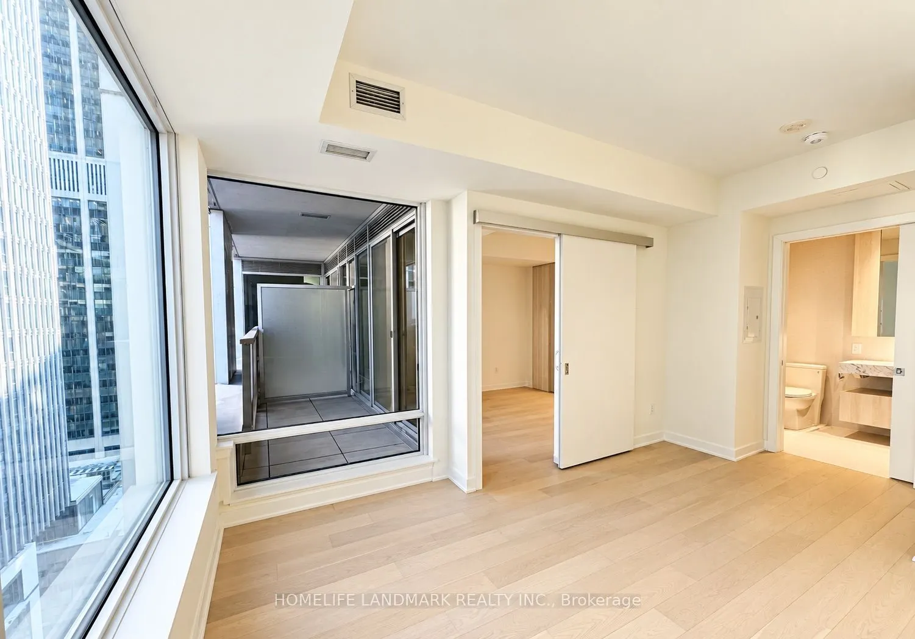
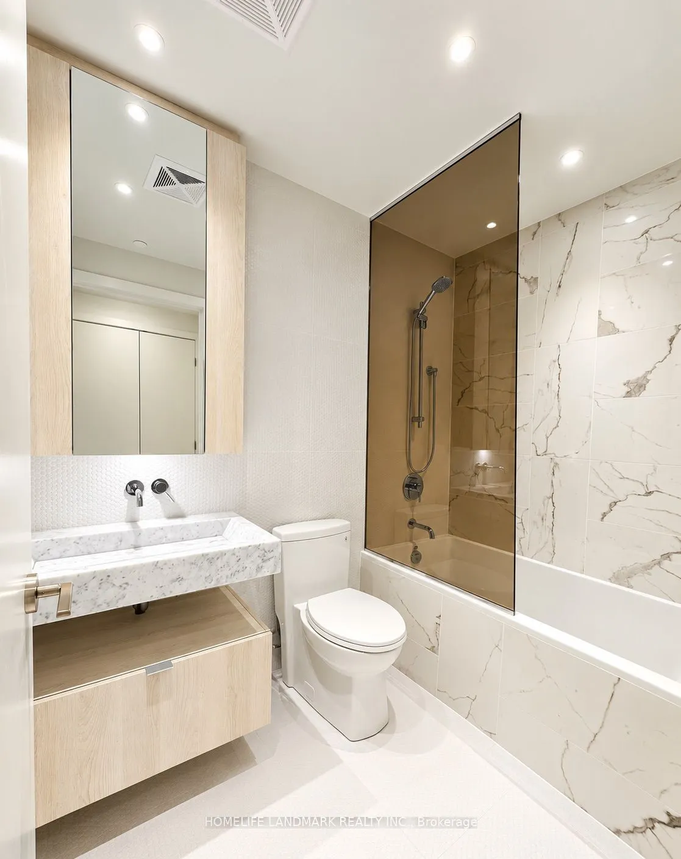
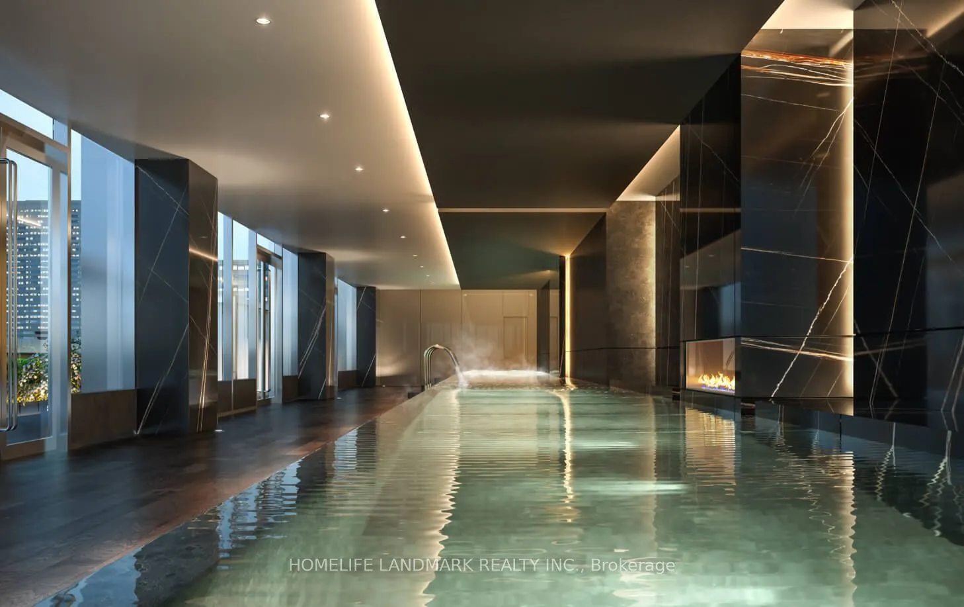
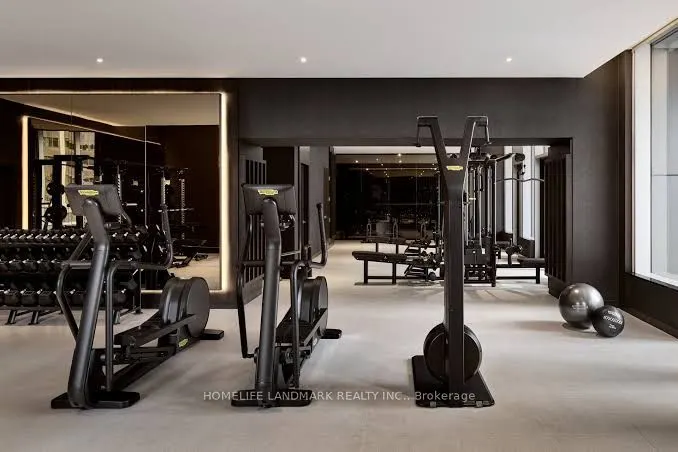
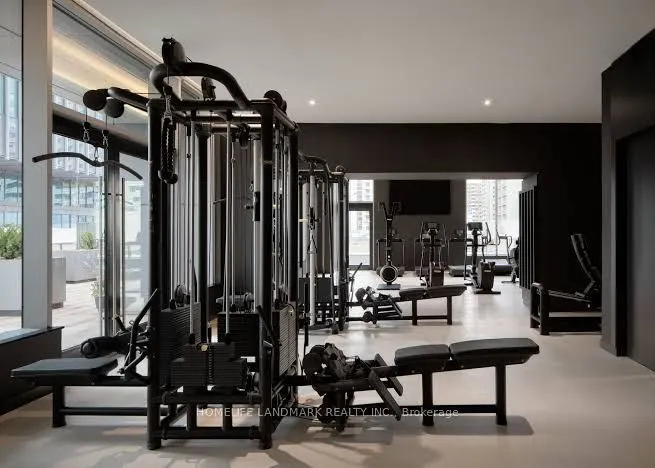
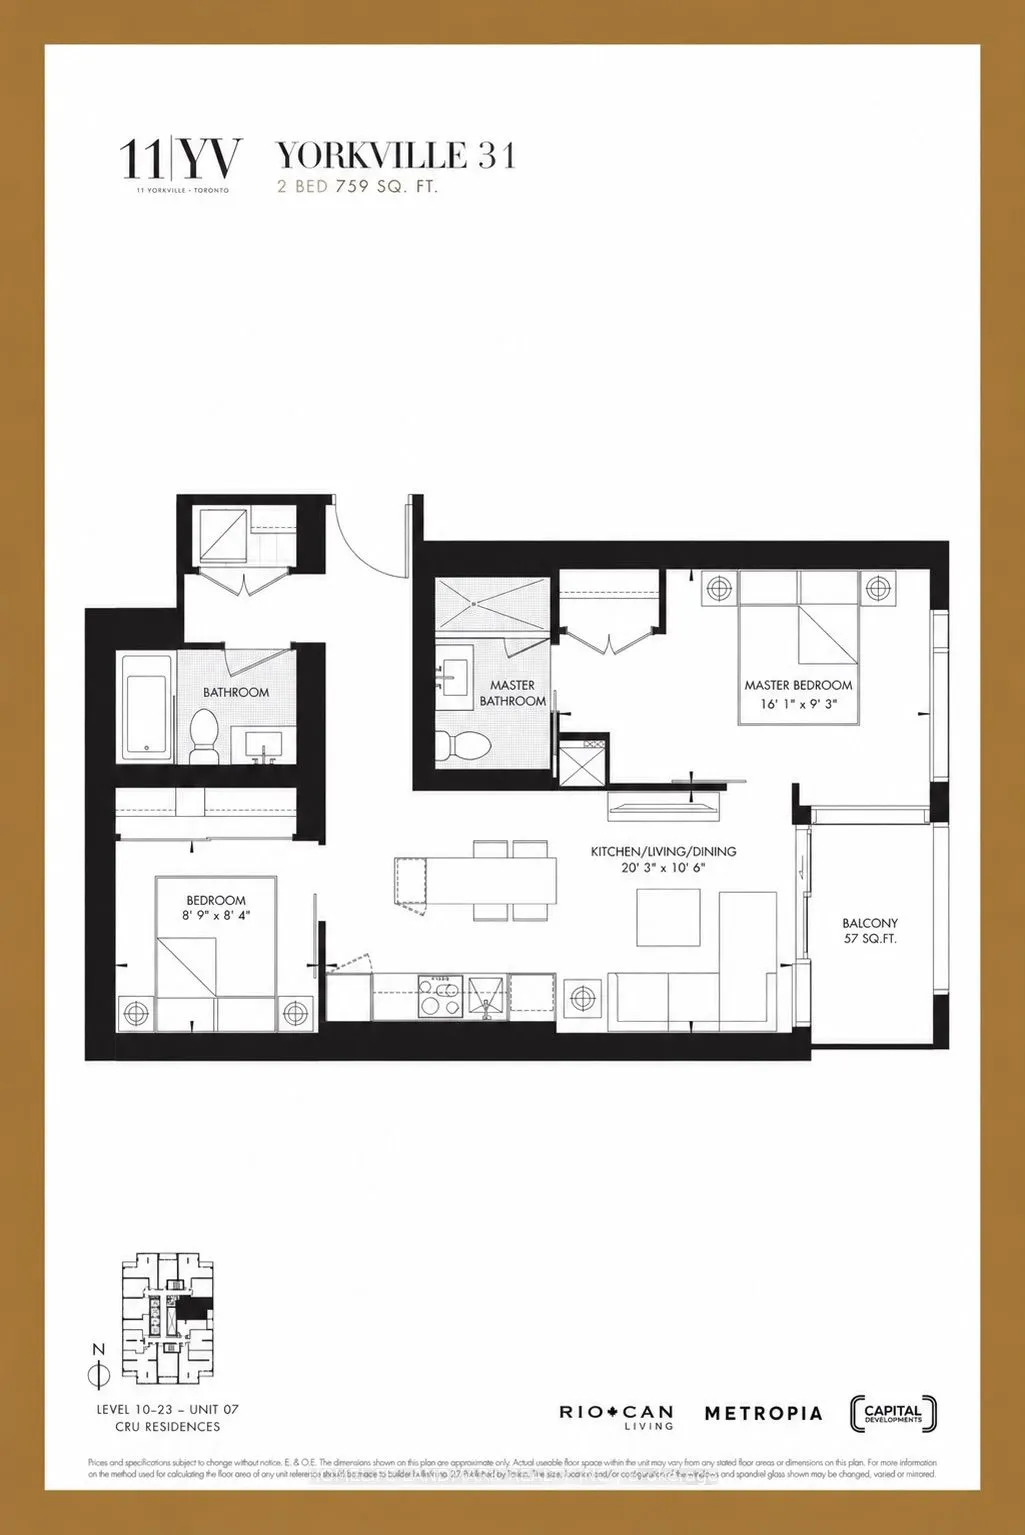
Welcome to this spacious two-bedroom, two-bathroom suite at 11 Yorkville Avenue, featuring one of the building's most desirable layouts. The open-concept design is complemented by a modern kitchen with premium appliances and a private balcony. Residents enjoy luxury amenities including a 24-hour con...cierge, indoor and outdoor pools, fitness centre, sauna, rooftop deck and garden, party room, and meeting room. Ideally located just steps from Yonge-Bloor Subway Station, Yorkville shopping, the University of Toronto, Toronto Metropolitan University, world-class dining, and the Four Seasons Hotel.
Full Property Details
Interior
Bedrooms
2
Total Bedrooms
2
Washrooms
2
Square Footage
700-799 sqft
Basement
None
Heating Source
Gas
Heating Fuel
Forced Air
Air Conditioning
Central Air
Family Room
No
Kitchens
1
Total Kitchens
1
Fireplace Features
No
Bedrooms
2
Total Bedrooms
2
Washrooms
2
Square Footage
700-799 sqft
Basement
None
Heating Source
Gas
Heating Fuel
Forced Air
Air Conditioning
Central Air
Family Room
No
Kitchens
1
Total Kitchens
1
Fireplace Features
No
Exterior
Parking Spaces
0
Total Parking Spaces
0.00
Garage Spaces
0
Balcony
Open
Parking Spaces
0
Total Parking Spaces
0.00
Garage Spaces
0
Balcony
Open
Building Description
Style
Apartment
Home Type
Condo
Subtype
Condo Apartment
Year Built
New
Property Orientation
East
Exterior Finish
Concrete
Possession Date
10/1/2026
Locker
None
Style
Apartment
Home Type
Condo
Subtype
Condo Apartment
Year Built
New
Property Orientation
East
Exterior Finish
Concrete
Possession Date
10/1/2026
Locker
None
Community
Community
Annex
Community
Annex
Taxes & Fees
Taxes
$4,496.44 /yr
Tax Year
2026
Occupancy
Tenant
Maintenance Fee
$557.71/mo
Common Elements
Included
Building Insurance
Included
Taxes
$4,496.44 /yr
Tax Year
2026
Occupancy
Tenant
Maintenance Fee
$557.71/mo
Common Elements
Included
Building Insurance
Included
Other
Pets
Yes-with Restrictions
Pets
Yes-with Restrictions
Room Types
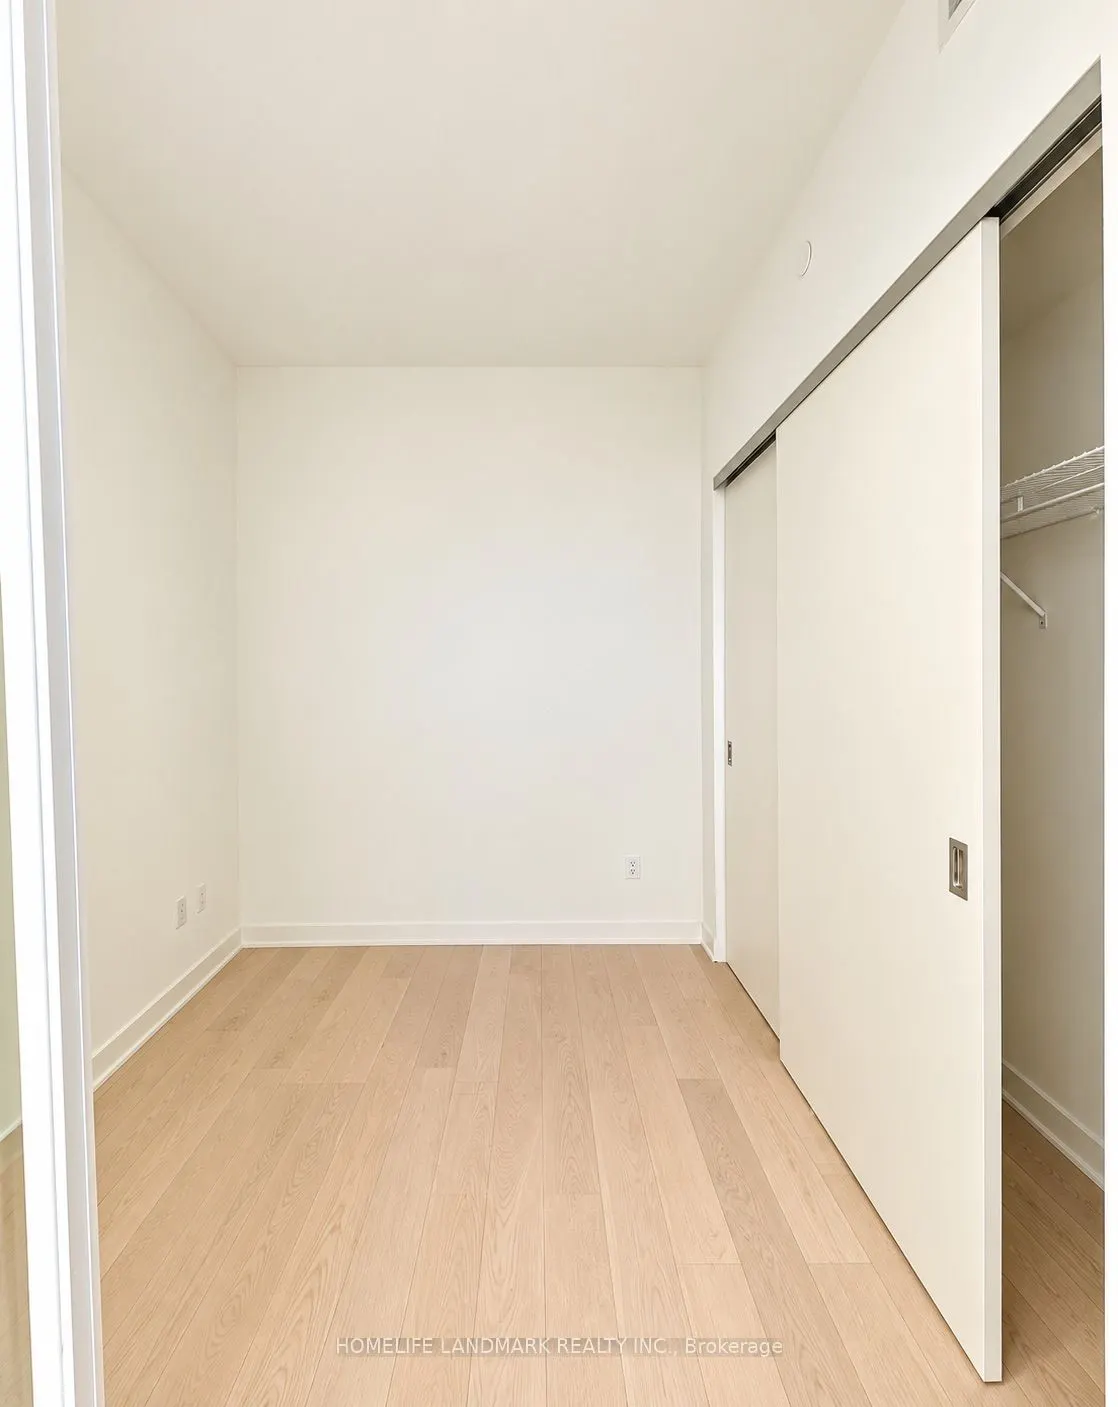
Bedroom 2
B/I Closet, Glass Doors
Dimensions 8.89 x 8.4 feet
74.68 sqft
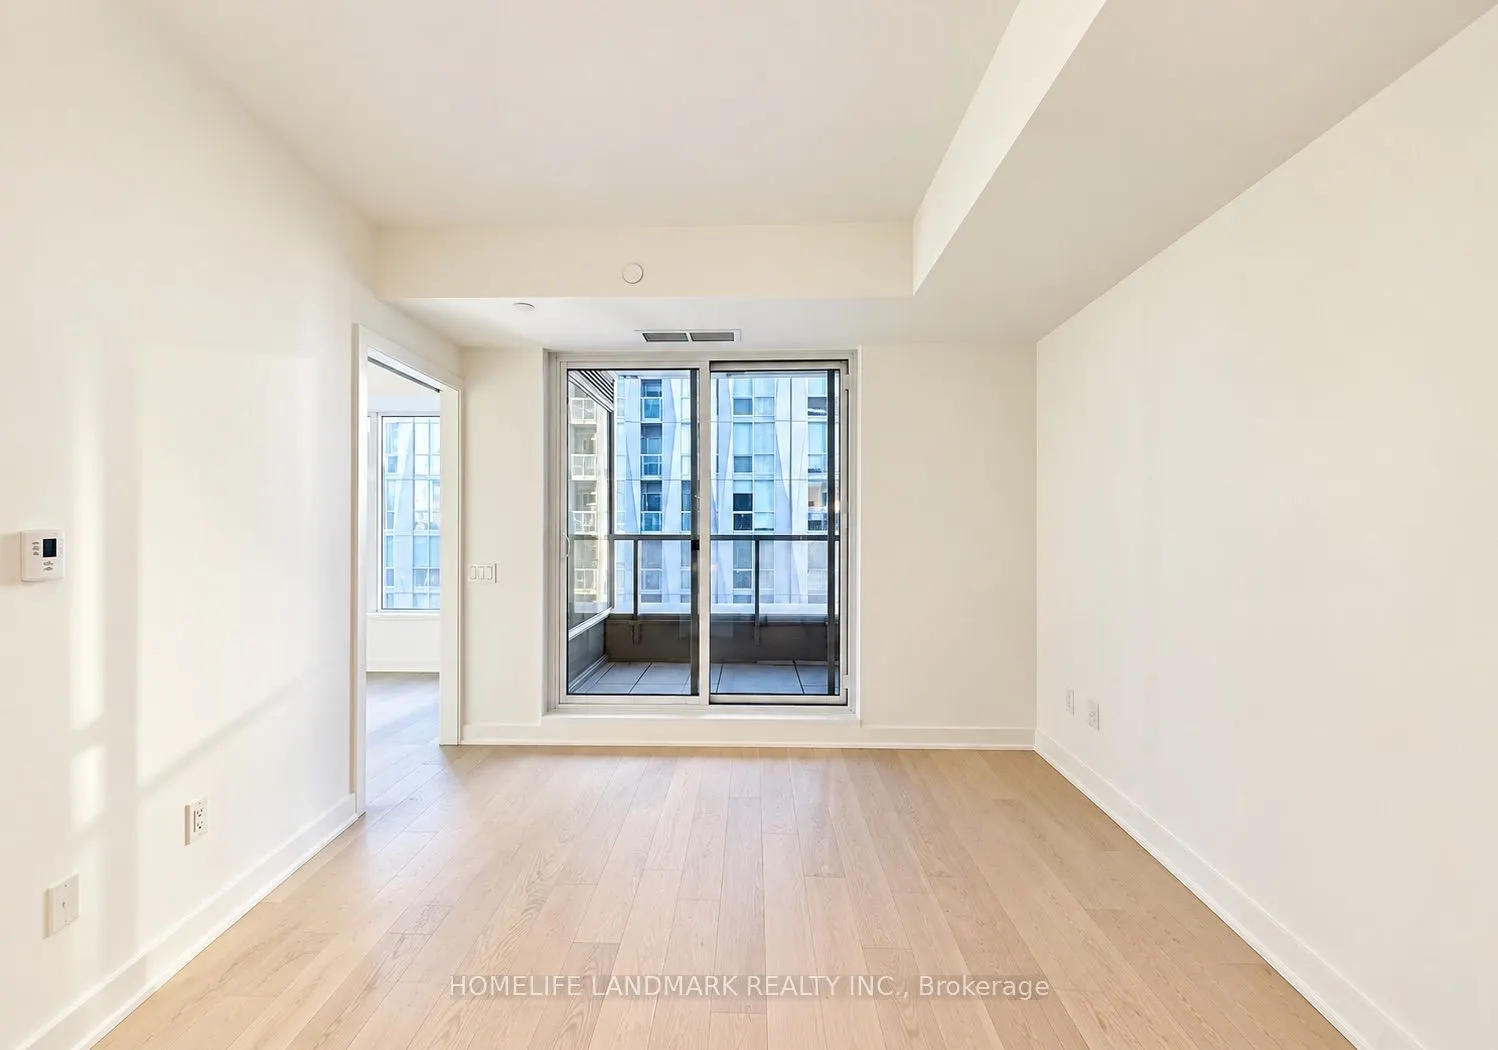
Living Room
Combined w/Dining, Open Concept
Dimensions 20.28 x 10.5 feet
212.94 sqft
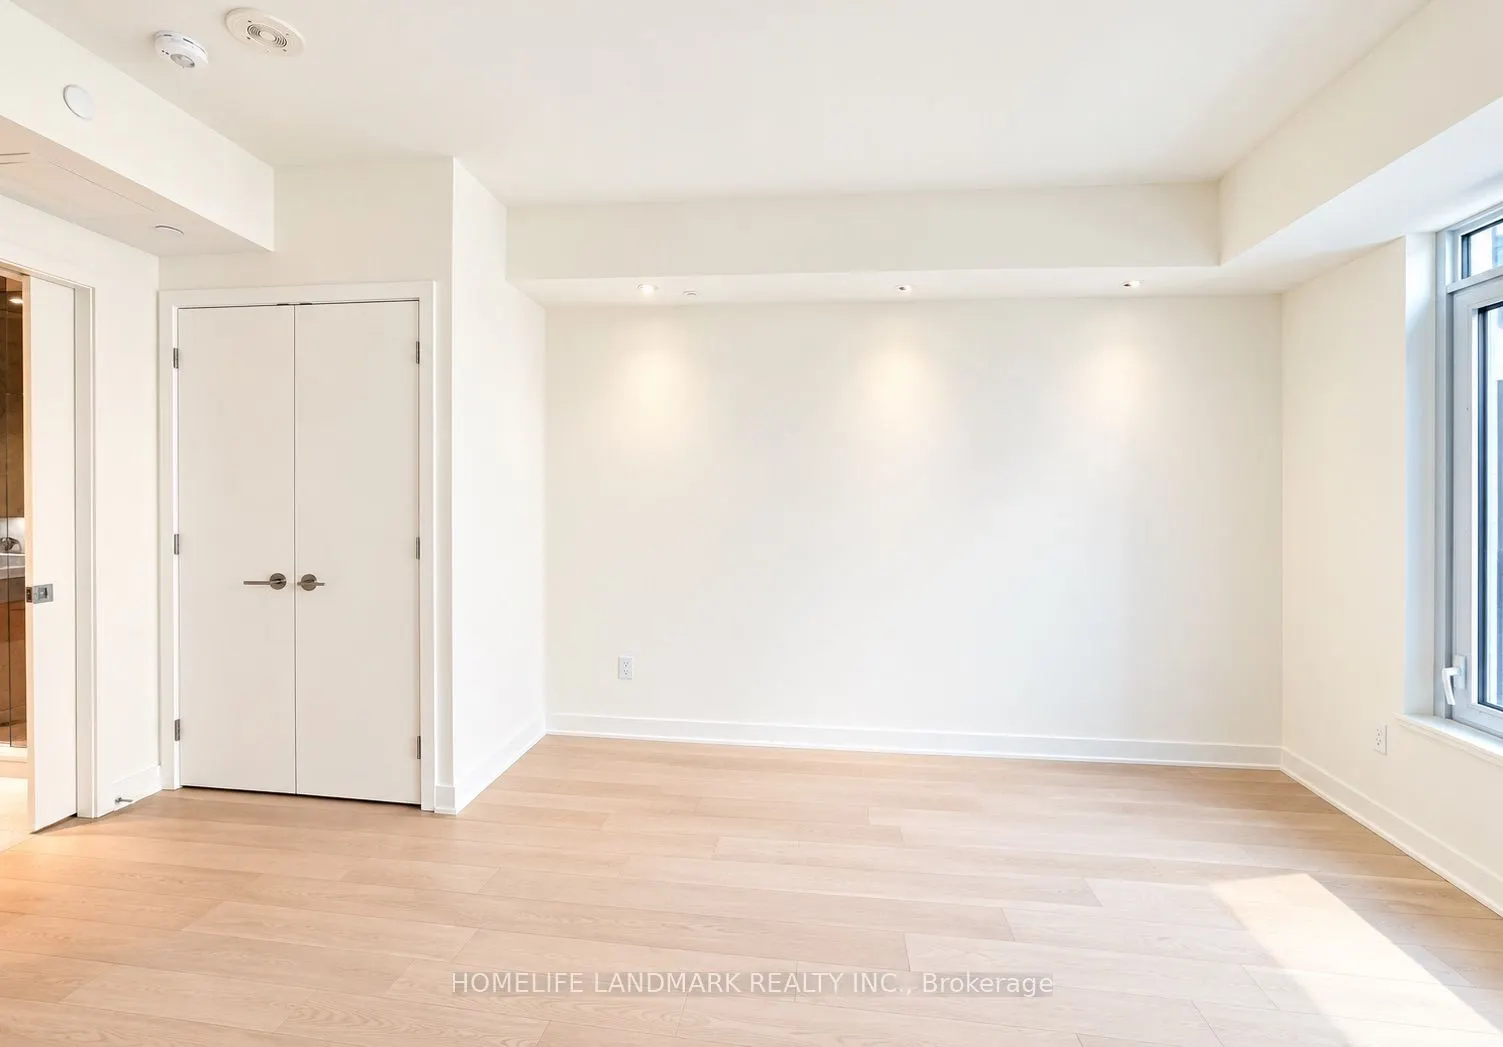
Primary Bedroom
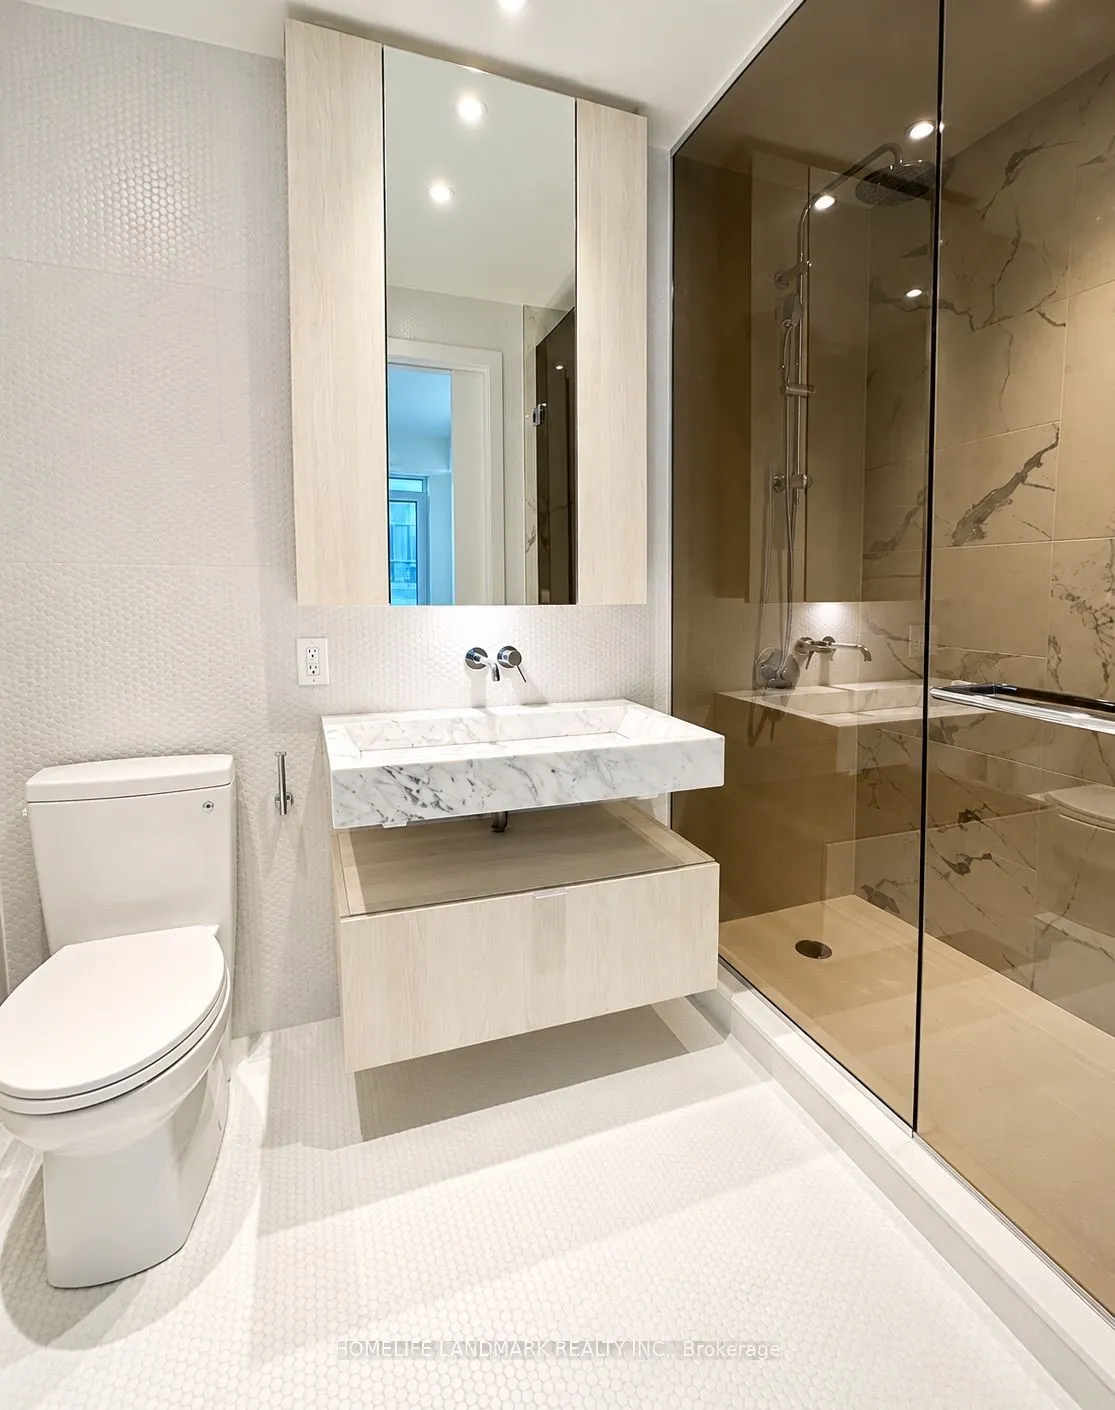
3 Pc Ensuite, B/I Closet
Dimensions 16.14 x 9.28 feet
149.78 sqft
Similar Properties(No results)
Mortgage Calculator
Calculate your estimated monthly mortgage payment
Price
$888,888
$
%
%
Total cost of mortgage
$0
Monthly payment
By clicking Save, we will calculate your estimated mortgage for all properties using the saved values (down payment percentage, interest rate, and amortization).
The accuracy and applicability of this calculator are not guaranteed.
.png)