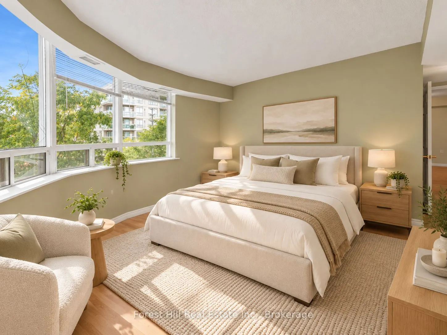
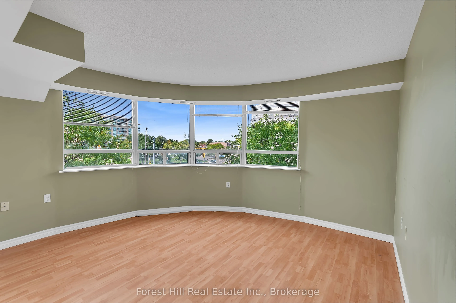
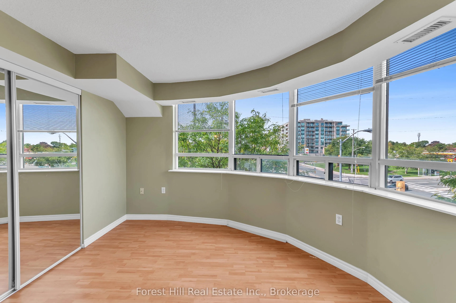
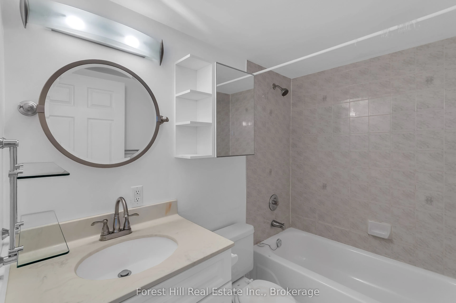
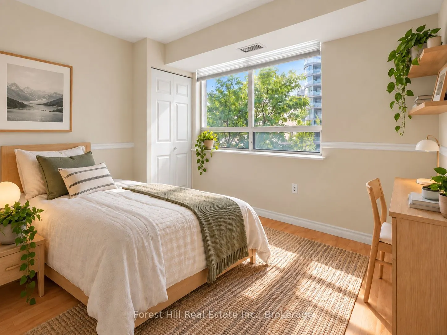
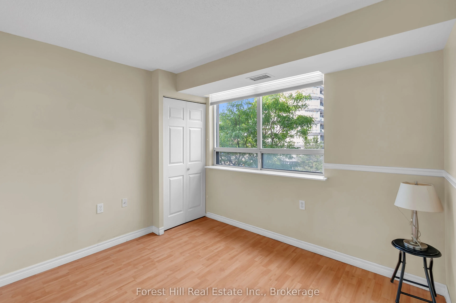
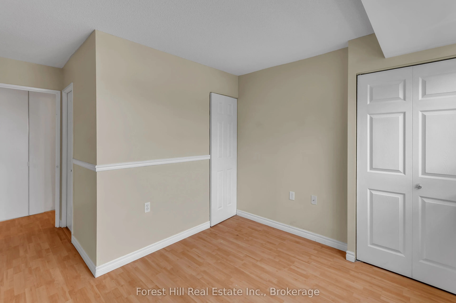
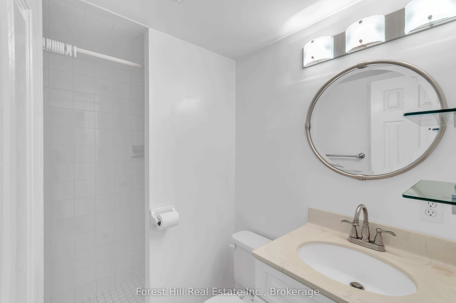
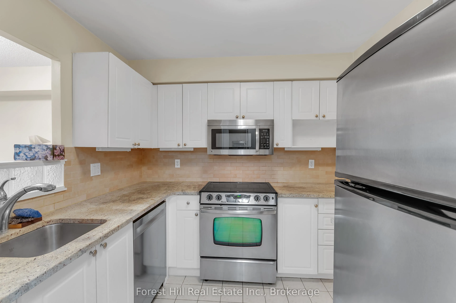
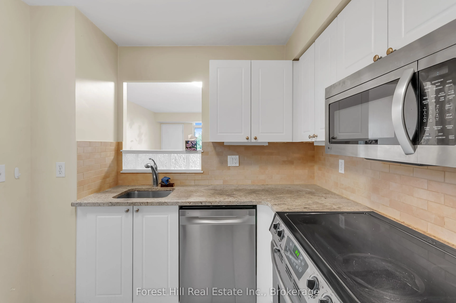
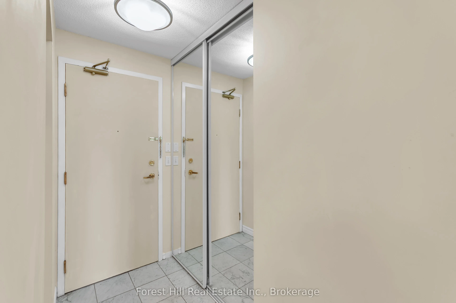
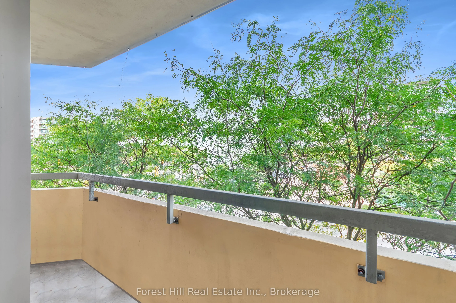
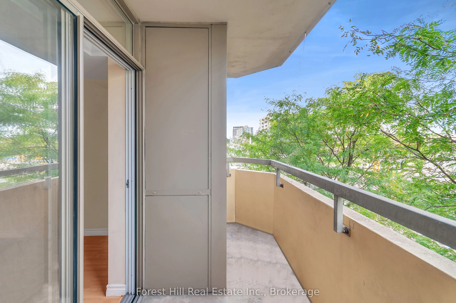
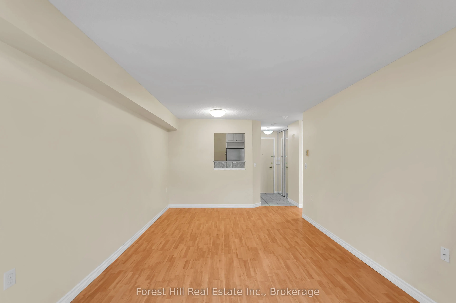
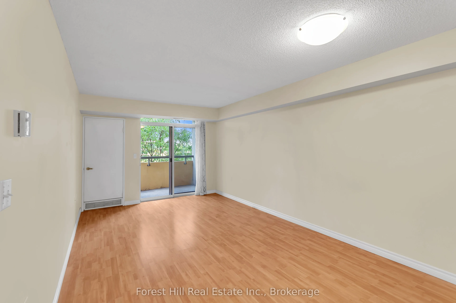
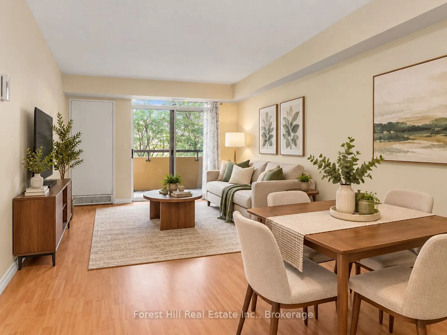
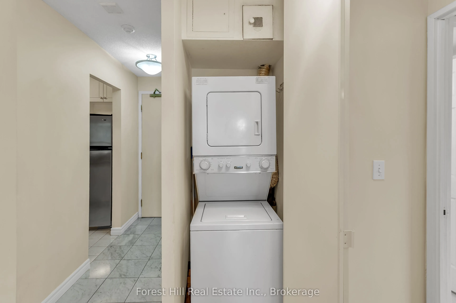
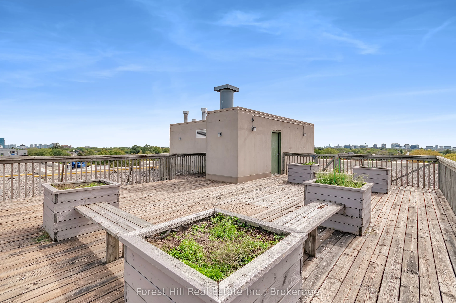
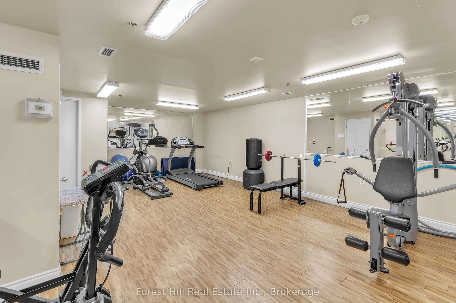
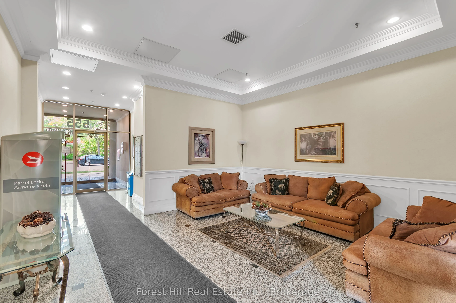
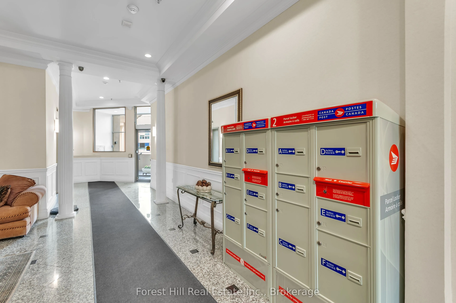
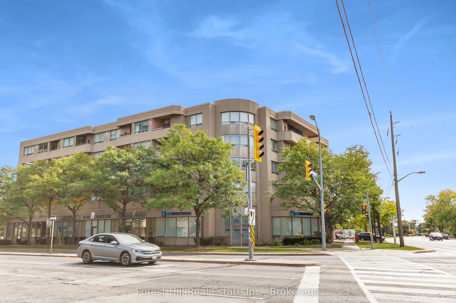
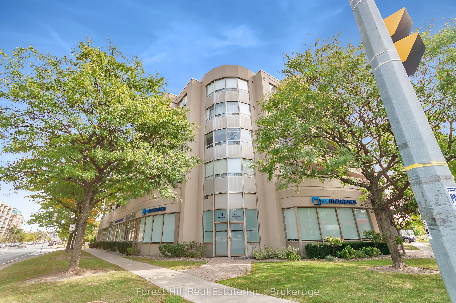
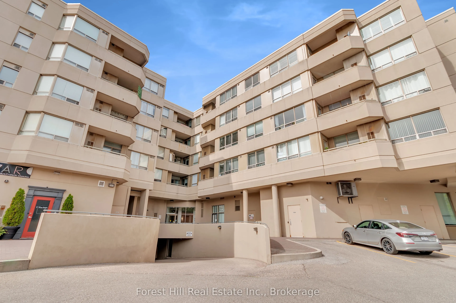
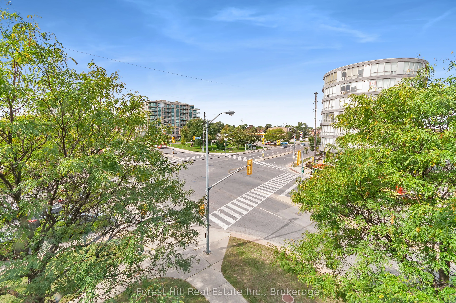
Welcome Home! Bright and spacious 2-bedroom suite with 2 bathrooms in a desirable low-rise boutique condominium. This thoughtfully designed unit features an open-concept living and dining area with quality laminate flooring throughout and a walkout to a private balcony-perfect for relaxing.Enjoy the... convenience of ensuite laundry, visitor parking, a fitness room, and a rooftop patio. Ideally located just steps from Sheppard Avenue, TTC and Sheppard West Subway Station, with easy access to the 401 and Allen Road. Close to York University, Yorkdale Shopping Centre, Costco, schools, places of worship, restaurants, shopping, and numerous other amenities.An excellent opportunity in a highly convenient location-don't miss it!
Full Property Details
Interior
Bedrooms
2
Total Bedrooms
2
Washrooms
2
Square Footage
700-799 sqft
Basement
Apartment
Heating Source
Gas
Heating Fuel
Forced Air
Air Conditioning
Central Air
Family Room
No
Kitchens
1
Total Kitchens
1
Fireplace Features
No
Bedrooms
2
Total Bedrooms
2
Washrooms
2
Square Footage
700-799 sqft
Basement
Apartment
Heating Source
Gas
Heating Fuel
Forced Air
Air Conditioning
Central Air
Family Room
No
Kitchens
1
Total Kitchens
1
Fireplace Features
No
Exterior
Driveway
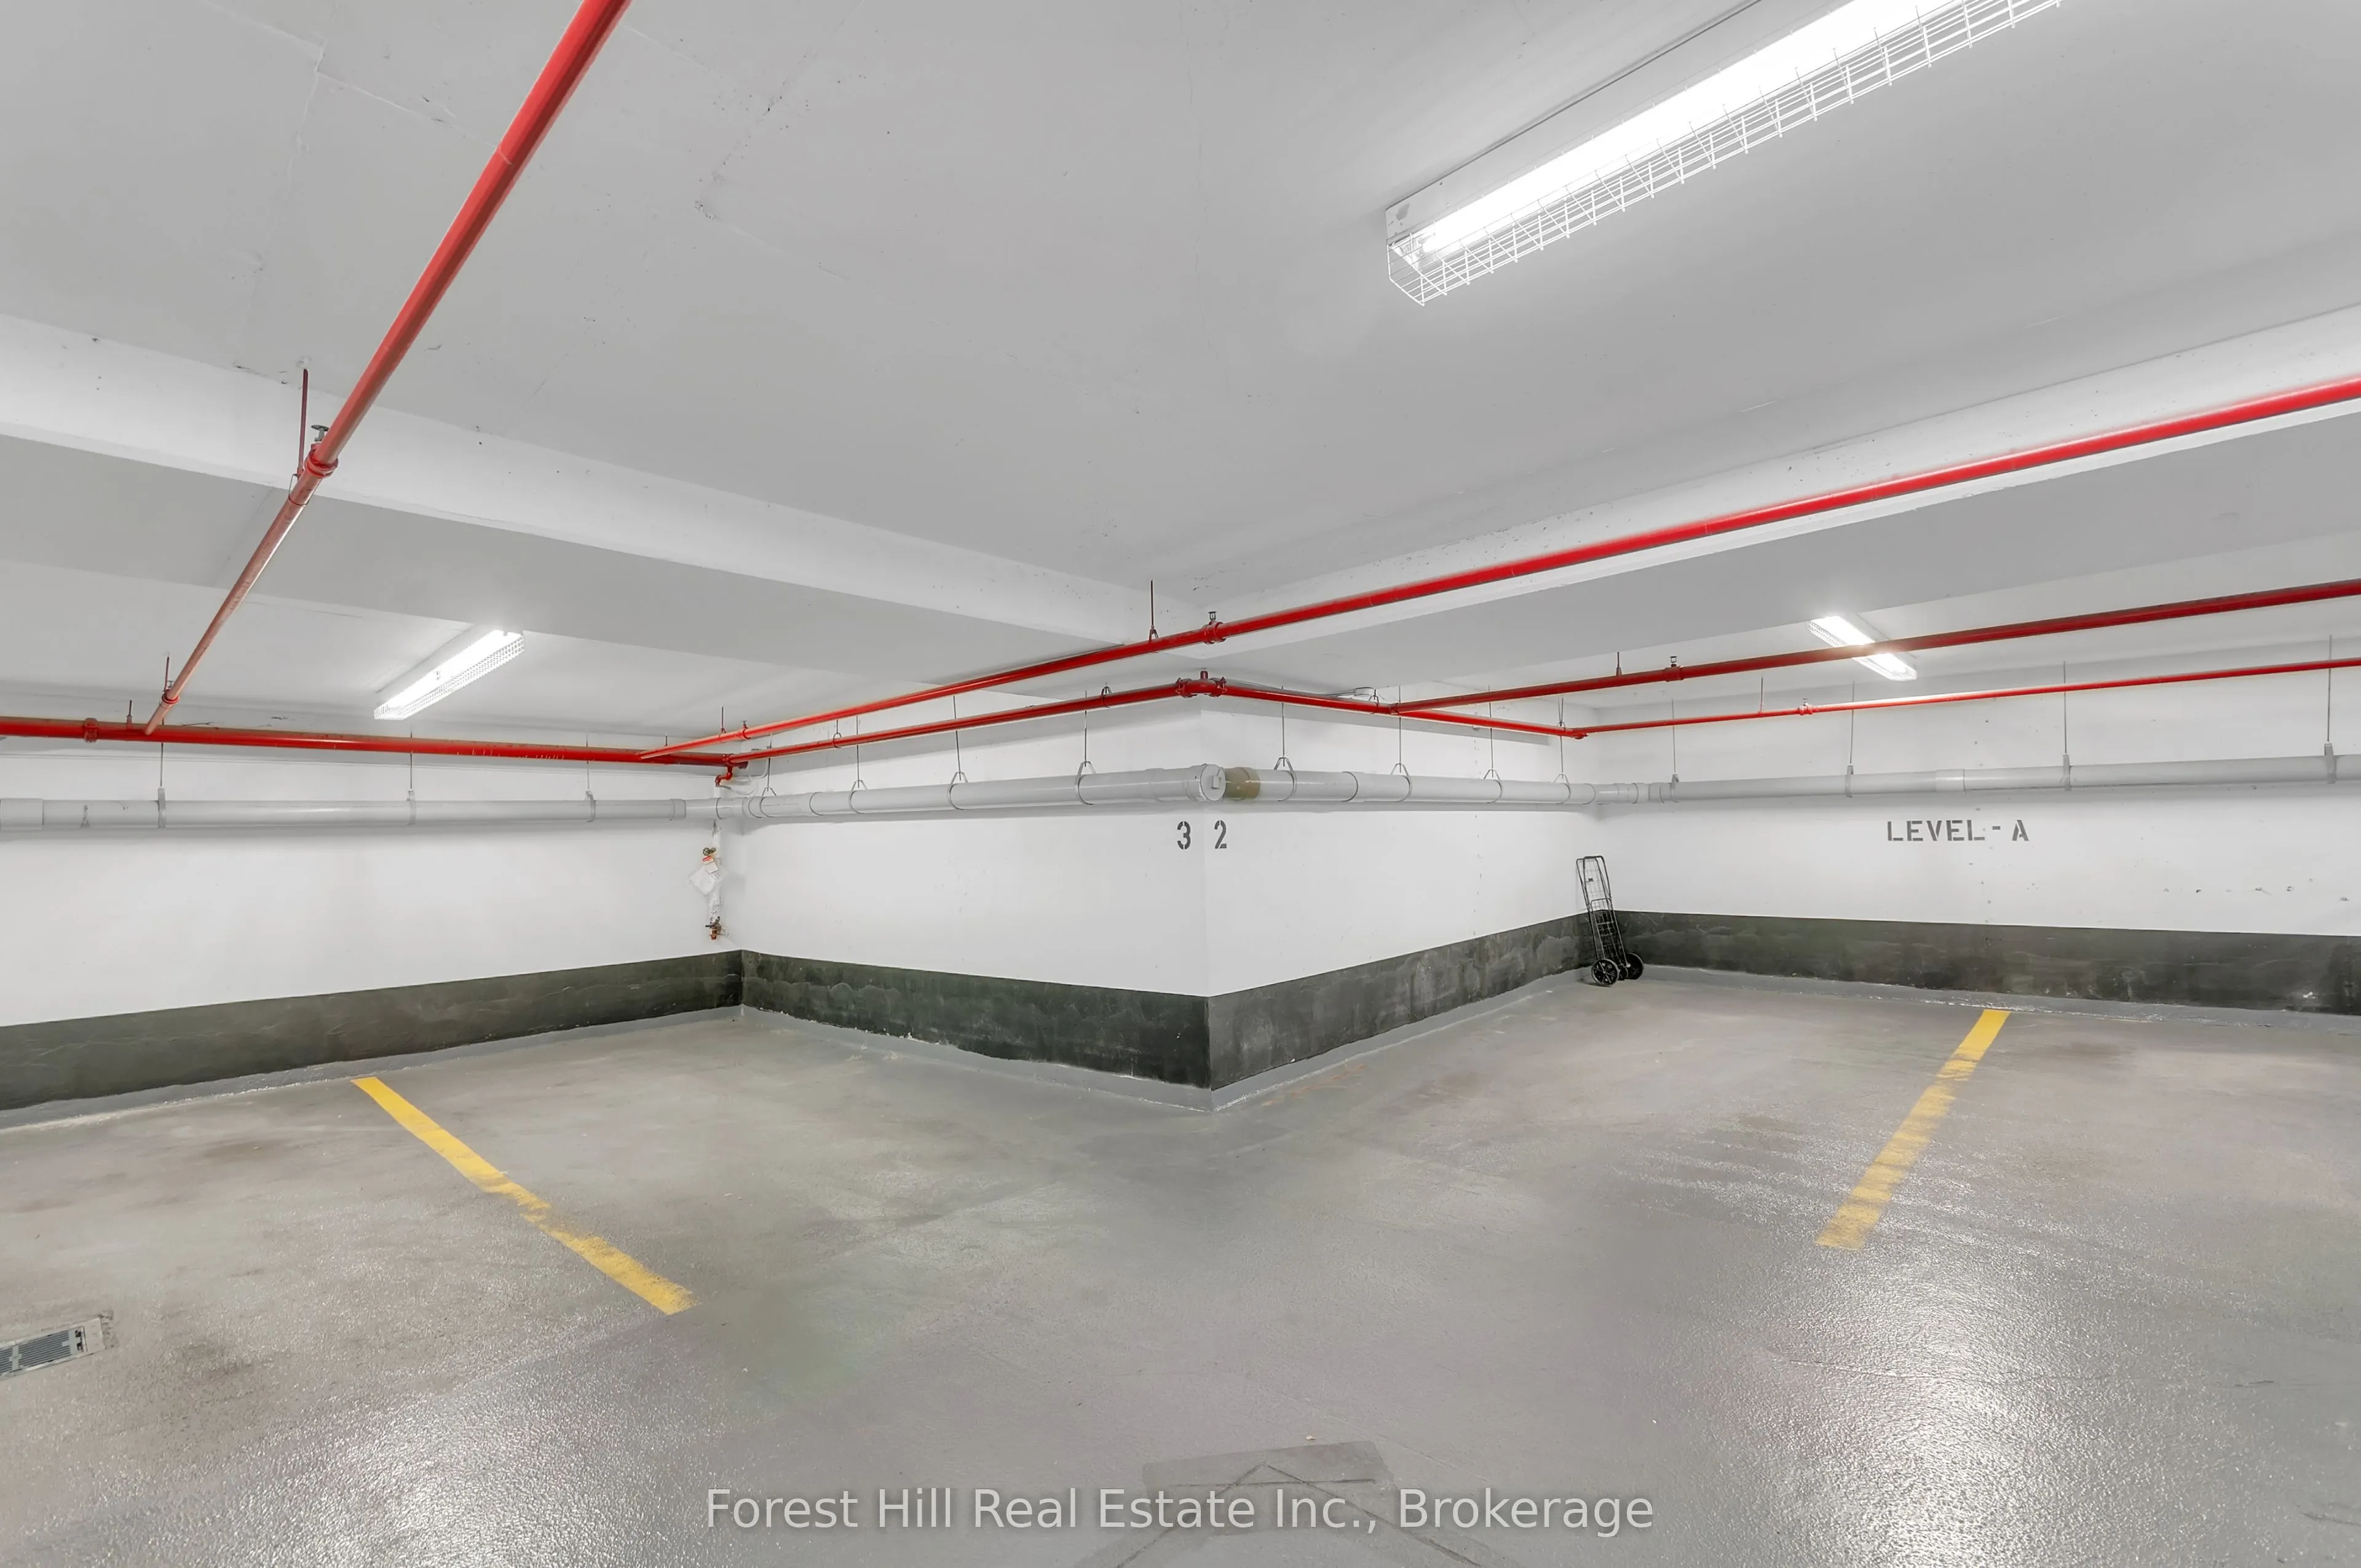
Underground
Waterfront
None
Parking Spaces
1
Total Parking Spaces
1.00
Parking Description
Underground
Garage Spaces
1
Balcony
Open
Driveway
Underground
Waterfront
None
Parking Spaces
1
Total Parking Spaces
1.00
Parking Description
Underground
Garage Spaces
1
Balcony
Open
Building Description
Style
Apartment
Home Type
Condo
Subtype
Common Element Condo
Year Built
16-30
Property Orientation
North West
Exterior Finish
Concrete,Stucco (Plaster)
Possession Date
No Data
Locker
None
Style
Apartment
Home Type
Condo
Subtype
Common Element Condo
Year Built
16-30
Property Orientation
North West
Exterior Finish
Concrete,Stucco (Plaster)
Possession Date
No Data
Locker
None
Community
Community
Clanton Park
Community
Clanton Park
Taxes & Fees
Taxes
$2,002.68 /yr
Tax Year
2026
Occupancy
Vacant
Maintenance Fee
$810.42/mo
Common Elements
Included
Water
Included
Building Insurance
Included
Taxes
$2,002.68 /yr
Tax Year
2026
Occupancy
Vacant
Maintenance Fee
$810.42/mo
Common Elements
Included
Water
Included
Building Insurance
Included
Other
Pets
Yes-with Restrictions
Pets
Yes-with Restrictions
Room Types
Bathroom
4 Pc Bath
Dimensions 4.1 x 7.61 feet
31.2 sqft
Bathroom
3 Pc Bath
Dimensions 6.92 x 4.92 feet
34.05 sqft
Bedroom
-
Dimensions 17.91 x 14.67 feet
262.74 sqft
Bedroom 2
-
Dimensions 10.3 x 14.4 feet
148.32 sqft
Dining Room
-
Dimensions 11.71 x 7.09 feet
83.02 sqft
Kitchen
-
Dimensions 7.51 x 8.4 feet
63.08 sqft
Living Room
-
Dimensions 10.89 x 10.99 feet
119.68 sqft
Similar Properties(No results)
Mortgage Calculator
Calculate your estimated monthly mortgage payment
Price
$438,000
$
%
%
Total cost of mortgage
$0
Monthly payment
By clicking Save, we will calculate your estimated mortgage for all properties using the saved values (down payment percentage, interest rate, and amortization).
The accuracy and applicability of this calculator are not guaranteed.
.png)