Sign In or Create a Free Account to see full details of this property
Key Facts
Key facts for 307 Richview Avenue
Property Type
House, 2-Storey
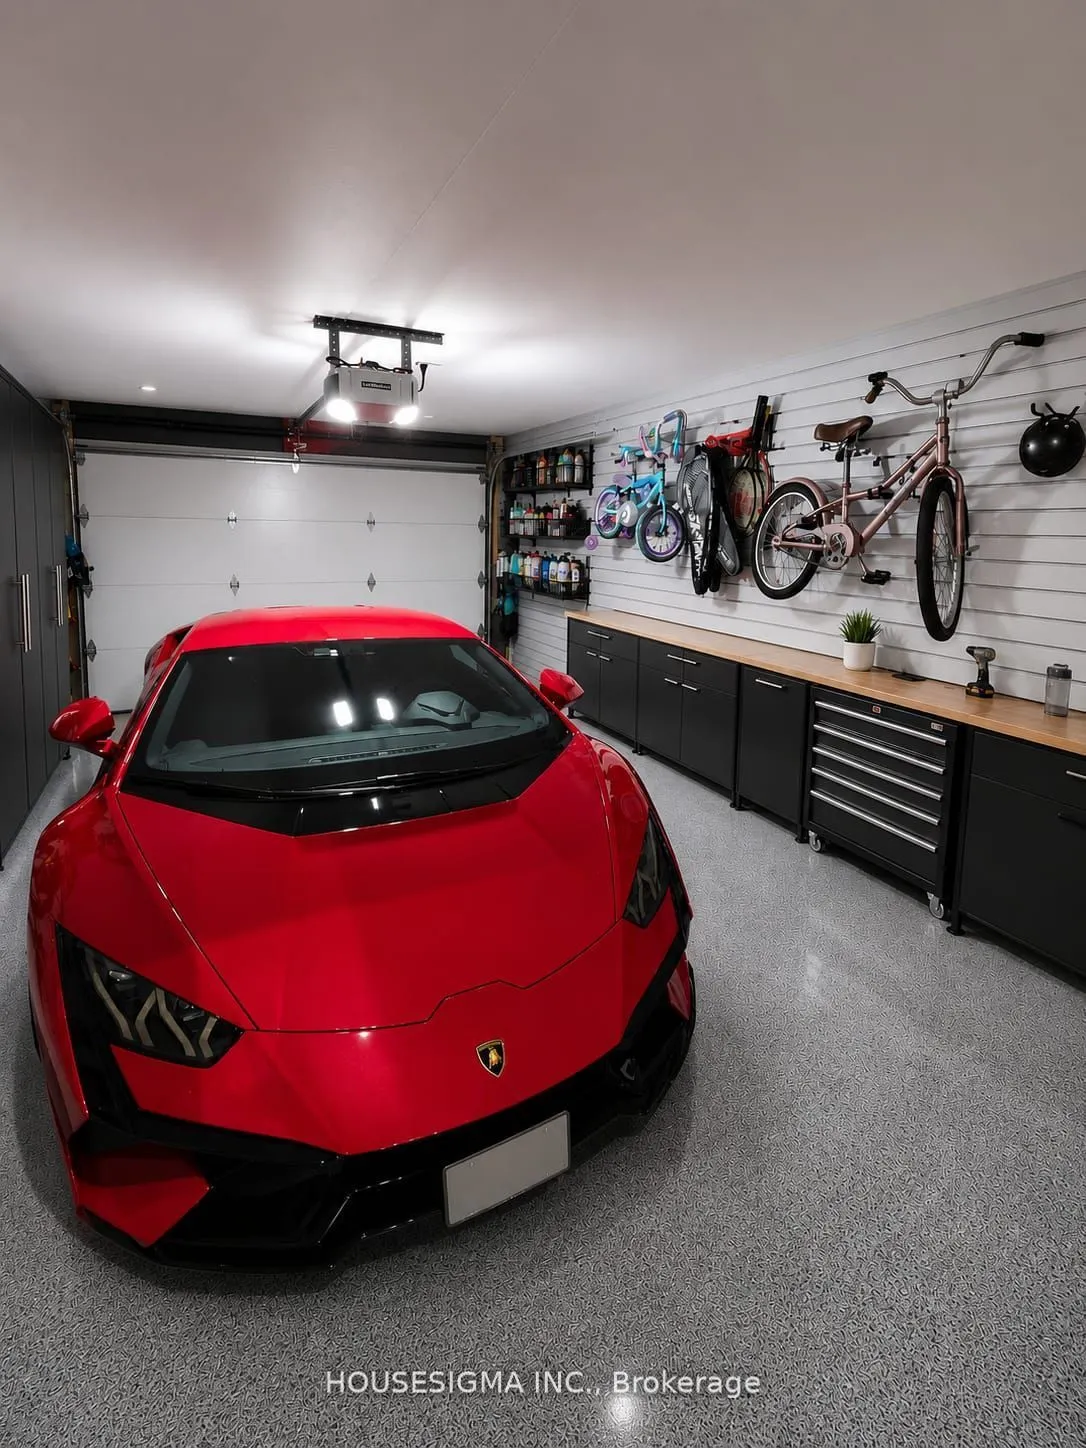
Parking
Attached 1.5 garage, 2 parking
MLS #
C13847698
Size
3500-5000 sqft
Basement
Walk-Up,Finished
Listed on
2026-10-01
Lot size
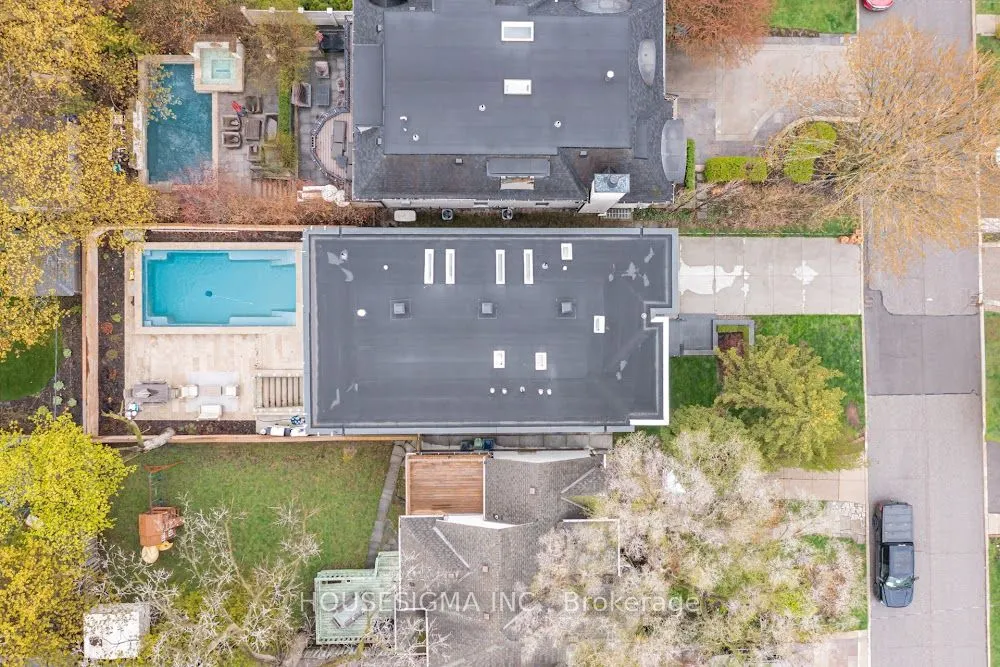
40 x 128.0
Tax
$30,661.75 /yr
Days on Market
12
Approximate Age
-
Maintenance Fee
-
Description
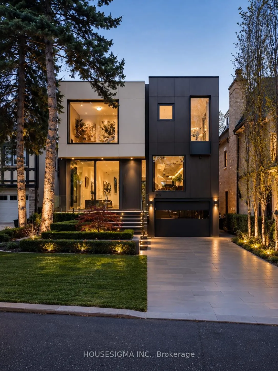
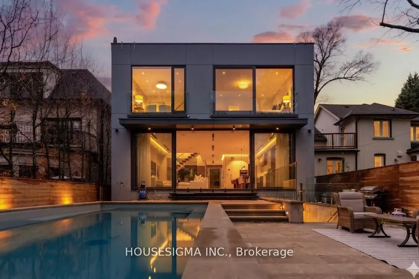
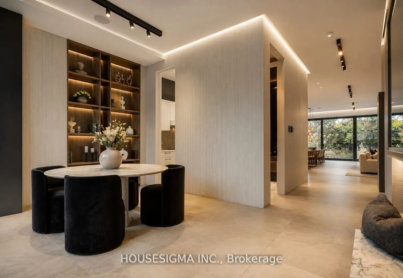
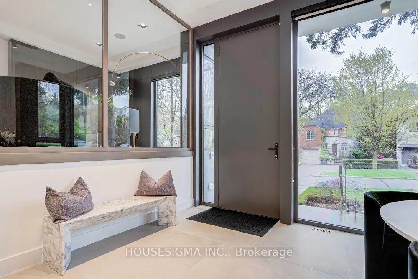
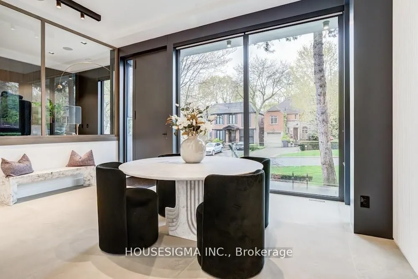
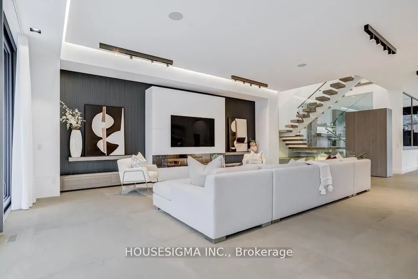
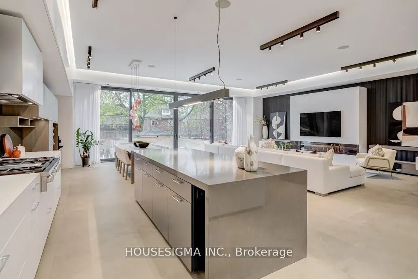
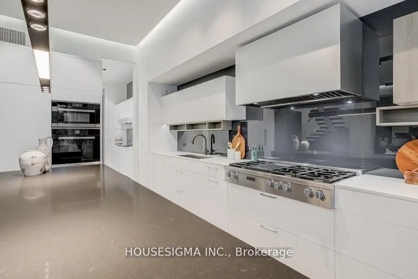
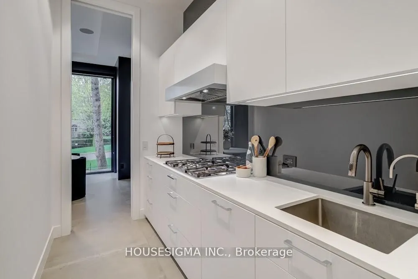
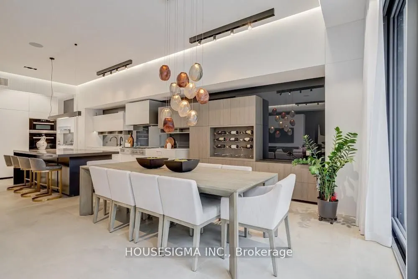
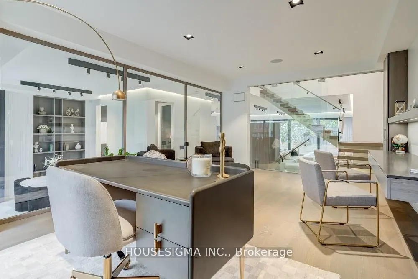
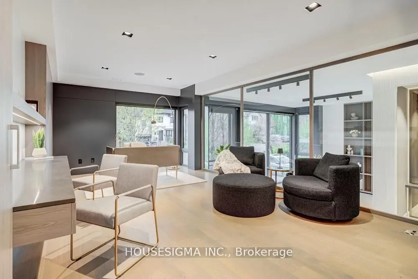
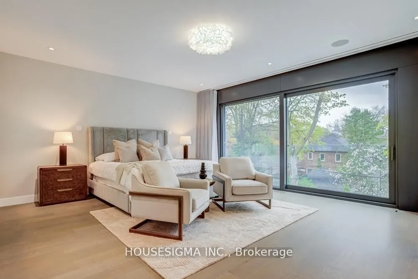
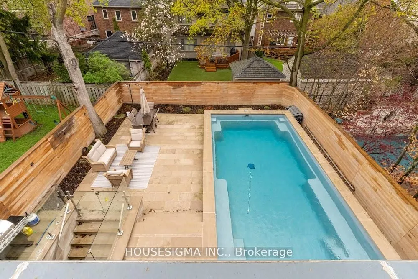
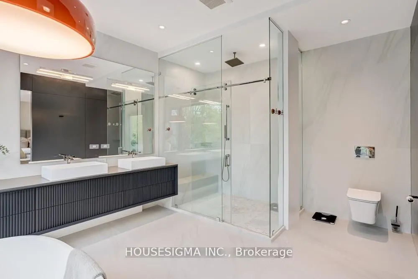
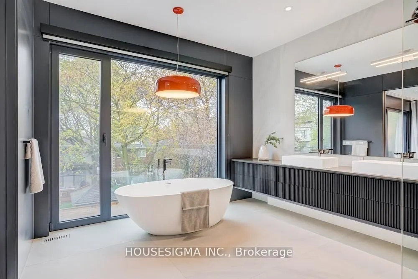
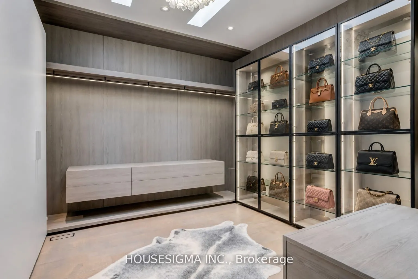
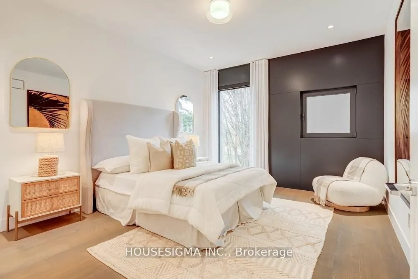
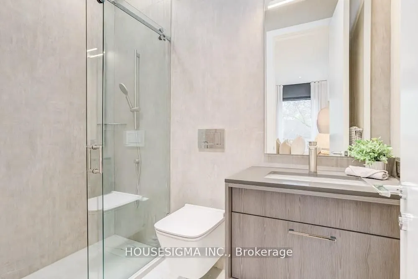
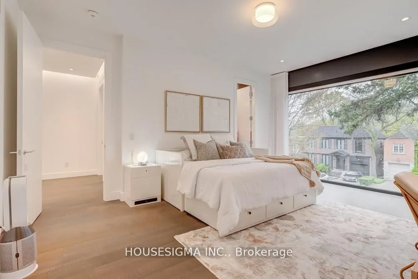
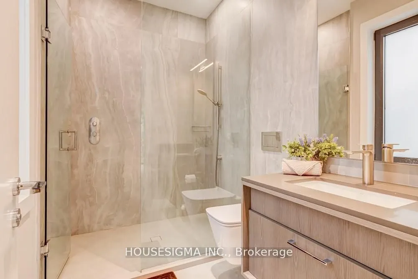
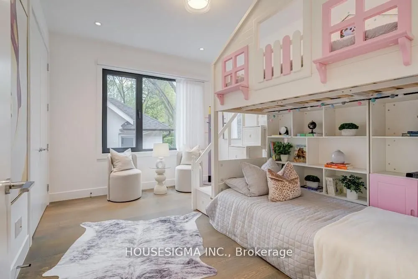
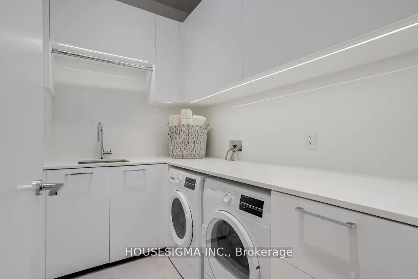
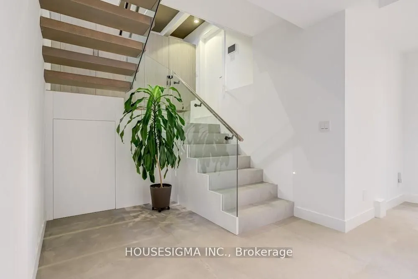
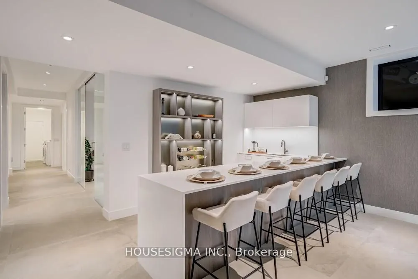
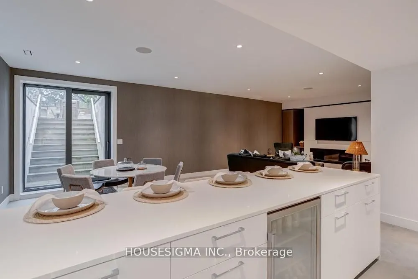
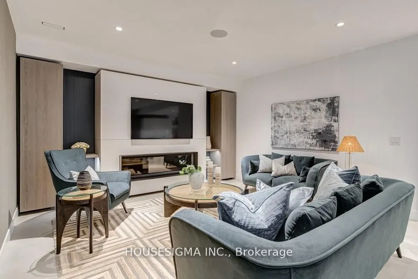
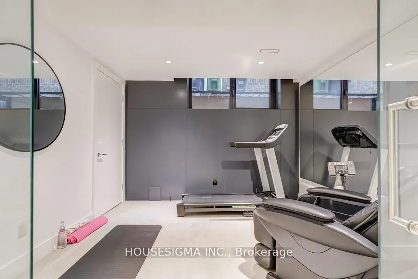
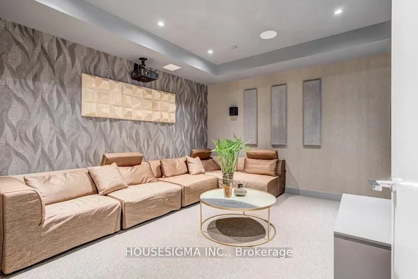
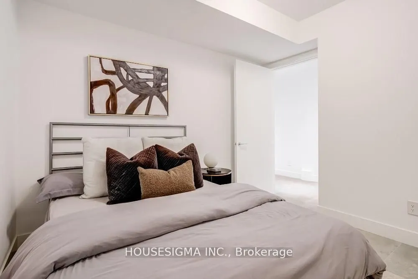
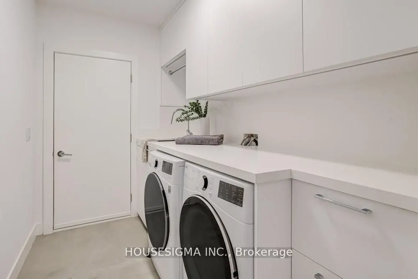
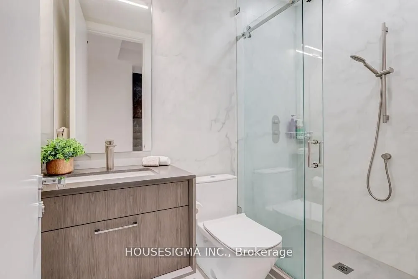
307 Richview Avenue Is A Custom Built Luxury Residence Offering Exceptional Design, over 5000 SQF Refined Finishes, And Seamless Family Living In A Prestigious Setting. Thoughtfully Crafted With Soaring Ceilings, Expansive Principal Rooms, And Abundant Natural Light, This Home Blends Modern Elegance... With Warm, Livable Comfort. The Main Level Features Elegant Formal Living And Dining Areas, Designer Lighting, Custom Millwork, And Stunning Porcelain Tile Flooring Throughout. A Chef Inspired Kitchen Anchors The Space With Premium Appliances, Stone Surfaces, Bespoke Cabinetry, And A Bright Breakfast Area Overlooking The Private Backyard. The Adjacent Family Room Creates The Perfect Setting For Everyday Living And Entertaining. Upstairs, The Luxurious Primary Retreat Features A Spa Inspired Ensuite And Custom Dressing Areas, While Additional Bedrooms Offer Generous Layouts And Beautifully Finished Ensuites. The Lower Level Is Designed For Ultimate Comfort And Entertaining, Featuring A Large Recreation Room, Private Theatre, Gym, Second Laundry Room, Guest Accommodations, And Extensive Storage Space. Professionally Landscaped Grounds, And A Private Backyard Retreat Complete This Exceptional Offering. Ideally Located Close To Top Rated Schools, Parks, Shopping, And Transit, 307 Richview Avenue Presents A Rare Opportunity To Own A Truly Special Home In One Of Toronto's Most Desirable Neighborhoods.
Full Property Details
Interior
Bedrooms
4
Bedrooms Plus
1
Total Bedrooms
5
Washrooms
6
Square Footage
3500-5000 sqft
Basement
Walk-Up,Finished
Heating Source
Gas
Heating Fuel
Forced Air
Air Conditioning
Central Air
Family Room
Yes
Kitchens
1
Kitchens Plus
1
Total Kitchens
2
Fireplace Features
Yes
Bedrooms
4
Bedrooms Plus
1
Total Bedrooms
5
Washrooms
6
Square Footage
3500-5000 sqft
Basement
Walk-Up,Finished
Heating Source
Gas
Heating Fuel
Forced Air
Air Conditioning
Central Air
Family Room
Yes
Kitchens
1
Kitchens Plus
1
Total Kitchens
2
Fireplace Features
Yes
Exterior
Depth
128.0
Front
40.0
Lot Size
40 x 128.0 ft
Pool
Inground
Parking Spaces
2
Total Parking Spaces
3.50
Parking Description
Attached
Garage Spaces
1.5
Depth
128.0
Front
40.0
Lot Size
40 x 128.0 ft
Pool
Inground
Parking Spaces
2
Total Parking Spaces
3.50
Parking Description
Attached
Garage Spaces
1.5
Building Description
Style
2-Storey
Home Type
House
Subtype
Detached
Property Orientation
East
Exterior Finish
Stone,Brick
Sewers
Sewer
Water Supply
Municipal
Possession Date
No Data
Style
2-Storey
Home Type
House
Subtype
Detached
Property Orientation
East
Exterior Finish
Stone,Brick
Sewers
Sewer
Water Supply
Municipal
Possession Date
No Data
Community
Community
Forest Hill South
Community
Forest Hill South
Taxes & Fees
Taxes
$30,661.75 /yr
Tax Year
2026
Occupancy
Owner
Taxes
$30,661.75 /yr
Tax Year
2026
Occupancy
Owner
Room Types
Bedroom 2
Hardwood Floor, 3 Pc Ensuite, Walk-In Closet(s)
Dimensions 18.01 x 13.48 feet
242.77 sqft
Bedroom 3
Hardwood Floor, 3 Pc Ensuite, Walk-In Closet(s)
Dimensions 14.99 x 12.99 feet
194.72 sqft
Bedroom 4
Hardwood Floor, 3 Pc Ensuite, B/I Closet
Dimensions 14.01 x 10.99 feet
153.97 sqft
Bedroom 5
Porcelain Floor, 3 Pc Bath
Dimensions 10.99 x 10.01 feet
110.01 sqft
Exercise Room
Porcelain Floor
Dimensions 12.01 x 10.99 feet
131.99 sqft
Great Room
Porcelain Floor, Gas Fireplace, Overlooks Backyard
Dimensions 31.99 x 16.01 feet
512.16 sqft
Kitchen
Porcelain Floor, Centre Island, Overlooks Backyard
Dimensions 12.01 x 15.91 feet
191.08 sqft
Kitchen
Porcelain Floor, B/I Appliances
Dimensions 6 x 10.01 feet
60.06 sqft
Media Room
-
Dimensions 12.01 x 12.01 feet
144.24 sqft
Office
Porcelain Floor, B/I Desk, Large Window
Dimensions 13.39 x 17.19 feet
230.17 sqft
Primary Bedroom
Hardwood Floor, 6 Pc Ensuite, Gas Fireplace
Dimensions 19 x 16.99 feet
322.81 sqft
Sitting
Porcelain Floor, B/I Bookcase, Large Window
Dimensions 12.14 x 11.98 feet
145.44 sqft
Similar Properties(No results)
Mortgage Calculator
Calculate your estimated monthly mortgage payment
Price
$5,999,000
$
%
%
Total cost of mortgage
$0
Monthly payment
By clicking Save, we will calculate your estimated mortgage for all properties using the saved values (down payment percentage, interest rate, and amortization).
The accuracy and applicability of this calculator are not guaranteed.
.png)