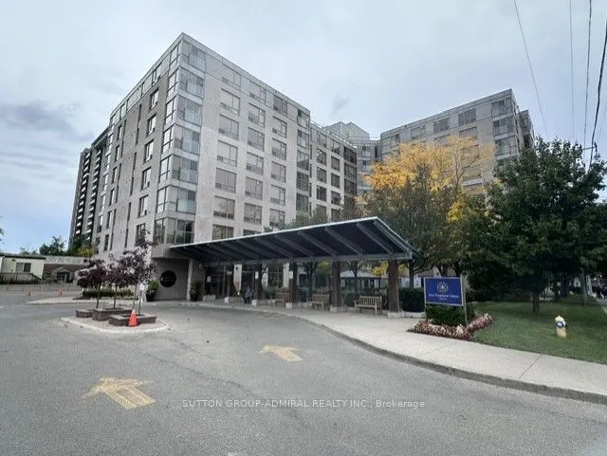
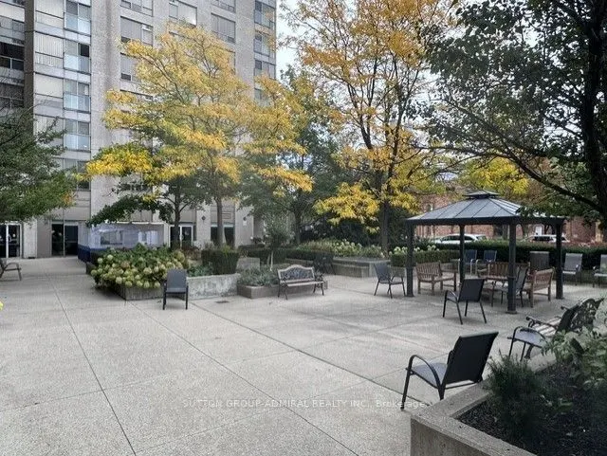
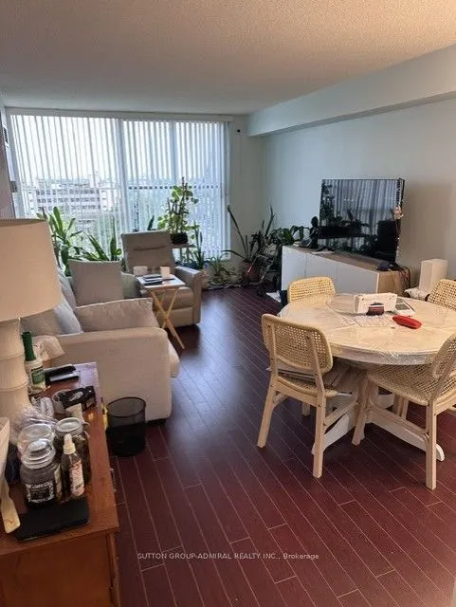
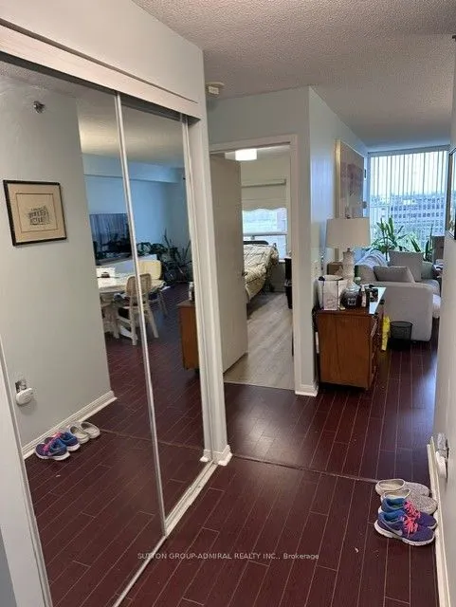
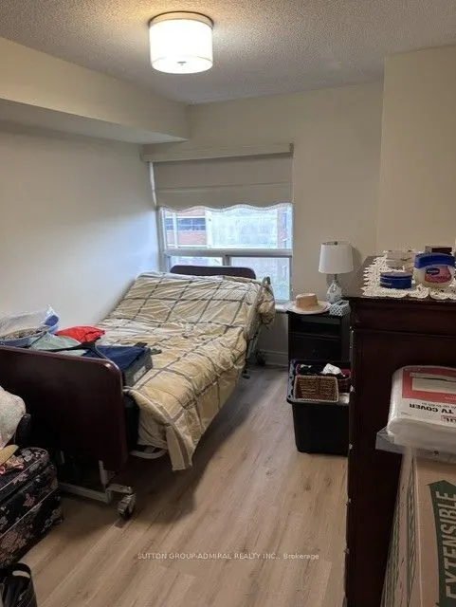
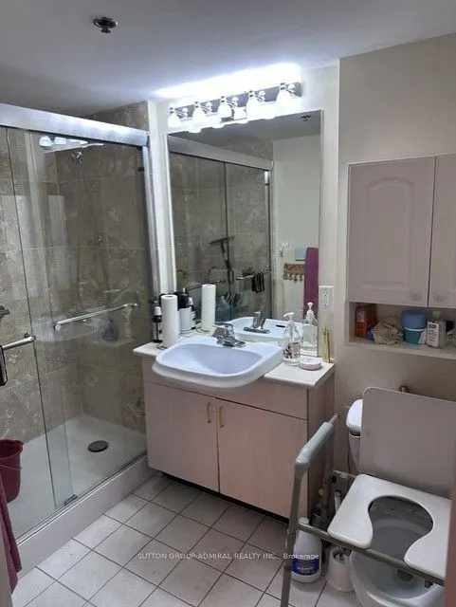
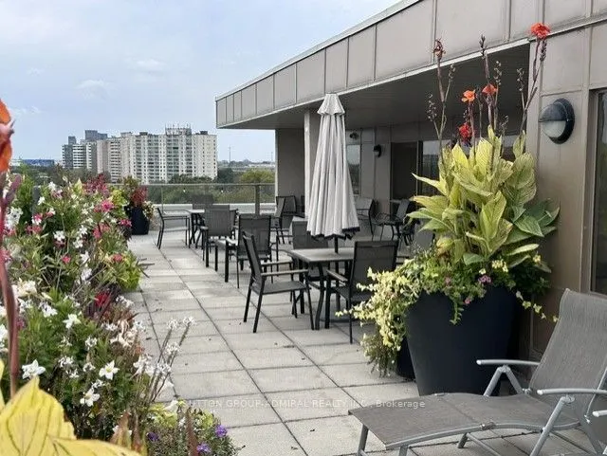
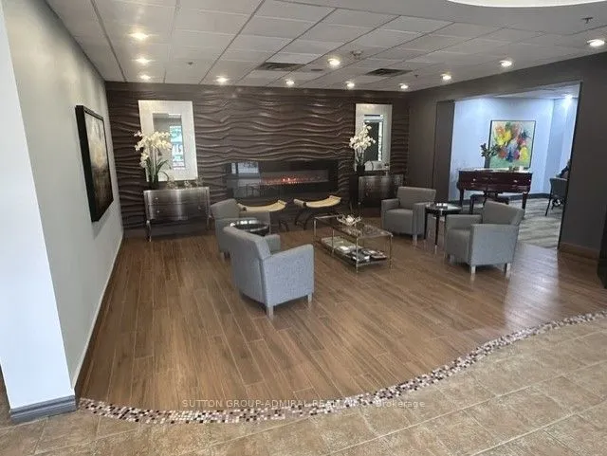
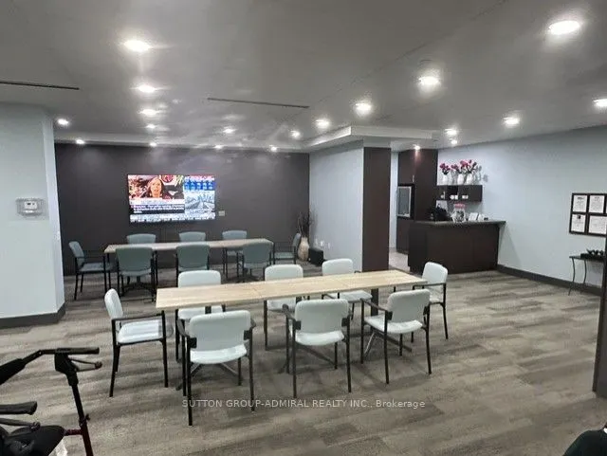
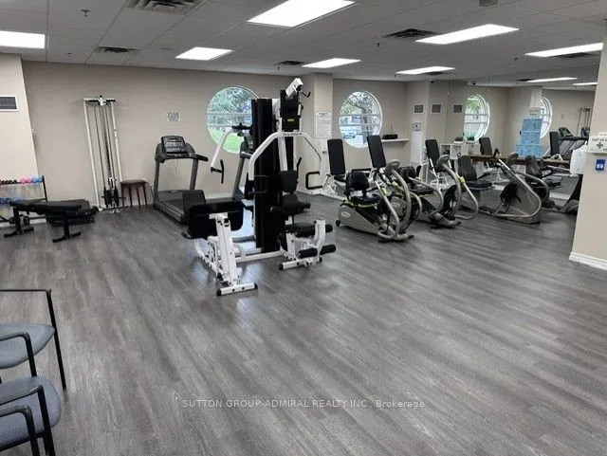
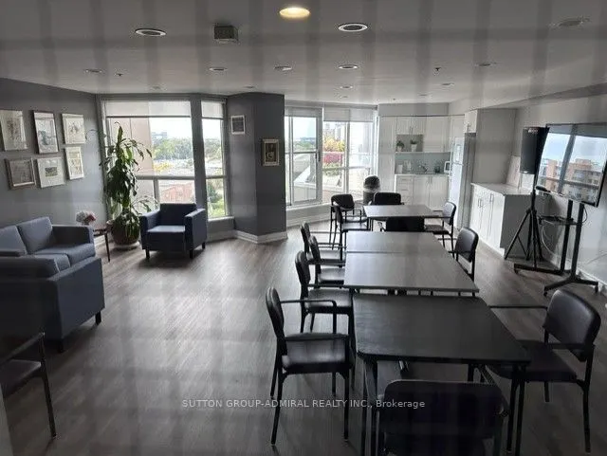
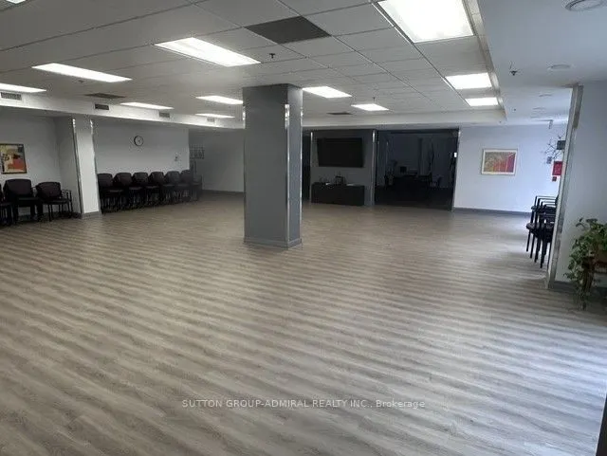
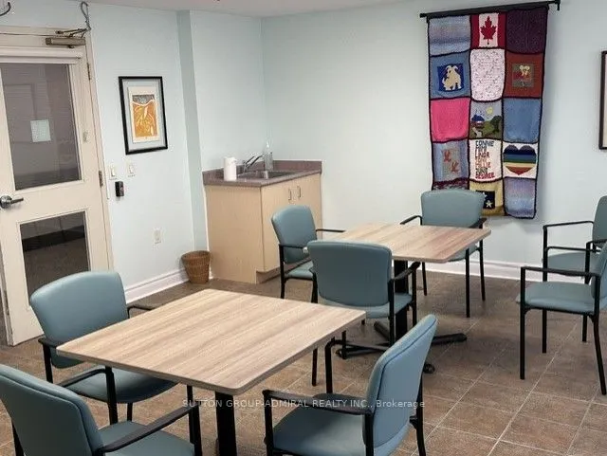
Life Lease Building (49 year Lease), Seniors Residence (Must be minimum 65 Years Old) Shows Well, Recently Updated, Bright North Facing Unit, W/Juliette Balcony, Upgraded Kitchen W/Granite Counters, Designer Backsplash, Laminate Floors Thru-Out, Ensuite Laundry and Storage, One U/G Parking Space, On...e Exterior Locker, Weekly Shuttle Bus for Shopping, Great Amenities, 24 Hour On Site Security, Main Floor Lounge, W/ Large T.V. & Piano, Guest Suite, Library, Exercise Room, Large Meeting/Party Room, Games Room, Rooftop Terrace and Garden Room, Large Common Front Patio, Sabbath Elevator, Community Programs,
Full Property Details
Interior
Bedrooms
1
Total Bedrooms
1
Washrooms
1
Square Footage
600-699 sqft
Basement
Other
Heating Source
Gas
Heating Fuel
Forced Air
Air Conditioning
Central Air
Family Room
No
Kitchens
1
Total Kitchens
1
Fireplace Features
No
Bedrooms
1
Total Bedrooms
1
Washrooms
1
Square Footage
600-699 sqft
Basement
Other
Heating Source
Gas
Heating Fuel
Forced Air
Air Conditioning
Central Air
Family Room
No
Kitchens
1
Total Kitchens
1
Fireplace Features
No
Exterior
Waterfront
None
Parking Spaces
1
Total Parking Spaces
1.00
Garage Spaces
1
Zoning
Res
Balcony
Juliette
Waterfront
None
Parking Spaces
1
Total Parking Spaces
1.00
Garage Spaces
1
Zoning
Res
Balcony
Juliette
Building Description
Style
Apartment
Home Type
Condo
Subtype
Leasehold Condo
Year Built
16-30
Property Orientation
North
Exterior Finish
Concrete
Possession Date
11/2/2026
Locker
Exclusive
Style
Apartment
Home Type
Condo
Subtype
Leasehold Condo
Year Built
16-30
Property Orientation
North
Exterior Finish
Concrete
Possession Date
11/2/2026
Locker
Exclusive
Community
Community
Englemount-Lawrence
Community
Englemount-Lawrence
Taxes & Fees
Taxes
$984 /yr
Tax Year
2026
Occupancy
Owner
Maintenance Fee
$712.95/mo
Central Air Conditioning
Included
Common Elements
Included
Heating
Included
Parking
Included
Water
Included
Building Insurance
Included
Taxes
$984 /yr
Tax Year
2026
Occupancy
Owner
Maintenance Fee
$712.95/mo
Central Air Conditioning
Included
Common Elements
Included
Heating
Included
Parking
Included
Water
Included
Building Insurance
Included
Other
Pets
Yes-with Restrictions
Pets
Yes-with Restrictions
Room Types
Bedroom
Laminate, Double Closet, Large Window
Dimensions 11.42 x 8.99 feet
102.67 sqft
Dining Room
Combined w/Living, Laminate
Dimensions 20.08 x 11.22 feet
225.3 sqft
Foyer
Mirrored Closet, Laminate
Dimensions - feet
0 sqft
Kitchen
Granite Counters, Laminate, Pantry
Dimensions 10.83 x 7.28 feet
78.84 sqft
Laundry
B/I Shelves, Separate Room
Dimensions - feet
0 sqft
Living Room
Combined w/Dining, Laminate, Juliette Balcony
Dimensions 20.08 x 11.22 feet
225.3 sqft
Similar Properties(No results)
Mortgage Calculator
Calculate your estimated monthly mortgage payment
Price
$369,900
$
%
%
Total cost of mortgage
$0
Monthly payment
By clicking Save, we will calculate your estimated mortgage for all properties using the saved values (down payment percentage, interest rate, and amortization).
The accuracy and applicability of this calculator are not guaranteed.
.png)