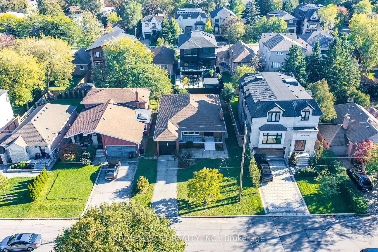
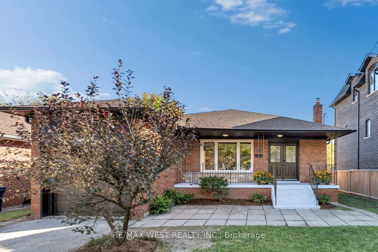
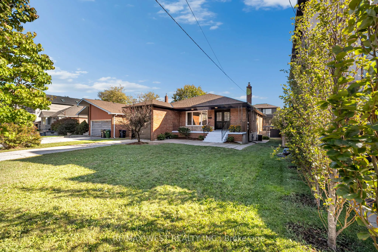
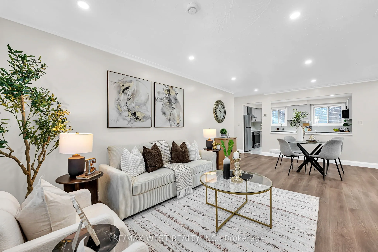
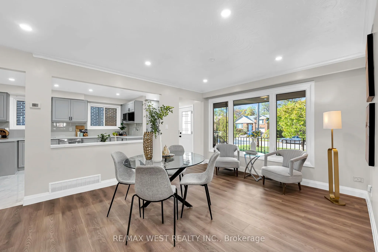
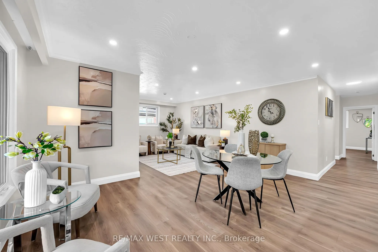
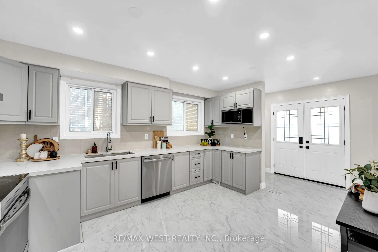
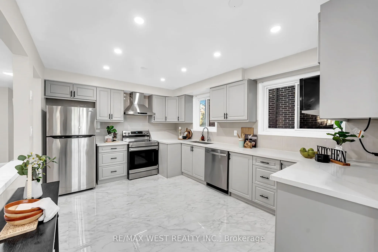
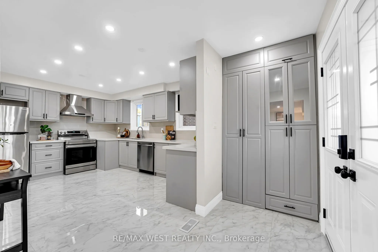
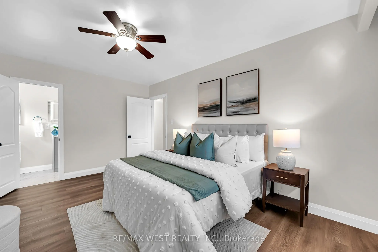
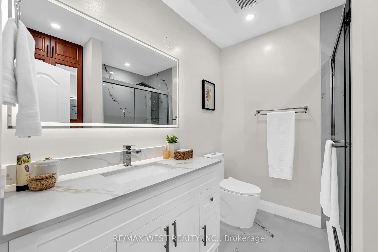
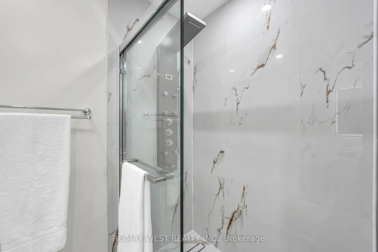
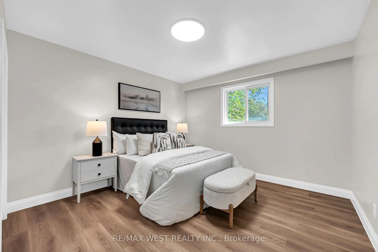
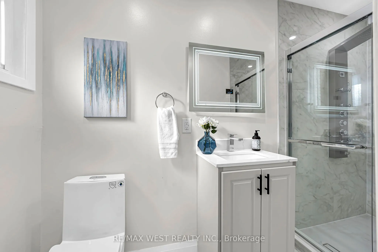
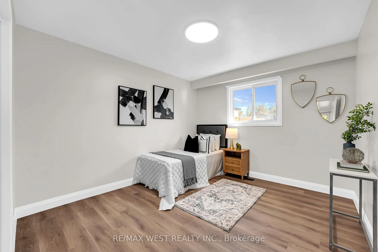
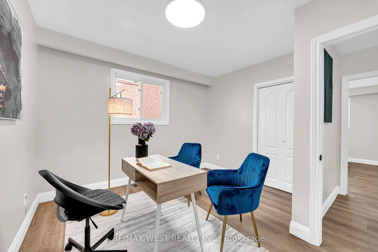
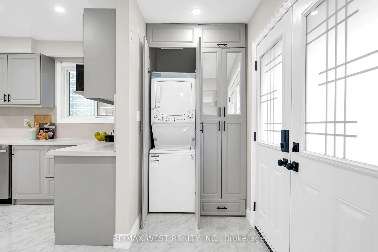
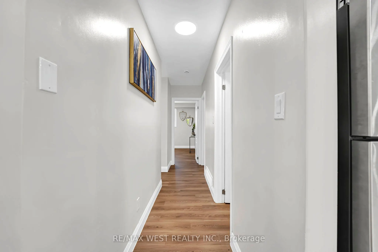
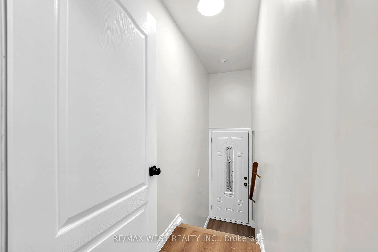
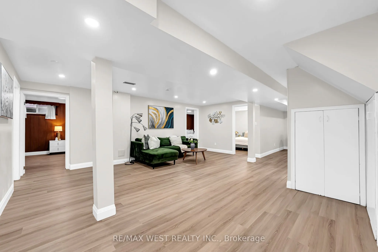
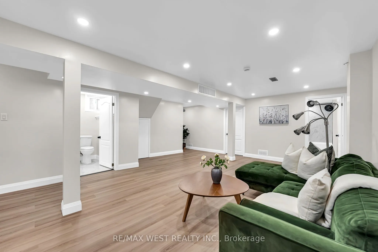
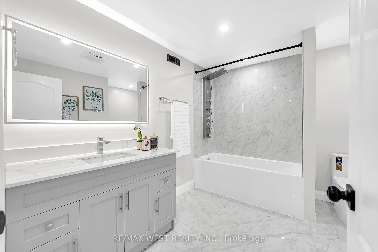
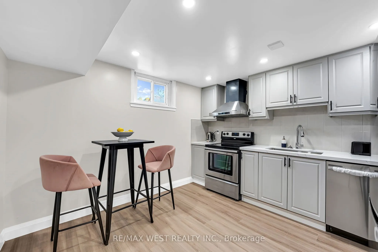
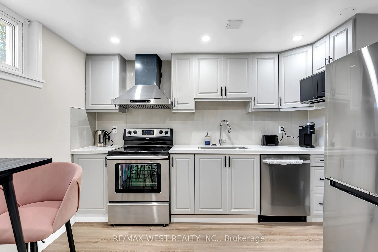
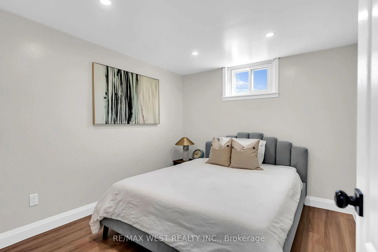
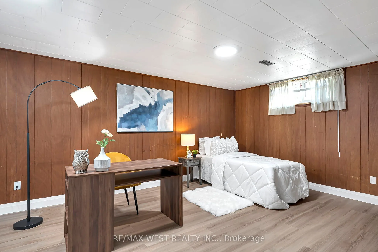
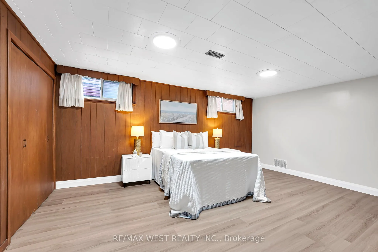
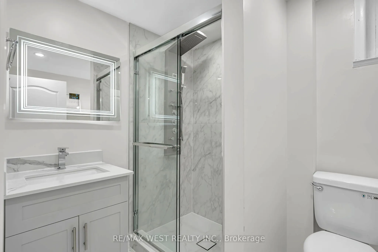
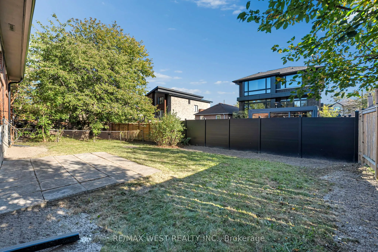
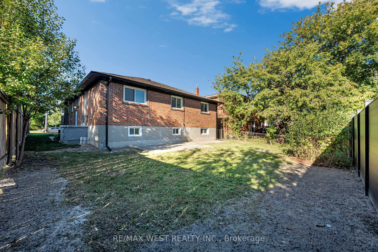
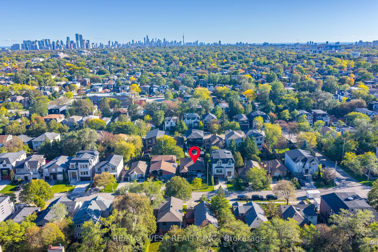
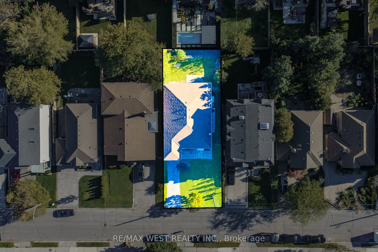
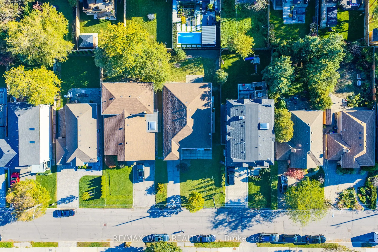
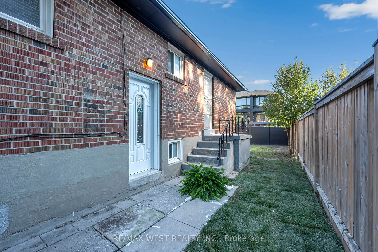
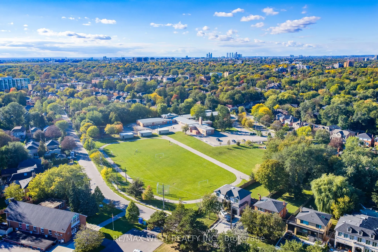
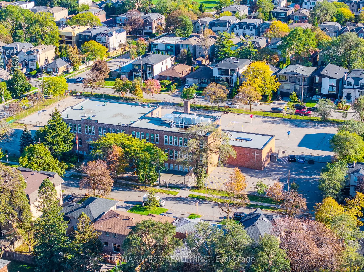
Welcome to 67 Burncrest Drive, a beautifully renovated 4+3 bedroom bungalow featuring a spacious main-floor living area and a lower-level suite with a separate entrance. Situated on an exceptional oversized 50' x 115' lot, this move-in-ready property offers incredible flexibility for families or mul...ti-generational living in one of Toronto's most sought-after neighbourhoods. The main floor has been fully renovated from top to bottom and showcases four spacious bedrooms, generous living and dining areas, a brand-new kitchen, two washrooms, new flooring, and stylish modern finishes designed for today's lifestyle. Bright, functional, and thoughtfully updated, the main level provides the perfect blend of comfort and contemporary living. The fully renovated lower level offers exceptional versatility with its own separate entrance, three additional bedrooms, two washrooms, and a fully functional kitchen, creating an ideal in-law suite. A rare opportunity to own a turnkey home on a premium lot in a prestigious, family-friendly community surrounded by luxury residences.
Full Property Details
Interior
Bedrooms
4
Bedrooms Plus
3
Total Bedrooms
7
Washrooms
4
Square Footage
1500-2000 sqft
Basement
Separate Entrance,Full,Walk-Up,Finished
Heating Source
Gas
Heating Fuel
Forced Air
Air Conditioning
Central Air
Family Room
Yes
Kitchens
1
Kitchens Plus
1
Total Kitchens
2
Fireplace Features
No
Bedrooms
4
Bedrooms Plus
3
Total Bedrooms
7
Washrooms
4
Square Footage
1500-2000 sqft
Basement
Separate Entrance,Full,Walk-Up,Finished
Heating Source
Gas
Heating Fuel
Forced Air
Air Conditioning
Central Air
Family Room
Yes
Kitchens
1
Kitchens Plus
1
Total Kitchens
2
Fireplace Features
No
Exterior
Depth
115.0
Front
50.0
Driveway
Available
Lot Size
50 x 115.0 ft
Pool
None
Parking Spaces
2
Total Parking Spaces
3.00
Parking Description
Attached
Garage Spaces
1
Depth
115.0
Front
50.0
Driveway
Available
Lot Size
50 x 115.0 ft
Pool
None
Parking Spaces
2
Total Parking Spaces
3.00
Parking Description
Attached
Garage Spaces
1
Building Description
Style
Bungalow
Home Type
House
Subtype
Detached
Property Orientation
North
Exterior Finish
Brick
Sewers
Sewer
Water Supply
Municipal
Possession Date
10/6/2026
Style
Bungalow
Home Type
House
Subtype
Detached
Property Orientation
North
Exterior Finish
Brick
Sewers
Sewer
Water Supply
Municipal
Possession Date
10/6/2026
Community
Community
Bedford Park-Nortown
Community
Bedford Park-Nortown
Taxes & Fees
Taxes
$8,578.54 /yr
Tax Year
2026
Occupancy
Vacant
Taxes
$8,578.54 /yr
Tax Year
2026
Occupancy
Vacant
Room Types
Bedroom 2
Carpet Free, Closet
Dimensions 10.83 x 11.81 feet
127.9 sqft
Bedroom 2
Vinyl Floor, Pot Lights
Dimensions 9.19 x 10.83 feet
99.53 sqft
Bedroom 3
Carpet Free, Closet, Pot Lights
Dimensions 11.81 x 11.81 feet
139.48 sqft
Bedroom 3
Vinyl Floor, Pot Lights
Dimensions 11.81 x 16.08 feet
189.9 sqft
Bedroom 4
Carpet Free, Closet, Pot Lights
Dimensions 11.15 x 11.48 feet
128 sqft
Family Room
Vinyl Floor, Pot Lights, Closet
Dimensions 18.04 x 21 feet
378.84 sqft
Foyer
Tile Floor, Pot Lights
Dimensions 11.48 x 3.94 feet
45.23 sqft
Kitchen
Laminate, B/I Dishwasher, Stainless Steel Appl
Dimensions 11.48 x 11.15 feet
128 sqft
Kitchen
Tile Floor, B/I Dishwasher, Stainless Steel Appl
Dimensions 11.48 x 19.36 feet
222.25 sqft
Living Room
Carpet Free, Pot Lights
Dimensions 16.57 x 19.98 feet
331.07 sqft
Primary Bedroom
Vinyl Floor
Dimensions 11.81 x 17.39 feet
205.38 sqft
Primary Bedroom
Ensuite Bath, Carpet Free, Closet
Dimensions 15.42 x 11.48 feet
177.02 sqft
Similar Properties(No results)
Mortgage Calculator
Calculate your estimated monthly mortgage payment
Price
$1,885,000
$
%
%
Total cost of mortgage
$0
Monthly payment
By clicking Save, we will calculate your estimated mortgage for all properties using the saved values (down payment percentage, interest rate, and amortization).
The accuracy and applicability of this calculator are not guaranteed.
.png)