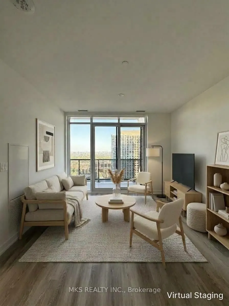
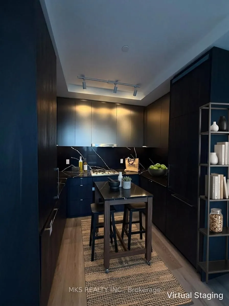
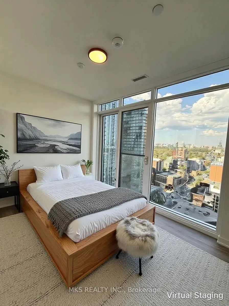
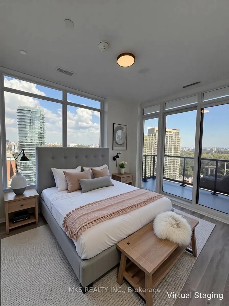
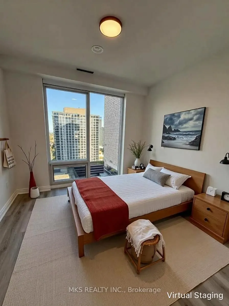
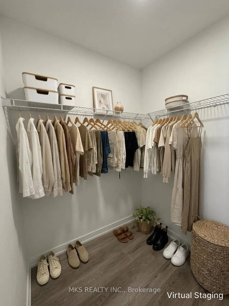
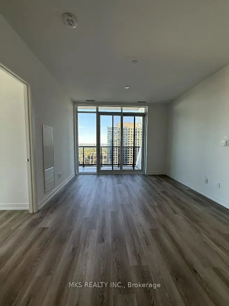
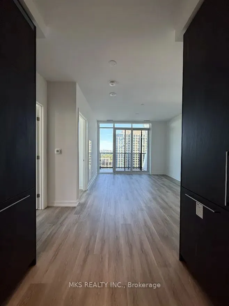
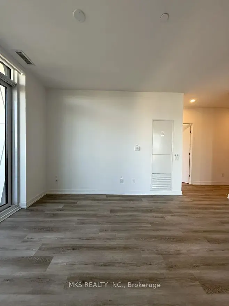
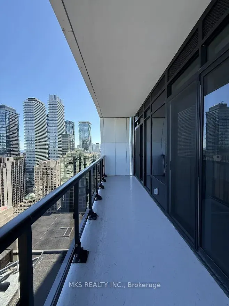
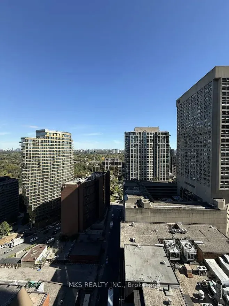
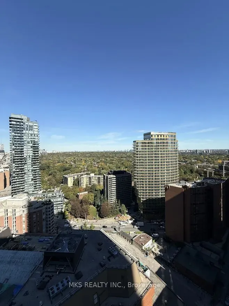
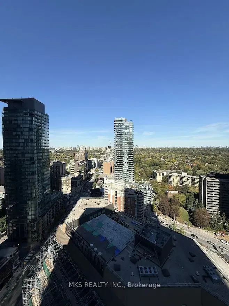
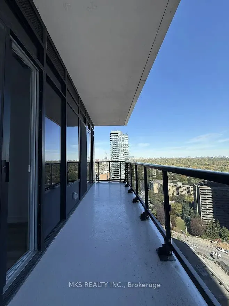
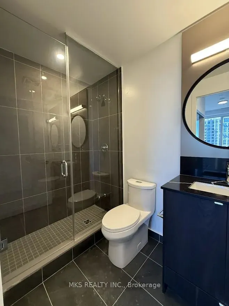
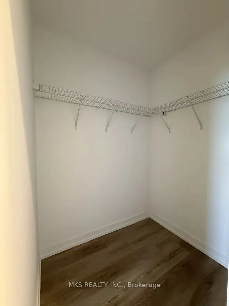
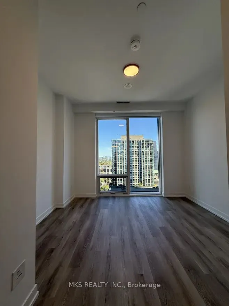
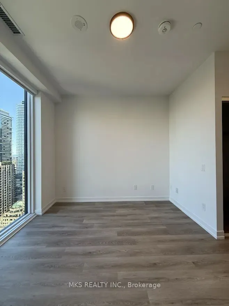
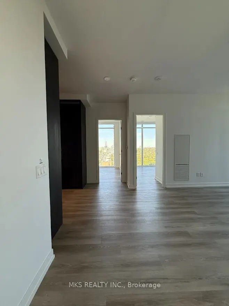
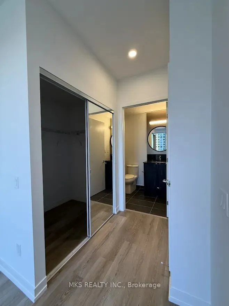
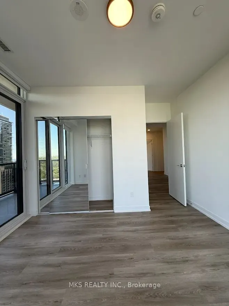
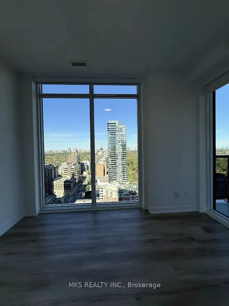
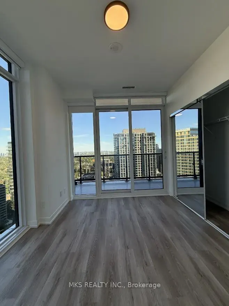
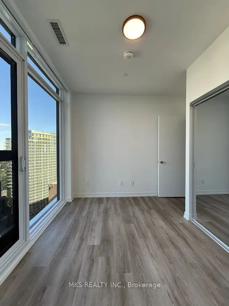
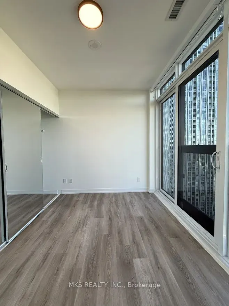
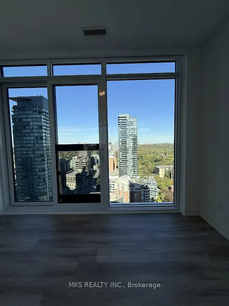
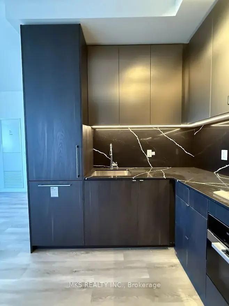
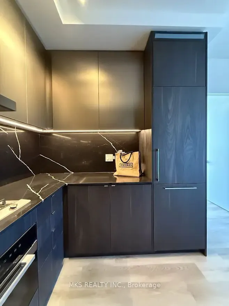
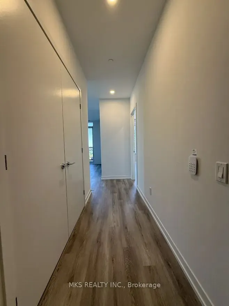
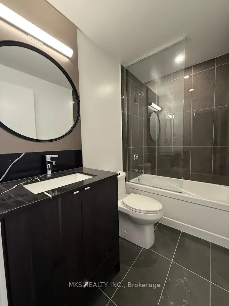
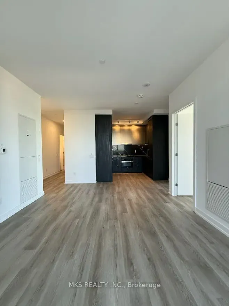
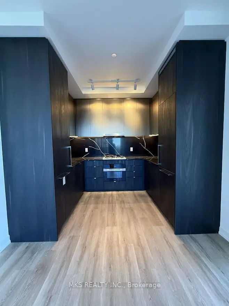
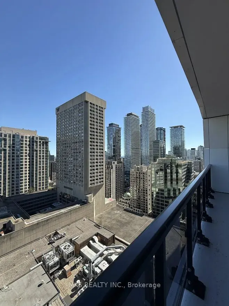
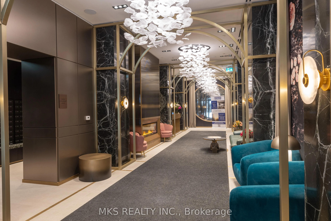
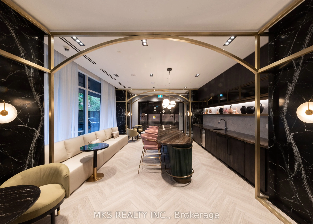
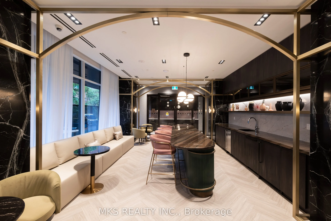
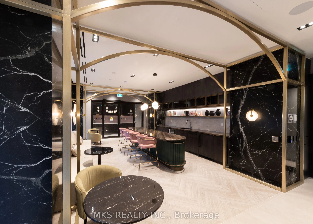
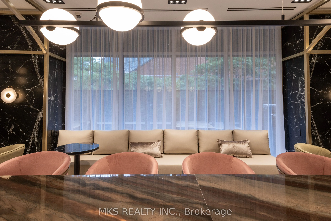
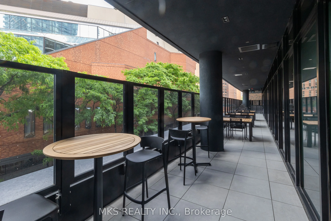
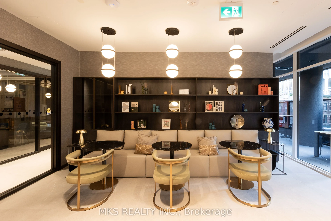
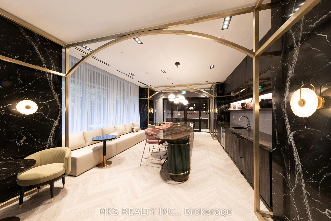
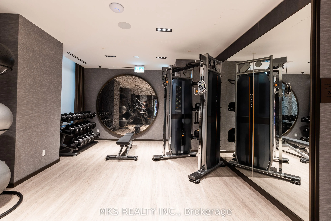
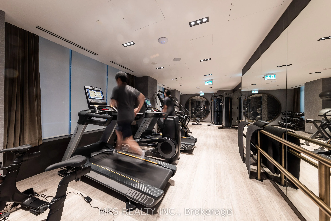
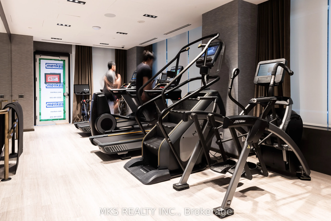
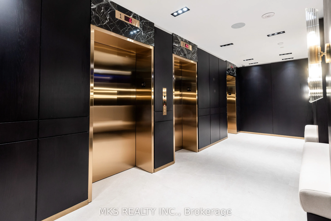
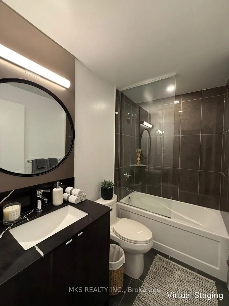
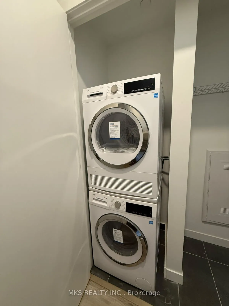
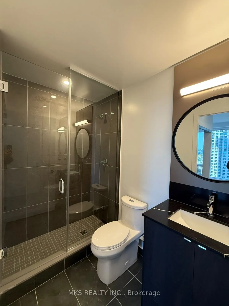
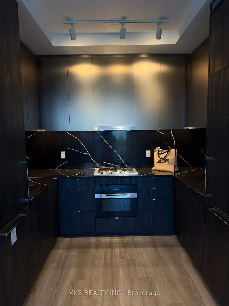
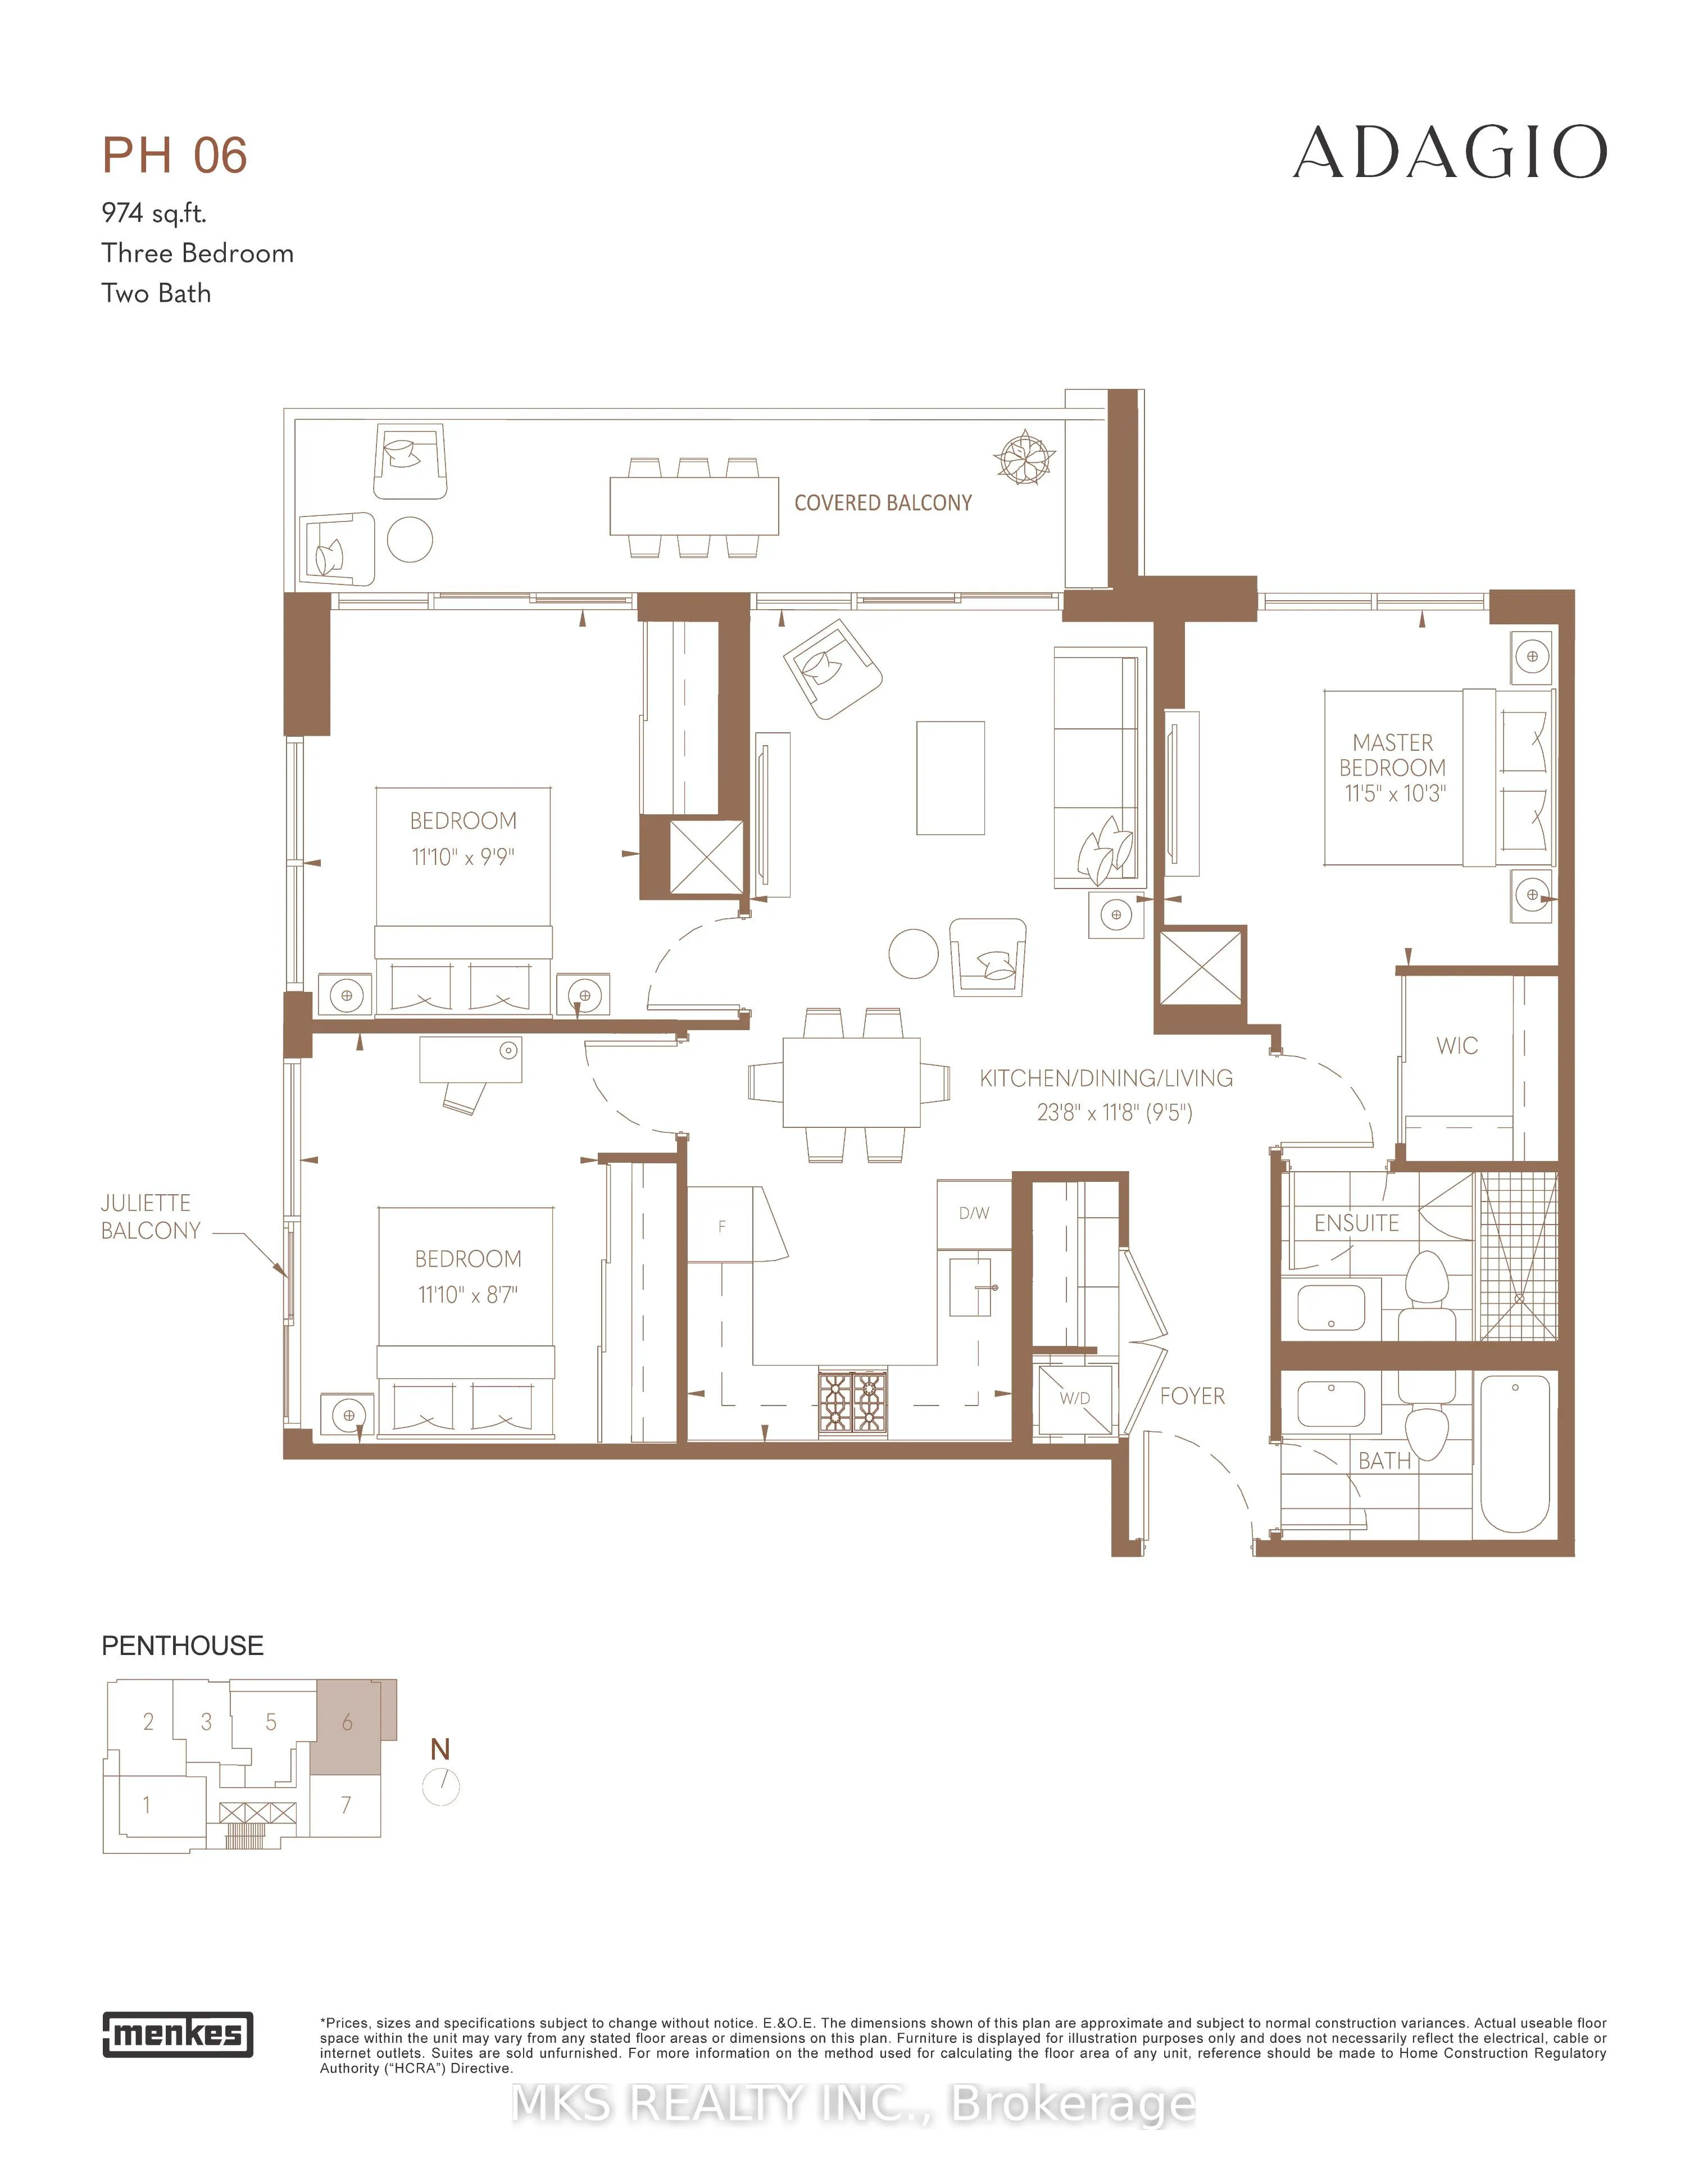
Exquisitely crafted by Giannone Petricone Associates, Adagio rises 29 storeys above the prestigious corner of Yonge & Bloor, nestled in the vibrant heart of Yorkville- one of Toronto's most sought-after and prestigious neighborhoods. Built by Menkes Developments, this exceptional boutique residence ...sets a new benchmark for luxury living with it's unparalleled finishes, bespoke suite designs, and exclusive collection of residences. Residents enjoy24-hour concierge service and access to world-class amenities, including a pet spa, private dining room, fireplace lounge, outdoor BBQ area, and more. This beautifully designed 3-bedroom,2-bathroom penthouse features an inviting open-concept layout with smooth-finish ceilings, luxury vinyl flooring, and stunning northwest views. The sophisticated L-shaped kitchen showcases custom-designed cabinetry, European-style appliances, a Miele gas cooktop, and stainless-steel sink. Additional features include a walk-in closet, in-suite laundry, and one exclusive private parking space that is EV-charging ready. Enjoy an unbeatable Yorkville location, surrounded by Toronto's finest restaurants, cafés, luxury boutiques, designer shops, galleries, and entertainment. Just steps from the vibrant Yonge & Bloor intersection, with exceptional transit access and everything Yorkville has to offer right at your doorstep. A rare opportunity to experience sophisticated penthouse living in one of Toronto's most prestigious and desirable locations.
Full Property Details
Interior
Bedrooms
3
Total Bedrooms
3
Washrooms
2
Square Footage
900-999 sqft
Basement
None
Heating Source
Gas
Heating Fuel
Forced Air
Air Conditioning
Central Air
Family Room
No
Kitchens
1
Total Kitchens
1
Fireplace Features
No
Bedrooms
3
Total Bedrooms
3
Washrooms
2
Square Footage
900-999 sqft
Basement
None
Heating Source
Gas
Heating Fuel
Forced Air
Air Conditioning
Central Air
Family Room
No
Kitchens
1
Total Kitchens
1
Fireplace Features
No
Exterior
Parking Spaces
1
Total Parking Spaces
1.00
Garage Spaces
1
Balcony
Open
Parking Spaces
1
Total Parking Spaces
1.00
Garage Spaces
1
Balcony
Open
Building Description
Style
Apartment
Home Type
Condo
Subtype
Condo Apartment
Year Built
0-5
Property Orientation
North West
Exterior Finish
Concrete
Possession Date
10/10/2026
Locker
None
Style
Apartment
Home Type
Condo
Subtype
Condo Apartment
Year Built
0-5
Property Orientation
North West
Exterior Finish
Concrete
Possession Date
10/10/2026
Locker
None
Community
Community
Annex
Community
Annex
Taxes & Fees
Taxes
$9,450.32 /yr
Tax Year
2026
Occupancy
Vacant
Maintenance Fee
$1,023.36/mo
Common Elements
Included
Parking
Included
Building Insurance
Included
Taxes
$9,450.32 /yr
Tax Year
2026
Occupancy
Vacant
Maintenance Fee
$1,023.36/mo
Common Elements
Included
Parking
Included
Building Insurance
Included
Other
Pets
Yes-with Restrictions
Pets
Yes-with Restrictions
Room Types
Bedroom 2
Closet, Window
Dimensions 11.09 x 9.88 feet
109.57 sqft
Bedroom 3
Closet, Juliette Balcony, Window Floor to Ceiling
Dimensions 11.09 x 8.69 feet
96.37 sqft
Dining Room
Combined w/Living, Open Concept
Dimensions 23.79 x 11.78 feet
280.25 sqft
Kitchen
Modern Kitchen, B/I Appliances
Dimensions 23.79 x 11.78 feet
280.25 sqft
Living Room
Combined w/Dining, W/O To Balcony, Open Concept
Dimensions 23.79 x 11.78 feet
280.25 sqft
Primary Bedroom
3 Pc Ensuite, Walk-In Closet(s), Window
Dimensions 11.48 x 10.27 feet
117.9 sqft
Similar Properties(No results)
Mortgage Calculator
Calculate your estimated monthly mortgage payment
Price
$1,210,000
$
%
%
Total cost of mortgage
$0
Monthly payment
By clicking Save, we will calculate your estimated mortgage for all properties using the saved values (down payment percentage, interest rate, and amortization).
The accuracy and applicability of this calculator are not guaranteed.
.png)