Sign In or Create a Free Account to see full details of this property
Key Facts
Key facts for 206 Bloor Street W #1501
Property Type
Condo, Apartment
Parking
Underground 2 garage, 2 parking
MLS #
C7316642
Size
4250-4499 sqft
Basement
None
Listed on
2023-11-22
Lot size
-
Tax
$30,728.55 /yr
Days on Market
1056
Approximate Age
6-10
Maintenance Fee
$7,767.15/mo
Central Air Conditio...
Description
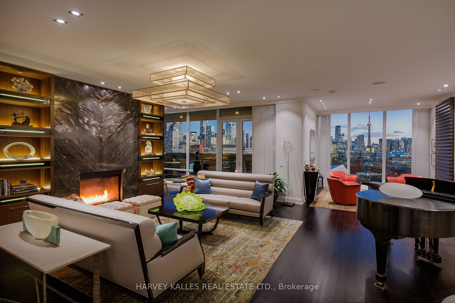
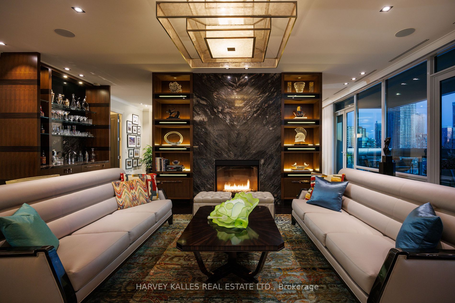
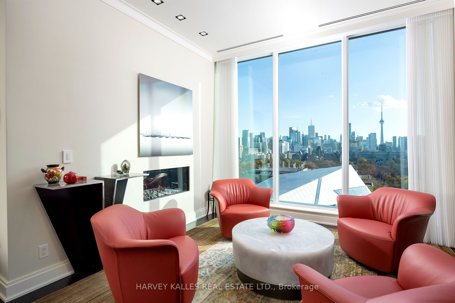
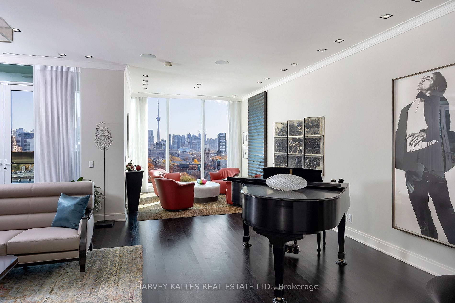
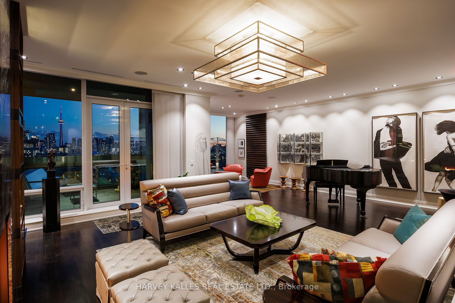
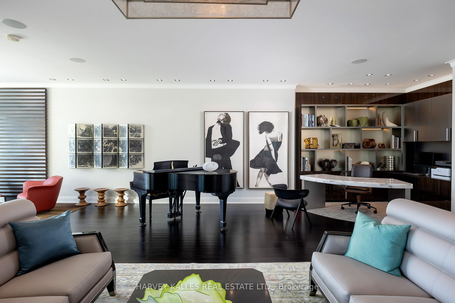
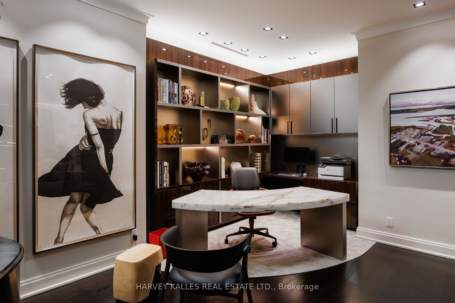
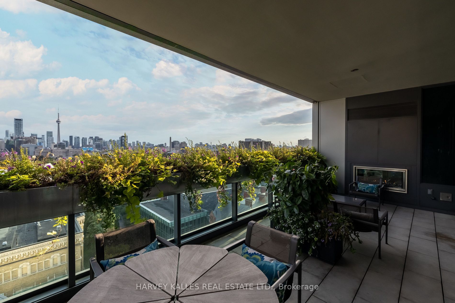
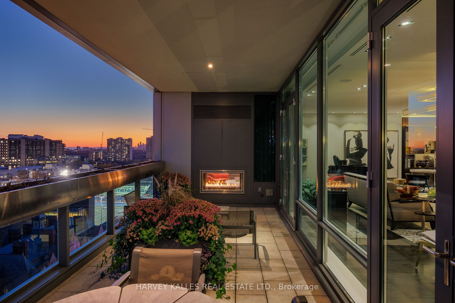
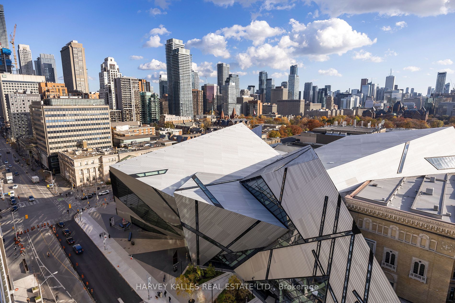
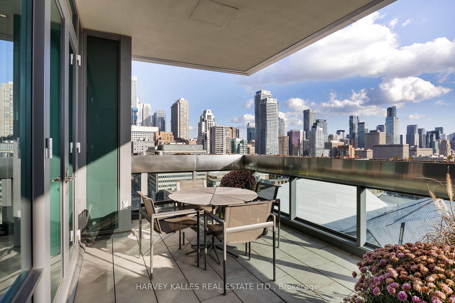
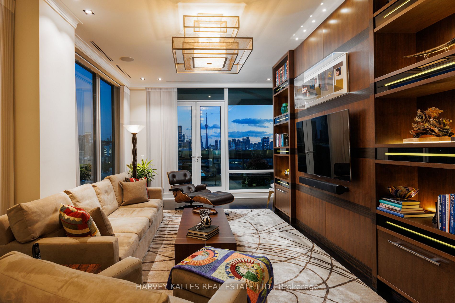
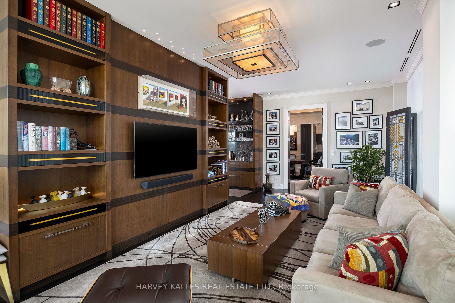
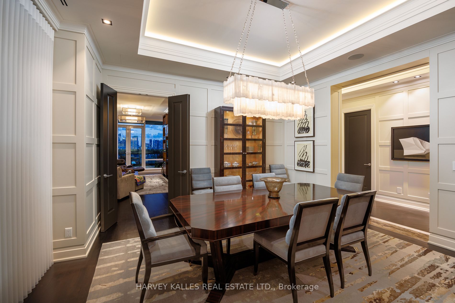
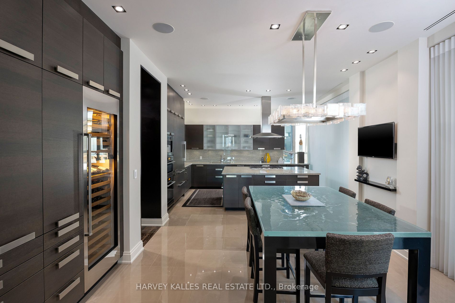
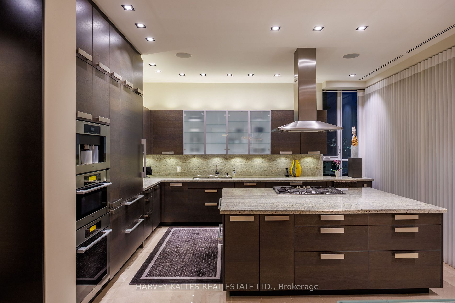
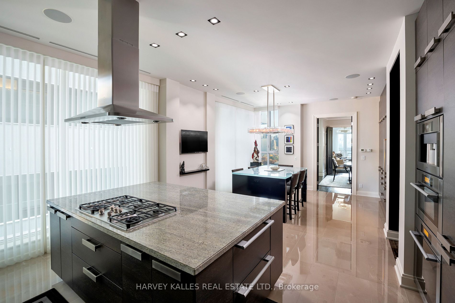
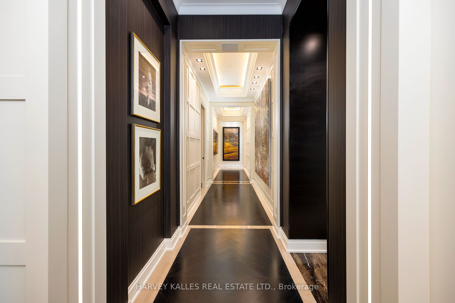
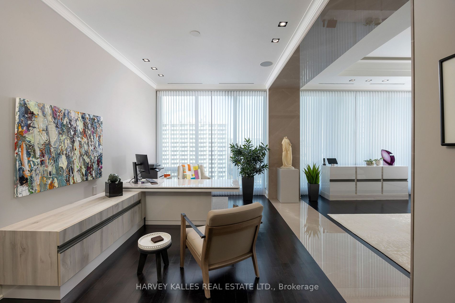
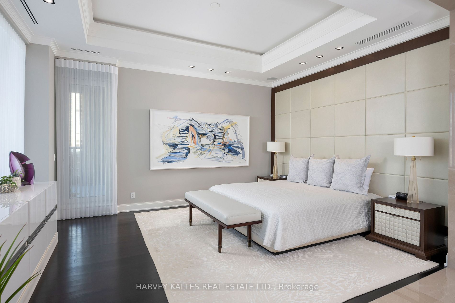
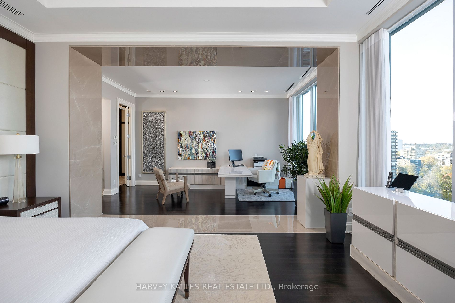
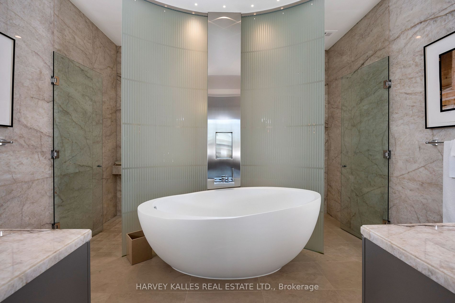
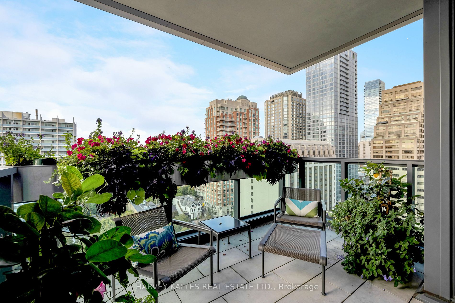
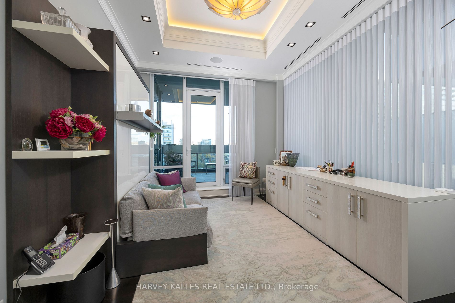
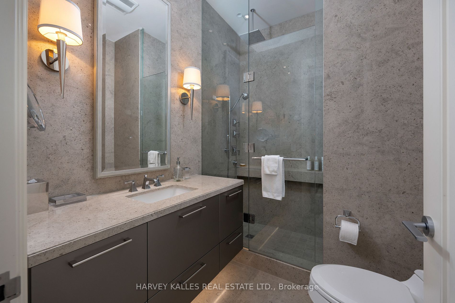
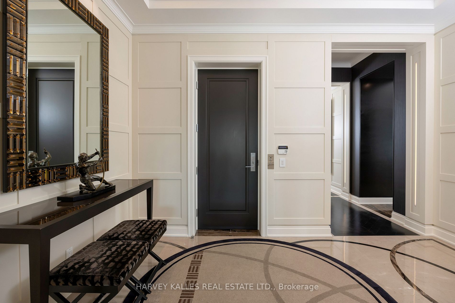
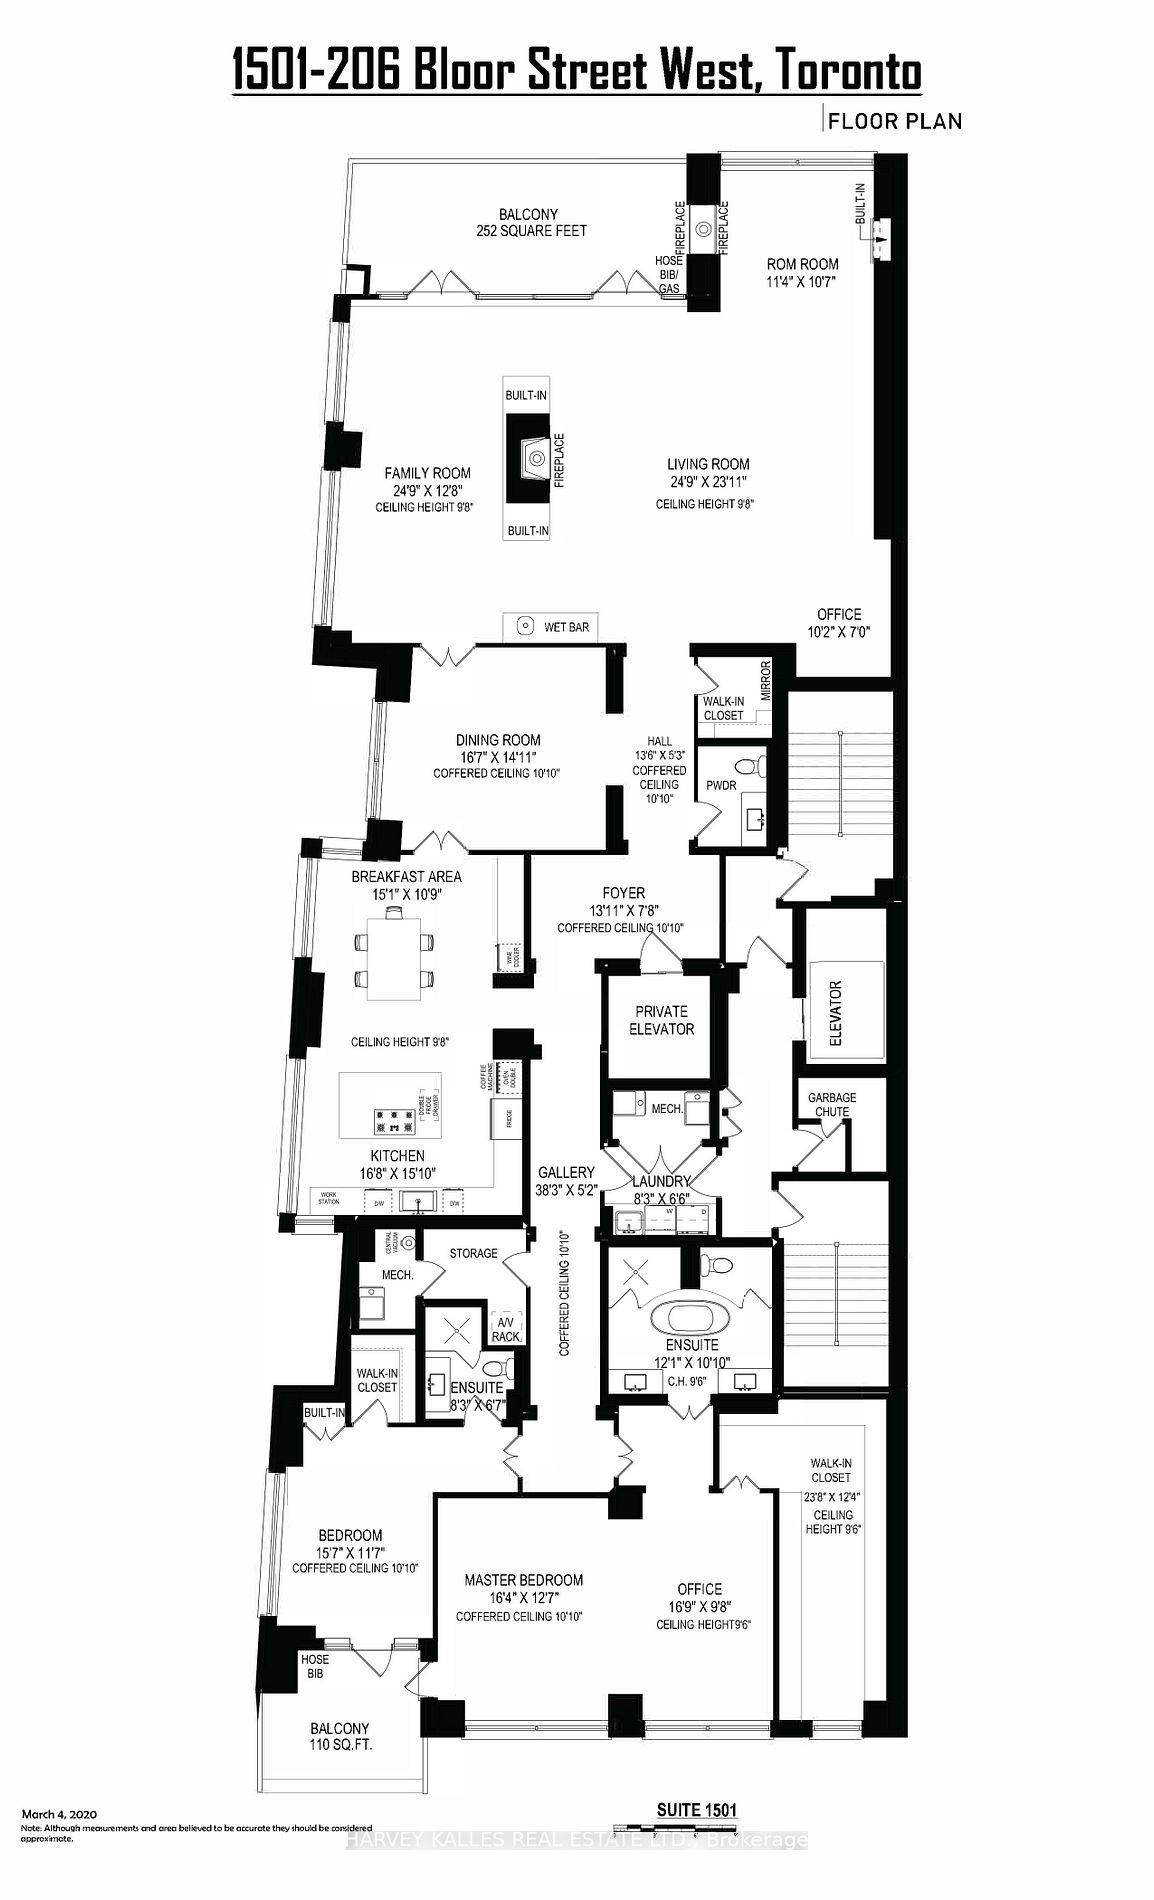
Museum House. Rarely available full-floor suite. Direct elevator to 4,276 sf. Soaring 11’ coffered ceilings crowned with elaborate mouldings and floor-to-ceiling windows create an impressive sense of spaciousness, while the richly detailed living room fireplaces fashion an ambience of warmth and com...fort. Superbly precision custom crafted details and impeccable use of the finest materials combine to fashion an unparalleled exclusive resplendent residence. Gallery perfect for showcasing artwork. Large terraces afford extraordinary north & south panoramic skyline vistas. A vibrant location in the heart of The Annex within walking distance to world-class restaurants of Yorkville and Hazelton Lanes, the designer boutiques of Bloor St. W & an amazing array of landmarks including the ROM, Royal Conservatory of Music, University of Toronto’s Philosopher’s Walk, the natural beauty of Queen’s Park and the historic Ontario Legislative building. **** Extras **** Walnut hdwd & polished marble floors. Hunter Douglas motorized blinds. Solid core 8' wood doors, furniture grade finishes on walls, Montigo indoor / outdoor fireplace in living room / terrace
.png)