Sign In or Create a Free Account to see full details of this property
Key Facts
Key facts for 79 Hazelton Avenue
Property Type
Townhome, 3-Storey
Parking
None 0 garage, 1 parking
MLS #
C8264946
Size
3500-5000 sqft
Basement
Full,Finished with Walk-Out
Listed on
2024-04-24
Lot size
17 x 139.0
Tax
$17,009.98 /yr
Days on Market
902
Approximate Age
100+
Maintenance Fee
-
Description
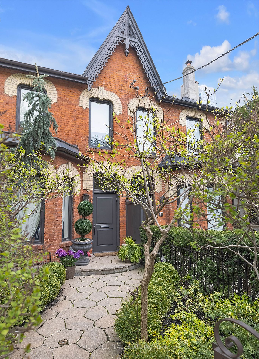
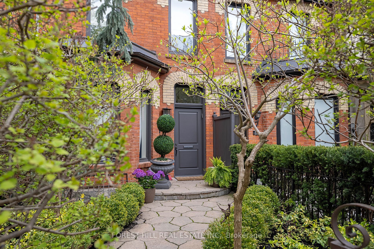
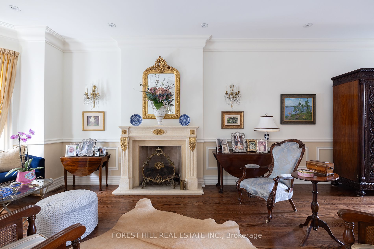
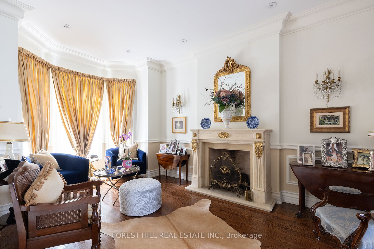
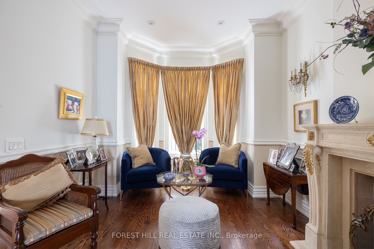
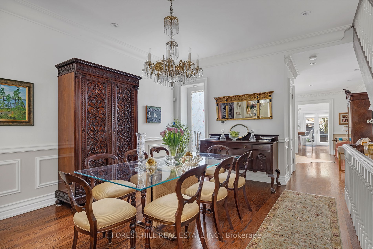
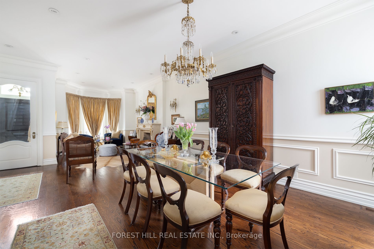
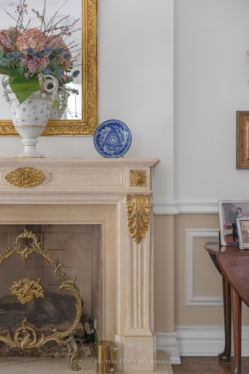
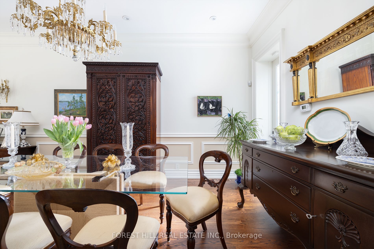
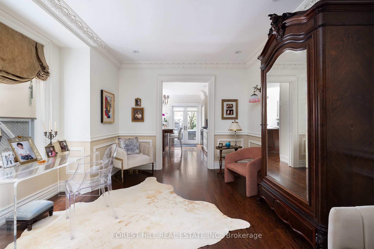
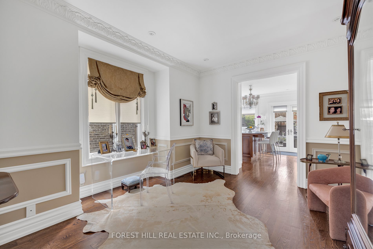
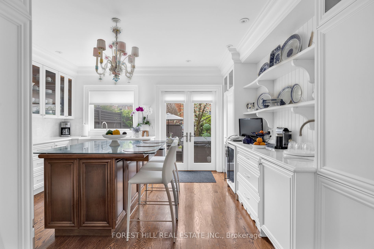
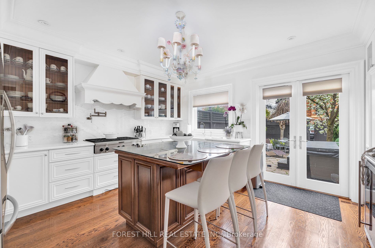
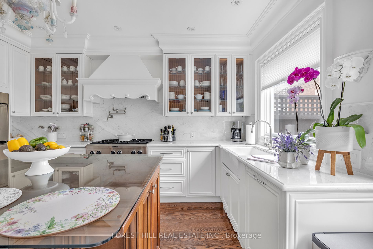
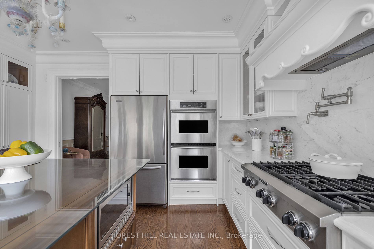
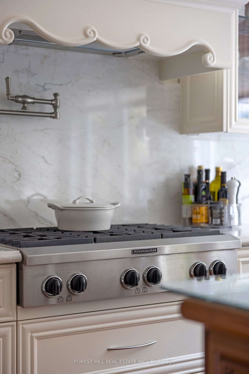
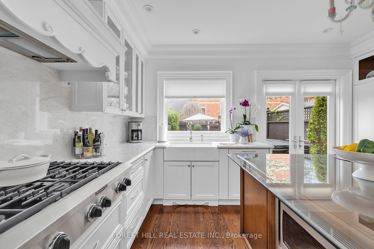
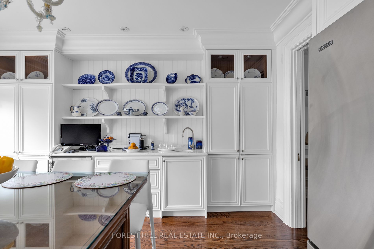
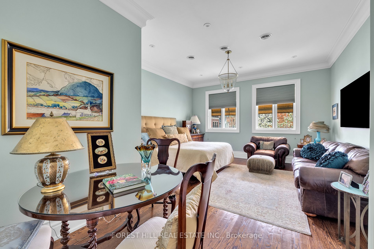
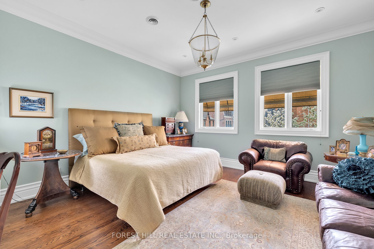
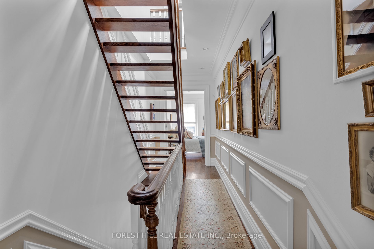
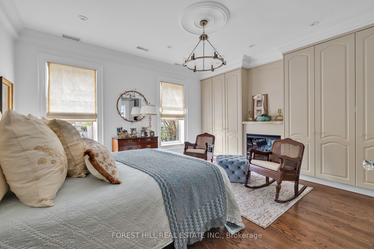
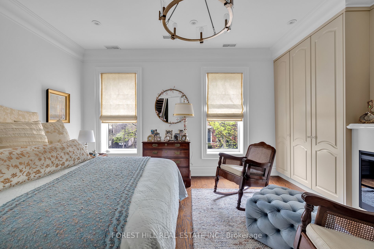
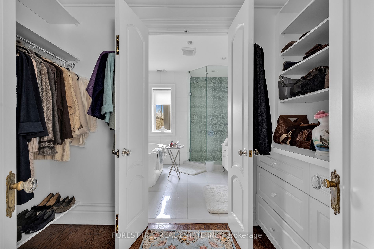
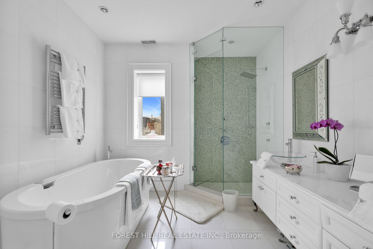
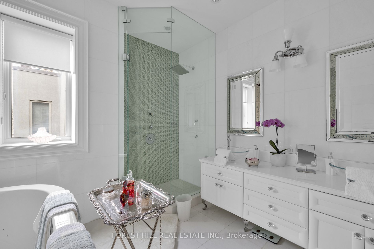
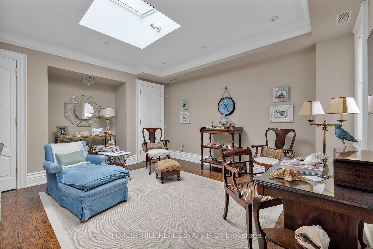
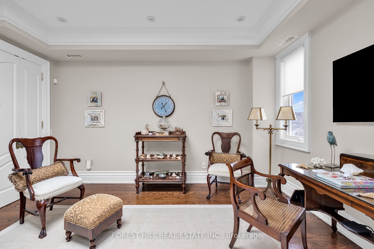
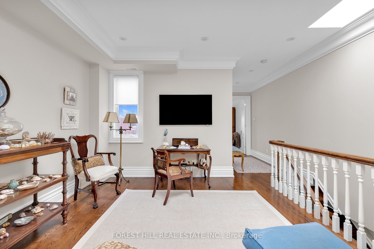
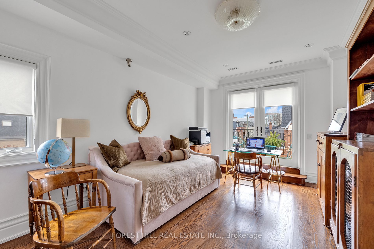
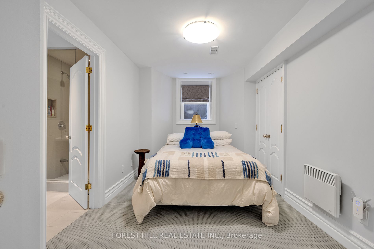

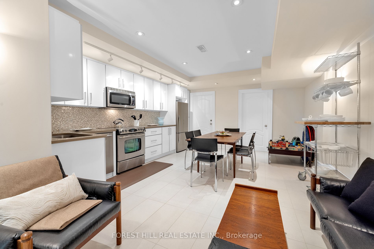
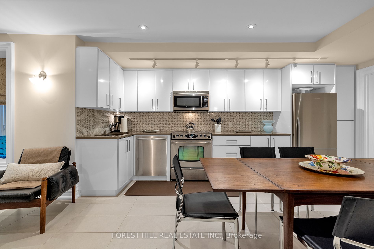
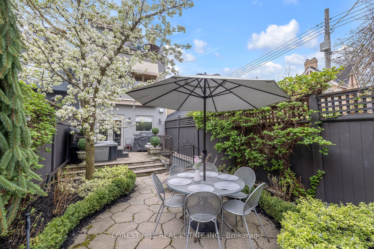
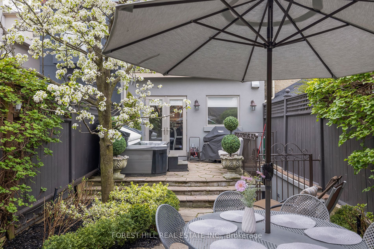
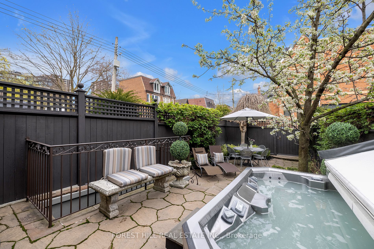
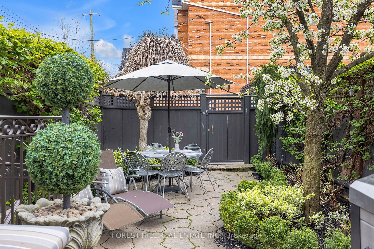
Spectacular Restored Victorian on Exclusive Hazelton Ave in Torontos'sMost Elite Yorkville Neighbourhood. This PristineHome Boasts Over 4000 sqft of ExquisiteTransitional Living Space. The Sun Filled Open Concept Main Floor Features a Striking Staircase, Soaring 10ft Ceilings, Hardwood Flooring Arch...itectural Crown Mouldings and Wainscotting, a Unique Gas Fireplace, Den/Office and Powder Room. The Stunning Kitchen with French Doors Leads to a Backyard Oasis and Hot tub that can be Enjoyed Year Round. The Second Floor Presents Two Grand Bedrooms Each with Ensuite and Expansive Closets. The Third Floor is Impressive with 3 skylights, Family Room (optional 4th bedroom), Laundry Room, Storage, Large Bedroom and Terrace that Offer Breathtaking Views of Yorkville. One of Hazelton's Most Beautiful Basements Includes a Full Bedroom with Ensuite, Living Room, European Kitchen, Laundry Room, 8ft Ceilings with Dug Out Window Wells and a Walkout to the Backyard. Seconds Walk from Upscale Boutiques, Premier Entertainment, Top Tier Restaurants, Art Galleries, Grocery Stores & Public Transit. **** Extras **** Fusion of Superb Craftsmanship & Deisgner Fixtures Showcase the Elegance of this Yorkville Home. Pot lights & Hardwood Floors Throughout, Original Crystal & Brass Door Hardware, Custom Doors, 2 Zone Heating & AC, 2 Kitchens & Laundry.
.png)