Sign In or Create a Free Account to see full details of this property
Key Facts
Key facts for 88 Cumberland Street #1201
Property Type
Condo, Apartment
Parking
Underground 1 garage, 1 parking
MLS #
C9300779
Size
800-899 sqft
Basement
None
Listed on
2024-09-05
Lot size
-
Tax
$6,394.68 /yr
Days on Market
768
Approximate Age
0-5
Maintenance Fee
$1,072.66/mo
Common Elements, Hea...
Description
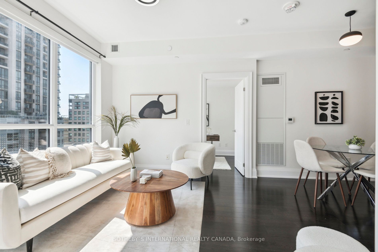
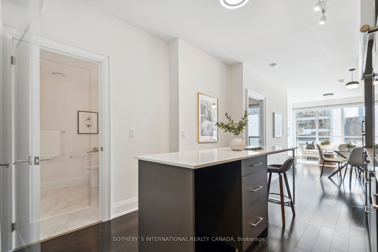
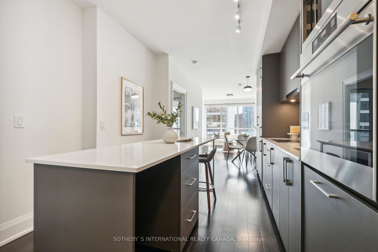
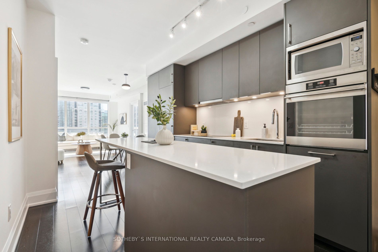
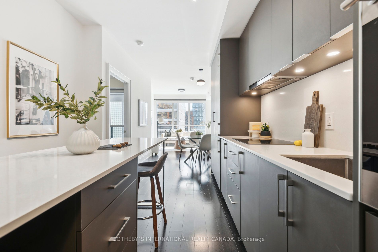
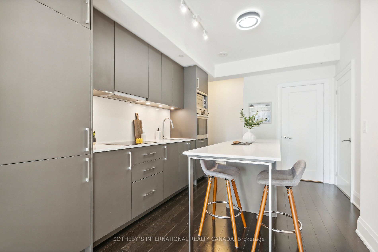
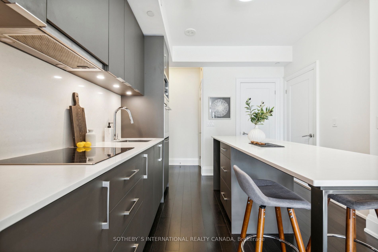
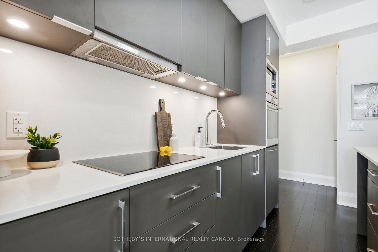
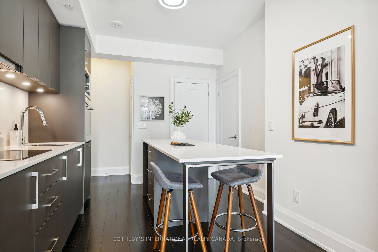
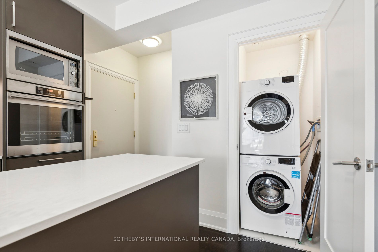
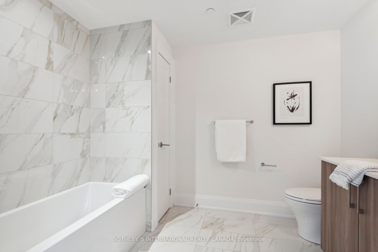
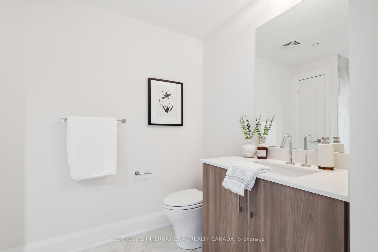
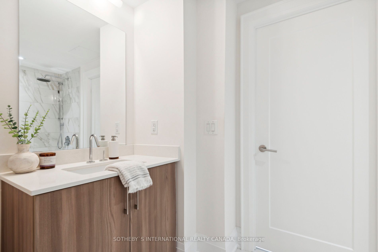
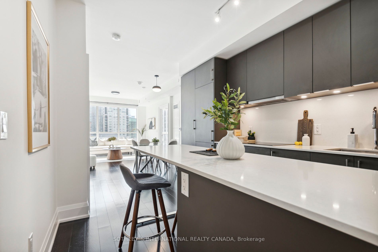
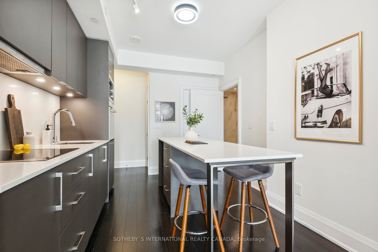
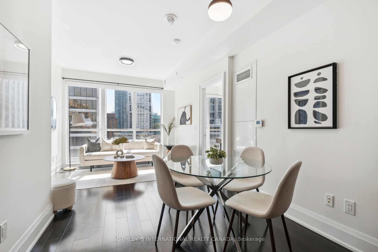
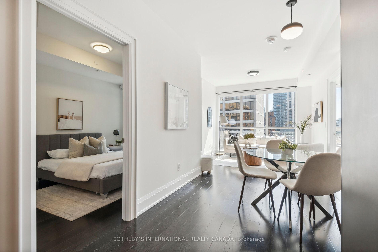
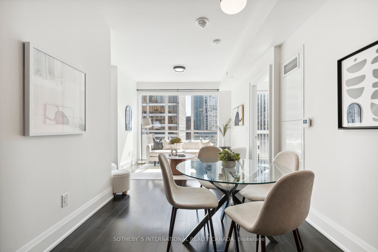
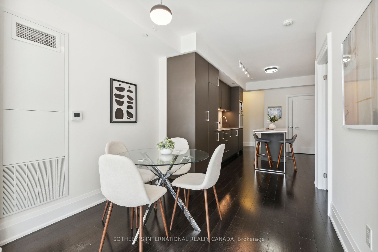
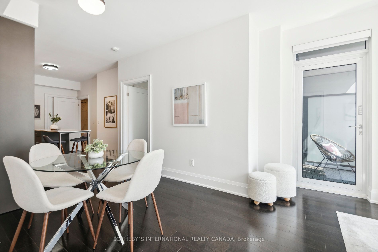
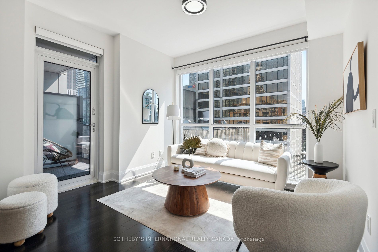
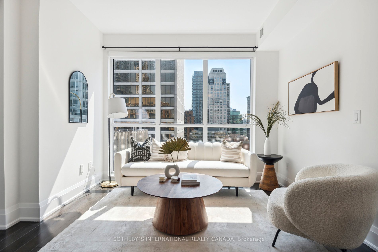
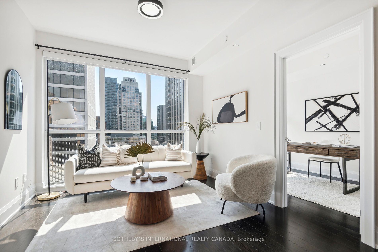
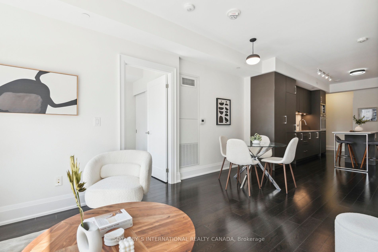
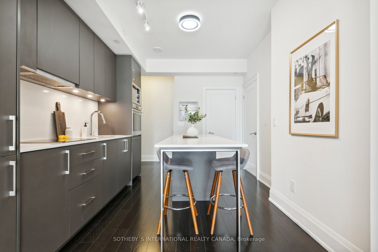
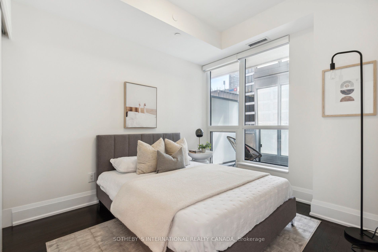
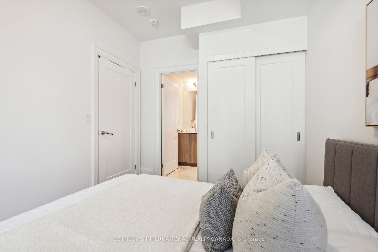
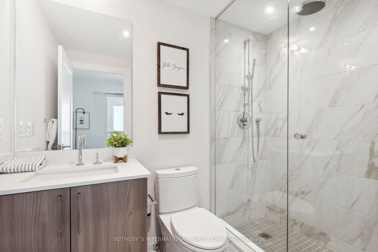
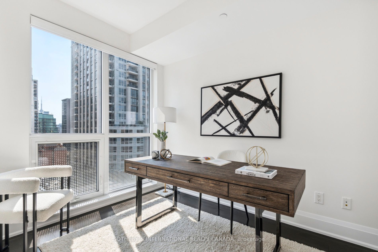
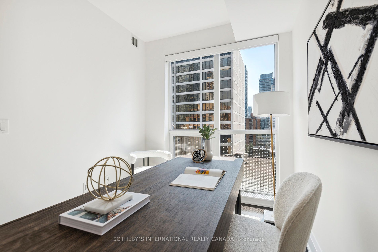
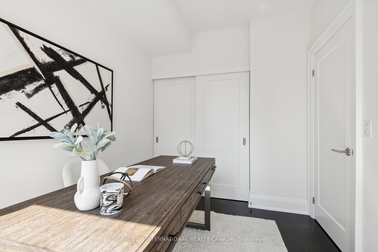
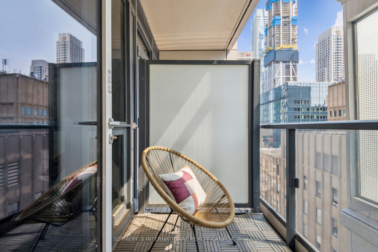
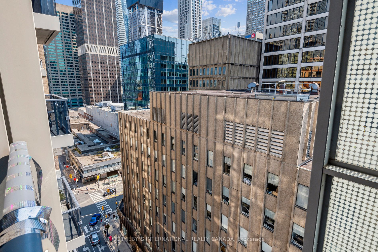
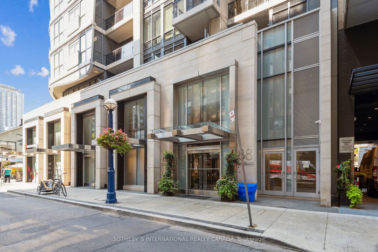
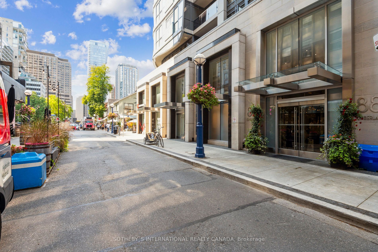
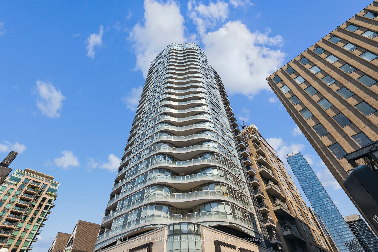
Discover urban sophistication at its finest in this beautiful 2-bedroom, 2-bathroom condo in the highly sought-after Minto Yorkville Park. This modern gem boasts a sleek, upgraded kitchen with premium appliances, designer cabinetry, with a grounded outlet in the island for a 2nd fridge and a stylish... breakfast bar. The open-concept living and dining area features floor-to-ceiling glass that floods the space with natural light and offers impressive views of the downtown skyline from both the expansive windows and private balcony. The master suite is a serene retreat, complete with a spacious closet and a floor-to-ceiling window that overlooks the south-facing balcony. The ensuite bathroom showcases elegant finishes, stone counters, and designer lighting. The second bedroom, versatile enough to serve as an office, also includes ample storage and picturesque views. This condo also features premium upgrades, including hardwood flooring, a modern kitchen with custom cabinetry and automated custom Hunter Douglas blinds. Experience the best of sophisticated city living in the heart of Yorkville, one of Torontos most coveted neighbourhoods. Explore the renowned shopping of the area, savor culinary delights at world-class restaurants, and effortlessly access the city's vibrant entertainment scene.
.png)