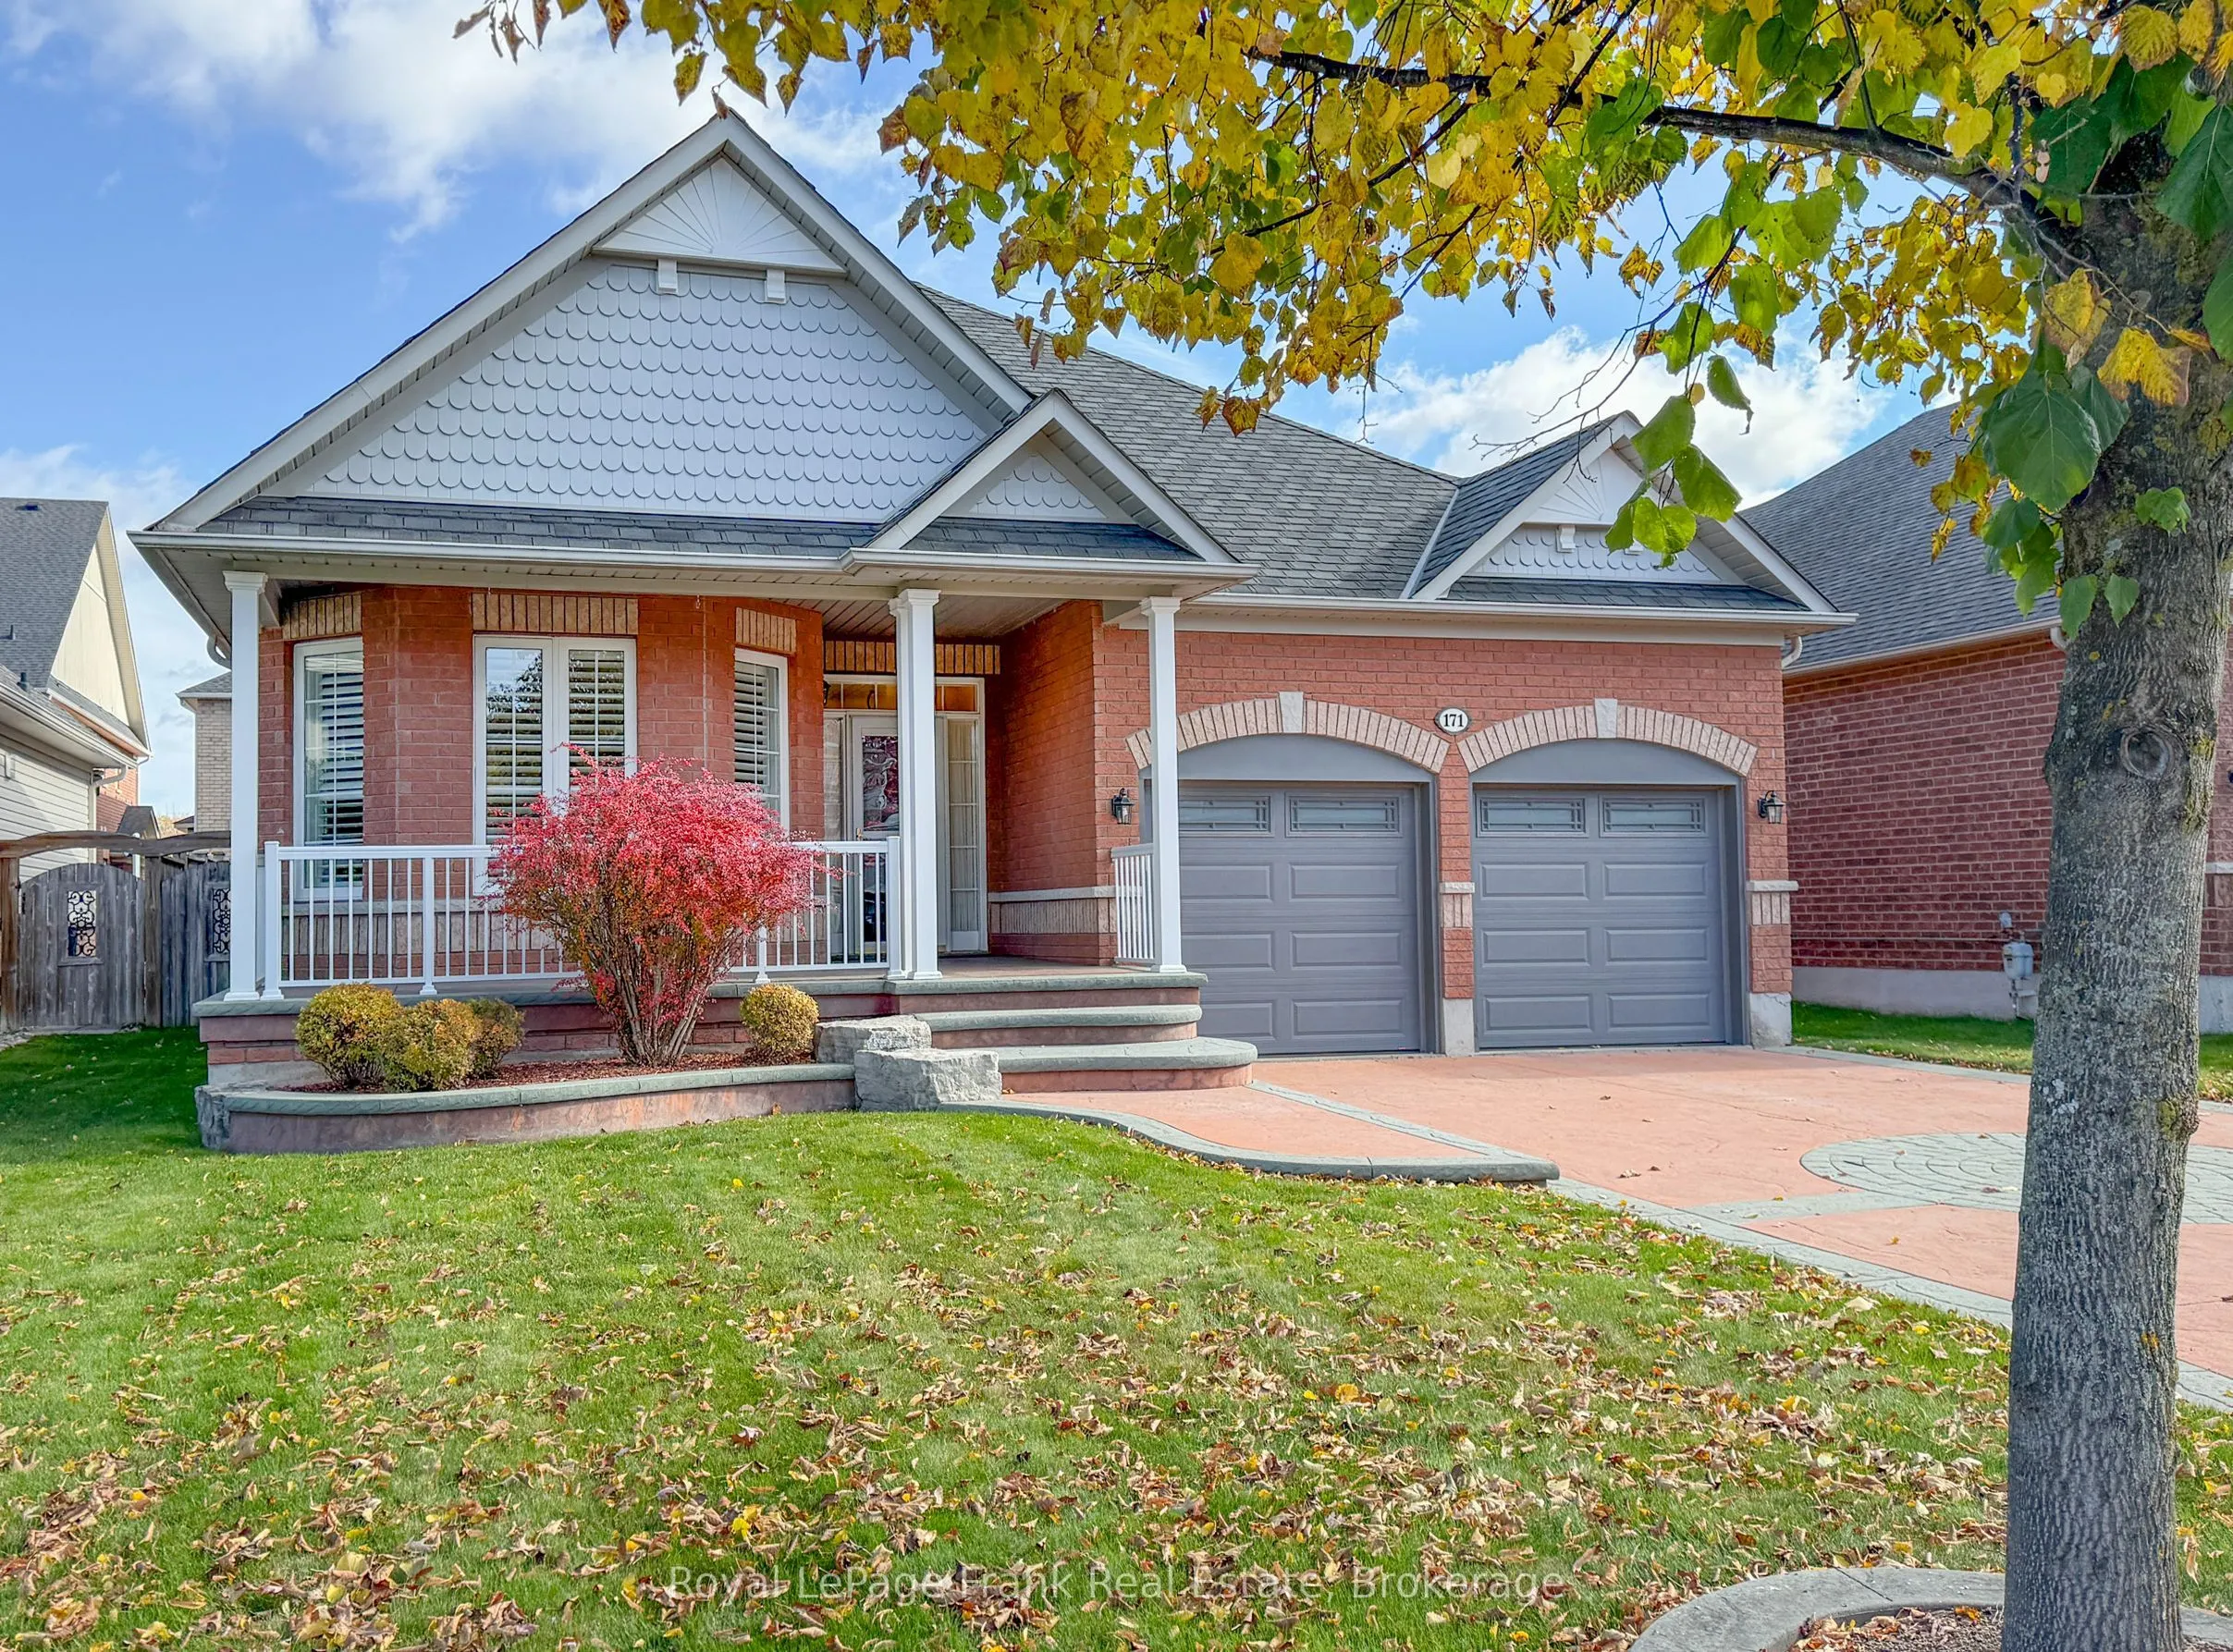
Beautiful 3-bedroom brick bungalow offering 1,883 sq. ft. as per the builder's plans. This popular model features a fabulous floor plan with exceptional function and flow. The home boasts a spacious entrance foyer, formal living and dining rooms, and a large eat-in kitchen with a breakfast bar and w...alkout to the deck. A cozy main-floor family room with a gas fireplace, main-floor laundry and three bedrooms complete the layout. The primary bedroom features a 4-piece ensuite with a soaker tub and walk-in shower. Special features include 9-foot ceilings throughout, crown moulding, and custom window coverings. Located on a pretty, tree-lined street in Port Perry, this home sits on a 50-foot lot and offers timeless curb appeal. Enjoy the welcoming front porch, double-car garage, ample parking, fully fenced yard, garden deck, and professional landscaping. Immaculately maintained, the home has seen numerous updates, including most main-level windows replaced in 2018, garage doors and shingles replaced in 2020, and a water softener replaced in 2023. The furnace has been professionally maintained annually. The finished lower level offers a large recreation room, exercise area, and a fabulous games room, providing plenty of space for family living and entertaining.
Double Closet, California Shutters, Ceiling Fan(s)
Dimensions 9.97 x 9.48 feet
94.52 sqft
Bedroom 3
Closet, California Shutters, Ceiling Fan(s)
Dimensions 9.97 x 9.97 feet
99.4 sqft
Breakfast
Ceramic Floor, Breakfast Bar, W/O To Deck
Dimensions 10.99 x 8.99 feet
98.8 sqft
Dining Room
Window, California Shutters, Combined w/Living
Dimensions 9.97 x 21.82 feet
217.55 sqft
Family Room
Gas Fireplace
Dimensions 11.48 x 18.37 feet
210.89 sqft
Foyer
Ceramic Floor, Closet
Dimensions 7.97 x 8.99 feet
71.65 sqft
Game Room
-
Dimensions 44.29 x 31.82 feet
1409.31 sqft
Kitchen
Ceramic Floor, Double Sink, Backsplash
Dimensions 13.98 x 13.98 feet
195.44 sqft
Laundry
Closet, Laundry Sink
Dimensions 7.87 x 5.58 feet
43.91 sqft
Living Room
Bay Window, California Shutters, Combined w/Dining
Dimensions 13.98 x 11.98 feet
167.48 sqft
Primary Bedroom
4 Pc Ensuite, Walk-In Closet(s), Ceiling Fan(s)
Dimensions 10.99 x 16.24 feet
178.48 sqft
Recreation
-
Dimensions 23.95 x 13.88 feet
332.43 sqft
Similar Properties(No results)
Mortgage Calculator
Calculate your estimated monthly mortgage payment
Price
$925,000
$
%
%
Monthly payment
By clicking Save, we will calculate your estimated mortgage for all properties using the saved values (down payment percentage, interest rate, and amortization).
The accuracy and applicability of this calculator are not guaranteed.
.png)