Sign In or Create a Free Account to see full details of this property
Key Facts
Key facts for 5263 Elliott Side Road #81
Property Type
House, Bungalow
Parking
None 0 garage, 4 parking
MLS #
S14101760
Size
700-1100 sqft
Basement
None
Listed on
2026-10-21
Lot size
-
Tax
$446.89 /yr
Days on Market
0
Approximate Age
-
Maintenance Fee
-
Description
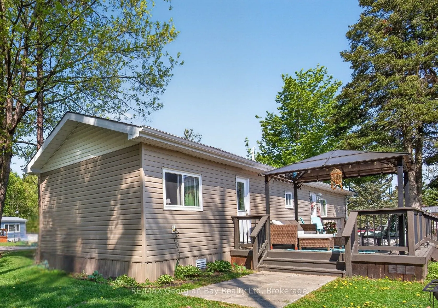
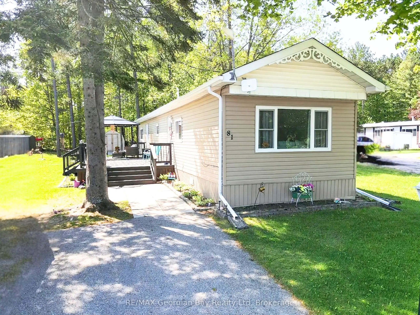
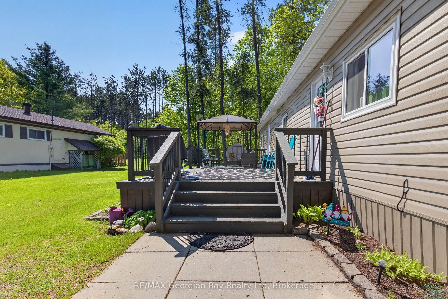
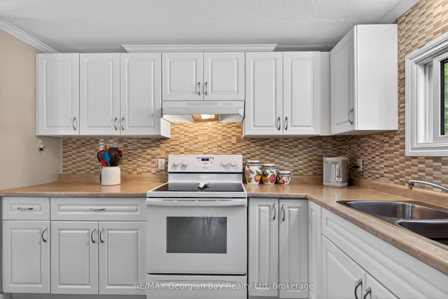
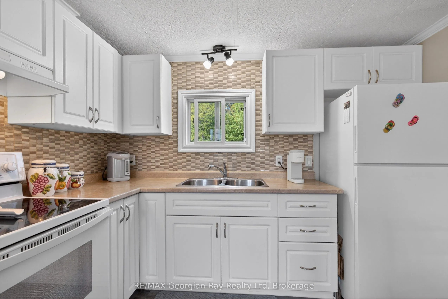
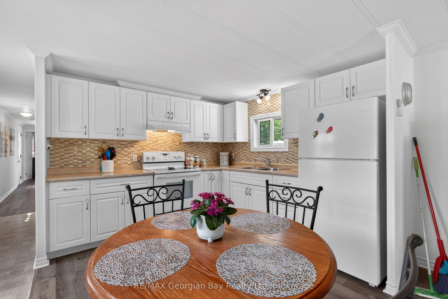
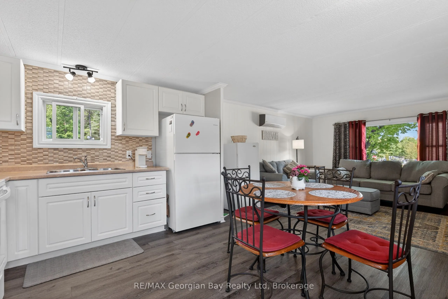
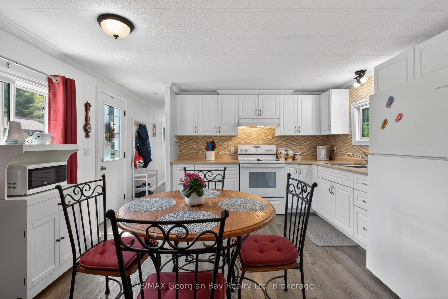
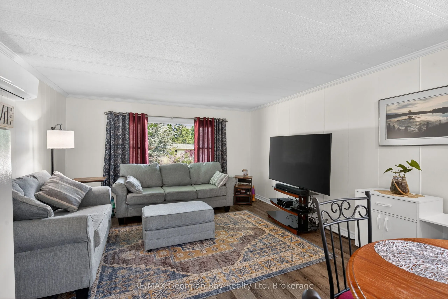
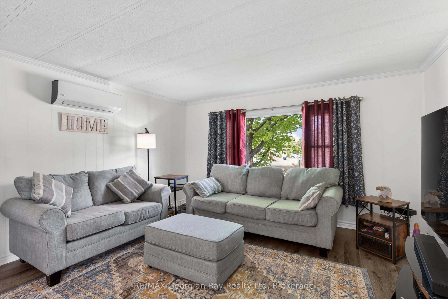
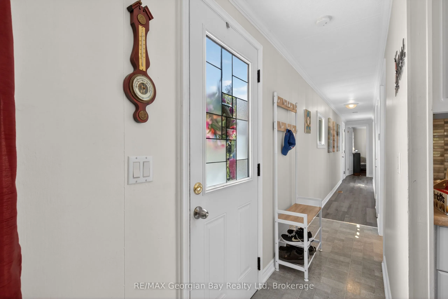
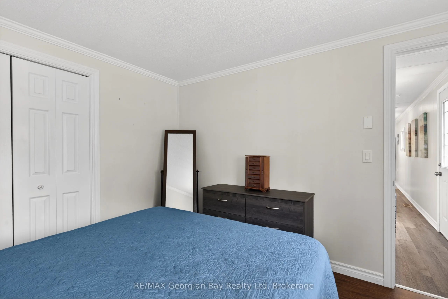
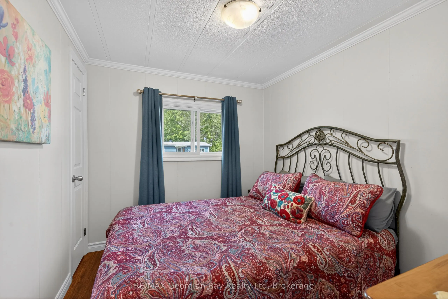
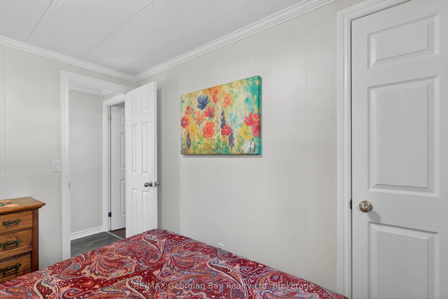
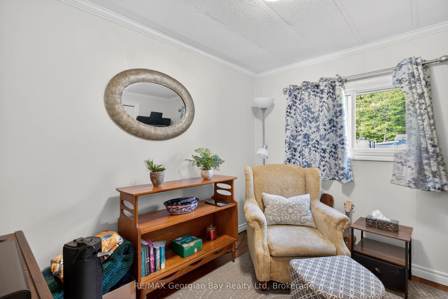
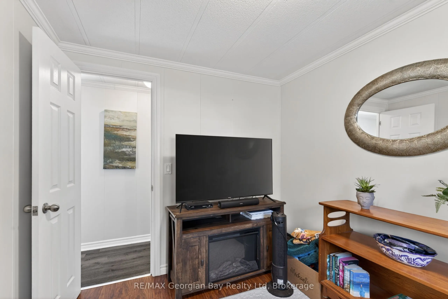
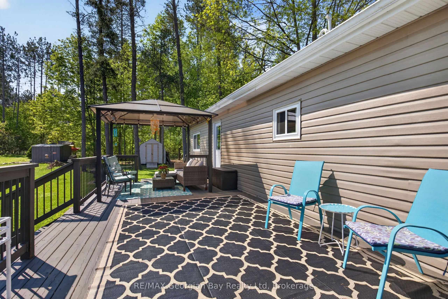
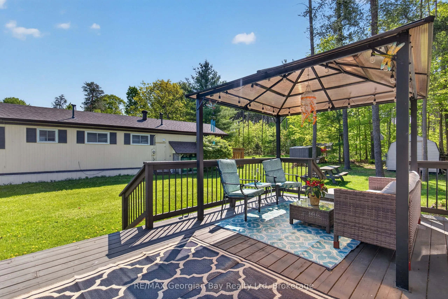
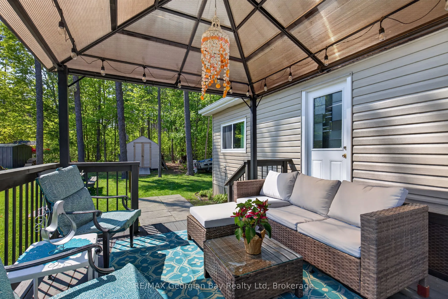
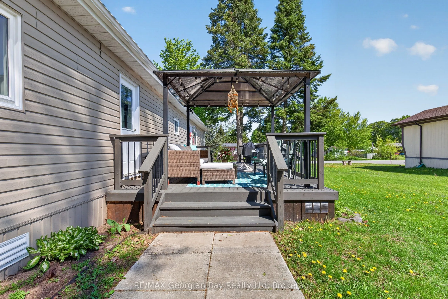
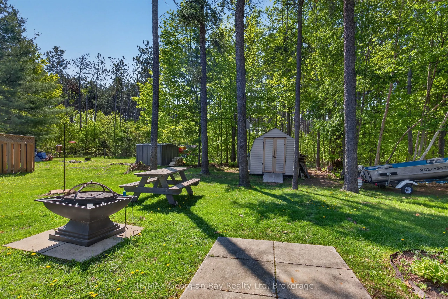
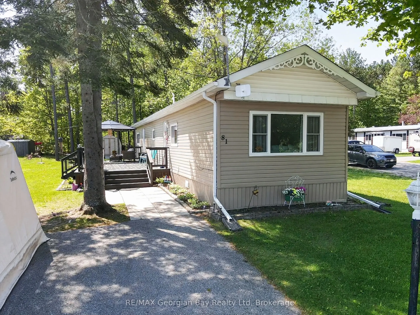
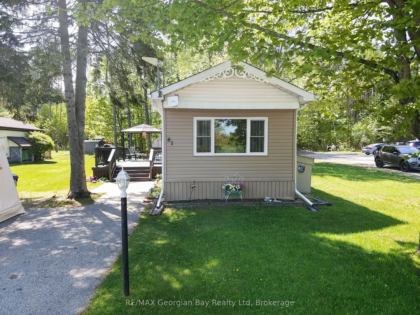
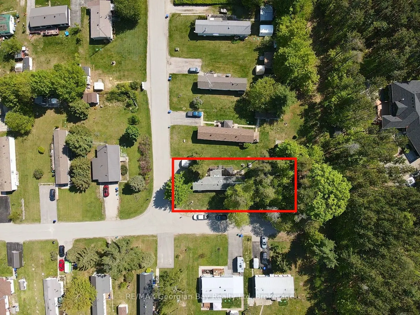
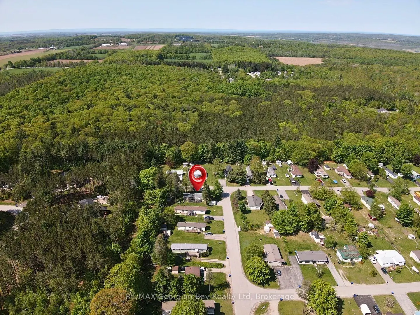
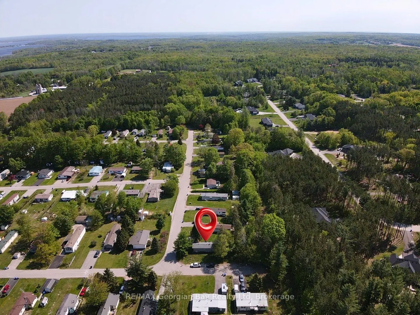
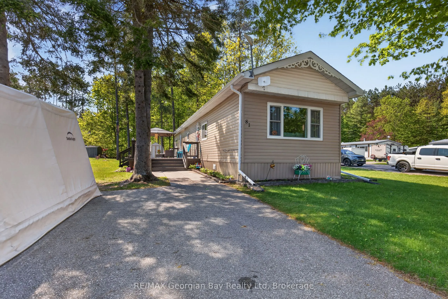
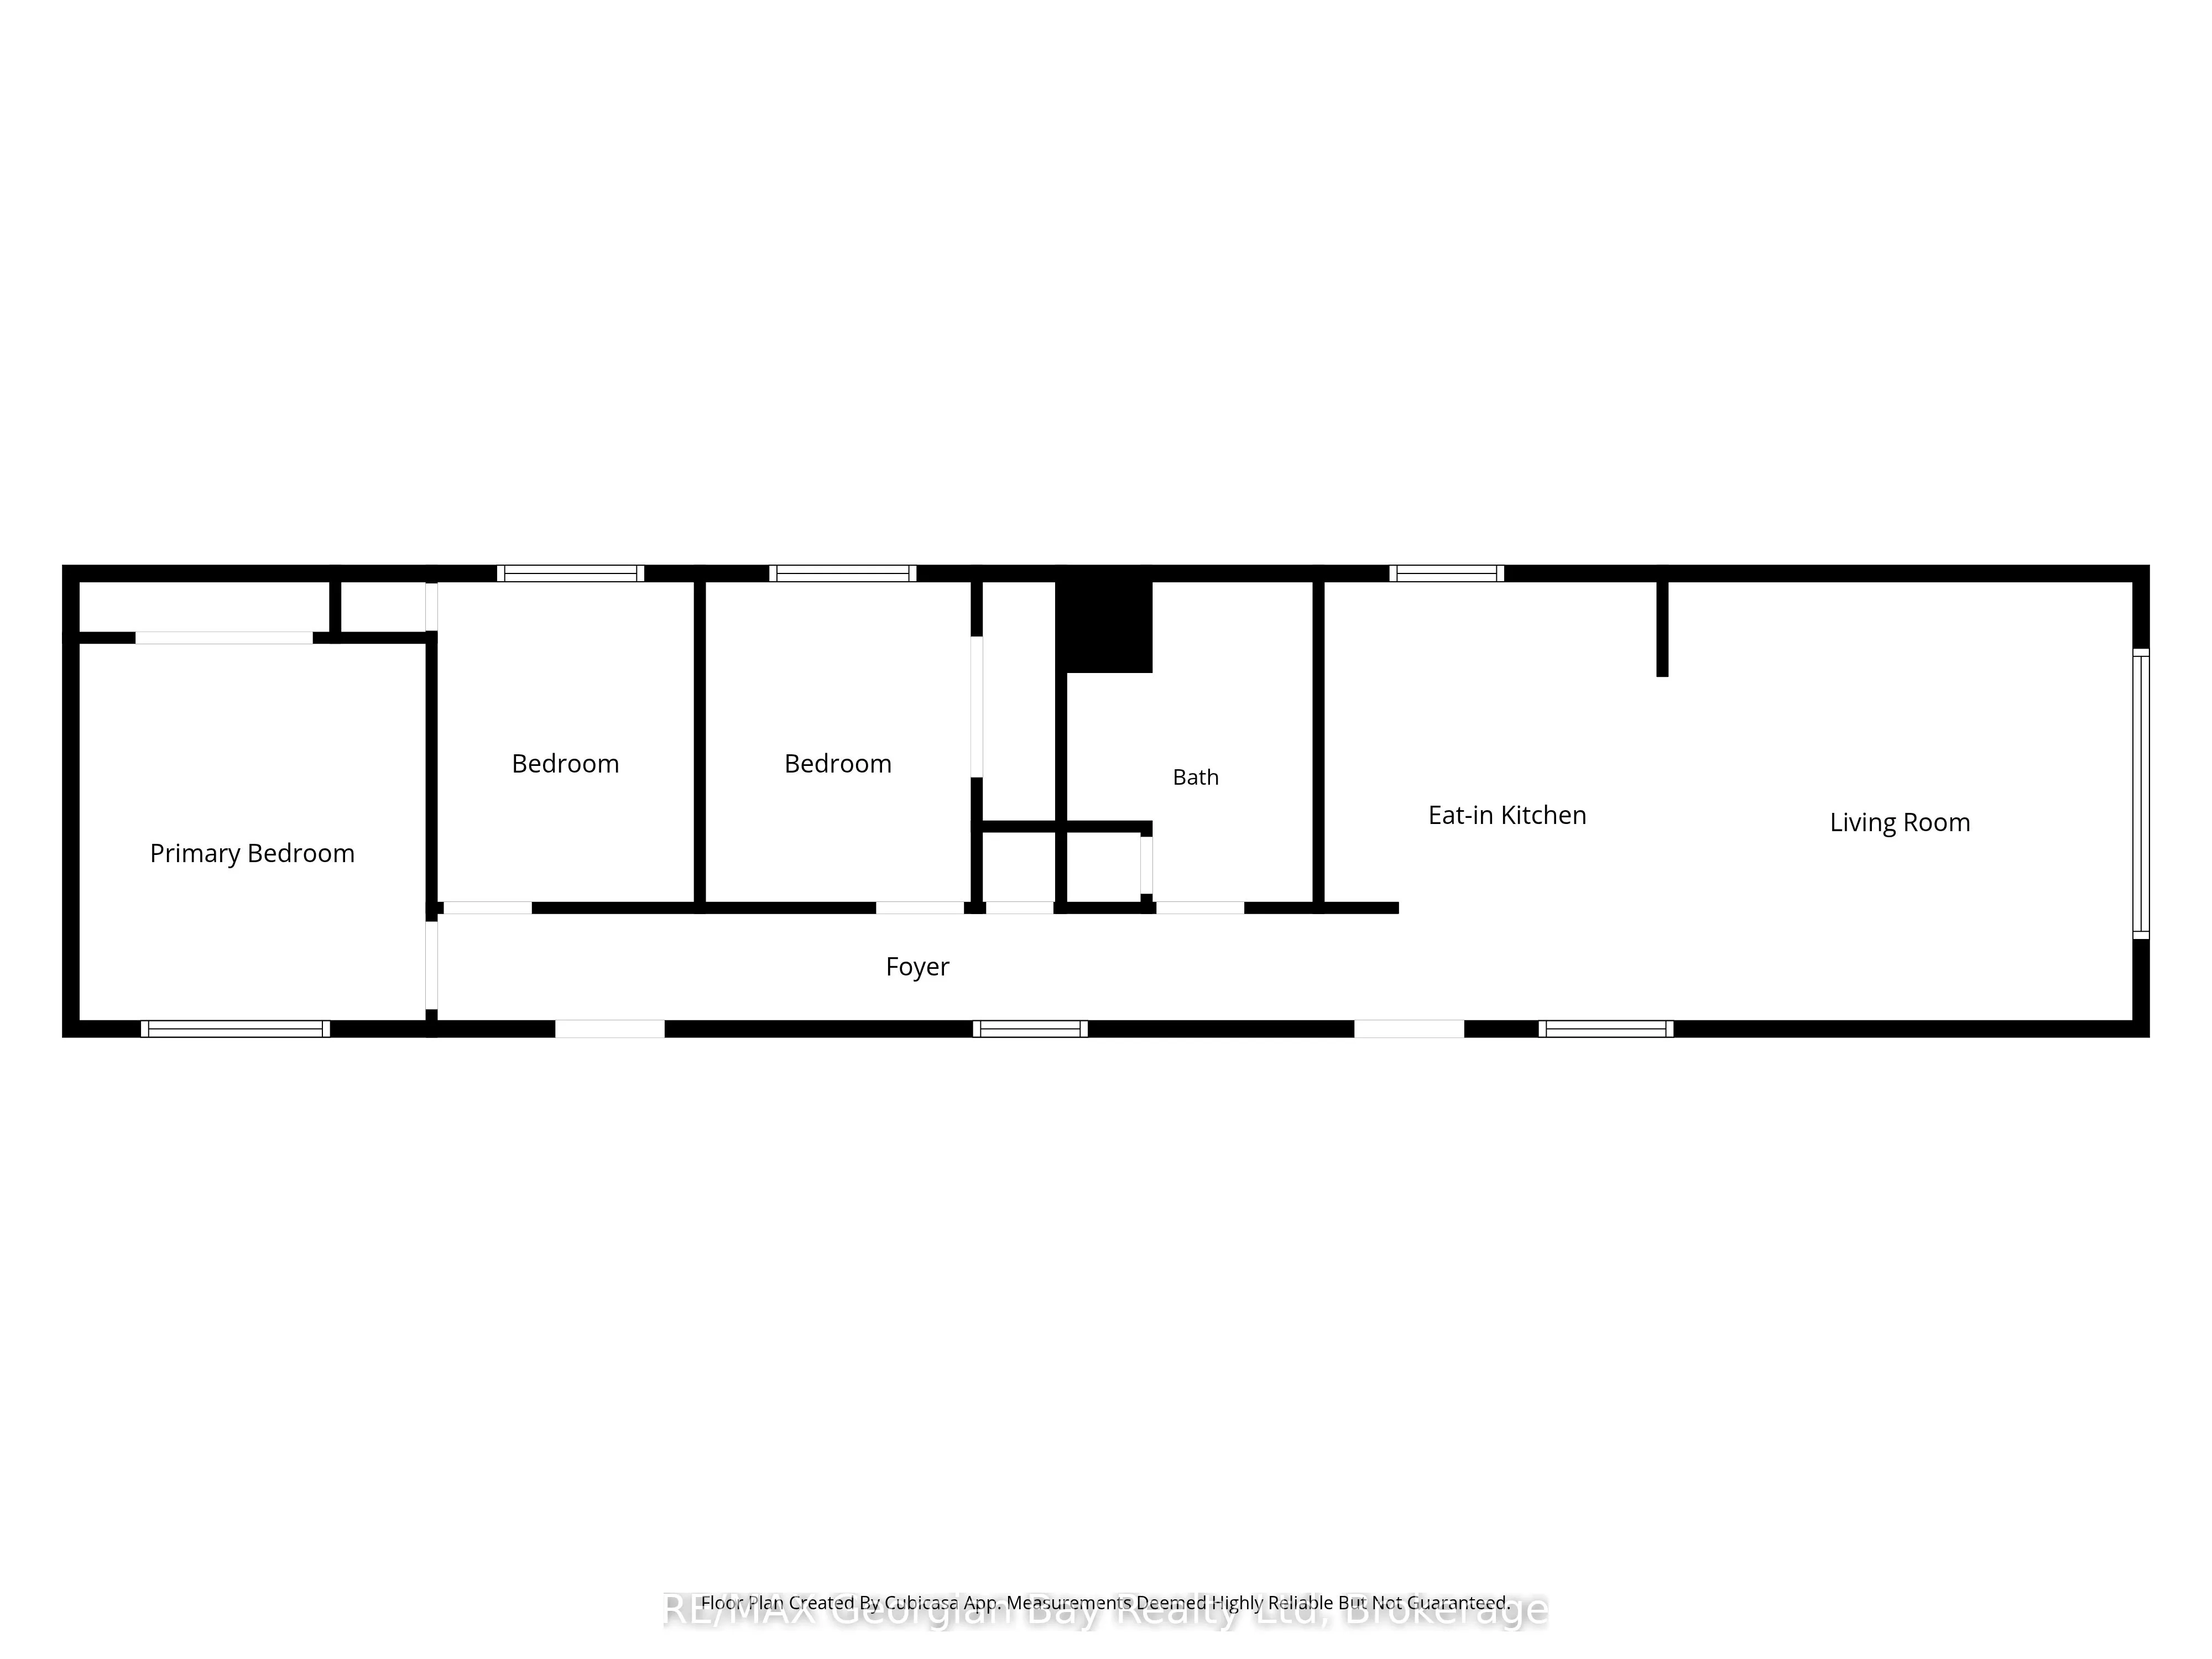
Here's why 5263 Elliott Sideroad Unit #81 could be your next move -- UPDATED & MOVE-IN READY Beautifully maintained and tastefully updated throughout, this 3-bedroom home is ready for its next owner. PRIVATE SETTING Backing onto mature trees with no rear neighbours, offering added privacy from th...e deck and backyard. BRIGHT, OPEN LAYOUT The open-concept kitchen, dining and living areas feature large windows and plenty of natural light. OUTDOOR SPACE A spacious deck with a covered seating area provides additional space for outdoor dining and entertaining.FLEXIBLE LIVINGThree bedrooms offer options for guests, a home office or hobbies, depending on your needs. CONVENIENT LOCATION Located in Bramhall Park, just minutes from Midland's shopping, services and everyday amenities. ADDITIONAL DETAILS Current monthly fees: $696.82 (land lease, property taxes and water). 2023 home inspection report available.
Full Property Details
Interior
Bedrooms
3
Total Bedrooms
3
Washrooms
1
Square Footage
700-1100 sqft
Basement
None
Heating Source
Propane
Heating Fuel
Forced Air
Air Conditioning
Other,Wall Unit(s)
Family Room
No
Kitchens
1
Total Kitchens
1
Fireplace Features
No
Bedrooms
3
Total Bedrooms
3
Washrooms
1
Square Footage
700-1100 sqft
Basement
None
Heating Source
Propane
Heating Fuel
Forced Air
Air Conditioning
Other,Wall Unit(s)
Family Room
No
Kitchens
1
Total Kitchens
1
Fireplace Features
No
Exterior
Driveway
Private Double
Pool
None
Parking Spaces
4
Total Parking Spaces
4.00
Parking Description
None
Garage Spaces
0
Zoning
RMH-1
Driveway
Private Double
Pool
None
Parking Spaces
4
Total Parking Spaces
4.00
Parking Description
None
Garage Spaces
0
Zoning
RMH-1
Building Description
Style
Bungalow
Home Type
House
Subtype
MobileTrailer
Property Orientation
South
Exterior Finish
Vinyl Siding
Sewers
Septic
Water Supply
Well
Possession Date
No Data
Style
Bungalow
Home Type
House
Subtype
MobileTrailer
Property Orientation
South
Exterior Finish
Vinyl Siding
Sewers
Septic
Water Supply
Well
Possession Date
No Data
Community
Community
Rural Tay
Community
Rural Tay
Taxes & Fees
Taxes
$446.89 /yr
Tax Year
2026
Occupancy
Owner
Taxes
$446.89 /yr
Tax Year
2026
Occupancy
Owner
Room Types
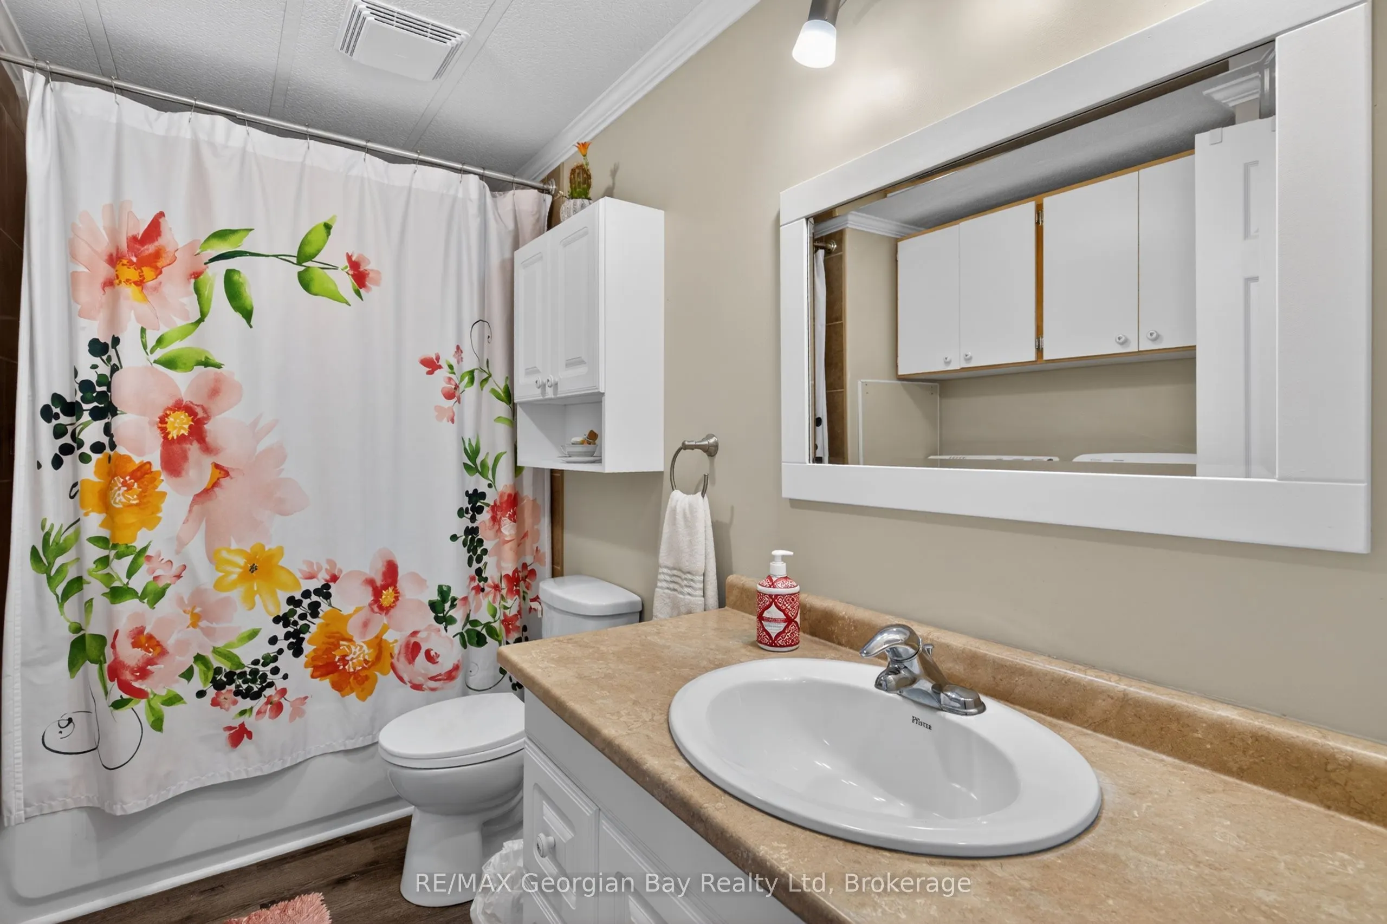
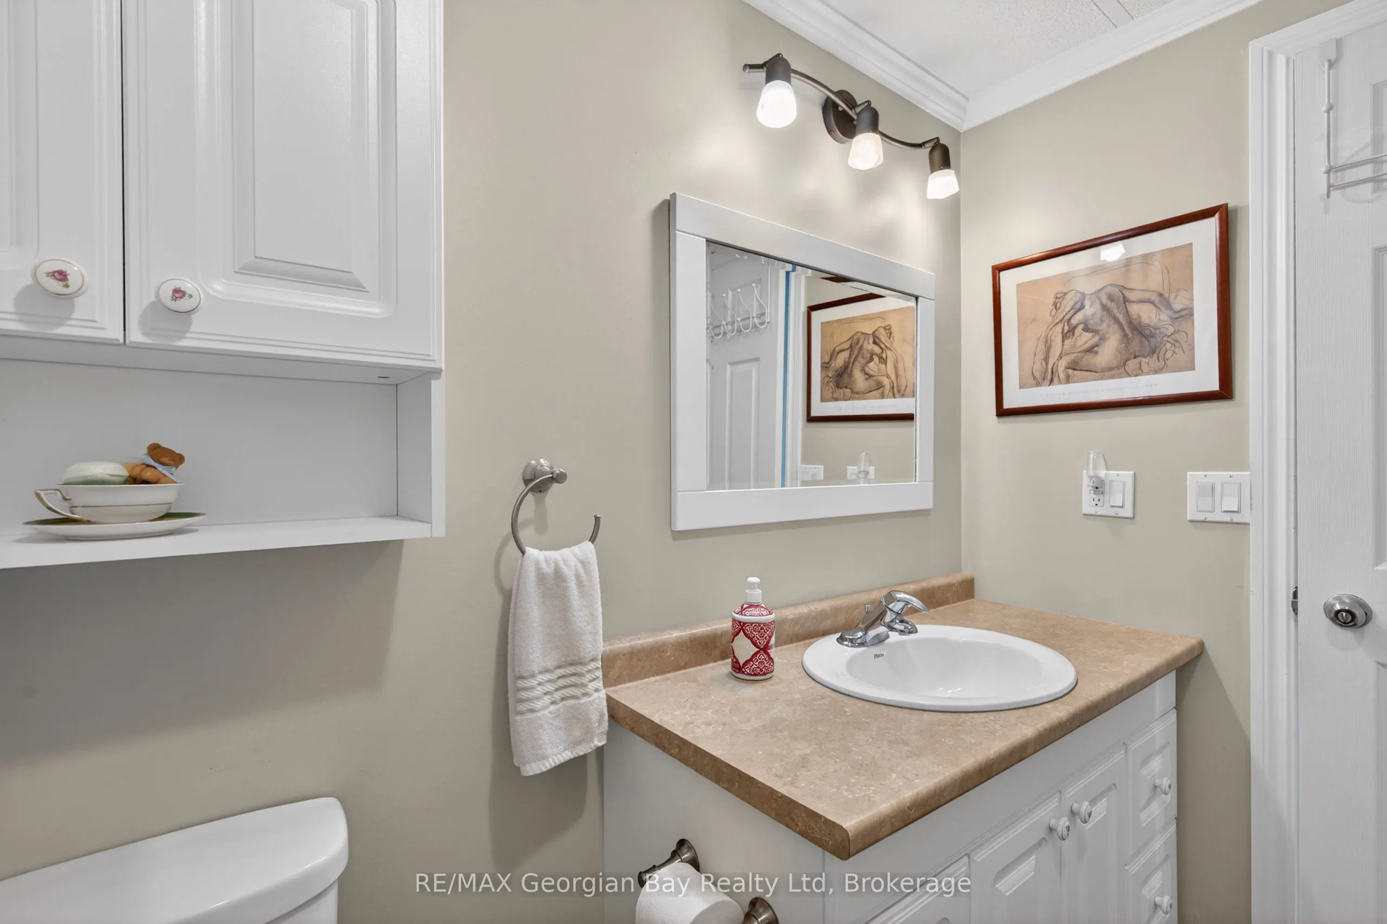
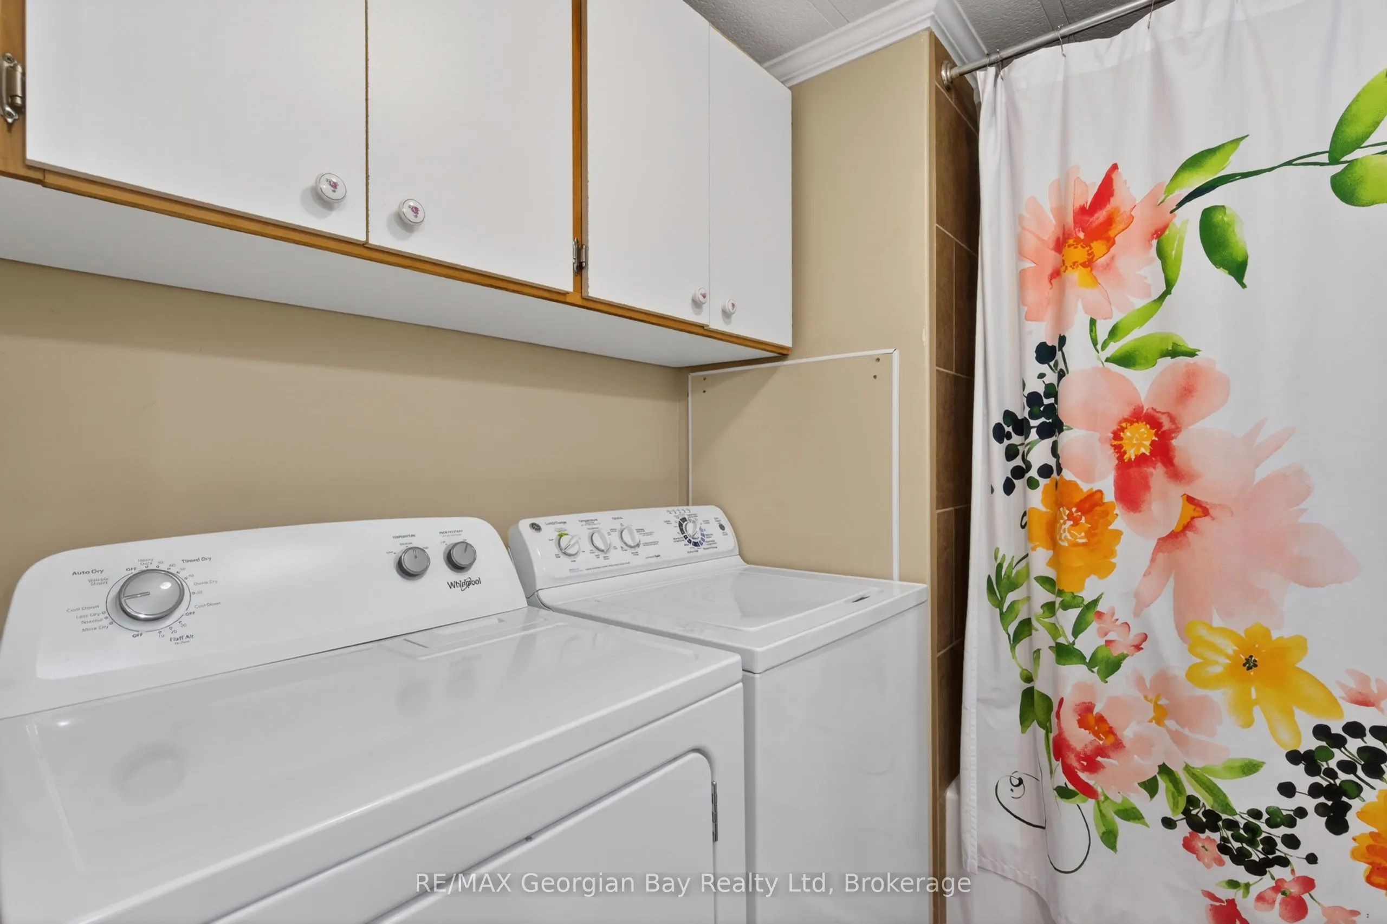
Bathroom
-
Dimensions 7.55 x 5.91 feet
44.62 sqft
Bedroom
-
Dimensions 9.91 x 8.2 feet
81.26 sqft
Kitchen
-
Dimensions 13.12 x 10.5 feet
137.76 sqft
Living Room
-
Dimensions 13.12 x 14.11 feet
185.12 sqft
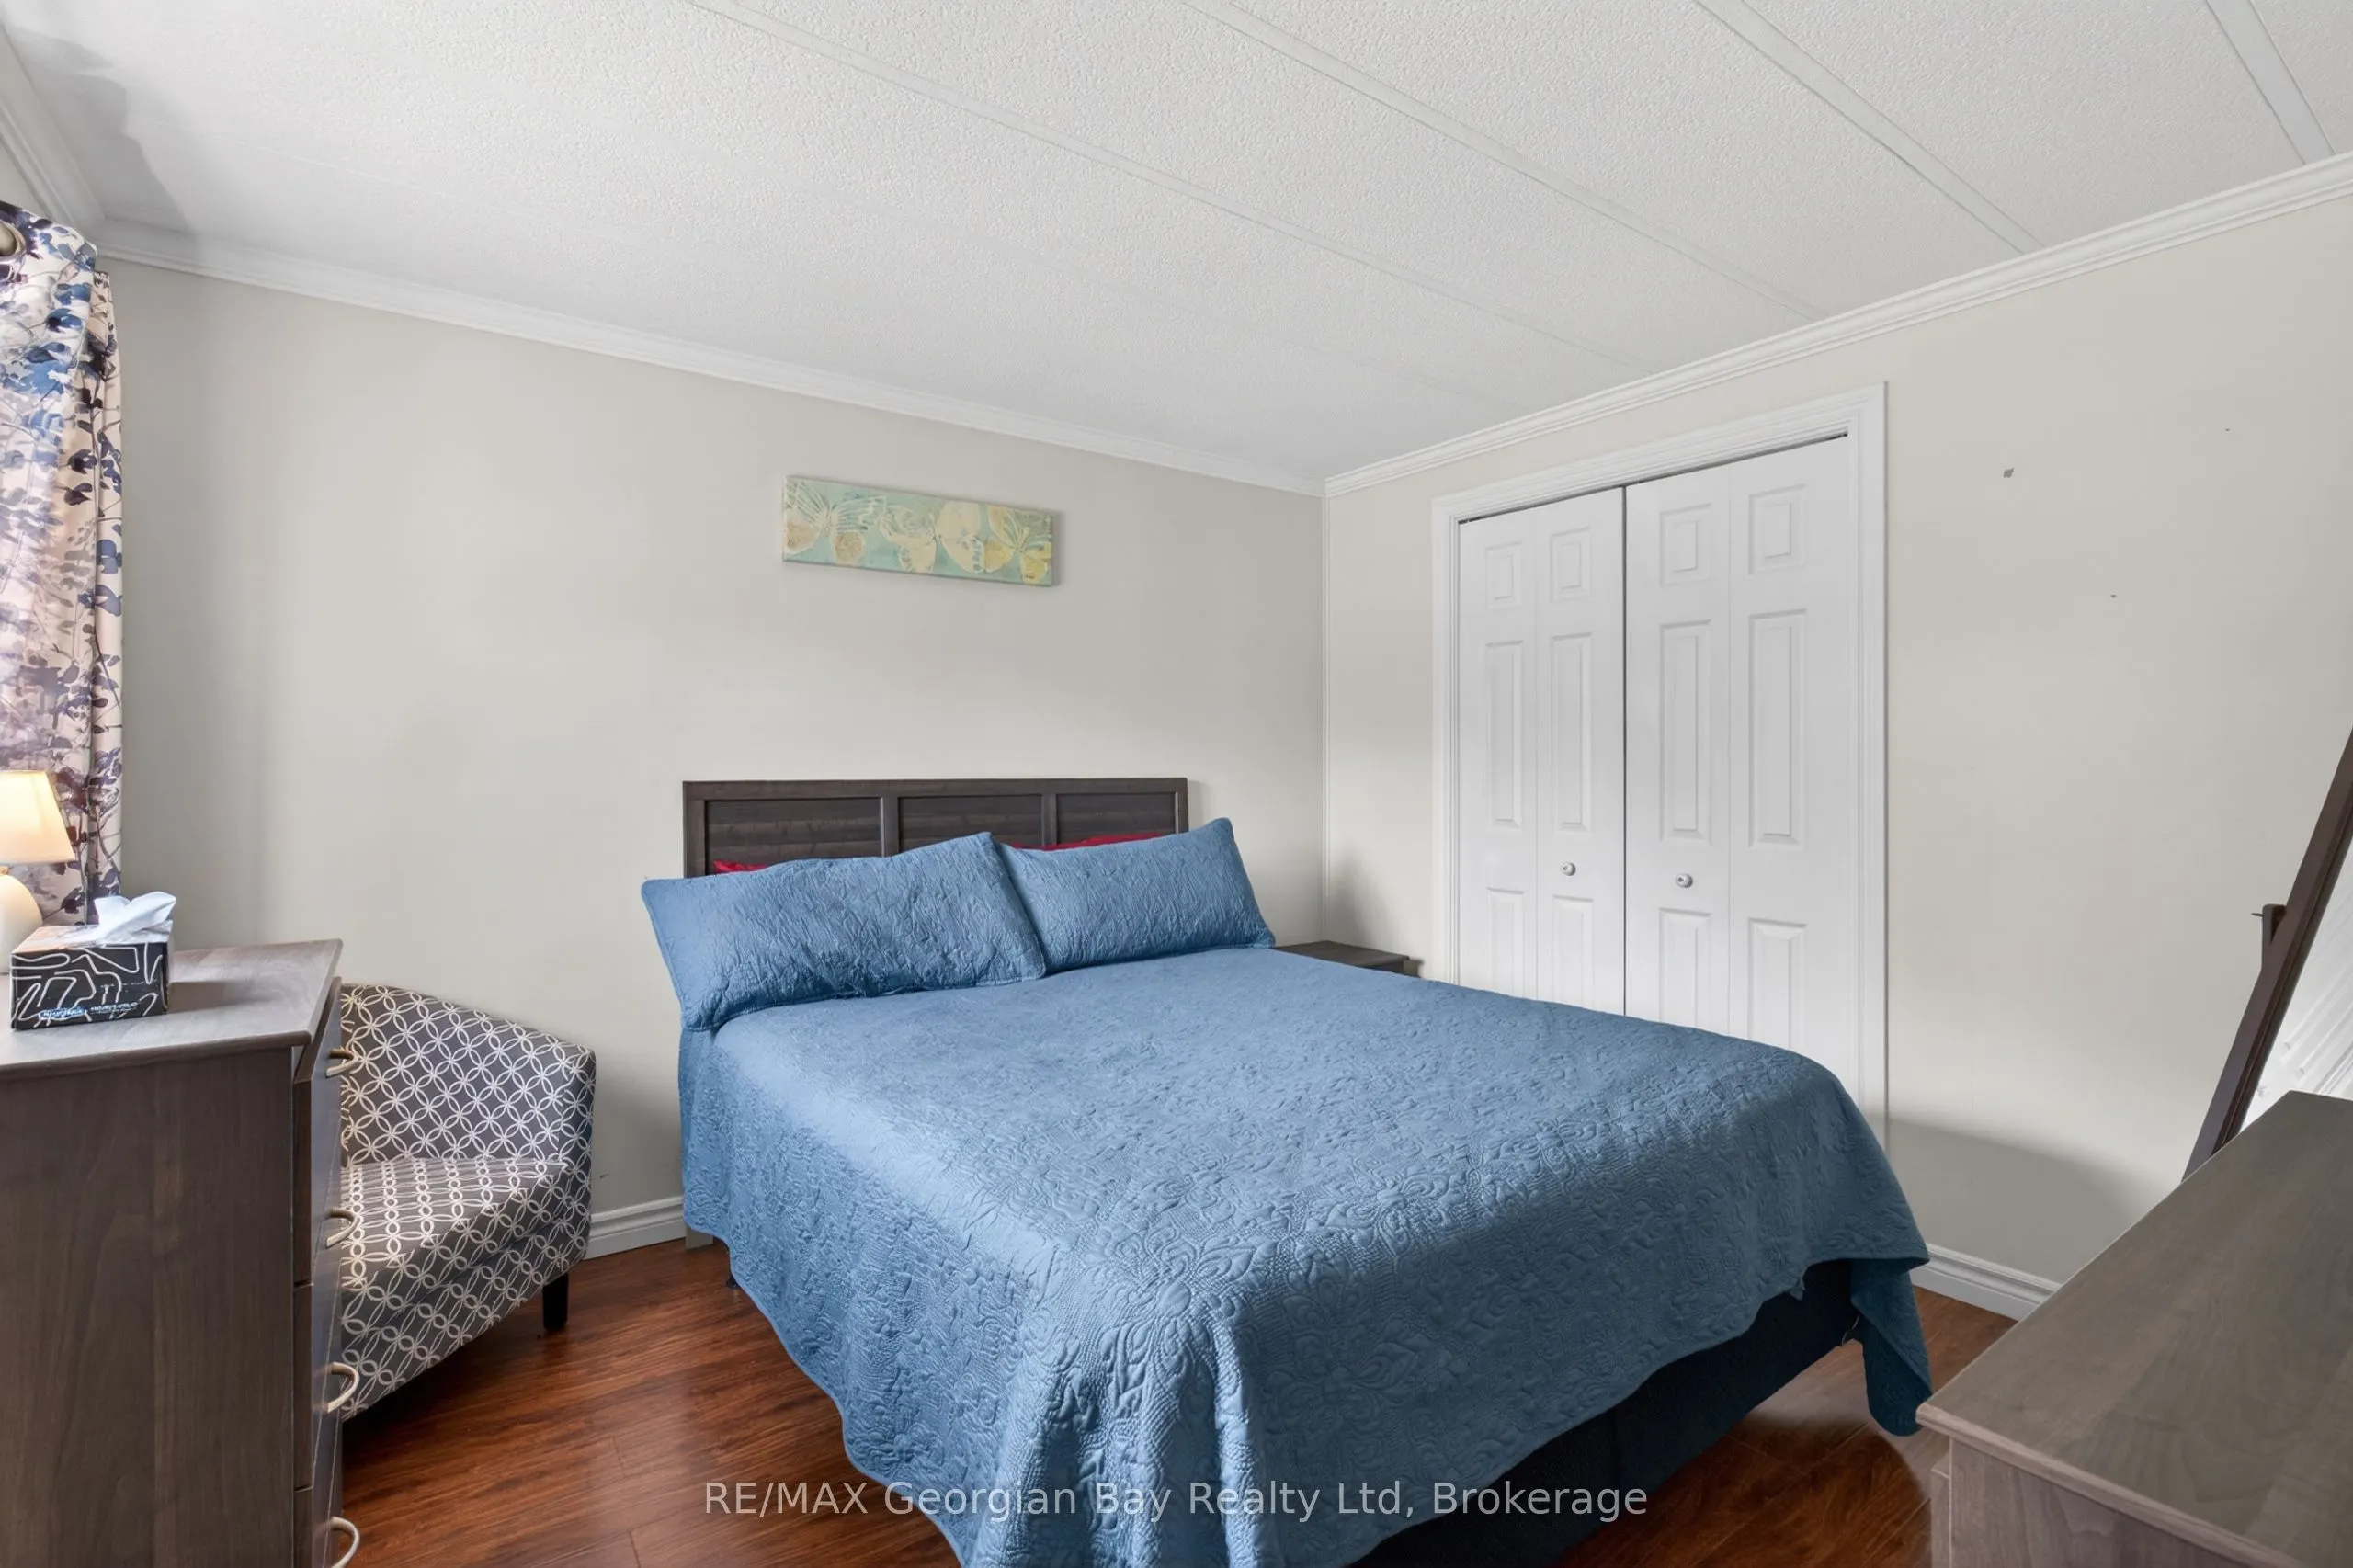
Primary Bedroom
-
Dimensions 10.83 x 9.97 feet
107.98 sqft
Similar Properties(No results)
Mortgage Calculator
Calculate your estimated monthly mortgage payment
Price
$267,000
$
%
%
Total cost of mortgage
$0
Monthly payment
By clicking Save, we will calculate your estimated mortgage for all properties using the saved values (down payment percentage, interest rate, and amortization).
The accuracy and applicability of this calculator are not guaranteed.
.png)