Sign In or Create a Free Account to see full details of this property
Key Facts
Key facts for 1229 County Road 124
Property Type
House, Other
Parking
None 0 garage, 12 parking
MLS #
S14186050
Size
1100-1500 sqft
Basement
Finished
Listed on
2026-11-16
Lot size
100 x 192.38
Tax
$2,968 /yr
Days on Market
1
Approximate Age
-
Maintenance Fee
-
Description
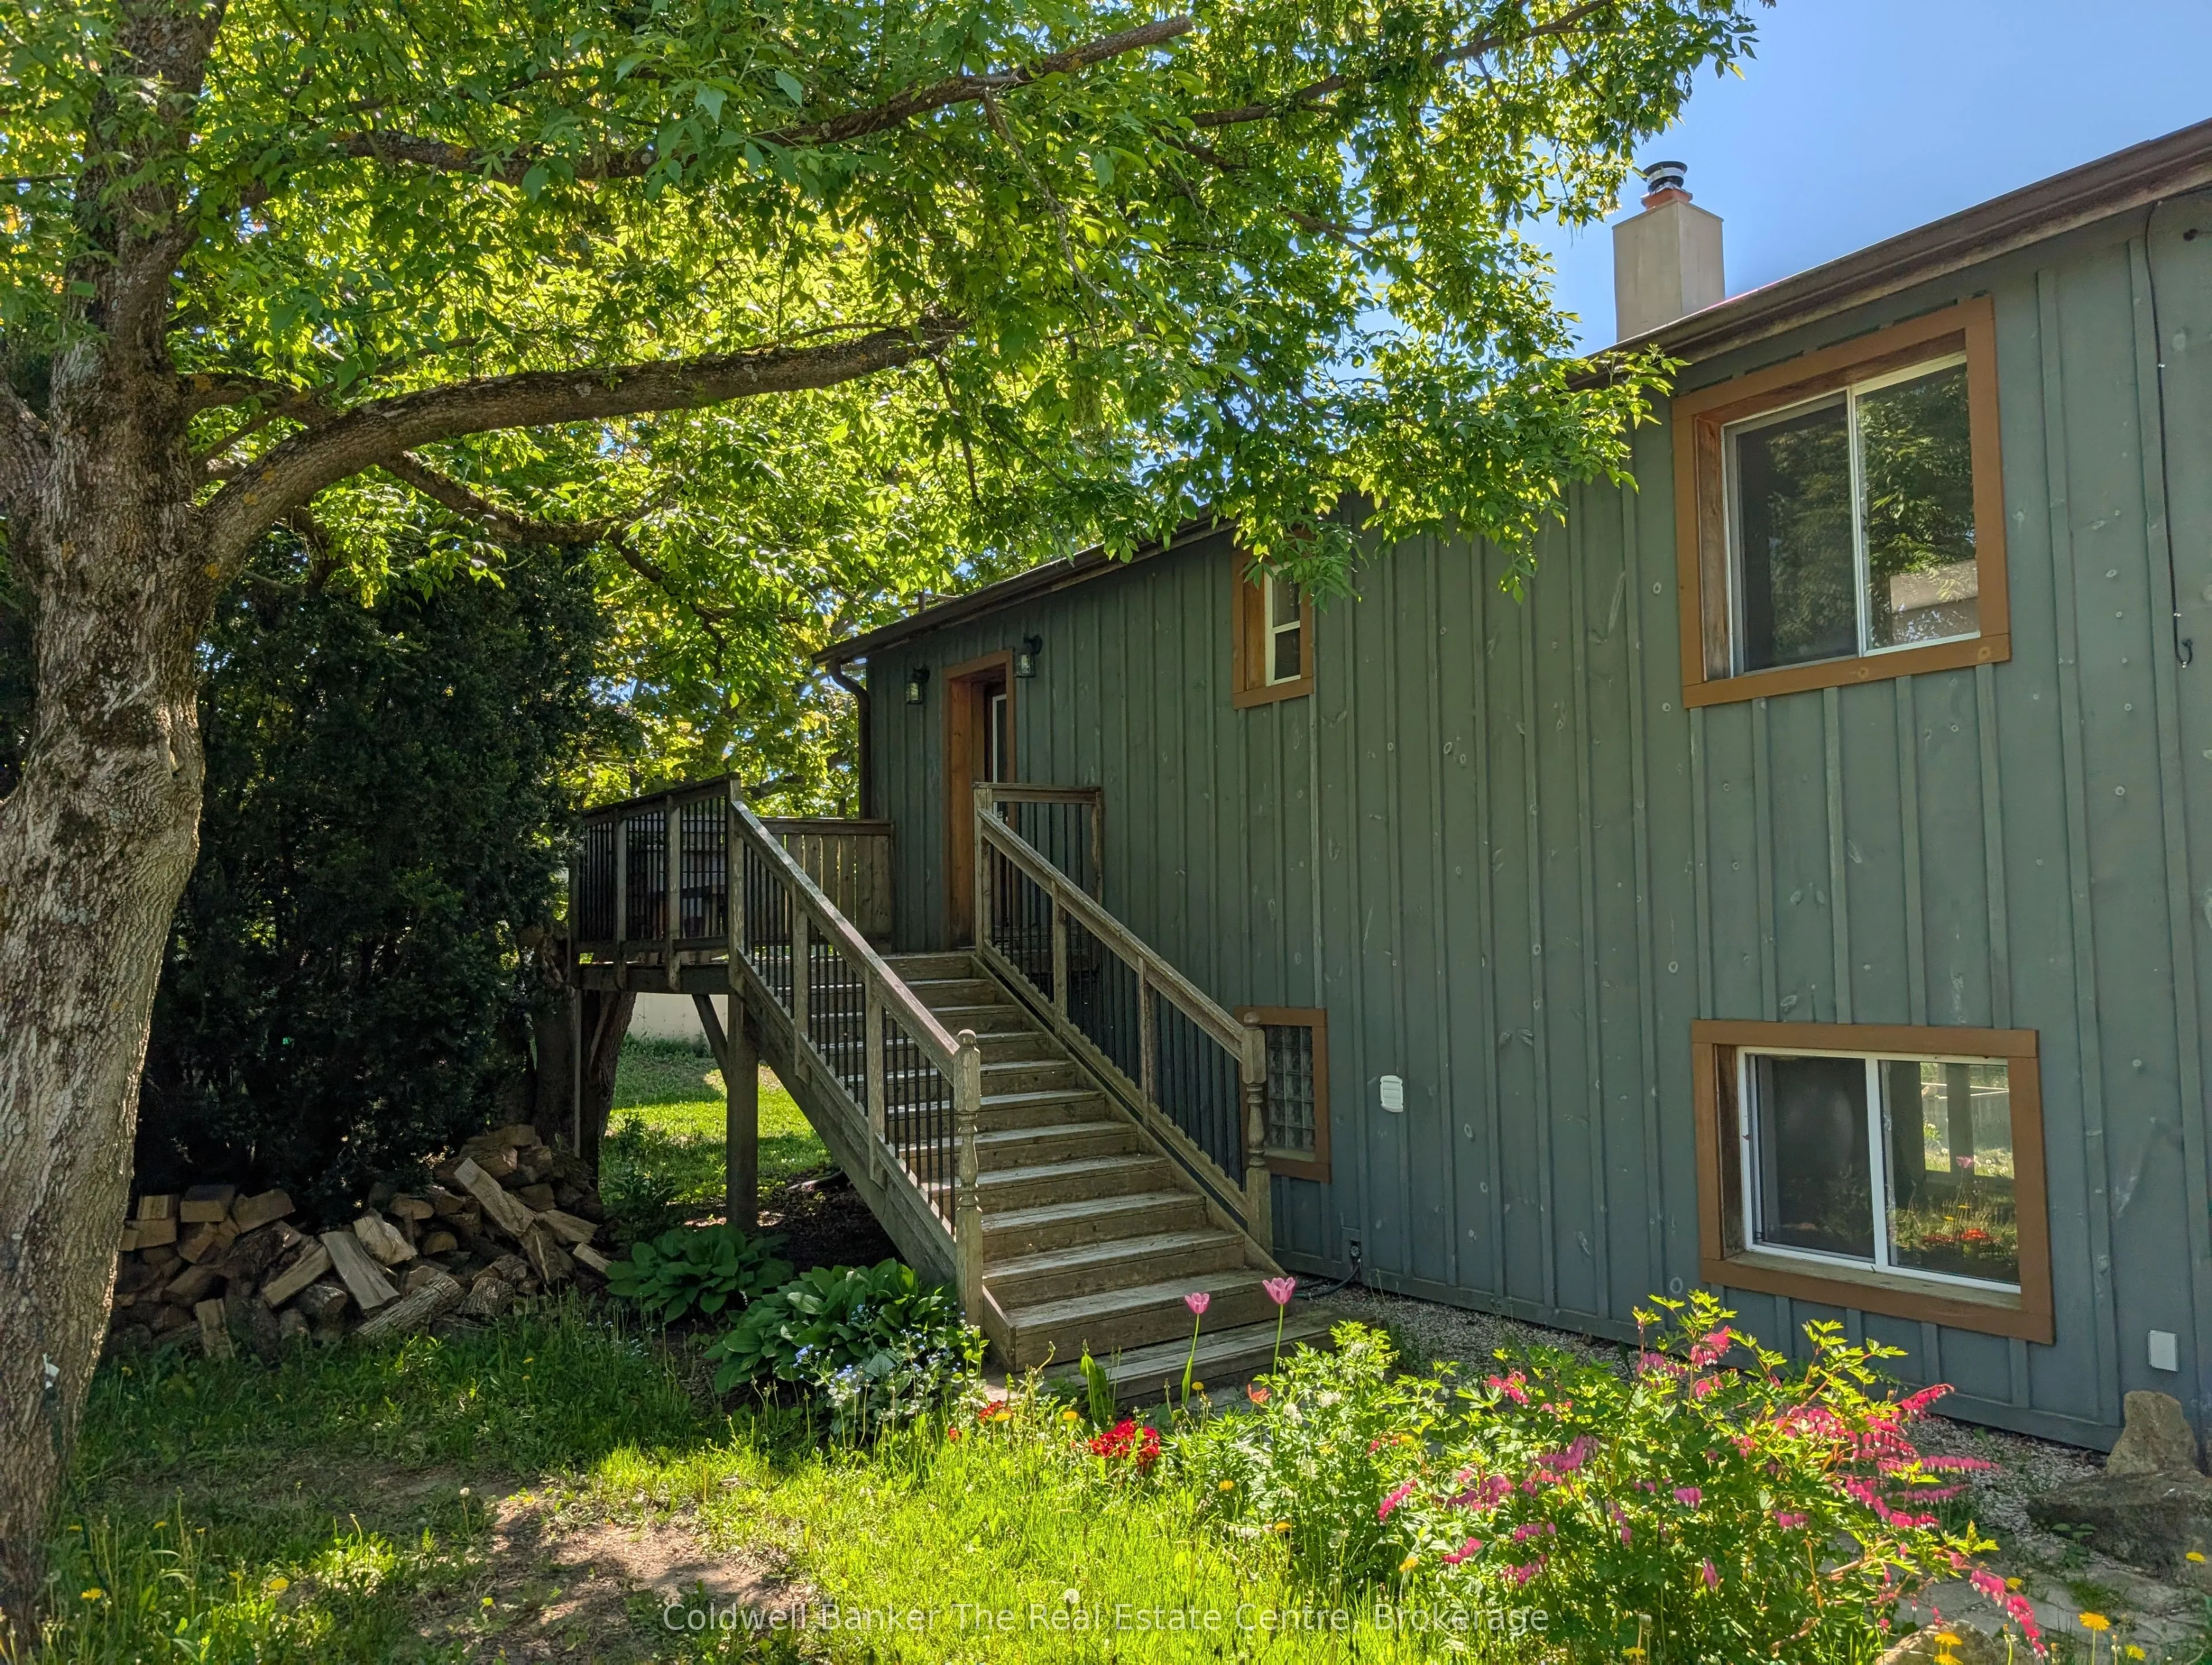
Welcome to this fully finished home offering the perfect blend of rustic charm and modern comfort. Featuring 3 bedrooms and 1.5 bathrooms, this inviting property is thoughtfully designed for everyday living and entertaining. Rich hardwood floors add warmth throughout, while the rustic interior detai...ls create a cozy, welcoming atmosphere. The home offers the rare convenience of walkouts from both the main floor and the lower level, seamlessly connecting indoor and outdoor living. Step outside to a fully fenced backyard, ideal for entertaining or relaxing in complete privacy and scenic views as your backdrop. Outdoor features include a hot tub, greenhouse with raised garden beds, and a chicken coop, perfect for those seeking a more self-sustained lifestyle. New roof in 2019, wood fireplace in 2022 WETT tested 2026. Located just 15 minutes to Collingwood, Creemore, and Stayner, and close to Devil's Glen Ski Resort, this property offers year-round recreation and easy access to local amenities, dining, and shops. A peaceful setting with exceptional views-this is country living at its finest, without sacrificing convenience.
Full Property Details
Interior
Bedrooms
3
Total Bedrooms
3
Washrooms
2
Square Footage
1100-1500 sqft
Basement
Finished
Heating Source
Electric
Heating Fuel
Baseboard
Air Conditioning
None
Family Room
Yes
Kitchens
1
Total Kitchens
1
Fireplace Features
Yes
Bedrooms
3
Total Bedrooms
3
Washrooms
2
Square Footage
1100-1500 sqft
Basement
Finished
Heating Source
Electric
Heating Fuel
Baseboard
Air Conditioning
None
Family Room
Yes
Kitchens
1
Total Kitchens
1
Fireplace Features
Yes
Exterior
Depth
192.38
Front
100.0
Lot Size
100 x 192.38 ft
Pool
None
Parking Spaces
12
Total Parking Spaces
12.00
Parking Description
None
Garage Spaces
0
Depth
192.38
Front
100.0
Lot Size
100 x 192.38 ft
Pool
None
Parking Spaces
12
Total Parking Spaces
12.00
Parking Description
None
Garage Spaces
0
Building Description
Style
Other
Home Type
House
Subtype
Detached
Property Orientation
South
Exterior Finish
Wood
Sewers
Septic
Water Supply
Well
Possession Date
No Data
Style
Other
Home Type
House
Subtype
Detached
Property Orientation
South
Exterior Finish
Wood
Sewers
Septic
Water Supply
Well
Possession Date
No Data
Community
Community
Rural Clearview
Community
Rural Clearview
Taxes & Fees
Taxes
$2,968 /yr
Tax Year
2025
Occupancy
Vacant
Taxes
$2,968 /yr
Tax Year
2025
Occupancy
Vacant
Room Types
Bedroom
-
Dimensions 7.51 x 10.99 feet
82.53 sqft
Bedroom
-
Dimensions 7.58 x 11.15 feet
84.52 sqft
Bedroom 2
-
Dimensions 8.3 x 15.16 feet
125.83 sqft
Living Room
-
Dimensions 17.98 x 19 feet
341.62 sqft
Similar Properties(No results)
Mortgage Calculator
Calculate your estimated monthly mortgage payment
Price
$435,000
$
%
%
Monthly payment
By clicking Save, we will calculate your estimated mortgage for all properties using the saved values (down payment percentage, interest rate, and amortization).
The accuracy and applicability of this calculator are not guaranteed.
.png)