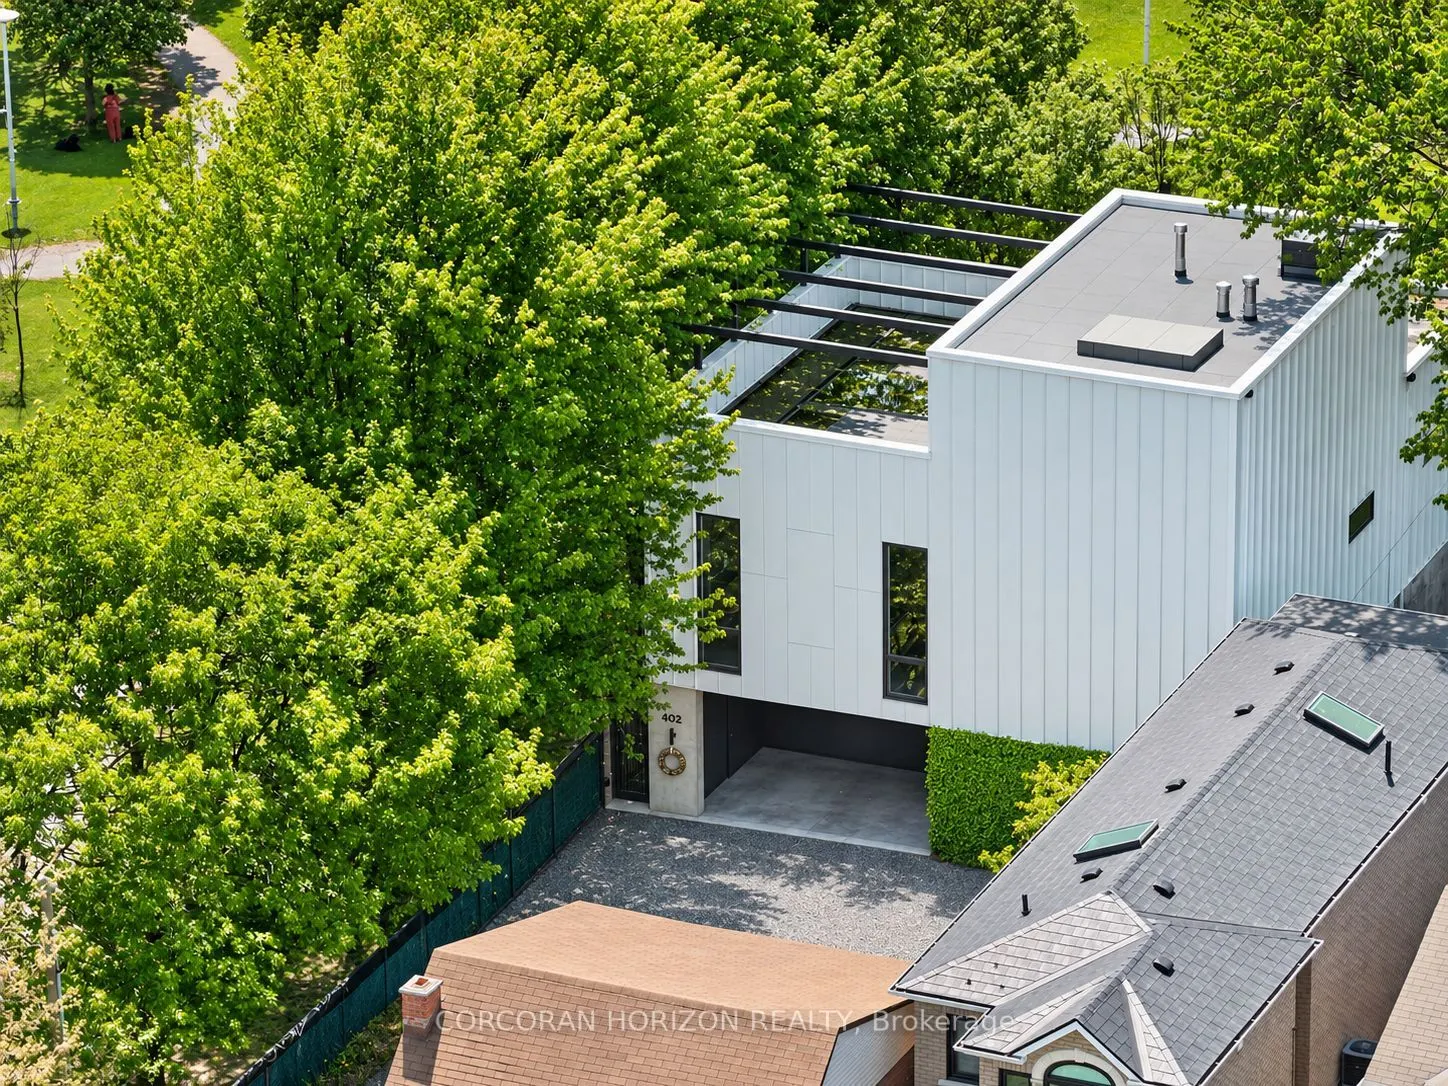
402 Salem Avenue North | A Singular Expression of Art, Architecture & Design More than a home, a living work of art. Conceived and realized by the acclaimed interior design firm Cecconi Simone, 402 Salem Avenue North offers an extraordinary o...pportunity to own a truly singular piece of Canadian design.Completed in 2023, this remarkable architectural transformation reimagines a former industrial building as a sophisticated, three-level urban sanctuary where sculptural form, exceptional craftsmanship and uncompromising attention to detail converge.Floating architectural steel staircases, industrial fluted-glass doors, expansive windows and bespoke EuroWood millwork establish a striking aesthetic. An elevator connects all three levels, effortlessly marrying design with everyday luxury.The spectacular second-floor living space celebrates the art of entertaining, with dedicated areas to live, listen, cook and dine. A showpiece chef's kitchen features Italian appliances, invisible induction cooking, exquisite Japanese tilework and an oversized island. Three beautifully appointed bedrooms include a serene ground-floor primary retreat opening to a private courtyard, complete with an indulgent spa-inspired ensuite and dressing room.Crowning the residence, an exceptional south-facing rooftop terrace overlooks neighbouring Bartlett Parkette, featuring a gas fire bowl and fully equipped entertaining servery. Mature parkland maples provide an ever-changing natural backdrop, creating a rare connection between architecture and nature.A two-car garage with EV charging, integrated audio, smart-home technology and custom lighting complete this extraordinary offering.Steps to the celebrated Geary Avenue arts and culinary district, yet wonderfully private and peaceful.An irreplaceable residence. An inspired vision. An opportunity to live within a work of art.
Full Property Details
Interior
Bedrooms
3
Total Bedrooms
3
Washrooms
4
Square Footage
3500-5000 sqft
Basement
None
Heating Source
Gas
Heating Fuel
Forced Air
Air Conditioning
Central Air
Family Room
No
Kitchens
1
Total Kitchens
1
Fireplace Features
No
Bedrooms
3
Total Bedrooms
3
Washrooms
4
Square Footage
3500-5000 sqft
Basement
None
Heating Source
Gas
Heating Fuel
Forced Air
Air Conditioning
Central Air
Family Room
No
Kitchens
1
Total Kitchens
1
Fireplace Features
No
Exterior
Depth
134.0
Front
45.06
Driveway
Private
Lot Size
45 x 134.0 ft
Pool
None
Parking Spaces
2
Total Parking Spaces
4.00
Parking Description
Built-In
Garage Spaces
2
Zoning
O*44, R (d0.6*739)
Depth
134.0
Front
45.06
Driveway
Private
Lot Size
45 x 134.0 ft
Pool
None
Parking Spaces
2
Total Parking Spaces
4.00
Parking Description
Built-In
Garage Spaces
2
Zoning
O*44, R (d0.6*739)
Building Description
Style
3-Storey
Home Type
House
Subtype
Detached
Year Built
0-5
Property Orientation
West
Exterior Finish
Concrete,Metal/Steel Siding
Sewers
Sewer
Water Supply
Municipal
Possession Date
No Data
Style
3-Storey
Home Type
House
Subtype
Detached
Year Built
0-5
Property Orientation
West
Exterior Finish
Concrete,Metal/Steel Siding
Sewers
Sewer
Water Supply
Municipal
Possession Date
No Data
Community
Community
Dovercourt-Wallace Emerson-Junction
Community
Dovercourt-Wallace Emerson-Junction
Taxes & Fees
Taxes
$13,754.55 /yr
Tax Year
2025
Occupancy
Owner
Taxes
$13,754.55 /yr
Tax Year
2025
Occupancy
Owner
Room Types
Bedroom 2
Walk-In Closet(s), Concrete Floor, Ensuite Bath
Dimensions 11.42 x 9.58 feet
109.4 sqft
Bedroom 3
Walk-In Closet(s), Concrete Floor, Ensuite Bath
Dimensions 11.42 x 9.58 feet
109.4 sqft
Den
W/O To Roof, Elevator, B/I Appliances
Dimensions 19.19 x 7.71 feet
147.95 sqft
Dining Room
Combined w/Living, Open Concept, B/I Bar
Dimensions 17.72 x 14.99 feet
265.62 sqft
Foyer
Elevator, Access To Garage, Concrete Floor
Dimensions 8.4 x 7.71 feet
64.76 sqft
Kitchen
B/I Appliances, Custom Backsplash, Overlooks Park
Dimensions 31.5 x 12.01 feet
378.32 sqft
Laundry
B/I Closet, Concrete Floor, Laundry Sink
Dimensions 8.99 x 10.2 feet
91.7 sqft
Living Room
Combined w/Dining, Open Concept, B/I Shelves
Dimensions 31.5 x 12.99 feet
409.18 sqft
Primary Bedroom
5 Pc Bath, Walk-In Closet(s), Walk-Out
Dimensions 16.01 x 10.89 feet
174.35 sqft
Utility Room
2 Pc Bath, Concrete Floor
Dimensions 11.81 x 6.89 feet
81.37 sqft
Similar Properties(No results)
Mortgage Calculator
Calculate your estimated monthly mortgage payment
Price
$4,999,000
$
%
%
Monthly payment
By clicking Save, we will calculate your estimated mortgage for all properties using the saved values (down payment percentage, interest rate, and amortization).
The accuracy and applicability of this calculator are not guaranteed.
.png)