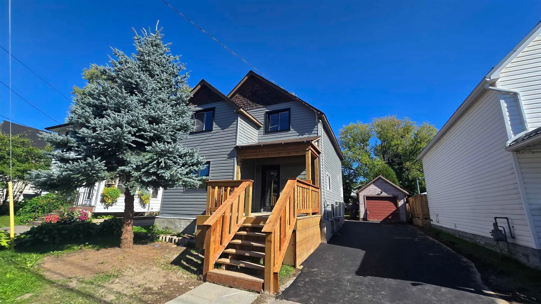
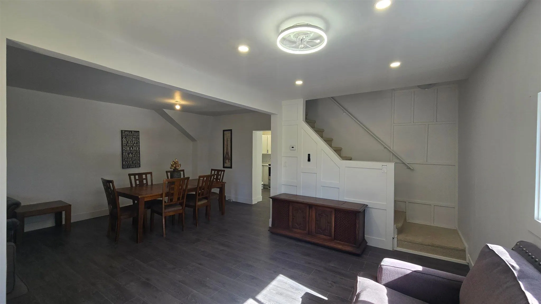
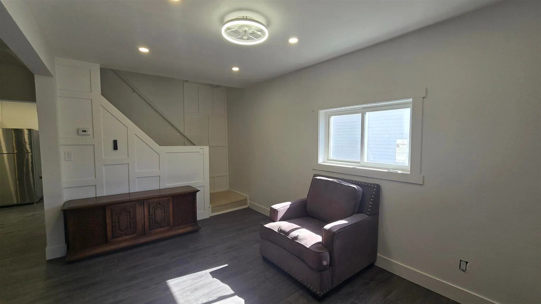
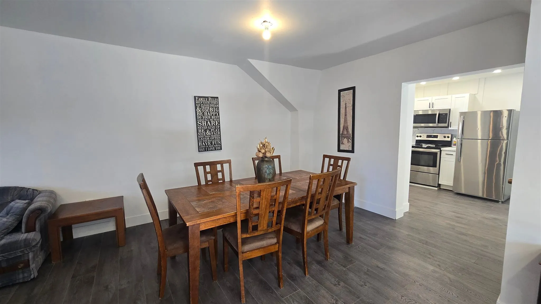
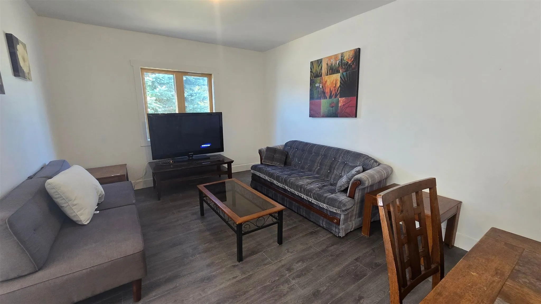
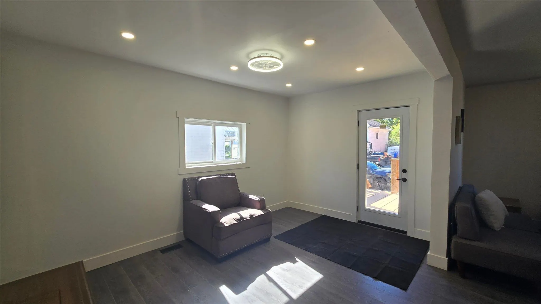
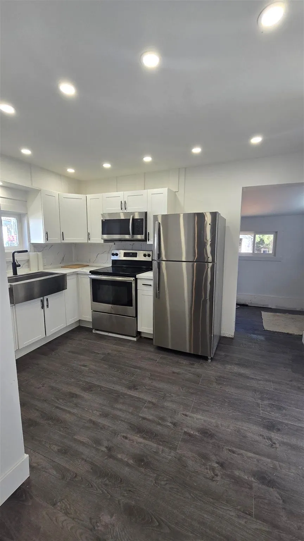
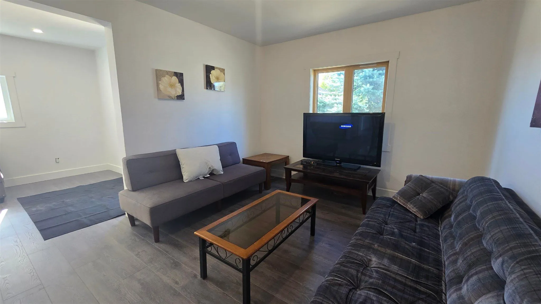
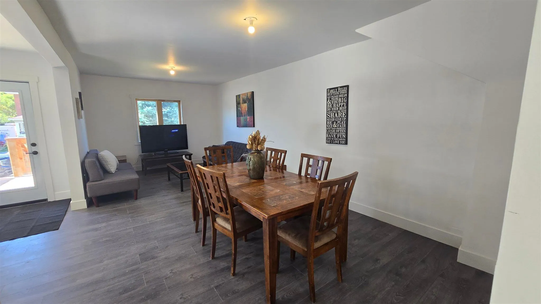
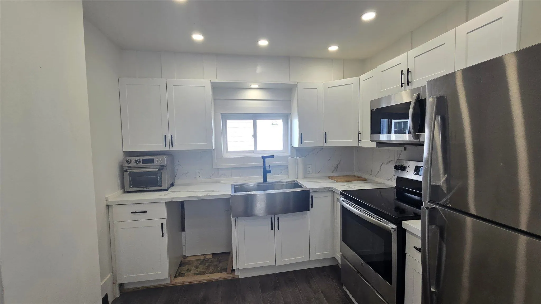
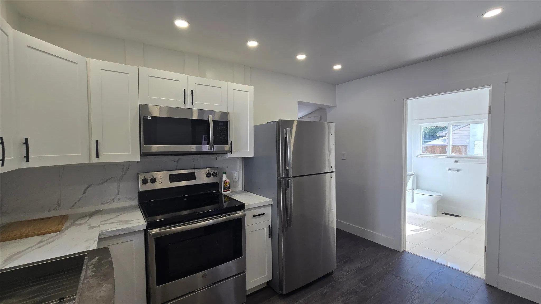
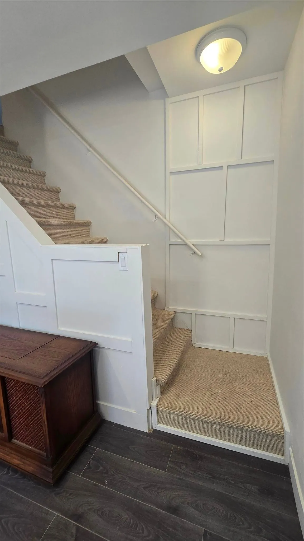
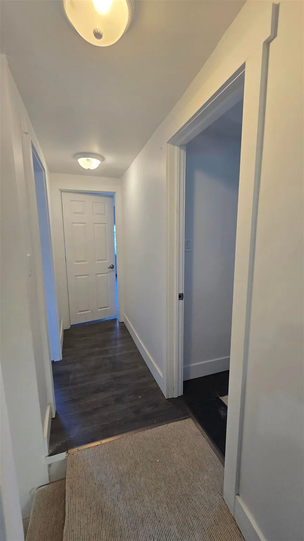
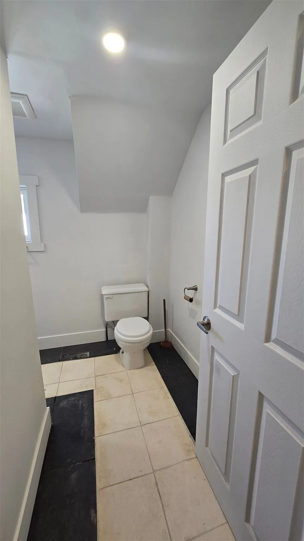
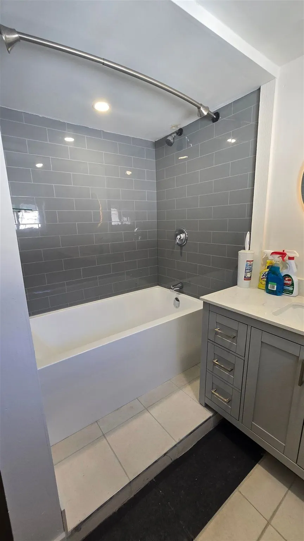
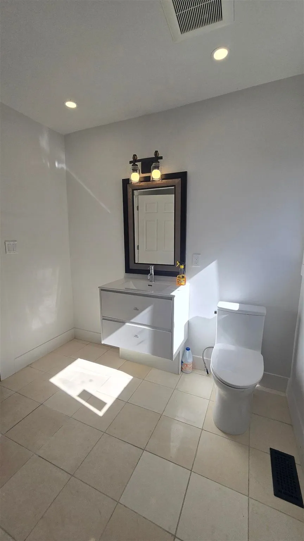
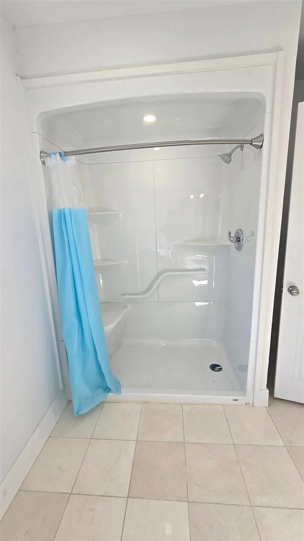
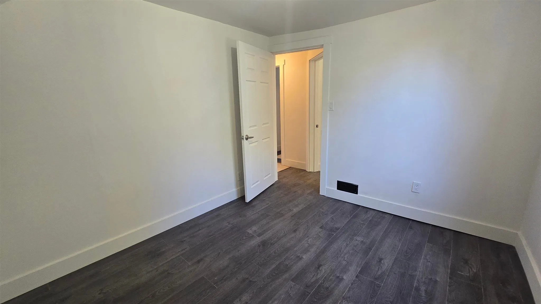
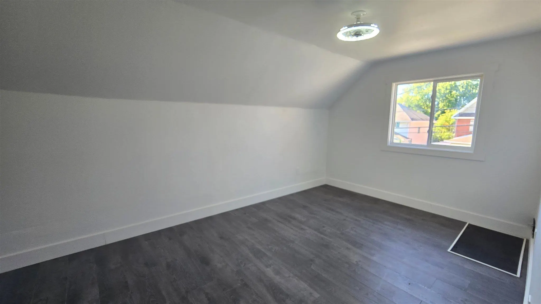
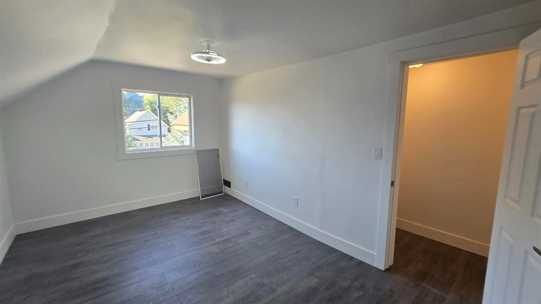
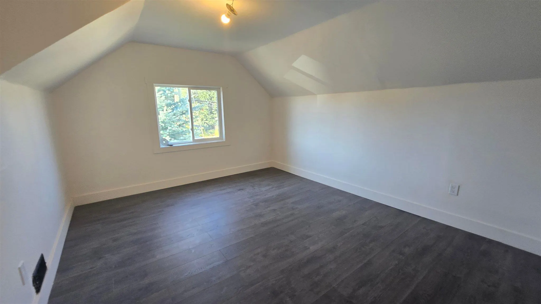
Welcome to 404 John Street – a beautifully updated 1.75-storey home featuring 4 bedrooms, 2 bathrooms, and a central location close to various amenities. This move-in-ready property has been fully renovated and offers bright, spacious living areas, along with a full basement providing endless potent...ial for future development. Enjoy the efficiency of forced-air natural gas heating, a rear deck perfect for outdoor relaxation and entertaining, and the added convenience of a single-car garage. Don't miss your chance to own this beautifully updated home. Available for immediate occupancy. Book your viewing today!
Full Property Details
Interior
Bedrooms
4
Bedrooms Plus
0
Total Bedrooms
4
Washrooms
2
Basement
Full
Heating Source
Gas
Heating Fuel
Forced Air
Air Conditioning
Other
Family Room
Yes
Kitchens
1
Total Kitchens
1
Bedrooms
4
Bedrooms Plus
0
Total Bedrooms
4
Washrooms
2
Basement
Full
Heating Source
Gas
Heating Fuel
Forced Air
Air Conditioning
Other
Family Room
Yes
Kitchens
1
Total Kitchens
1
Exterior
Depth
125.0
Front
40.0
Acreage
< .50
Driveway
Other
Lot Size
40 x 125.0 ft
Pool
None
Parking Spaces
-
Total Parking Spaces
-
Parking Description
None
Garage Spaces
1
Zoning
R2
Depth
125.0
Front
40.0
Acreage
< .50
Driveway
Other
Lot Size
40 x 125.0 ft
Pool
None
Parking Spaces
-
Total Parking Spaces
-
Parking Description
None
Garage Spaces
1
Zoning
R2
Building Description
Style
Other
Home Type
House
Subtype
Detached
Property Orientation
East
Exterior Finish
Unknown
Sewers
Sewer
Water Supply
Municipal
Possession Date
No Data
Style
Other
Home Type
House
Subtype
Detached
Property Orientation
East
Exterior Finish
Unknown
Sewers
Sewer
Water Supply
Municipal
Possession Date
No Data
Community
Community
Ward 4
Community
Ward 4
Taxes & Fees
Taxes
$2,312 /yr
Tax Year
2025
Taxes
$2,312 /yr
Tax Year
2025
Room Types
Bedroom 2
-
Dimensions 12.99 x 9.02 feet
117.17 sqft
Bedroom 3
-
Dimensions 10.04 x 8.99 feet
90.26 sqft
Bedroom 4
-
Dimensions 9.97 x 8.99 feet
89.63 sqft
Dining Room
-
Dimensions 10.99 x 11.98 feet
131.66 sqft
Family Room
-
Dimensions 13.98 x 9.02 feet
126.1 sqft
Kitchen
-
Dimensions 11.98 x 9.02 feet
108.06 sqft
Living Room
-
Dimensions 11.98 x 10.99 feet
131.66 sqft
Primary Bedroom
-
Dimensions 12.99 x 10.99 feet
142.76 sqft
Similar Properties(No results)
Mortgage Calculator
Calculate your estimated monthly mortgage payment
Price
$209,000
$
%
%
Total cost of mortgage
$0
Monthly payment
By clicking Save, we will calculate your estimated mortgage for all properties using the saved values (down payment percentage, interest rate, and amortization).
The accuracy and applicability of this calculator are not guaranteed.
.png)