Sign In or Create a Free Account to see full details of this property
Key Facts
Key facts for 357 Fairlawn Avenue
Property Type
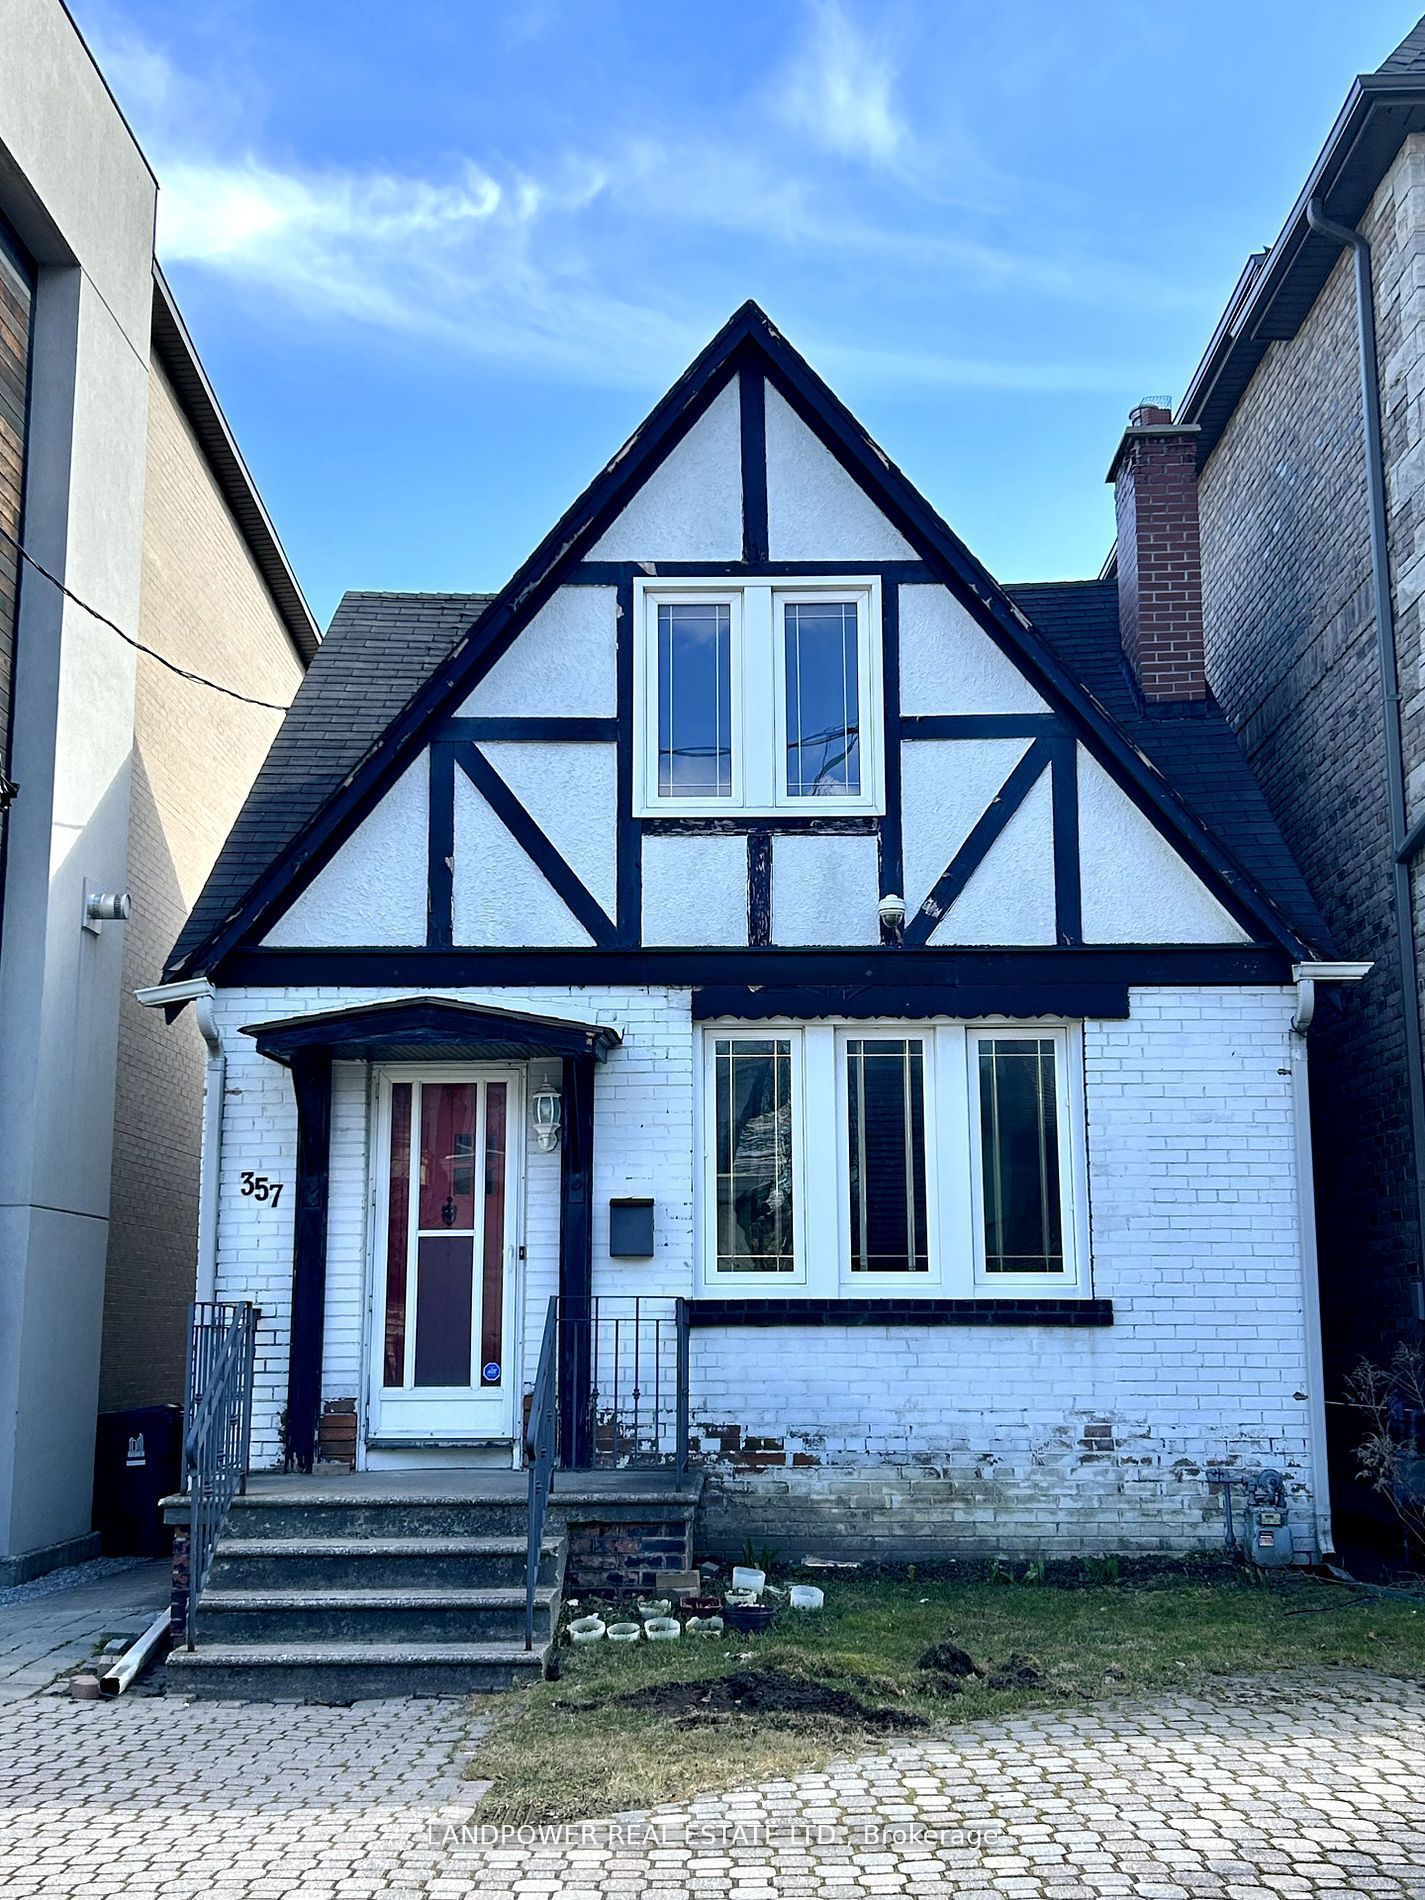
House, 1 1/2 Storey
Parking
None 0 garage, 0 parking
MLS #
C10931779
Size
1100-1500 sqft
Basement
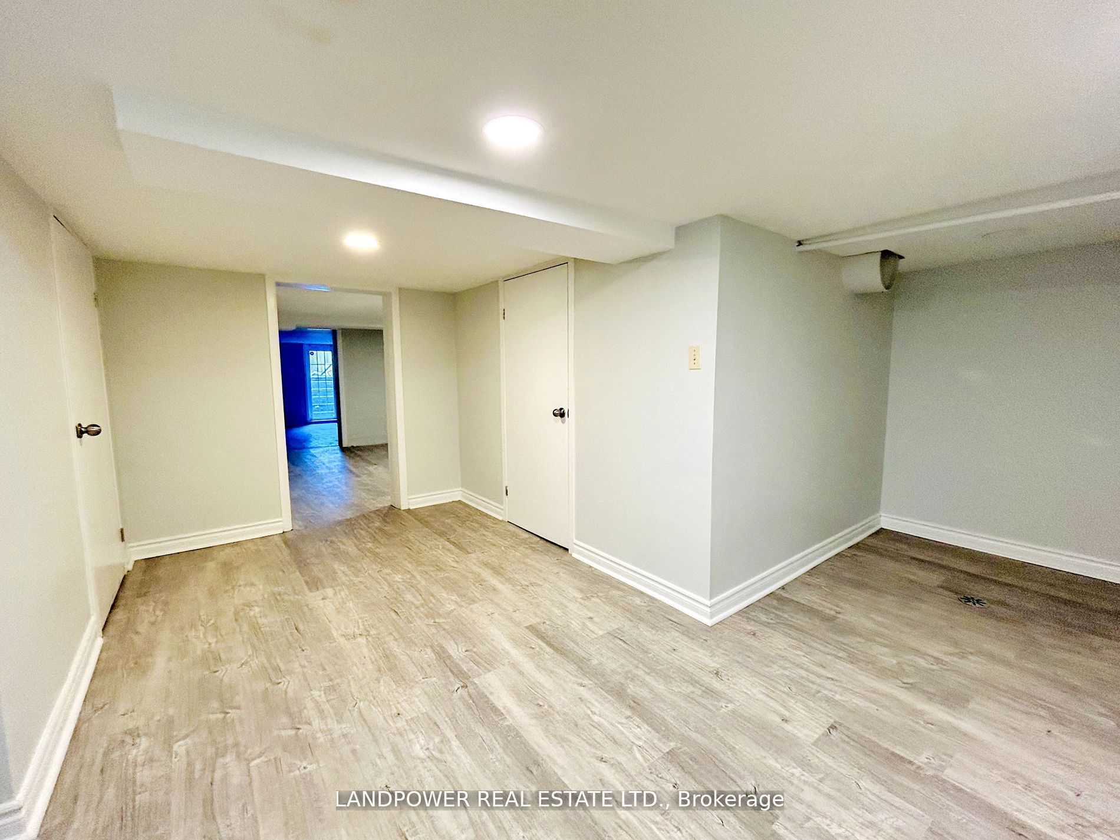
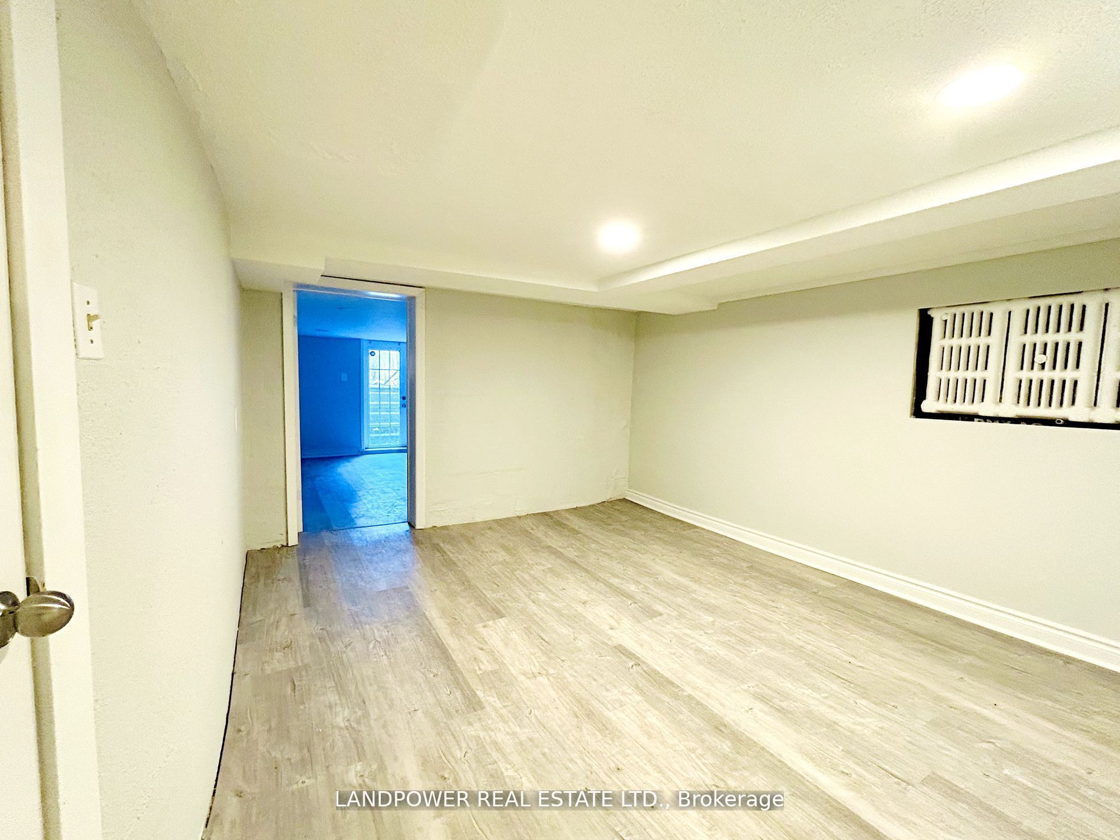
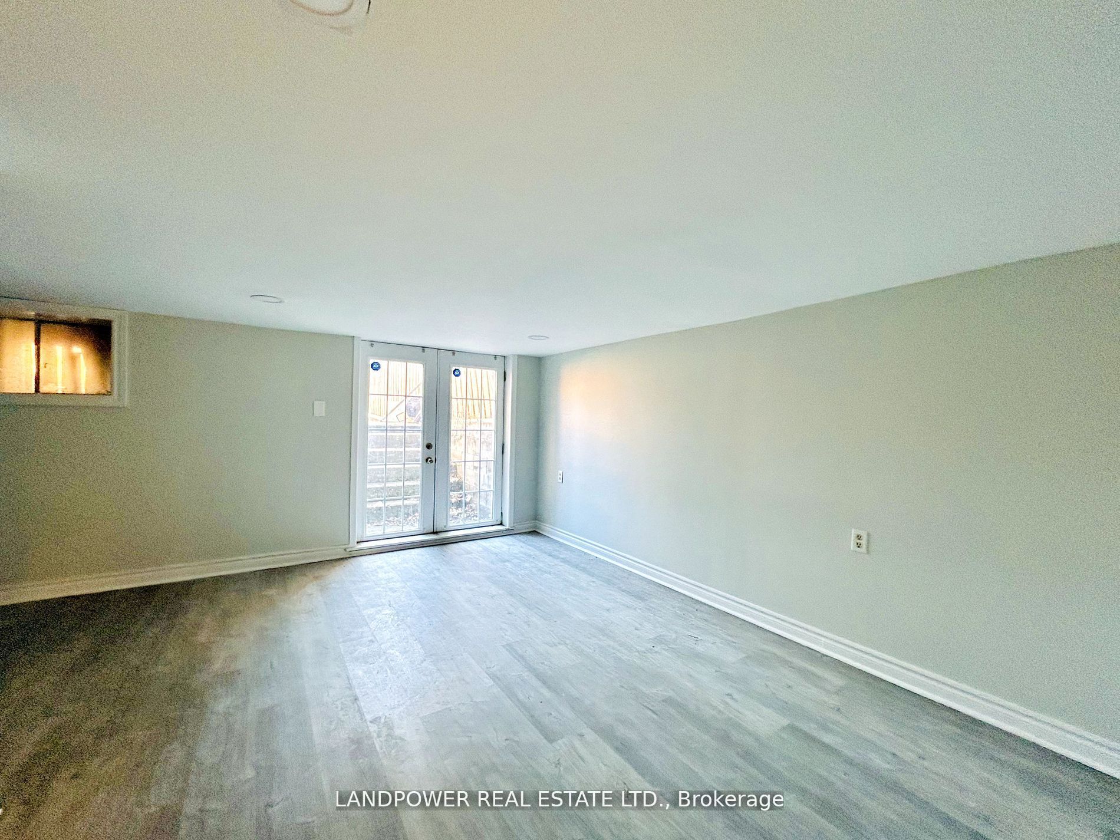
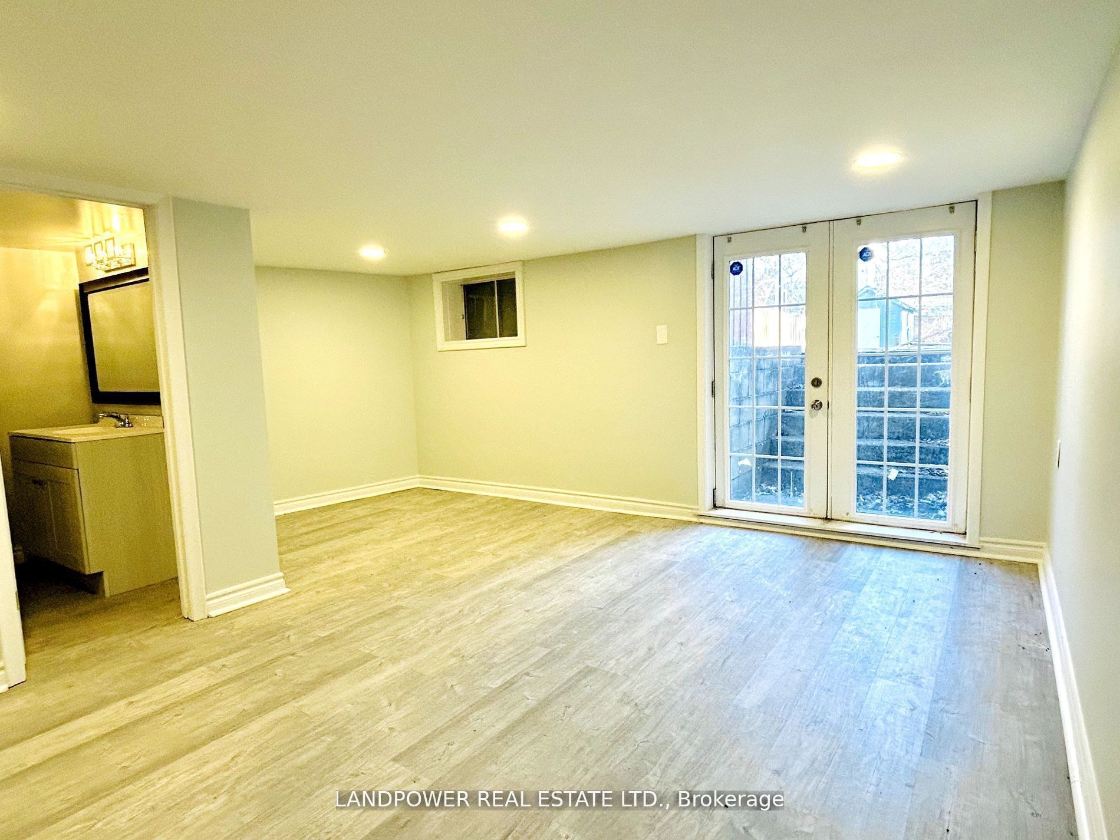
Finished with Walk-Out,Separate Entrance
Listed on
2024-11-25
Lot size
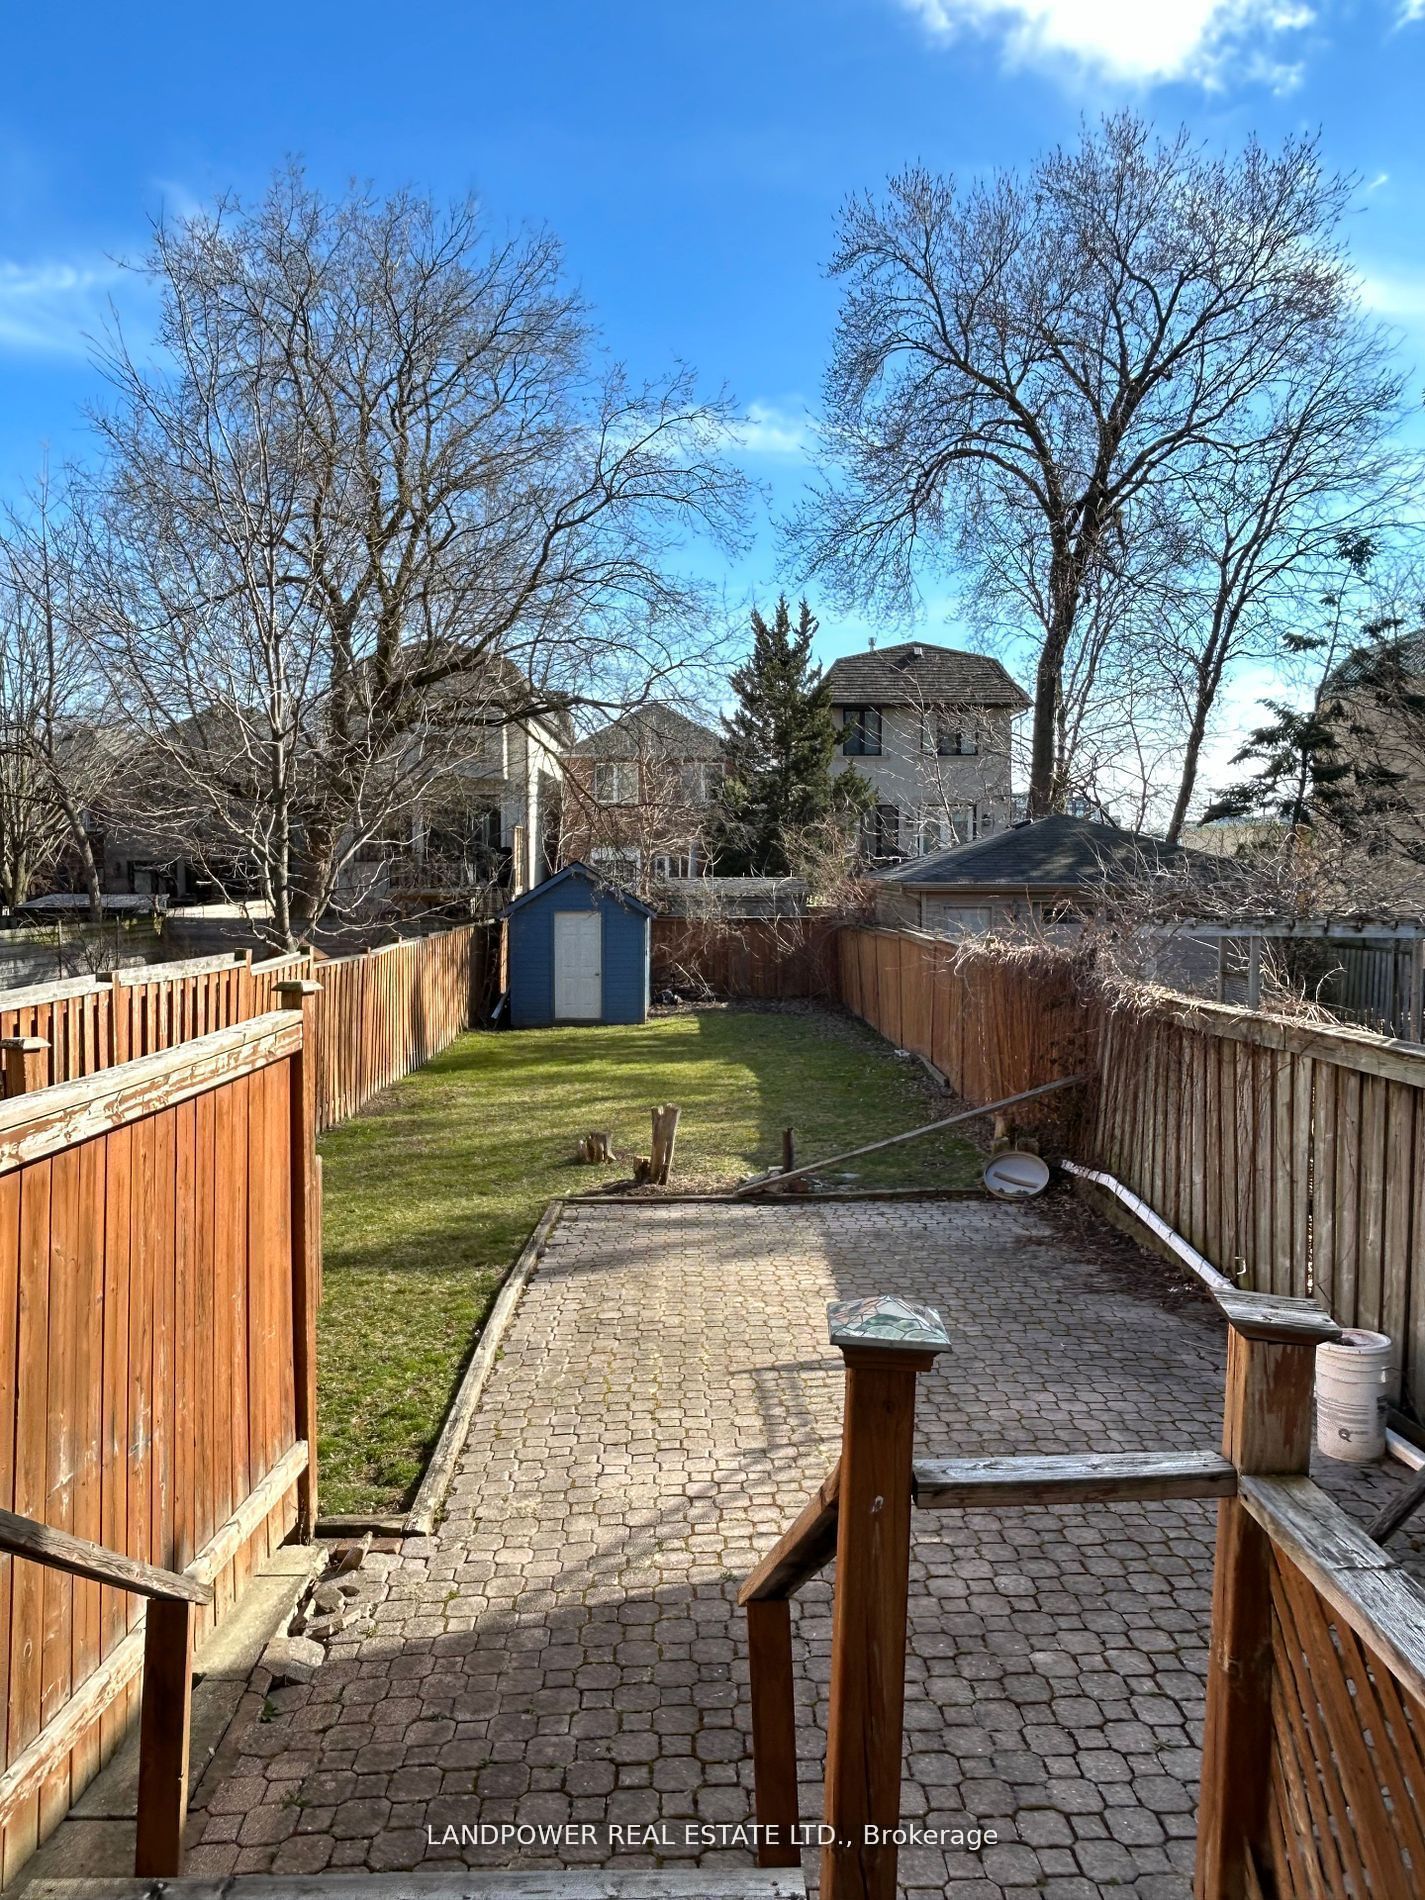
25 x 165.0
Tax
$8,000 /yr
Days on Market
23
Approximate Age
51-99
Maintenance Fee
-
Description
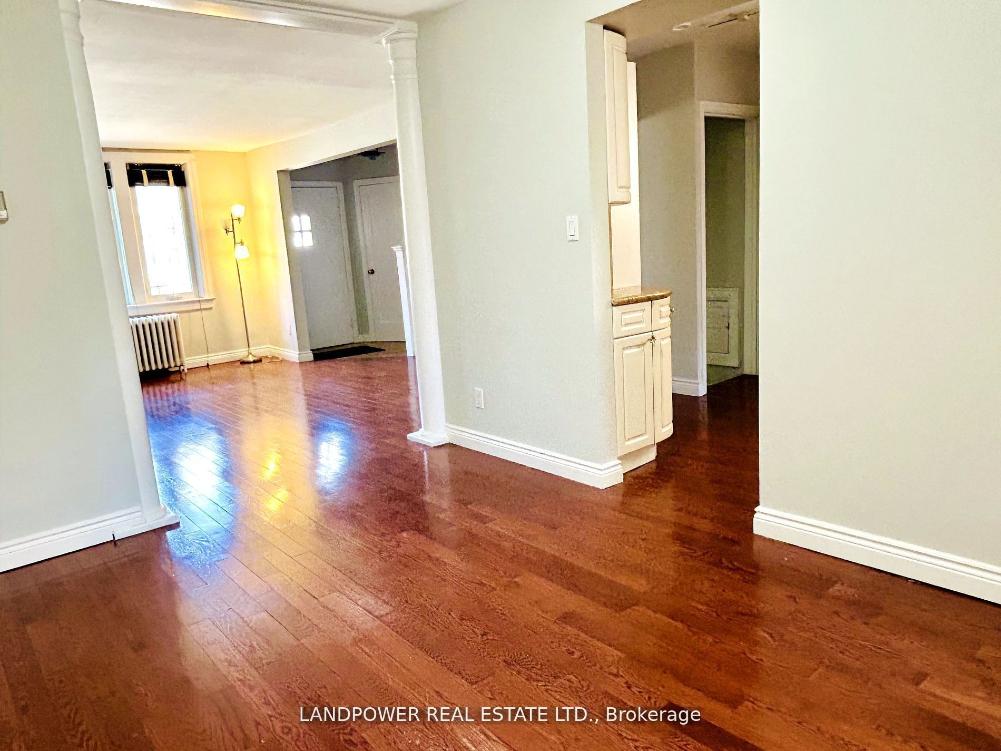
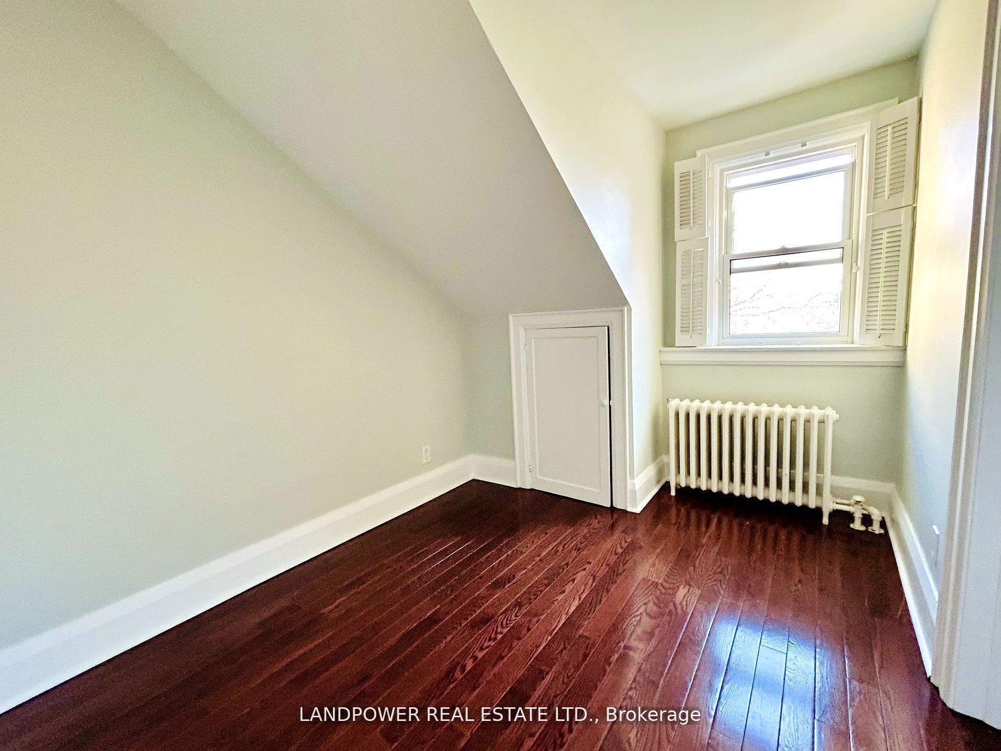
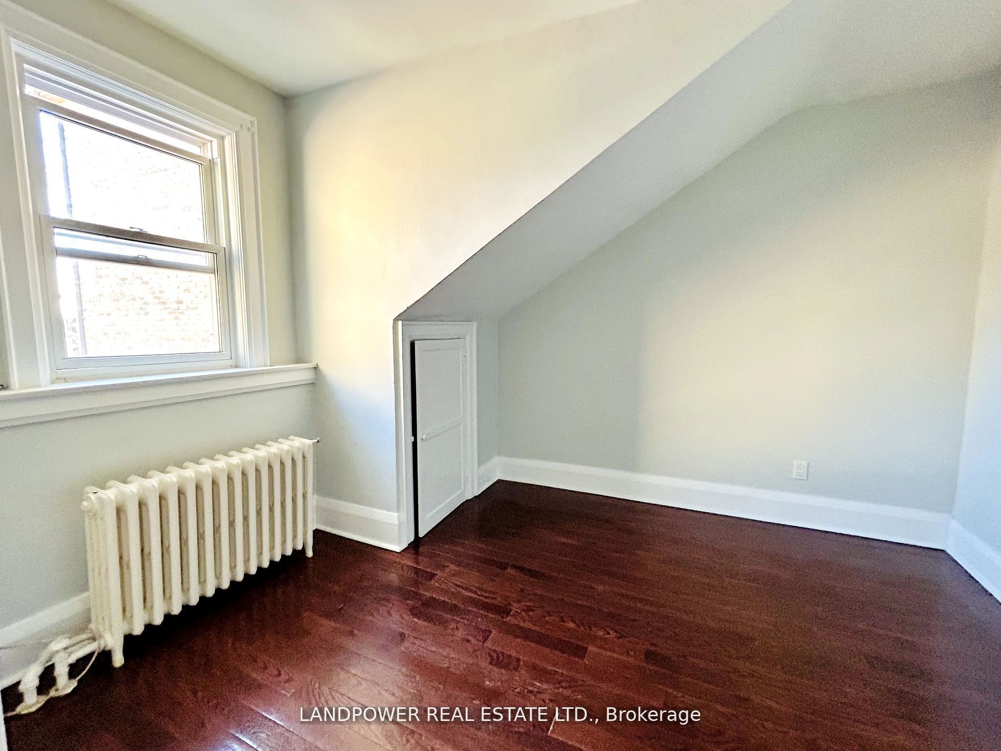
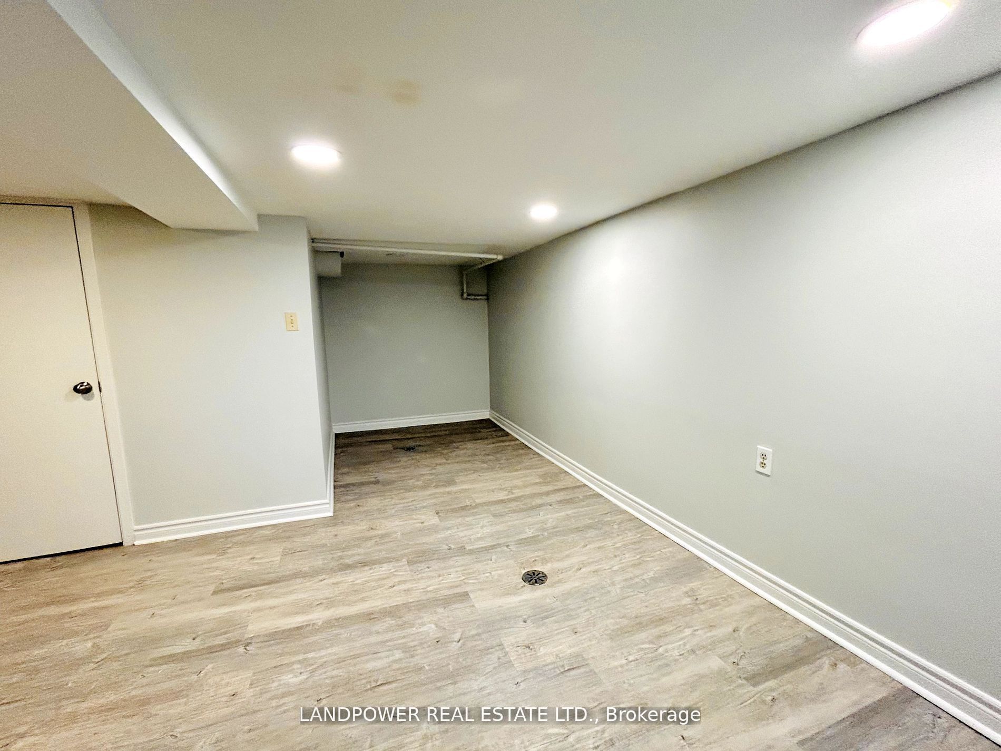
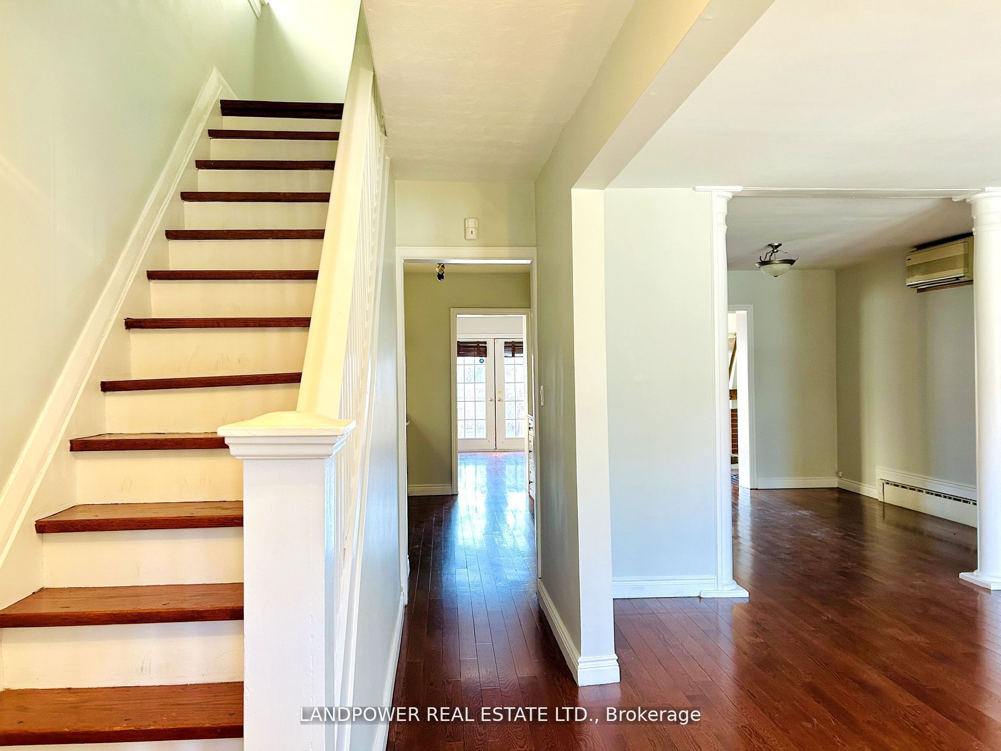
Attention Builders, Renovators And End Users! A Prime 25 X 165' Deep Lot Located In The Prestigious North Toronto Neighbourhood. Close To 401, Steps To Avenue Rd Shops, Restaurants And TTC, Walking Distance From John Wanless School, Havergal And Lawrence Park Collegiate. Short Distance Drive To Othe...r Top Schools. Perfect Opportunity To Customize Or Build Brand New. Unique 2nd Bedroom With Tandem Is Perfect For Home Office Or Kids Room, And Can Easily Be Converted As The 3rd Bedroom. Bright And Spacious Finished Basement With Separate Entrance And Walkout. Front Yard Parking Application Is Eligible. **** Extras **** Home Is Sold " As Is Where Is ". Chattels: Stove, Fridge, Dishwasher, Dryer, Rangehood, All Window Coverings. All Electrical Light Fixtures, Ductless A/C, Garden Shed.
Full Property Details
Interior
Bedrooms
2
Bedrooms Plus
1
Total Bedrooms
3
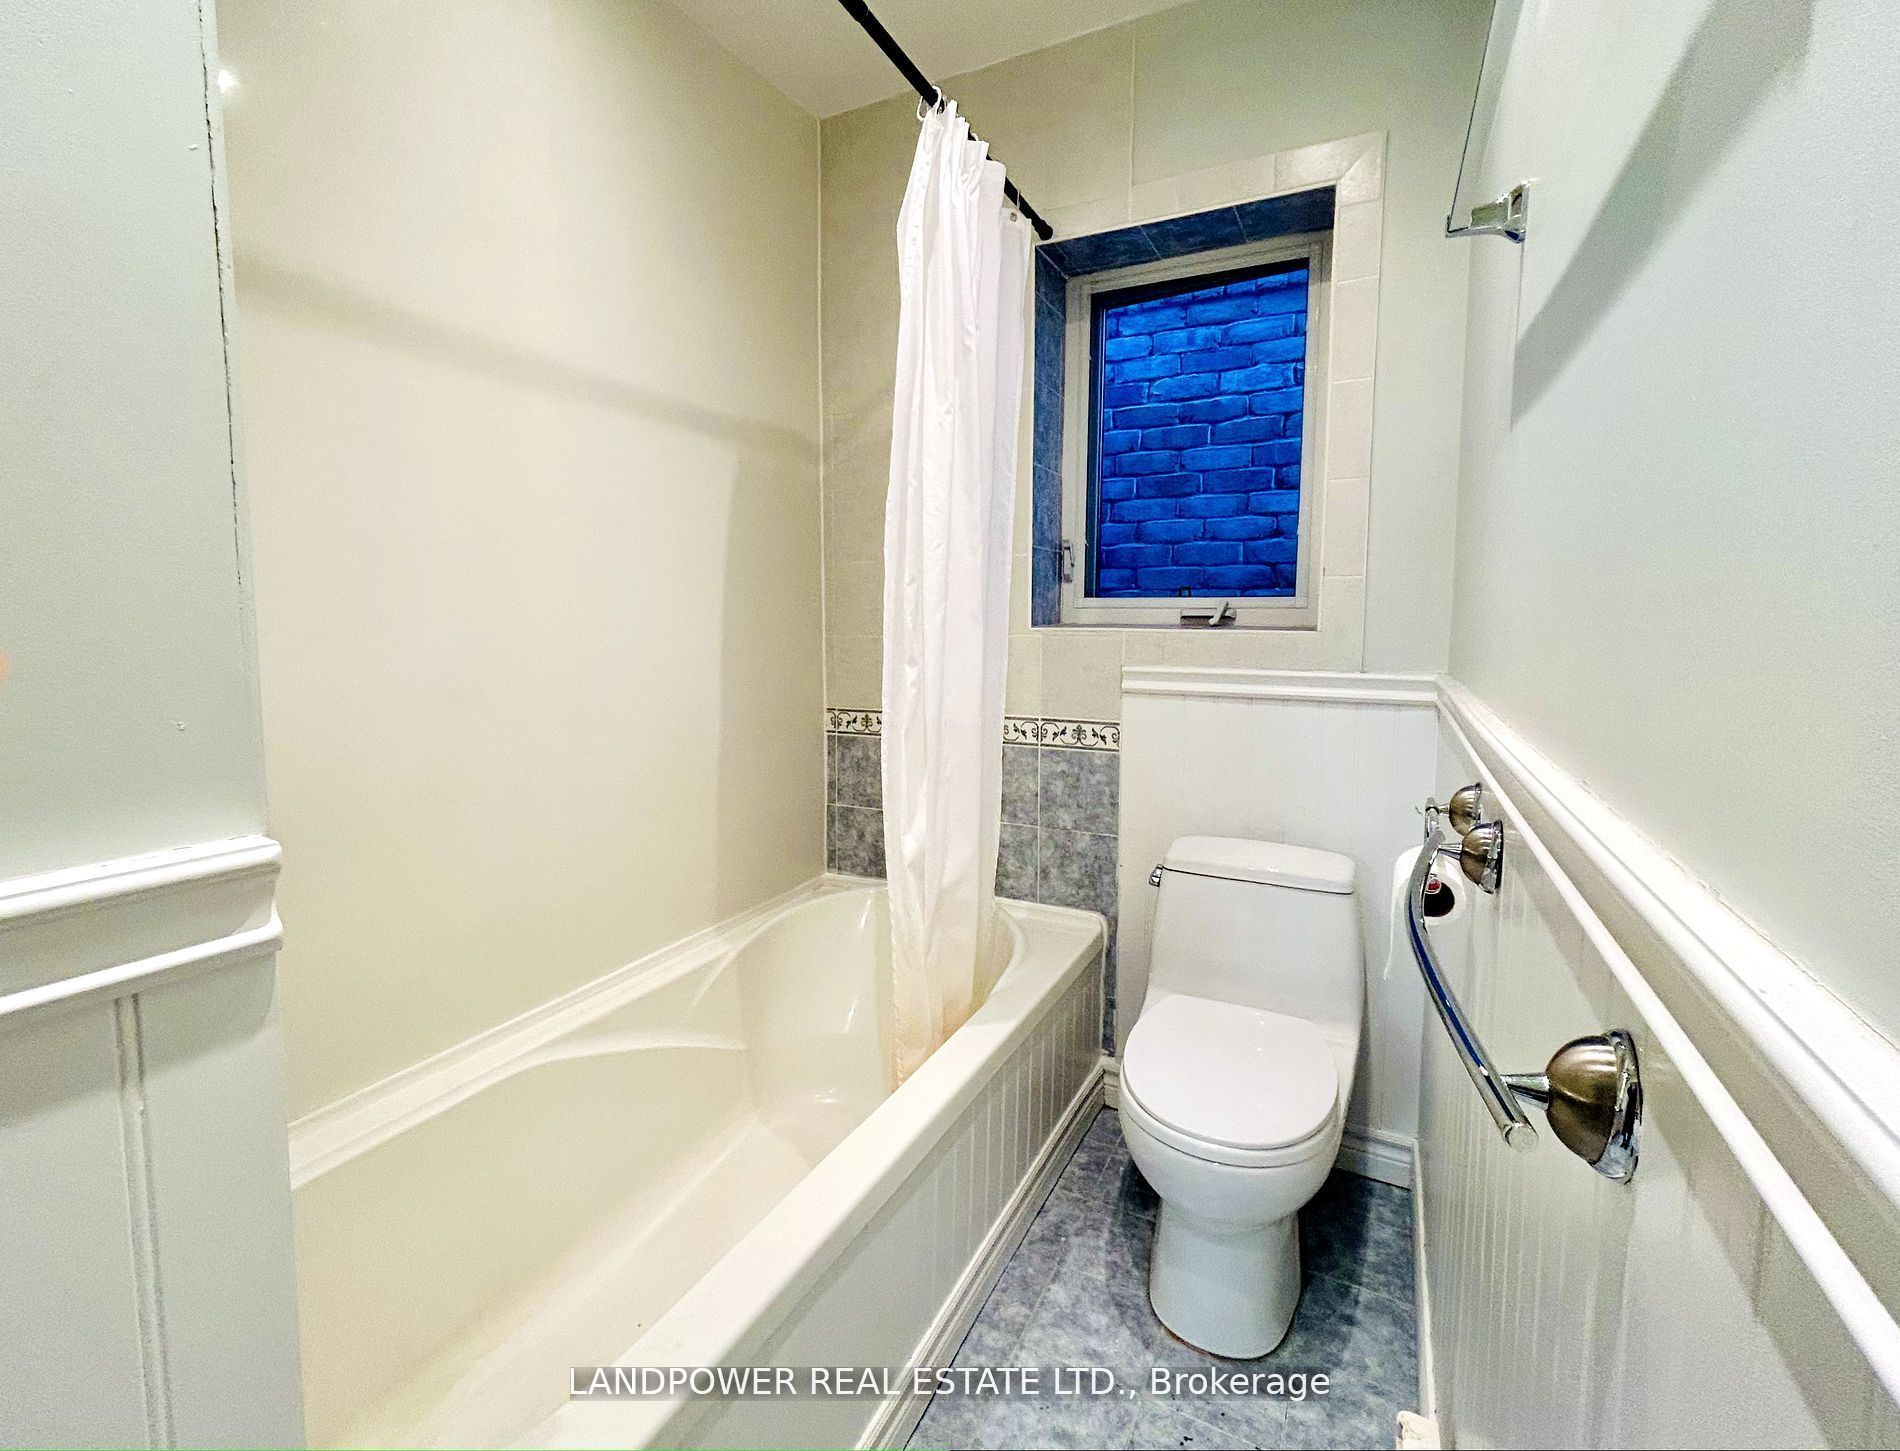
Washrooms
2
Square Footage
1100-1500 sqft
Basement
Finished with Walk-Out,Separate Entrance
Heating Source
Gas
Heating Fuel
Radiant
Air Conditioning
Wall Unit(s)
Family Room
Yes
Kitchens
1
Total Kitchens
1
Fireplace Features
Yes
Bedrooms
2
Bedrooms Plus
1
Total Bedrooms
3
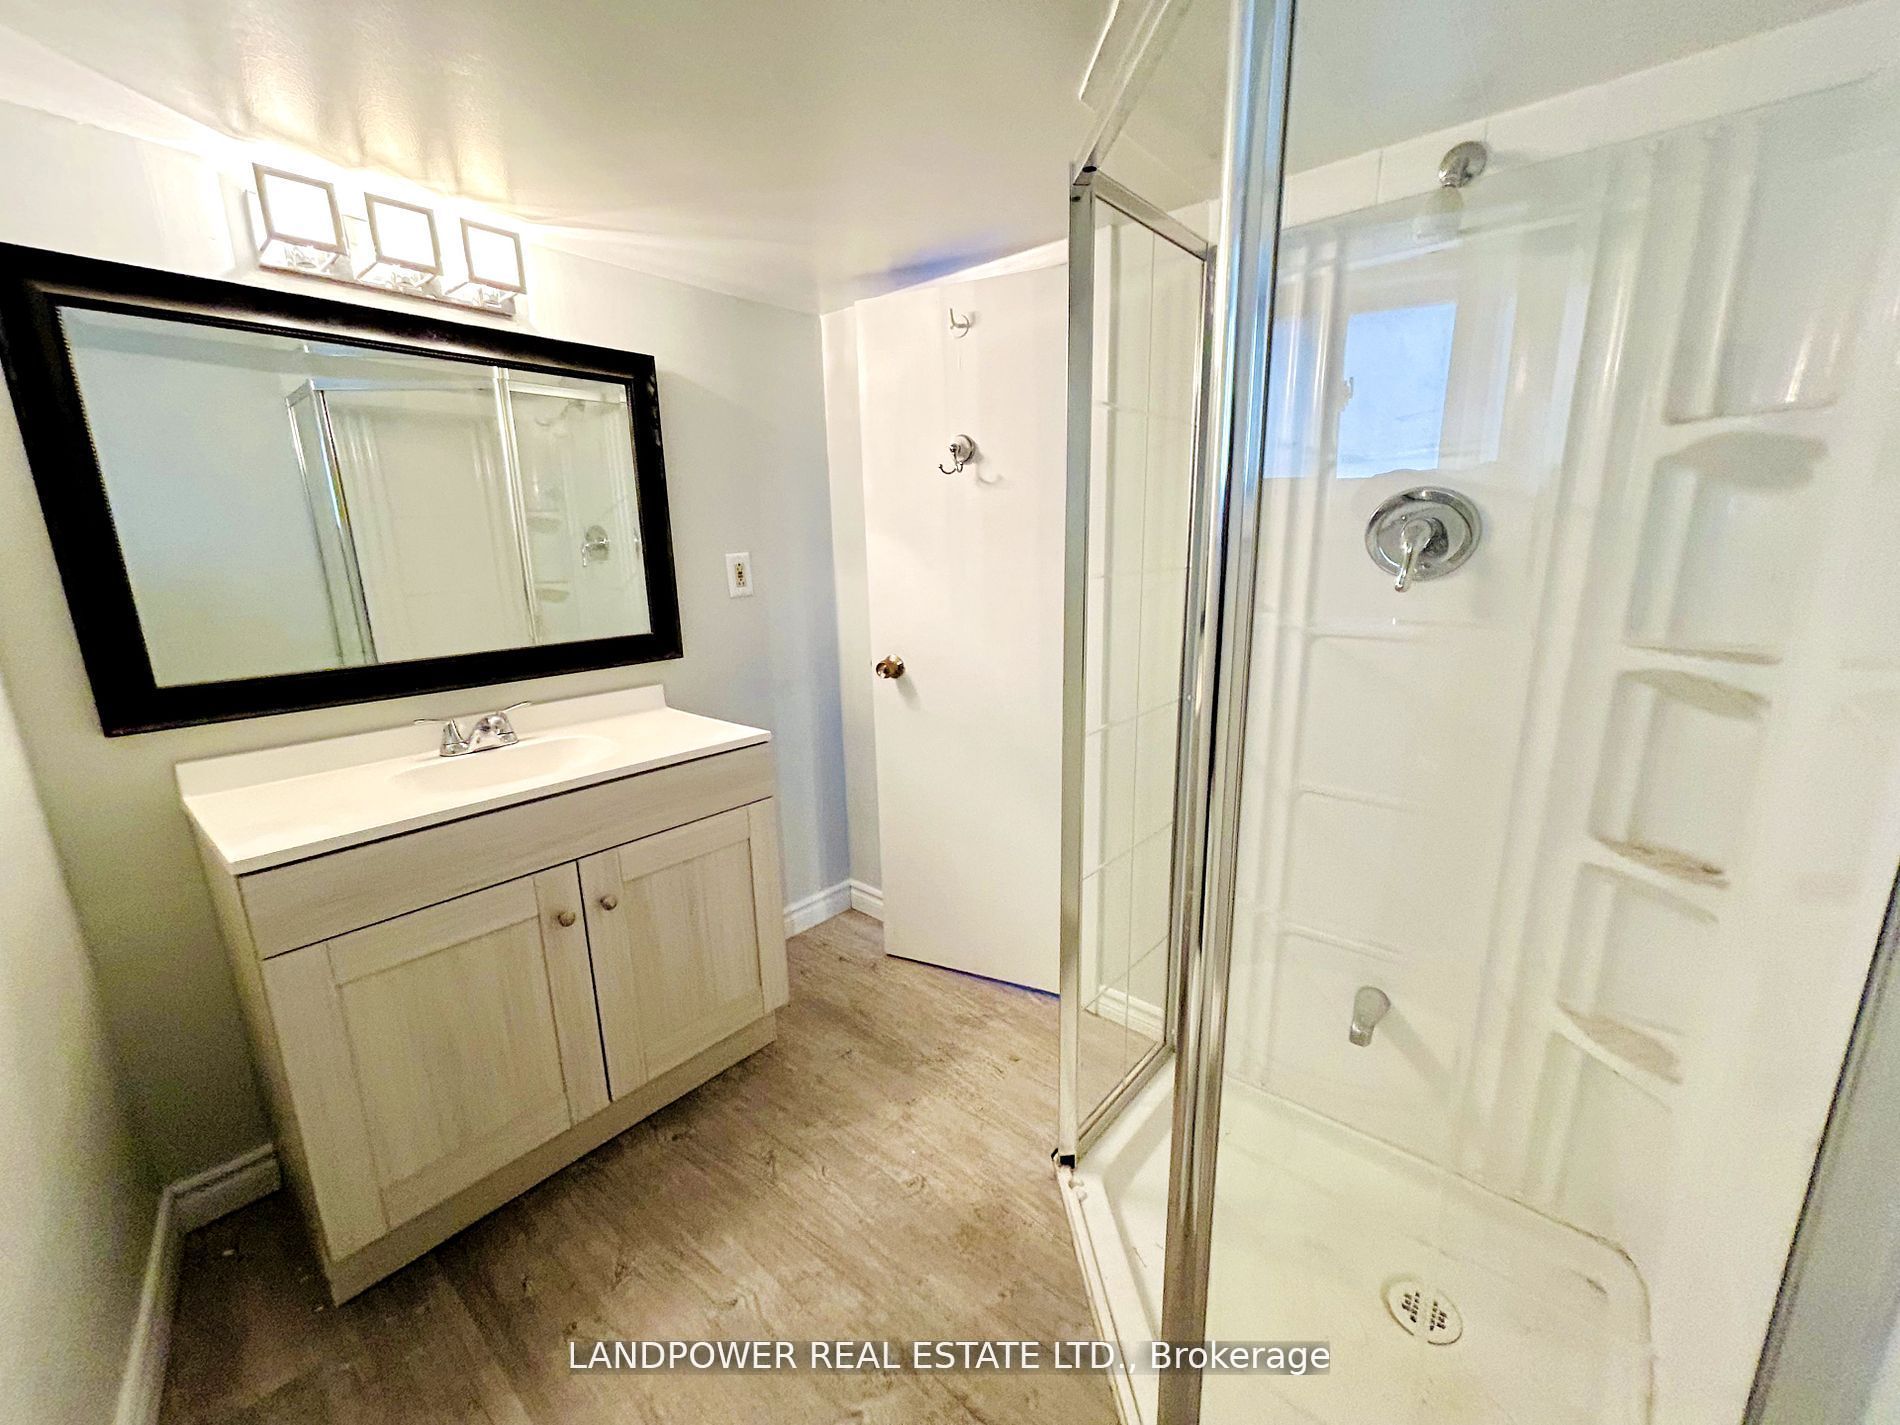
Washrooms
2
Square Footage
1100-1500 sqft
Basement
Finished with Walk-Out,Separate Entrance
Heating Source
Gas
Heating Fuel
Radiant
Air Conditioning
Wall Unit(s)
Family Room
Yes
Kitchens
1
Total Kitchens
1
Fireplace Features
Yes
Exterior
Depth
165.0
Front
25.0
Driveway
None
Lot Size
25 x 165.0 ft
Pool
None
Parking Spaces
0
Total Parking Spaces
0.00
Parking Description
None
Garage Spaces
0
Zoning
CR1(c1;r1*12), RD(f18;a690)
Depth
165.0
Front
25.0
Driveway
None
Lot Size
25 x 165.0 ft
Pool
None
Parking Spaces
0
Total Parking Spaces
0.00
Parking Description
None
Garage Spaces
0
Zoning
CR1(c1;r1*12), RD(f18;a690)
Building Description
Style
1 1/2 Storey
Home Type
House
Subtype
Detached
Year Built
51-99
Property Orientation
South
Exterior Finish
Brick,Stucco (Plaster)
Sewers
Sewer
Water Supply
Municipal
Possession Date
No Data
Style
1 1/2 Storey
Home Type
House
Subtype
Detached
Year Built
51-99
Property Orientation
South
Exterior Finish
Brick,Stucco (Plaster)
Sewers
Sewer
Water Supply
Municipal
Possession Date
No Data
Community
Community
Bedford Park-Nortown
Community
Bedford Park-Nortown
Taxes & Fees
Taxes
$8,000 /yr
Tax Year
2023
Taxes
$8,000 /yr
Tax Year
2023
Room Types
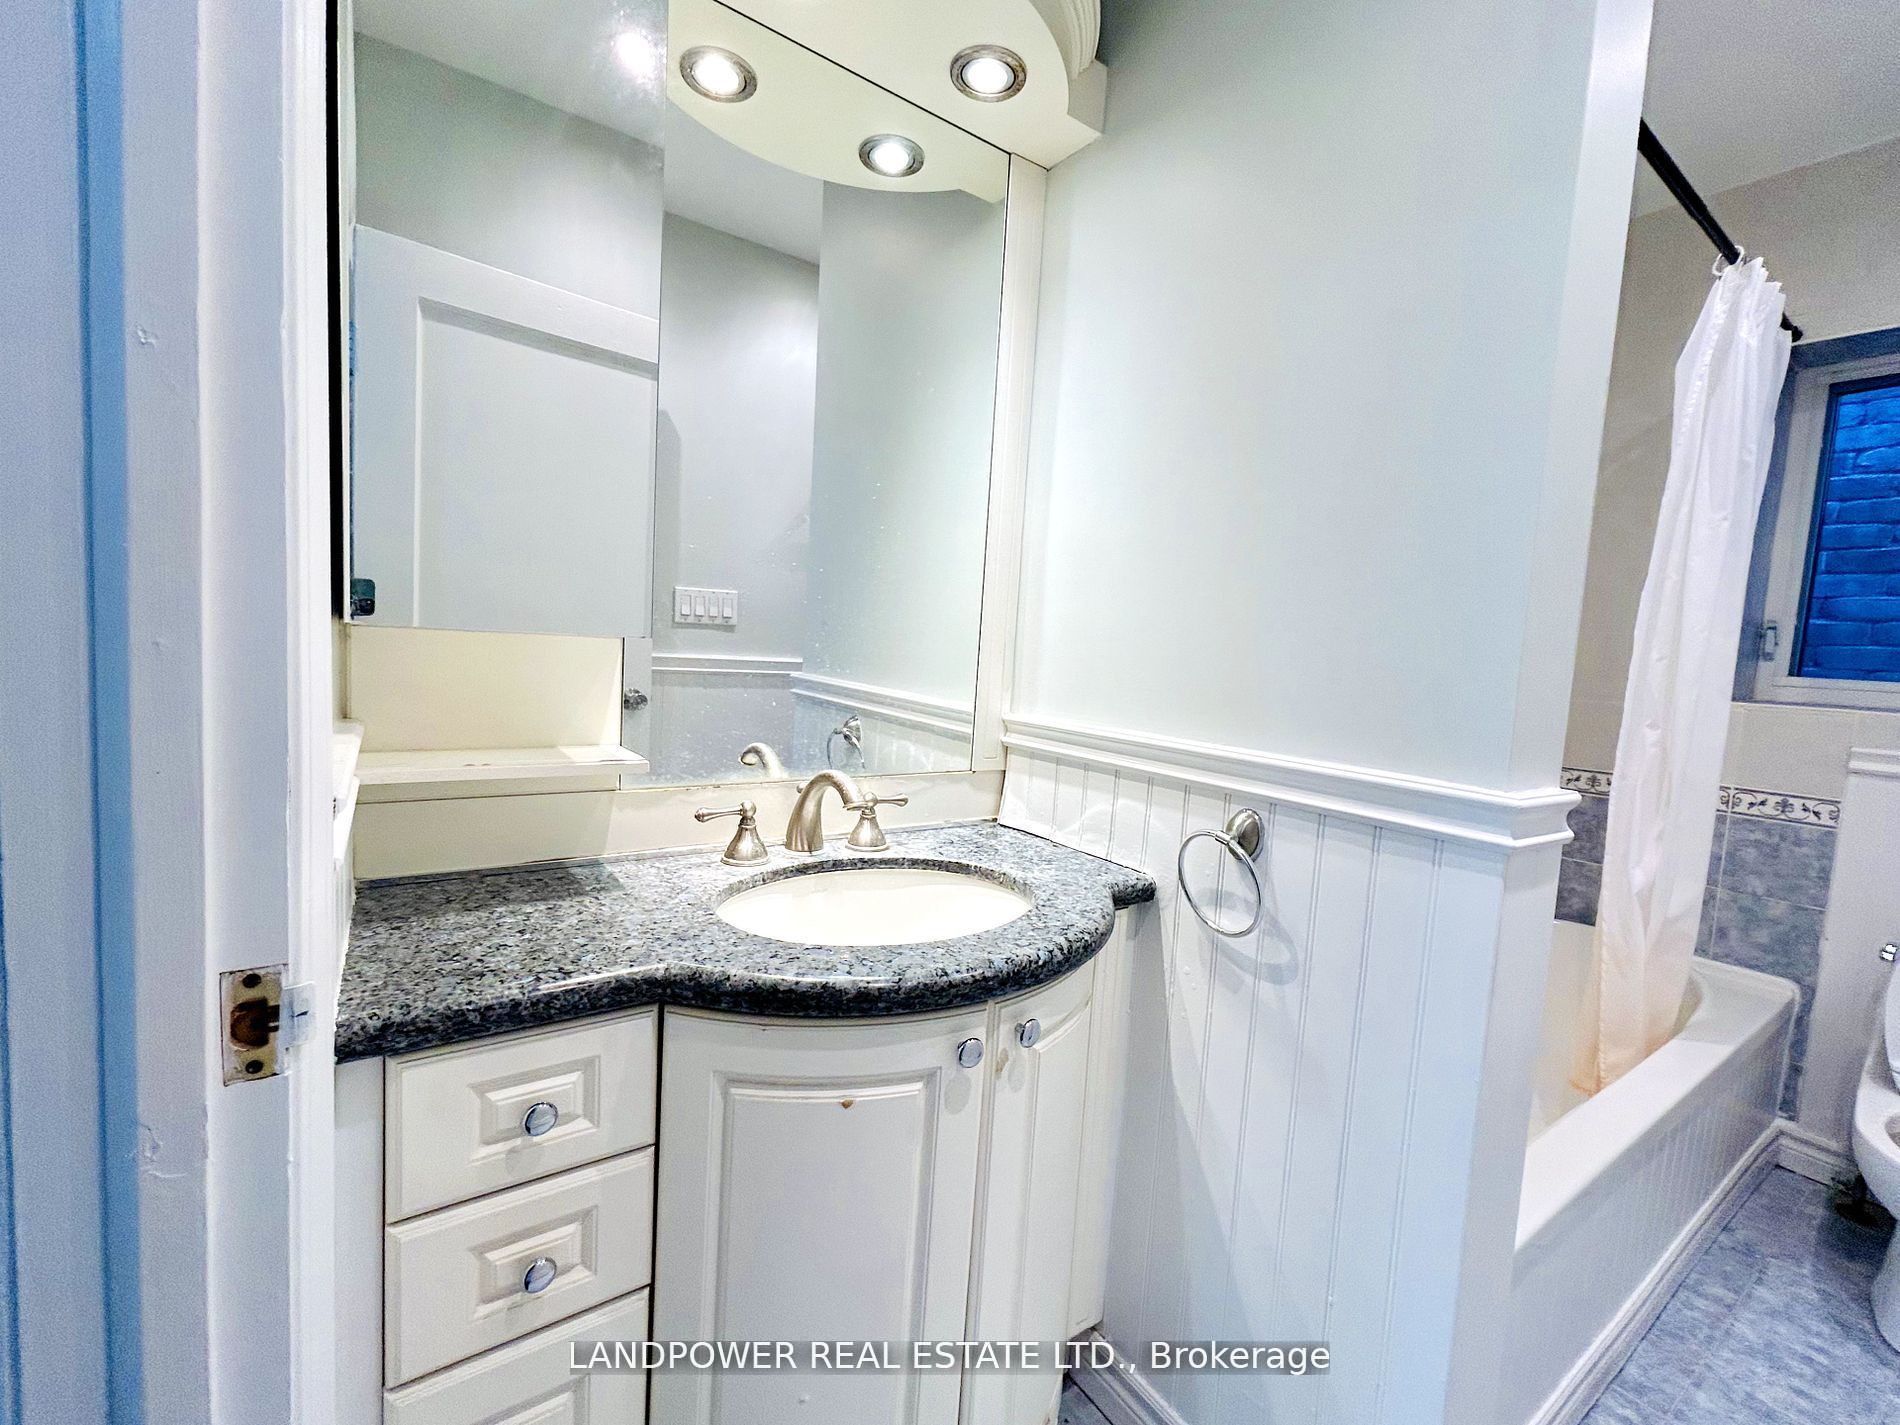
Bathroom
-
Dimensions - feet
0 sqft
Bedroom
Ensuite Bath, W/O To Yard, Laminate
Dimensions 16.01 x 14.63 feet
234.23 sqft
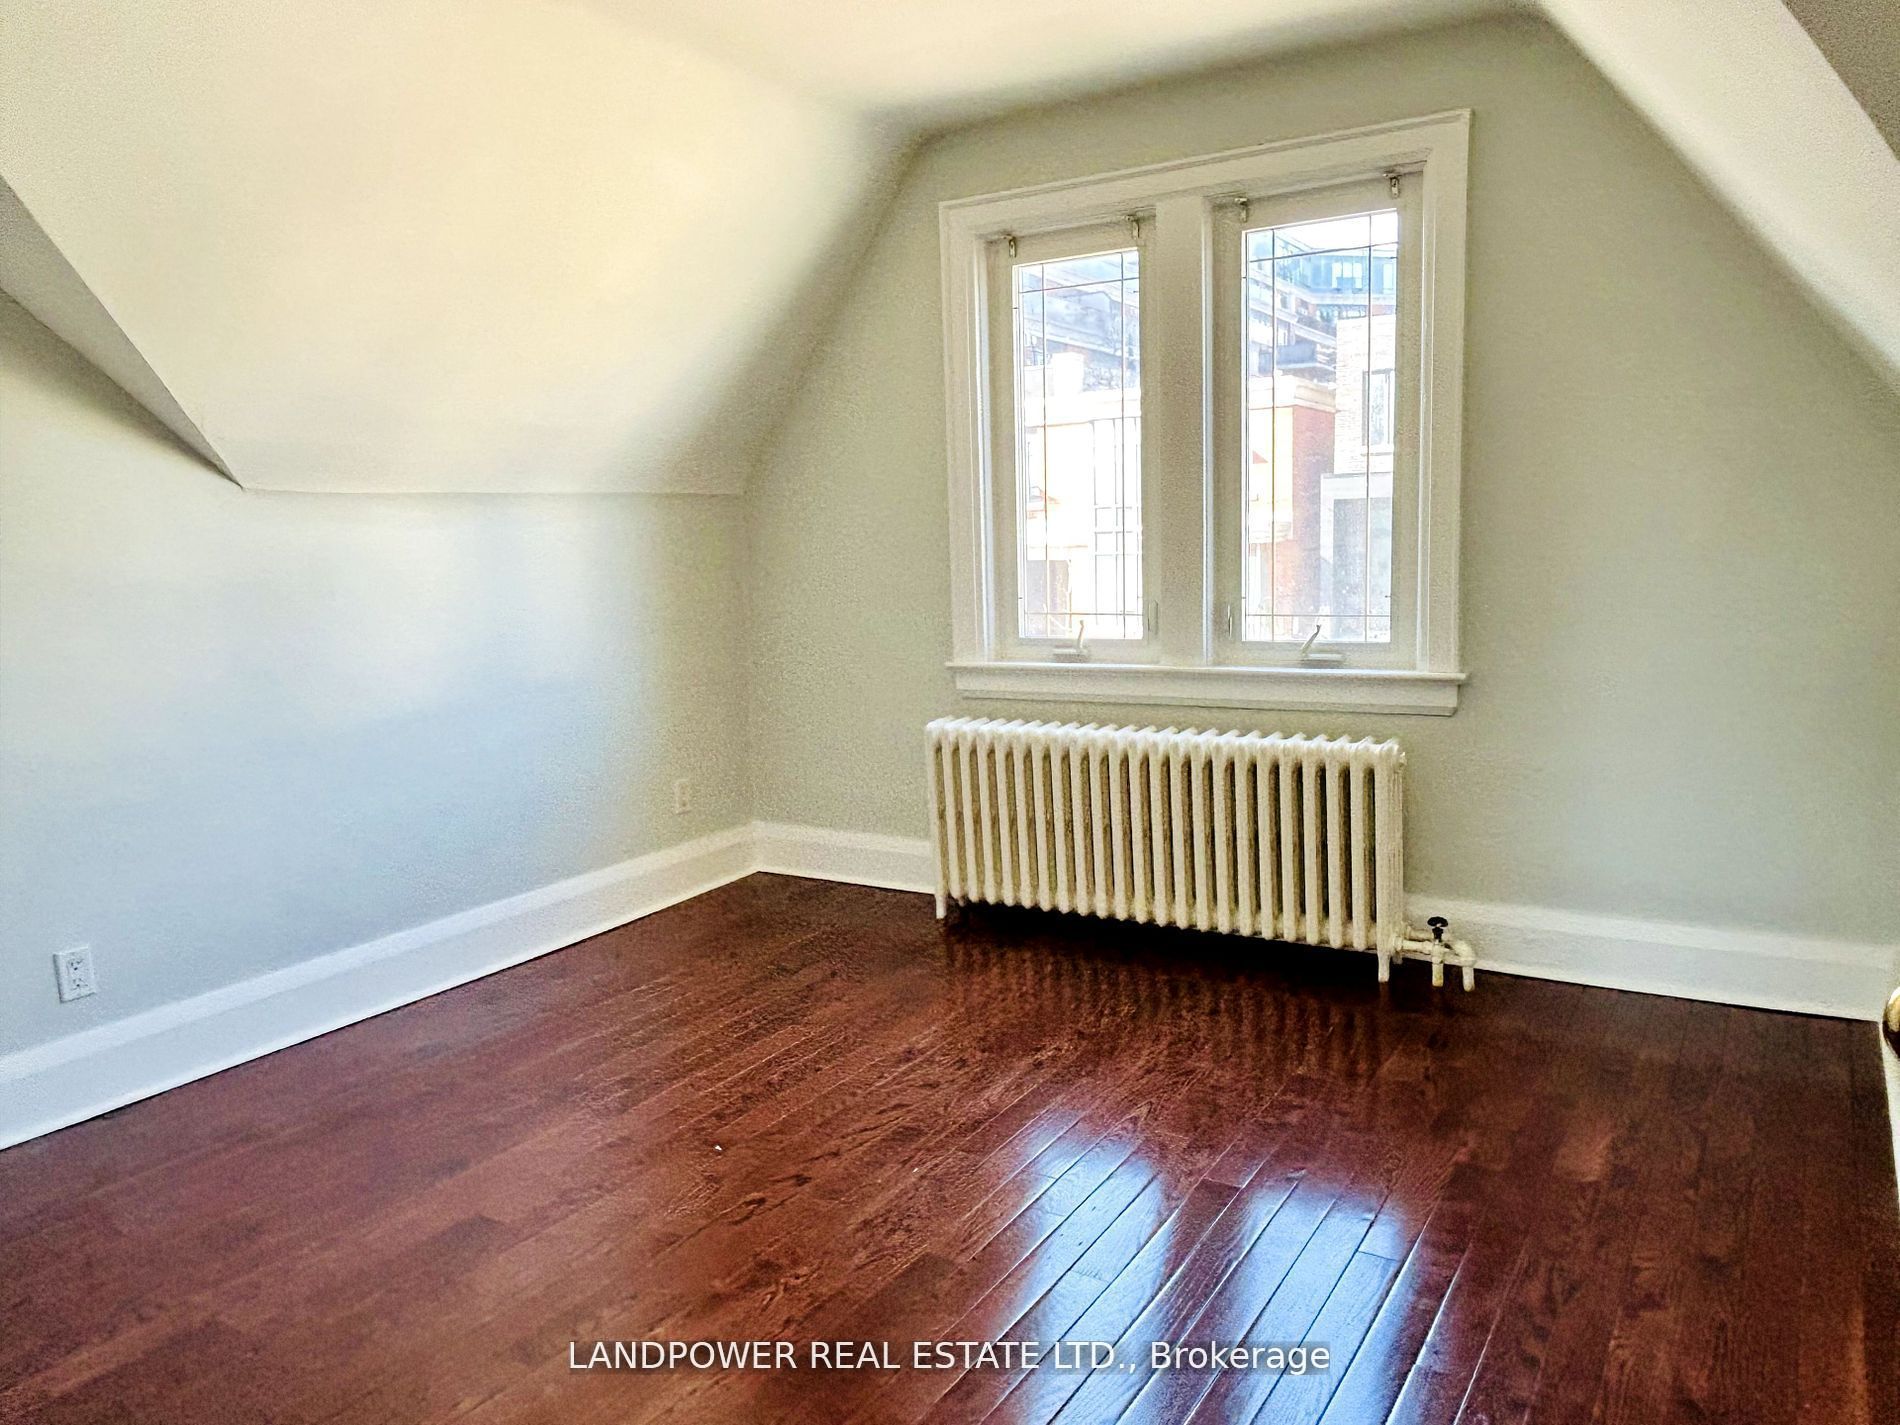
Bedroom 2
Closet, Hardwood Floor
Dimensions 8.37 x 10.53 feet
88.14 sqft
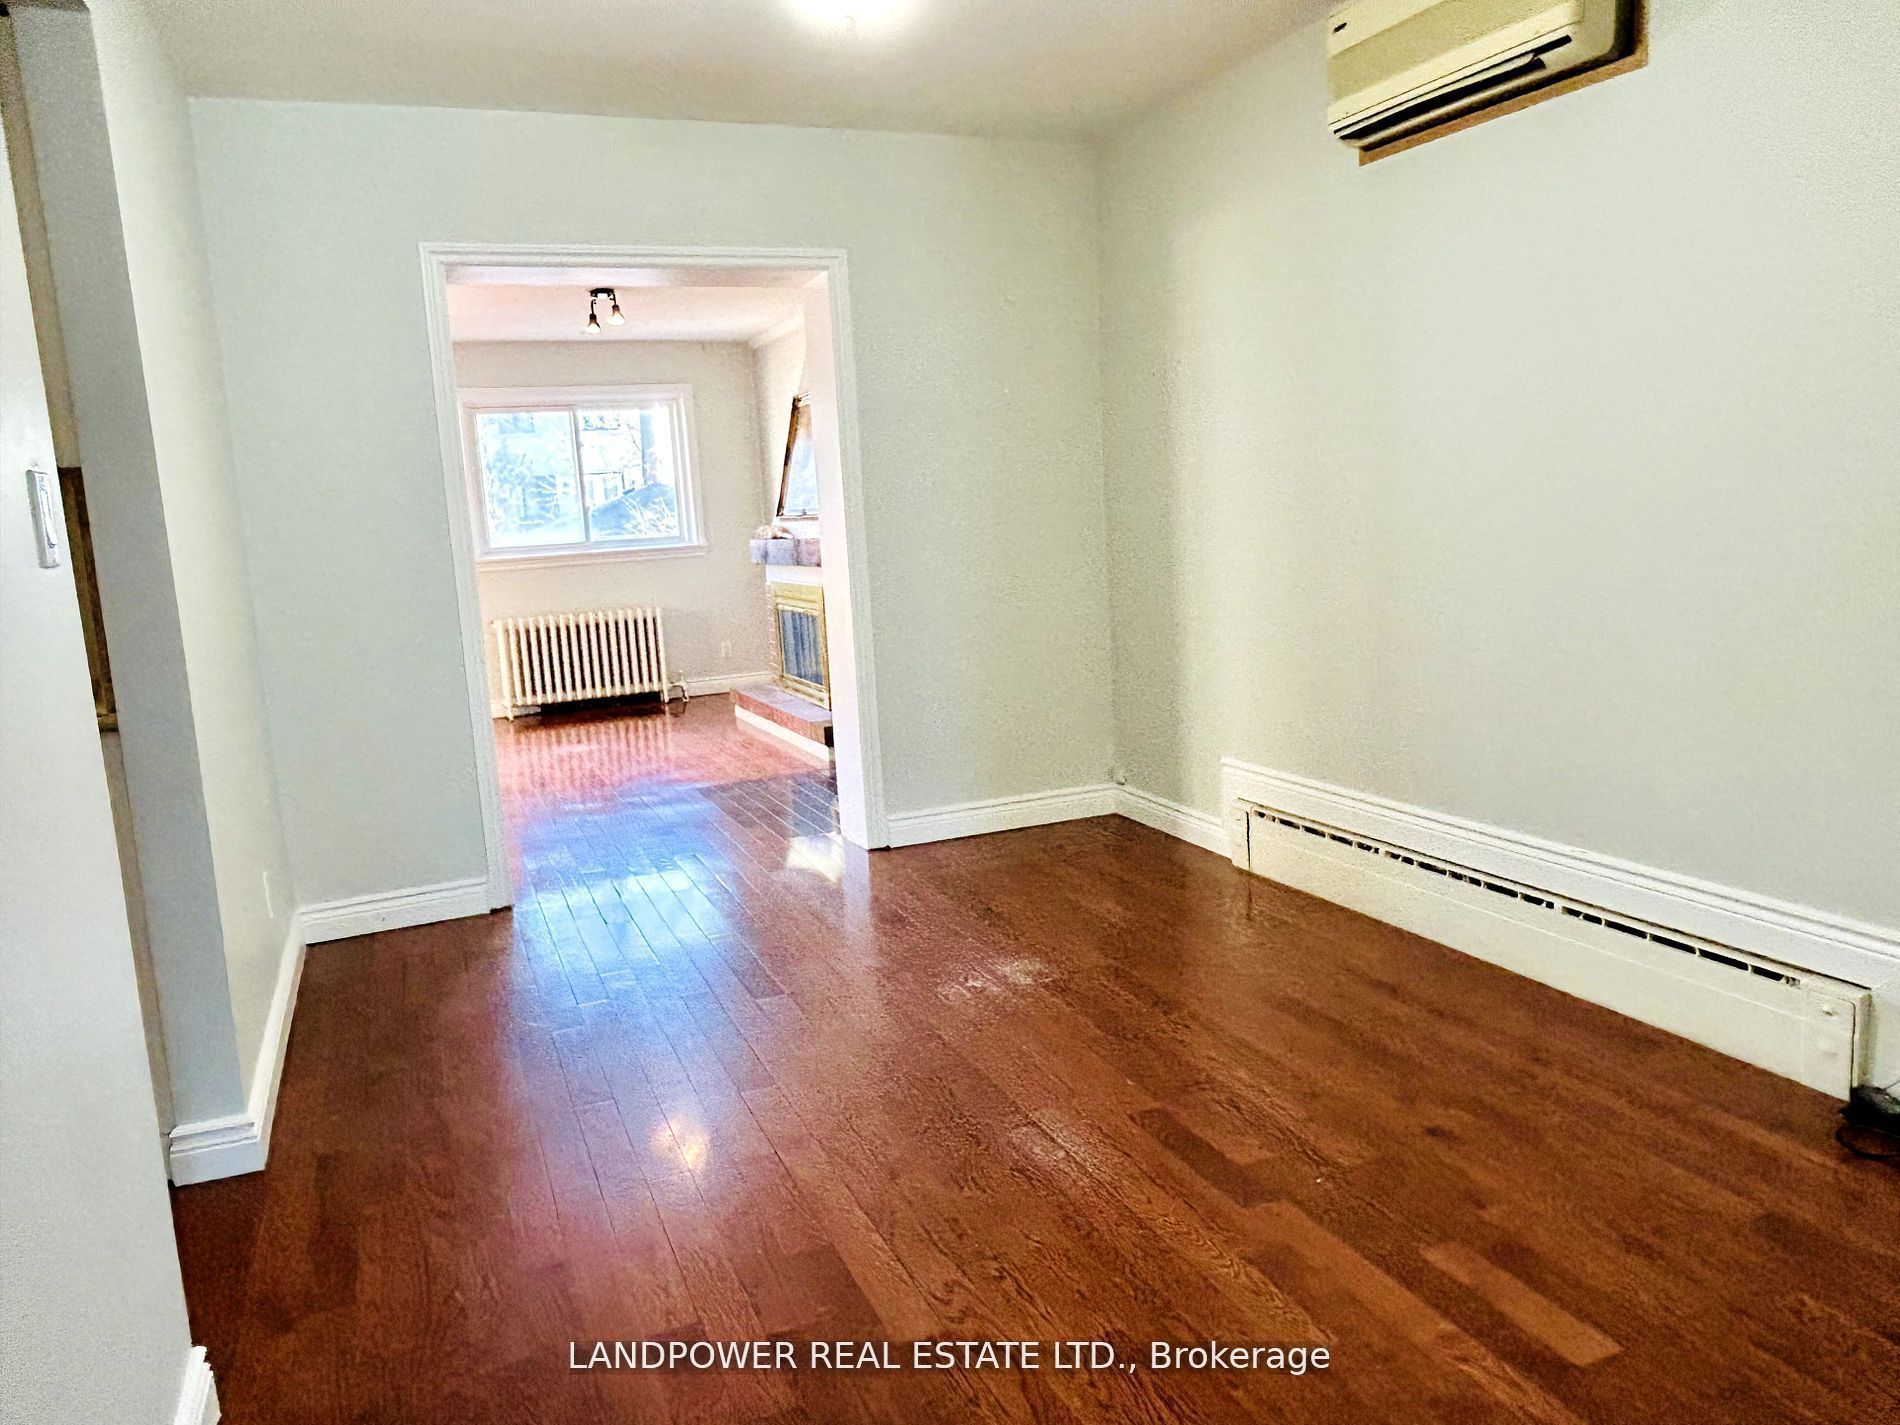
Dining Room
Hardwood Floor
Dimensions 9.38 x 12.96 feet
121.56 sqft
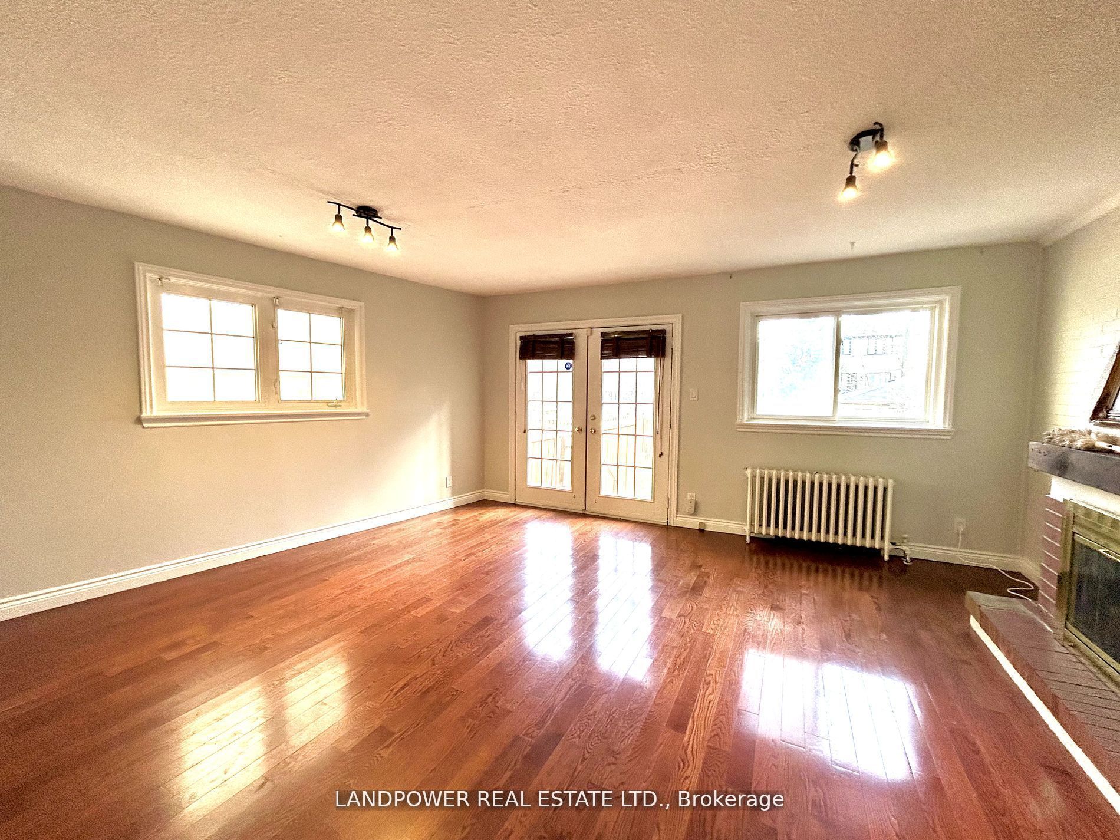
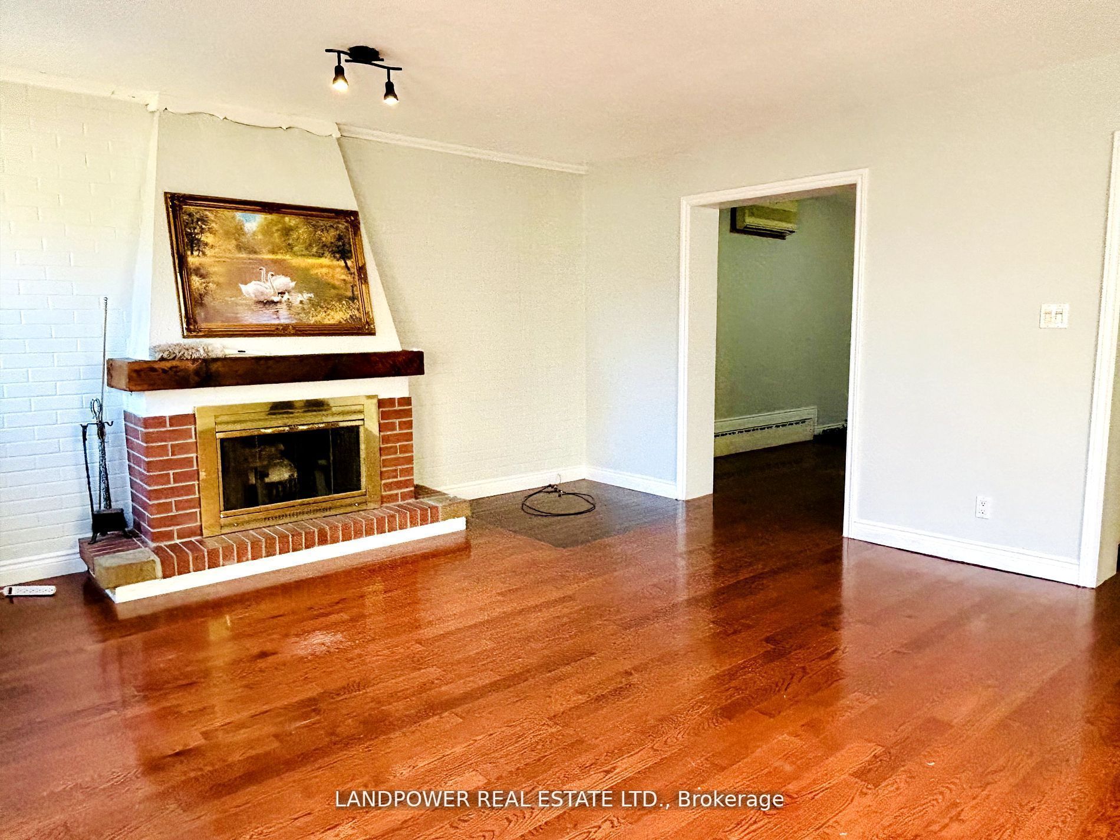
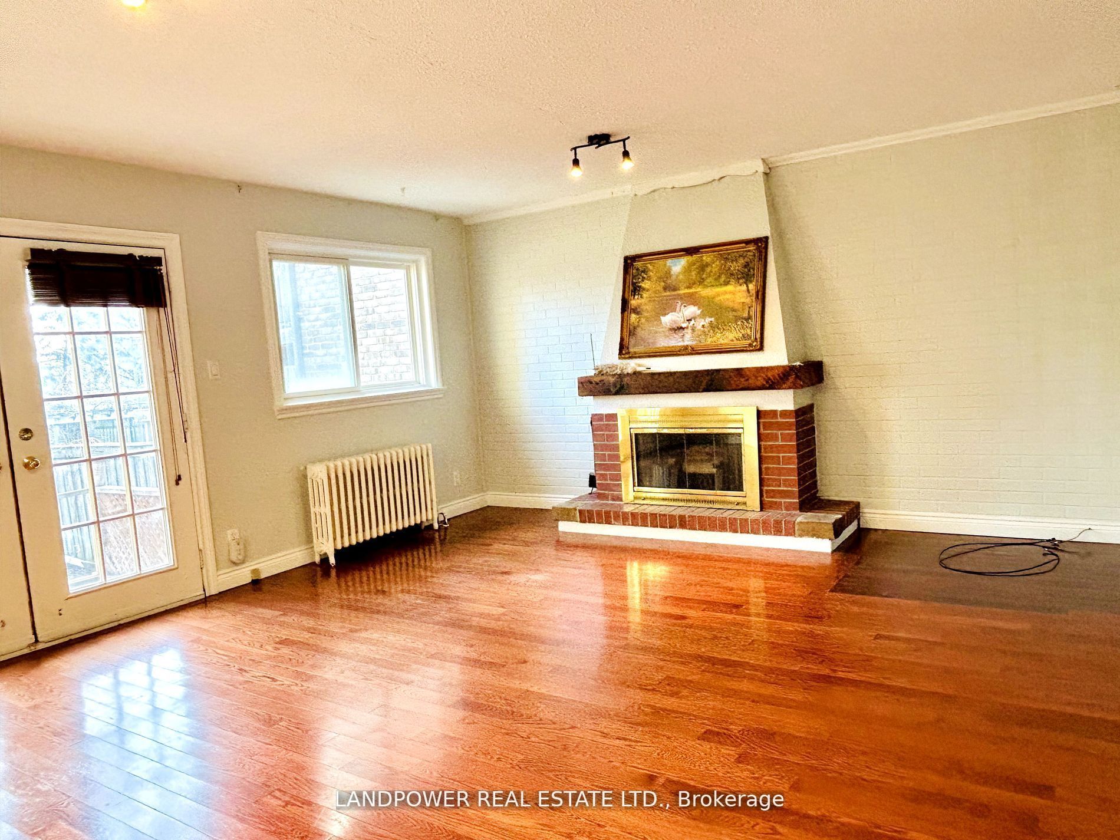
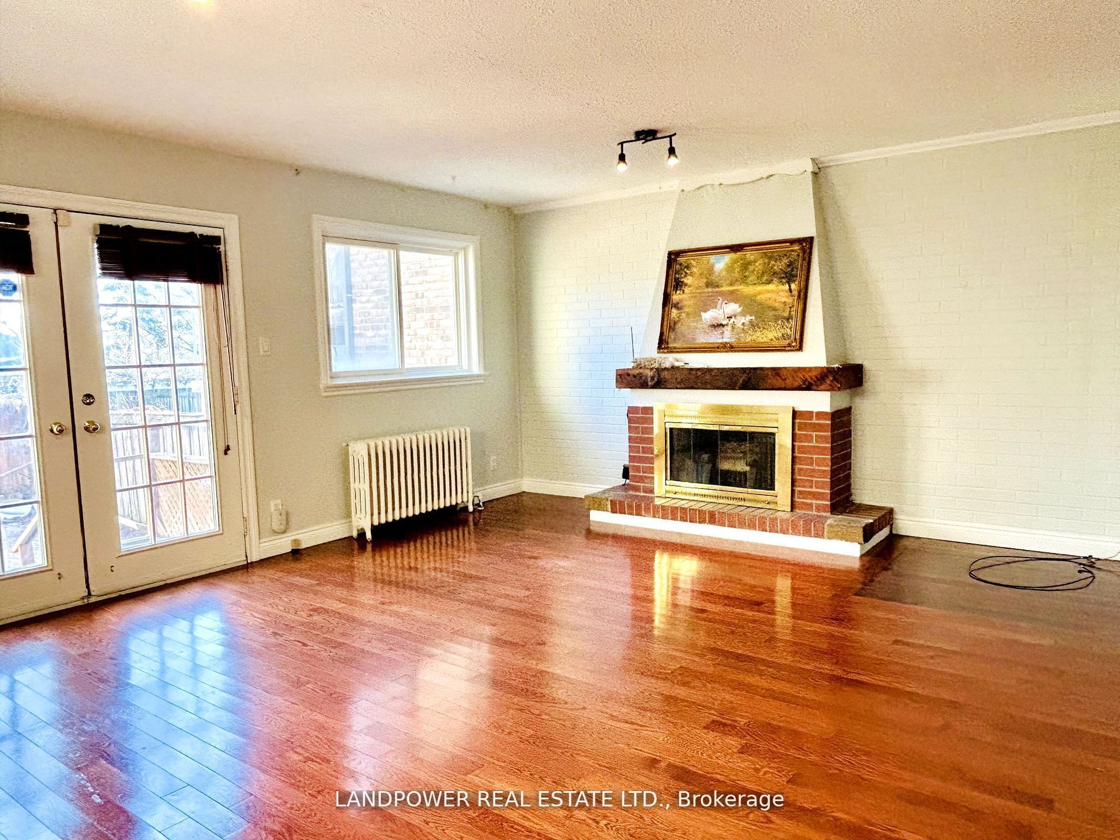
Family Room
Fireplace, W/O To Deck, Hardwood Floor
Dimensions 17.85 x 14.93 feet
266.5 sqft
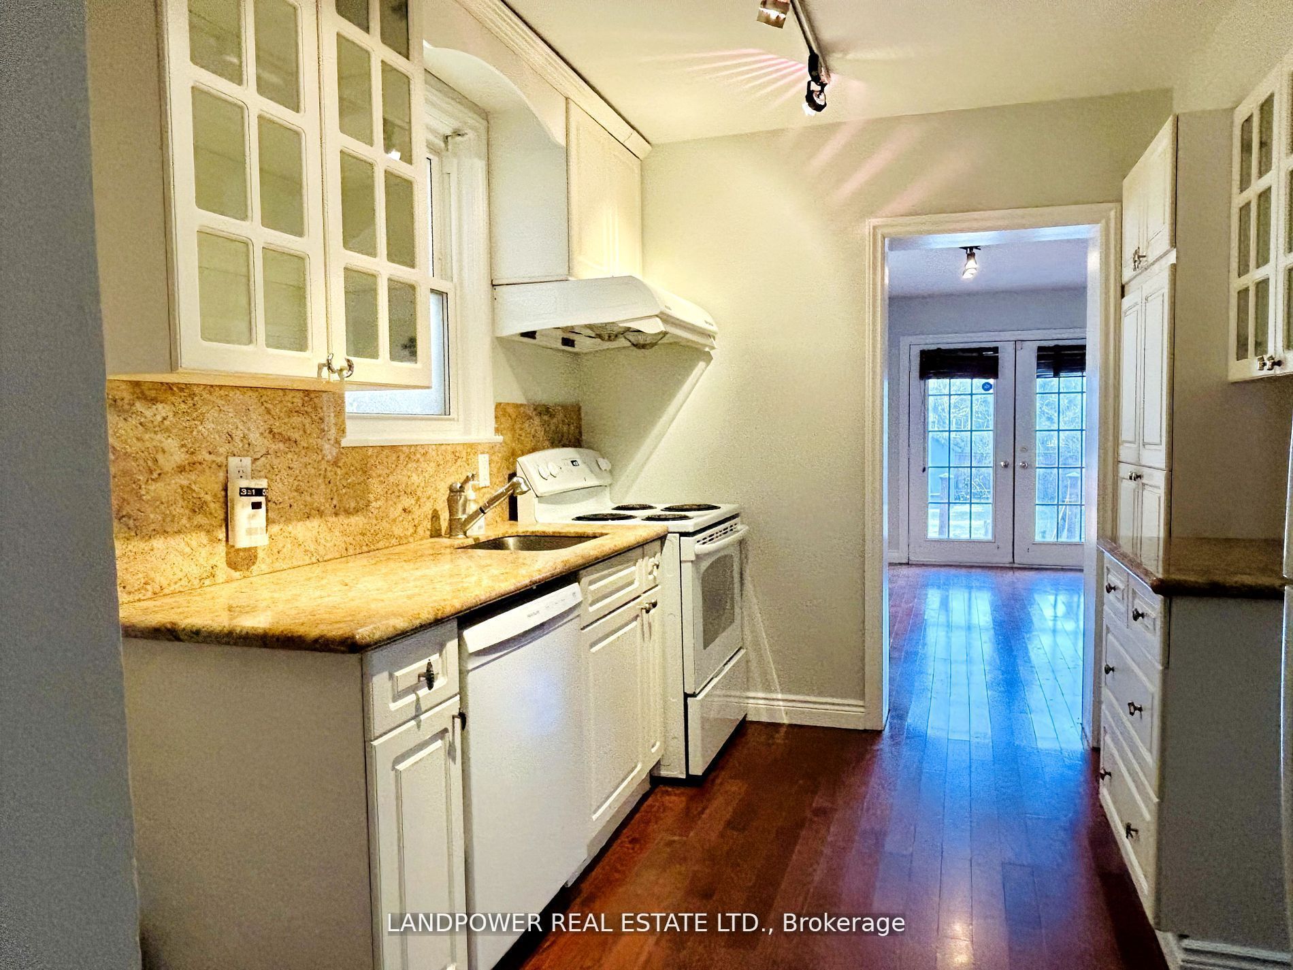
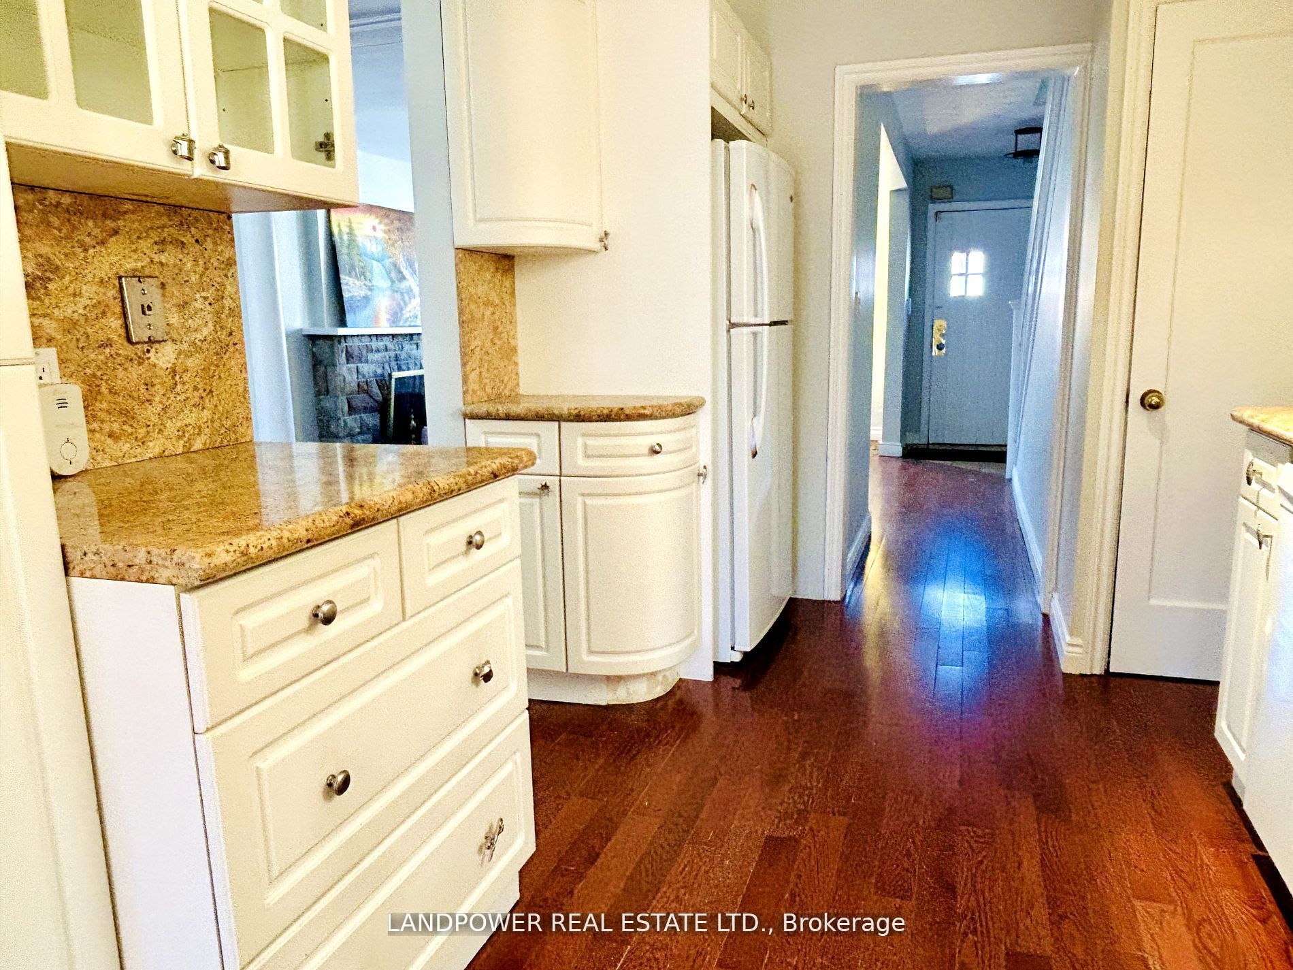
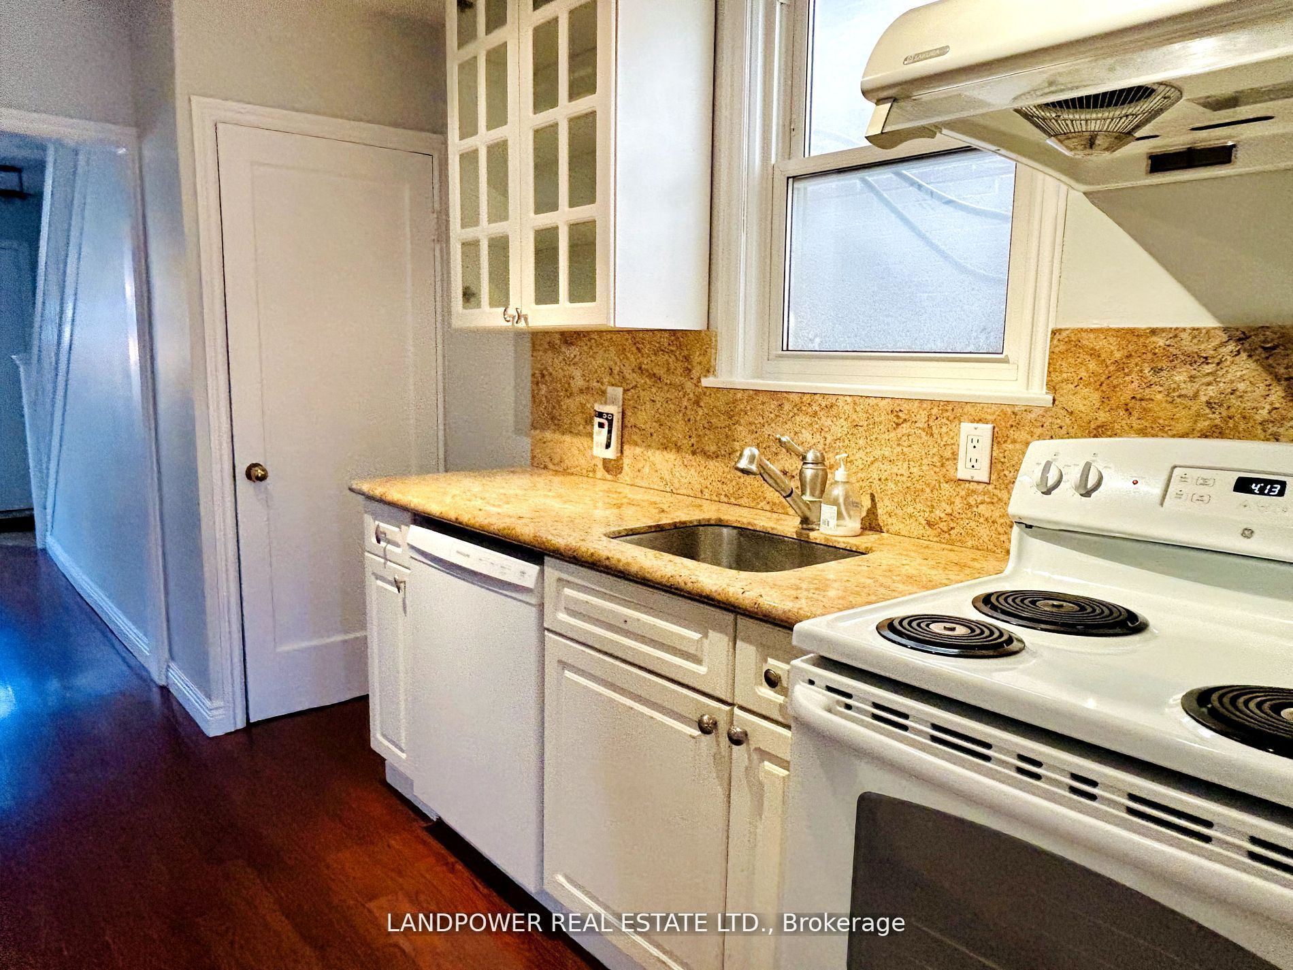
Kitchen
Granite Counters, Track Lighting, Hardwood Floor
Dimensions 8.6 x 12.3 feet
105.78 sqft
Laundry
-
Dimensions 6.69 x 12.4 feet
82.96 sqft
Living Room
Fireplace, Casement Windows, Hardwood Floor
Dimensions 12.47 x 15.45 feet
192.66 sqft
Office
Laminate
Dimensions 10.56 x 12.4 feet
130.94 sqft
Primary Bedroom
Double Closet, Casement Windows, Hardwood Floor
Dimensions 11.45 x 11.81 feet
135.22 sqft
Recreation
Laminate
Dimensions 17.52 x 14.83 feet
259.82 sqft
Tandem
Closet, Hardwood Floor
Dimensions 9.71 x 11.12 feet
107.98 sqft
Similar Properties(No results)
Mortgage Calculator
Calculate your estimated monthly mortgage payment
Price
$1,699,000
$
%
%
Total cost of mortgage
$0
Monthly payment
By clicking Save, we will calculate your estimated mortgage for all properties using the saved values (down payment percentage, interest rate, and amortization).
The accuracy and applicability of this calculator are not guaranteed.
.png)