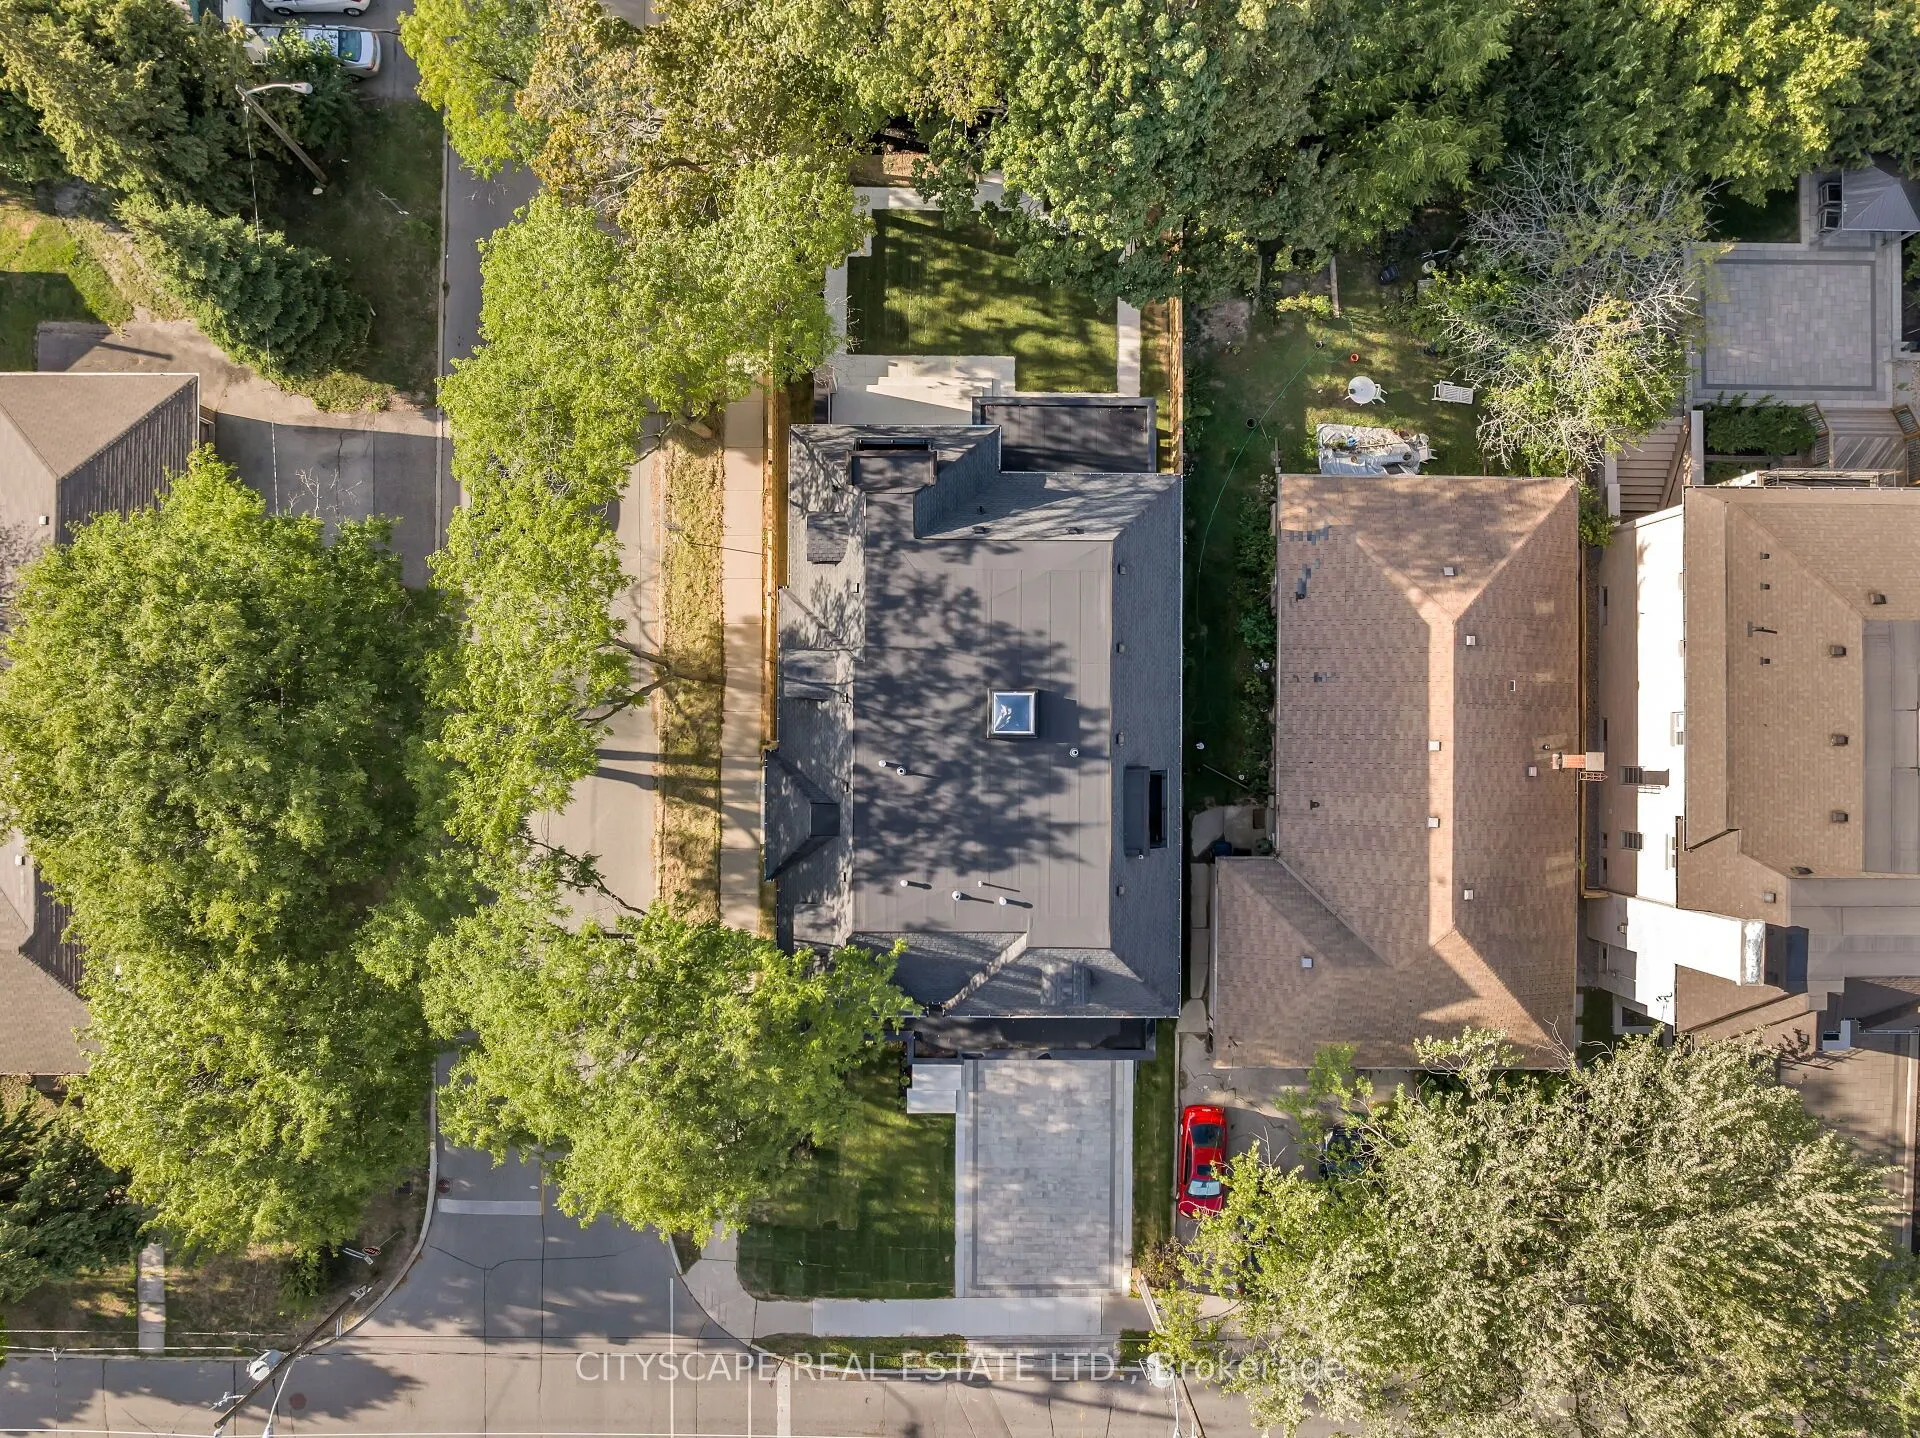
Sign In or Create a Free Account to see full details of this property
Key Facts
Key facts for 140 Hillmount Avenue
Property Type
House, 3-Storey
Parking
Built-In 6 garage, 2 parking
MLS #
C12818384
Size
5000 + sqft
Basement
Full,Finished
Listed on
2026-02-25
Lot size
50 x 137.0
Tax
$24,749.14 /yr
Days on Market
230
Approximate Age
0-5
Maintenance Fee
-
Description
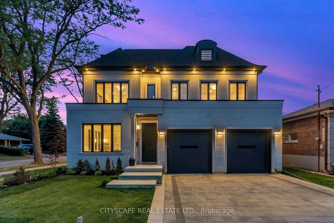
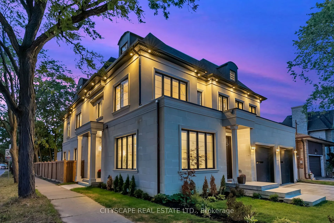
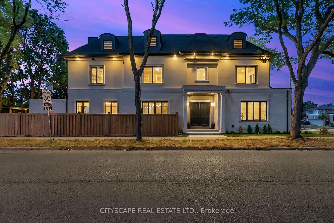
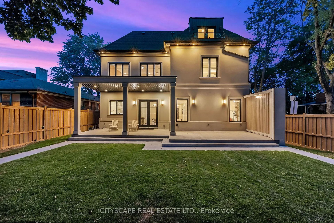
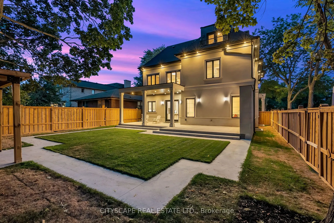
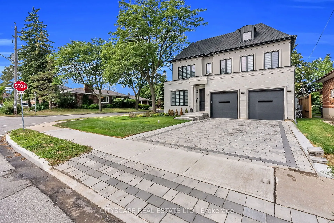
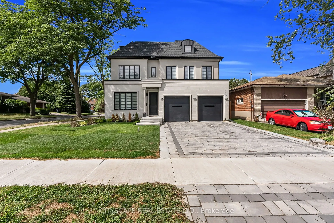
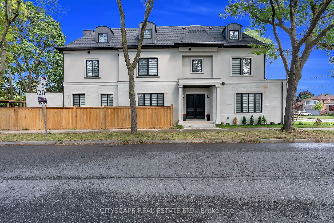
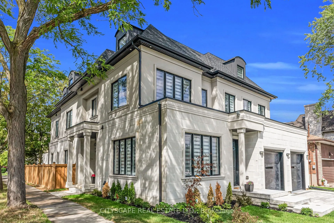
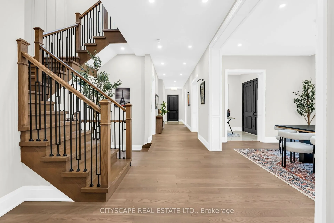
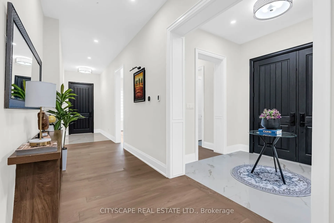
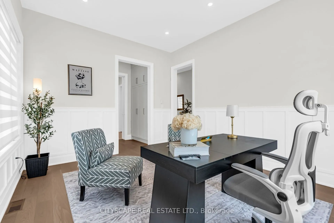
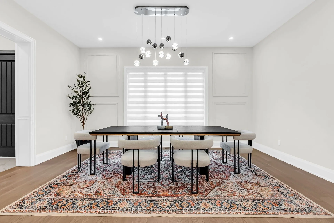
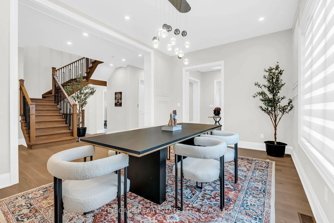
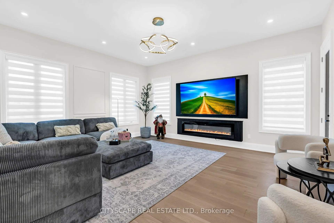
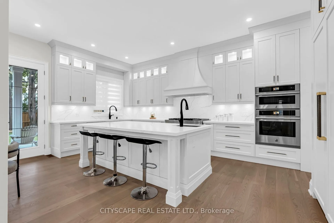
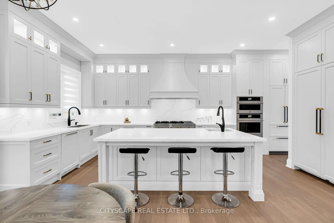
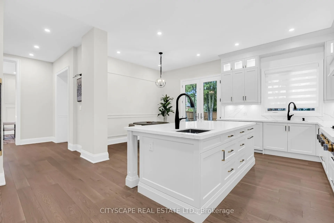
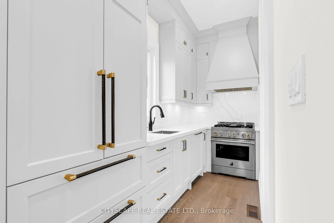
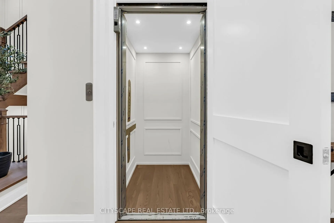
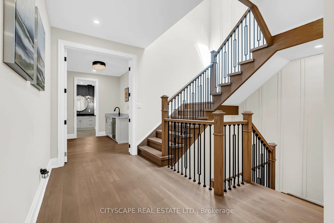
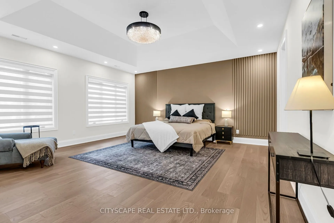
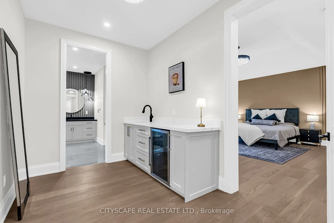
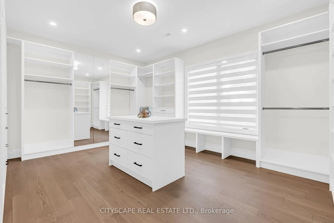
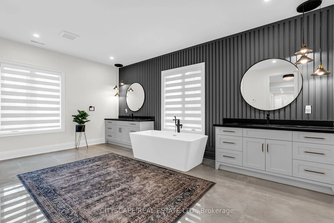
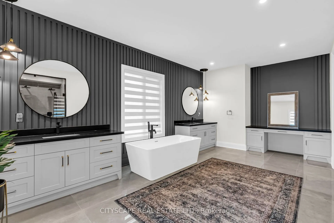
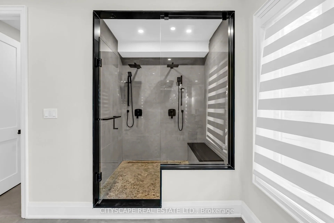
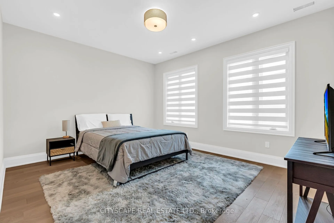
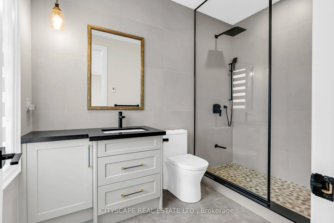
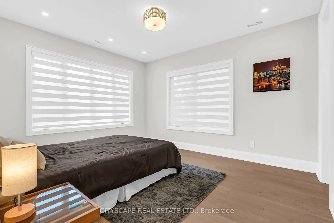
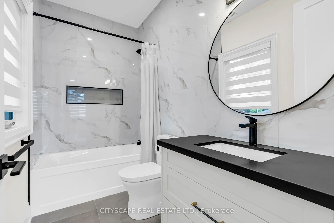
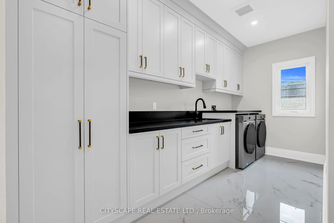
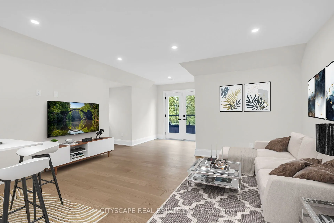
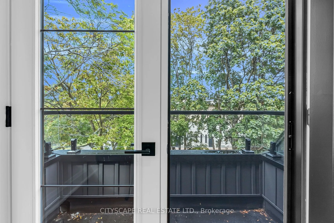
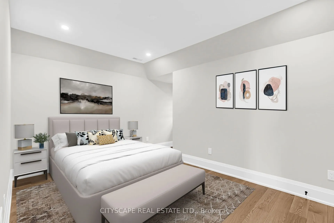
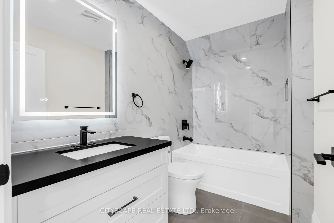
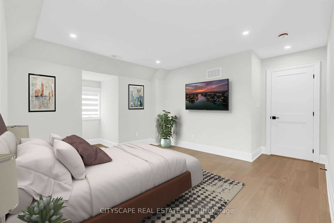
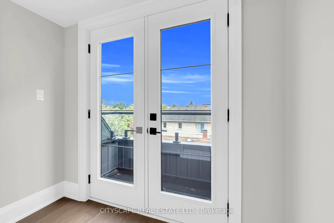
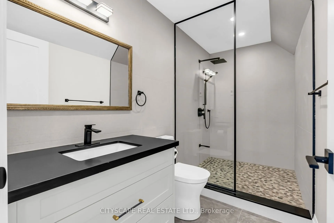
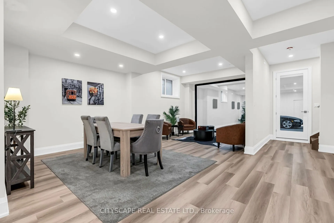
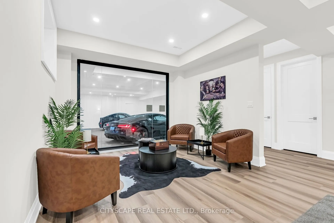
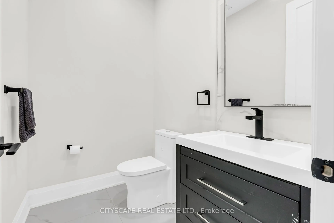
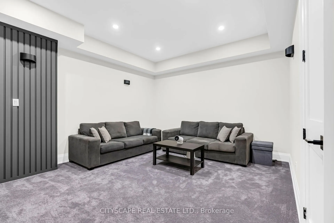
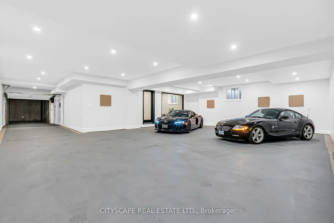
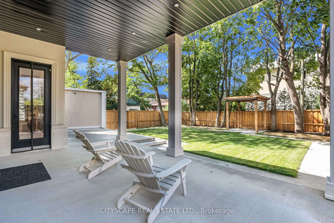
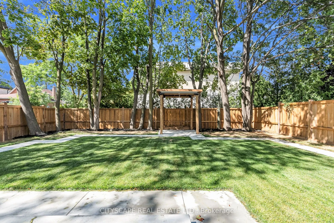
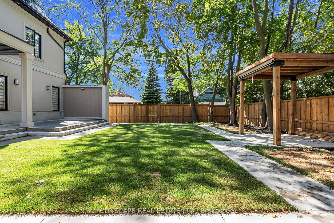
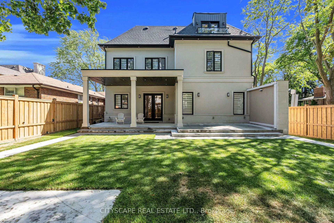
An unique luxury home with over 6500 sq.ft of living space (5729 above grade + 850 below), plus a 1500sq.ft underground parking garage accessed via a $100k twin deck car elevator system, a 2 car surface garage, and a 4 level home elevator. The main level consists of the office/library, dining area, ...family/living room, the main kitchen with breakfast area, a secondary galley kitchen, storage room/pantry area, utility room and mud room. Also included is a 2 car surface garage and a landscaped front and backyard. The second level contains the principal suite, boasting a double door entry foyer with wet bar, large primary bedroom space, a 10x12 his closet, a 13x16 her closet and a large primary bath with his and her vanities. A large laundry with custom cabinetry, plus another two good size bedrooms with ensuite and a bonus study/yoga space are included. The third level contains a large rec room with a custom kitchenette space, and a glass balcony facing north. Ideal for kids entertainment. Another bedroom with a large ensuite and glass balcony facing east, another bedroom and a 4 pc bath, plus a secondary furnace room complete the third level. The basement is designed as a man's dream cave. A gentlemen's lounge with a glass wall looking onto a collector style showroom garage able to hold 3 - 5 cars in a gallery setting. Additional sitting space, a media room and a 2 pc washroom and the primary mechanical room are also included at this level.
.png)