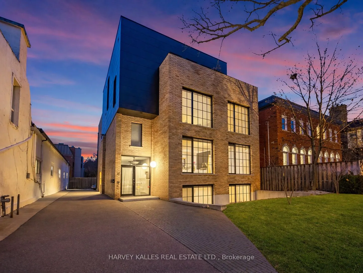
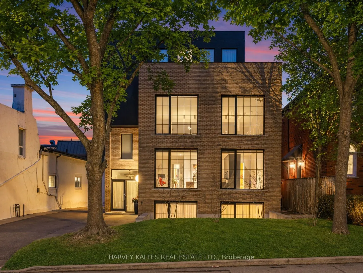
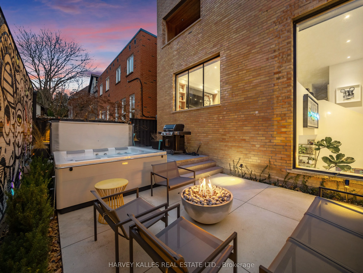
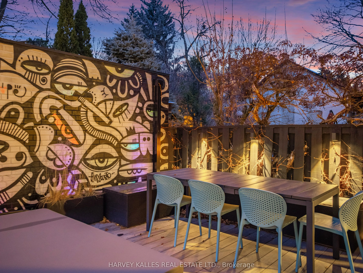
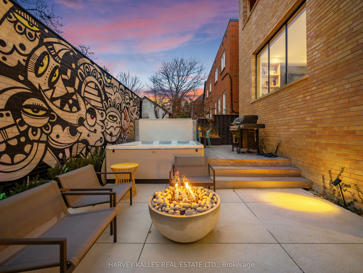
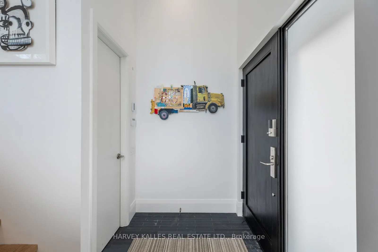
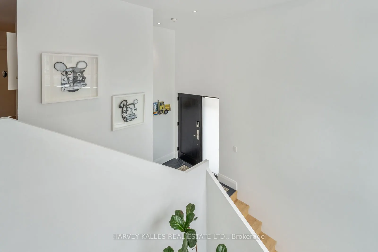
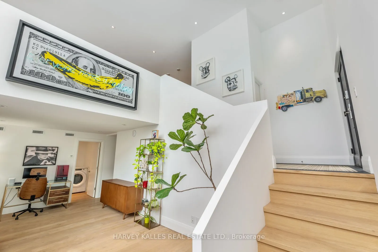
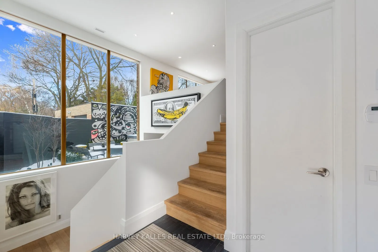
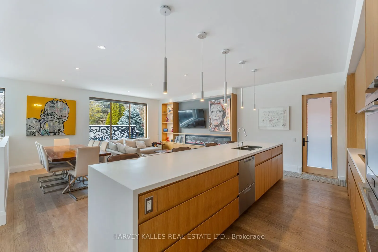
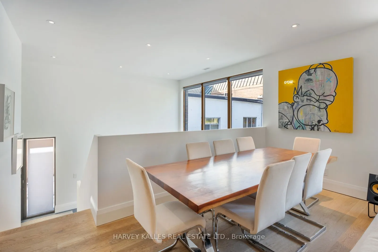
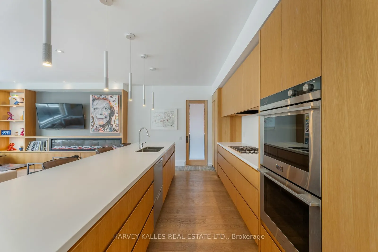
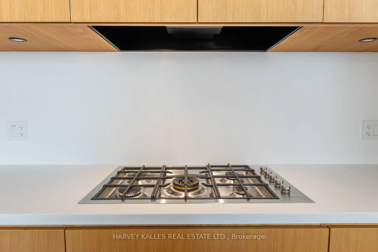
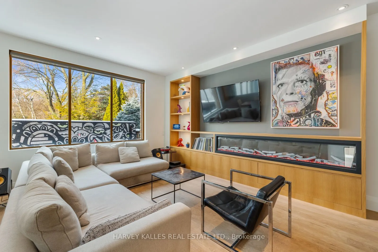
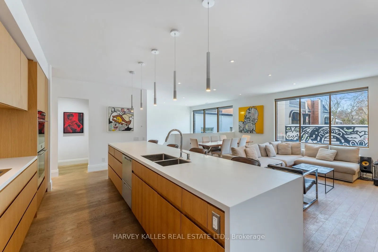
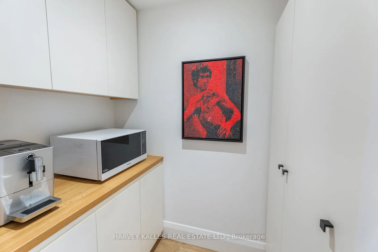
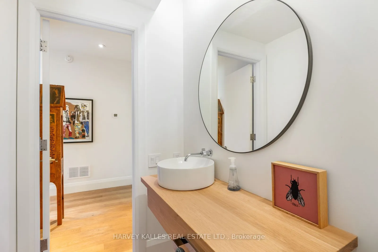
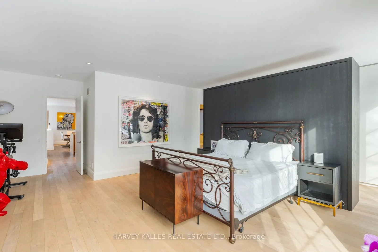
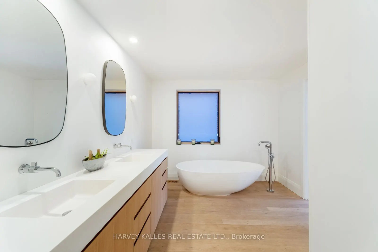
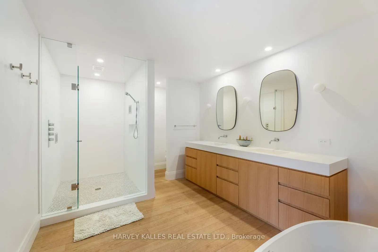
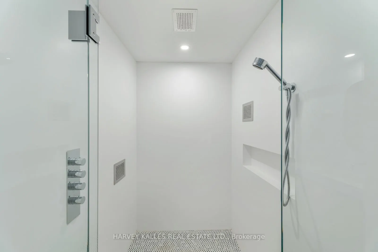
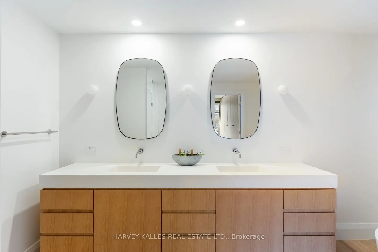
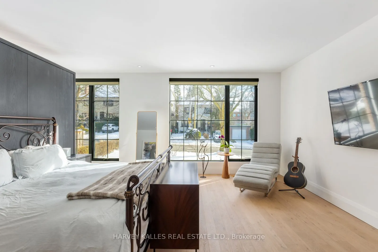
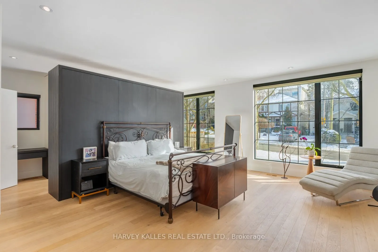
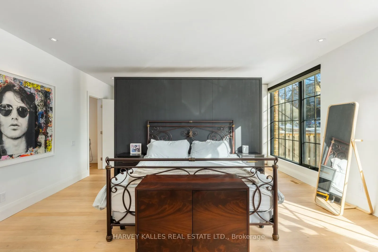
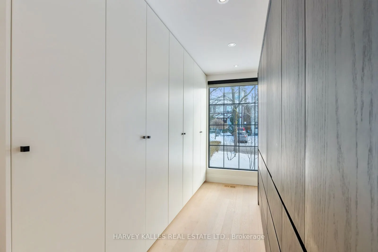
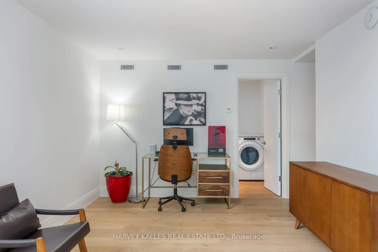
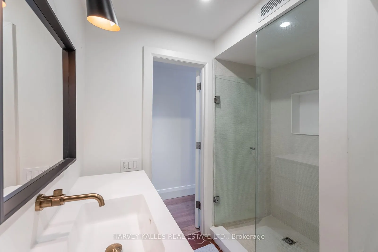
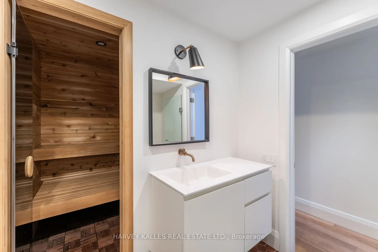
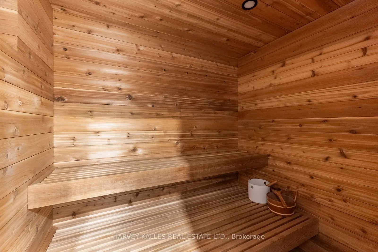
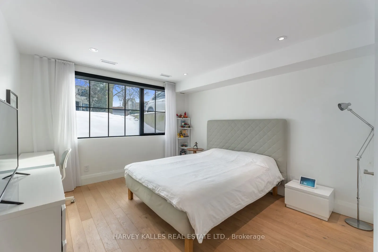
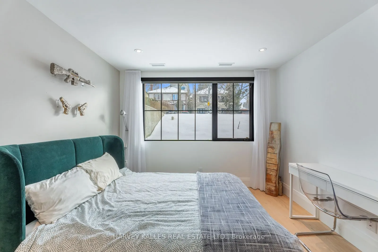
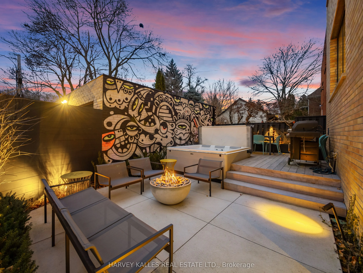
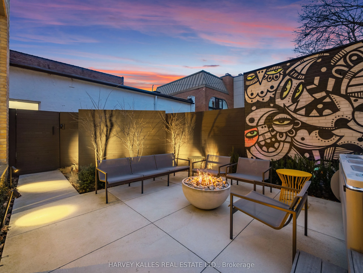
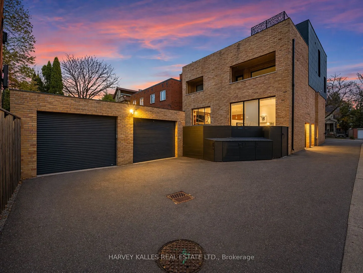
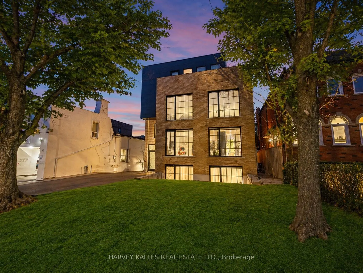
An exceptionally rare offering in a boutique two-residence property in the heart of Toronto's prestigious Forest Hill Village. Designed with a distinct New York ultra-chic loft aesthetic, this 4-bedroom, 4-bathroom home blends architectural edge with refined comfort.A bold façade with oversized blac...k casement windows sets the tone. Inside, soaring ceilings, expansive glazing, and an open-concept layout create dramatic volume and natural light throughout. Wide-plank hardwood floors, clean lines, and curated high-end finishes deliver a true downtown loft feel - sophisticated, modern, and warm.The main living level is a showpiece where kitchen, living, and dining flow seamlessly in a bright, airy expanse ideal for entertaining. The chef-inspired kitchen features built-in stainless steel appliances, quartz countertops, and a substantial island designed for gathering. It offers the energy of a Tribeca-style loft with the functionality required for everyday family living.The upper level includes a private primary retreat along with additional living space, thoughtfully integrated to balance openness with privacy. The primary suite is serene and spacious, complete with a spa-like ensuite featuring a double vanity and sleek glass shower.Generously sized additional bedrooms make this home equally compelling for downsizers seeking turnkey luxury without compromise, or for larger families who appreciate design-forward living with flexibility.The lower level provides a comfortable rec room, sauna, and versatile space for media, fitness, or guests.Outdoors, the landscaped backyard oasis offers year-round enjoyment with a hot tub, seating areas, and lush greenery - anchored by the commissioned mural Creative Chaos (August 2023) by world-renowned Brazilian artist Elvis Mourao, dramatically bottom-lit against brick.Private parking completes this rare lifestyle opportunity steps from top schools, boutique shops, and the charm of Forest Hill Village.
Full Property Details
Interior
Bedrooms
4
Total Bedrooms
4
Washrooms
4
Square Footage
2750-2999 sqft
Basement
Other
Heating Source
Gas
Heating Fuel
Forced Air
Air Conditioning
Central Air
Family Room
Yes
Kitchens
1
Total Kitchens
1
Fireplace Features
Yes
Bedrooms
4
Total Bedrooms
4
Washrooms
4
Square Footage
2750-2999 sqft
Basement
Other
Heating Source
Gas
Heating Fuel
Forced Air
Air Conditioning
Central Air
Family Room
Yes
Kitchens
1
Total Kitchens
1
Fireplace Features
Yes
Exterior
Parking Spaces
3
Total Parking Spaces
3.00
Garage Spaces
1
Balcony
Terrace
Parking Spaces
3
Total Parking Spaces
3.00
Garage Spaces
1
Balcony
Terrace
Building Description
Style
2-Storey
Home Type
Condo
Subtype
Condo Apartment
Property Orientation
North West
Exterior Finish
Brick
Possession Date
No Data
Locker
None
Style
2-Storey
Home Type
Condo
Subtype
Condo Apartment
Property Orientation
North West
Exterior Finish
Brick
Possession Date
No Data
Locker
None
Community
Community
Forest Hill South
Community
Forest Hill South
Taxes & Fees
Taxes
$15,919 /yr
Tax Year
2026
Occupancy
Owner
Maintenance Fee
$625/mo
Common Elements
Included
Parking
Included
Taxes
$15,919 /yr
Tax Year
2026
Occupancy
Owner
Maintenance Fee
$625/mo
Common Elements
Included
Parking
Included
Other
Pets
Yes-with Restrictions
Pets
Yes-with Restrictions
Room Types
Bedroom 2
4 Pc Ensuite, Pot Lights, Walk-In Closet(s)
Dimensions 11.81 x 12.2 feet
144.08 sqft
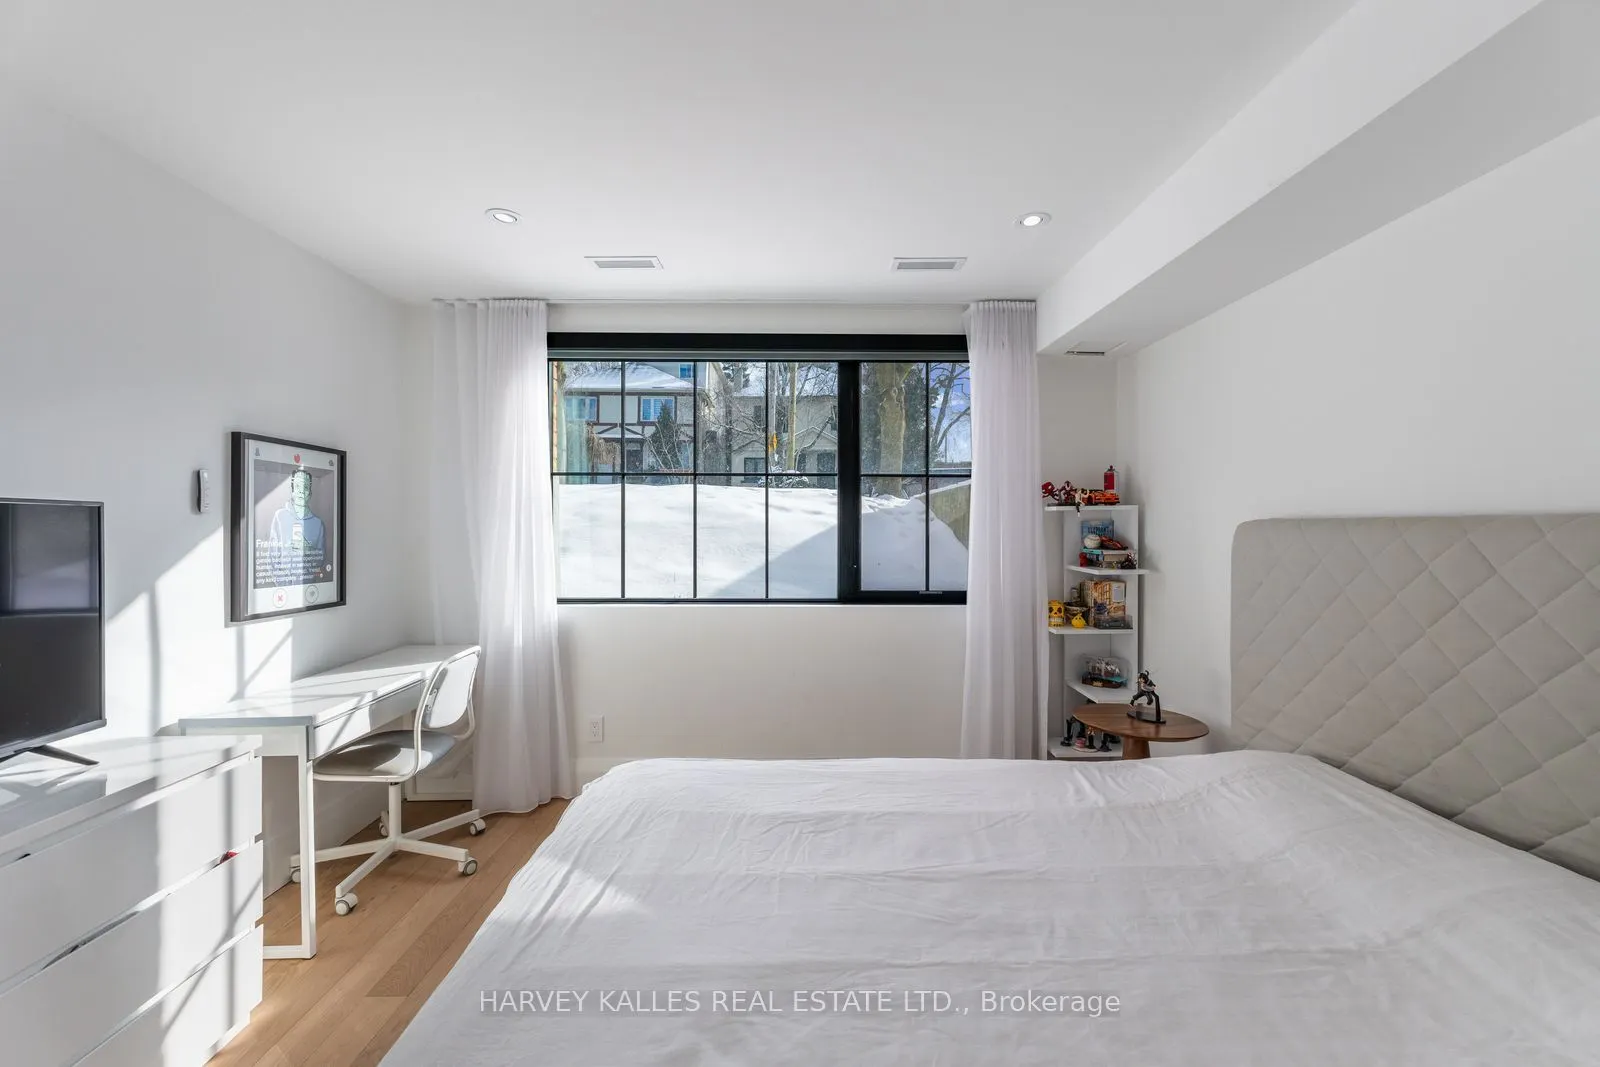
Bedroom 3
Hardwood Floor, Walk-In Closet(s), Large Window
Dimensions 10.79 x 12.2 feet
131.64 sqft
Bedroom 4
Hardwood Floor, Closet, Pot Lights
Dimensions 7.32 x 9.91 feet
72.54 sqft
Dining Room
Open Concept, Wood, Pot Lights
Dimensions 16.01 x 18.41 feet
294.74 sqft
Game Room
Cathedral Ceiling(s), Large Window, Pot Lights
Dimensions 22.6 x 10.79 feet
243.85 sqft
Kitchen
Centre Island, Pantry, Walk-Out
Dimensions 9.06 x 16.01 feet
145.05 sqft
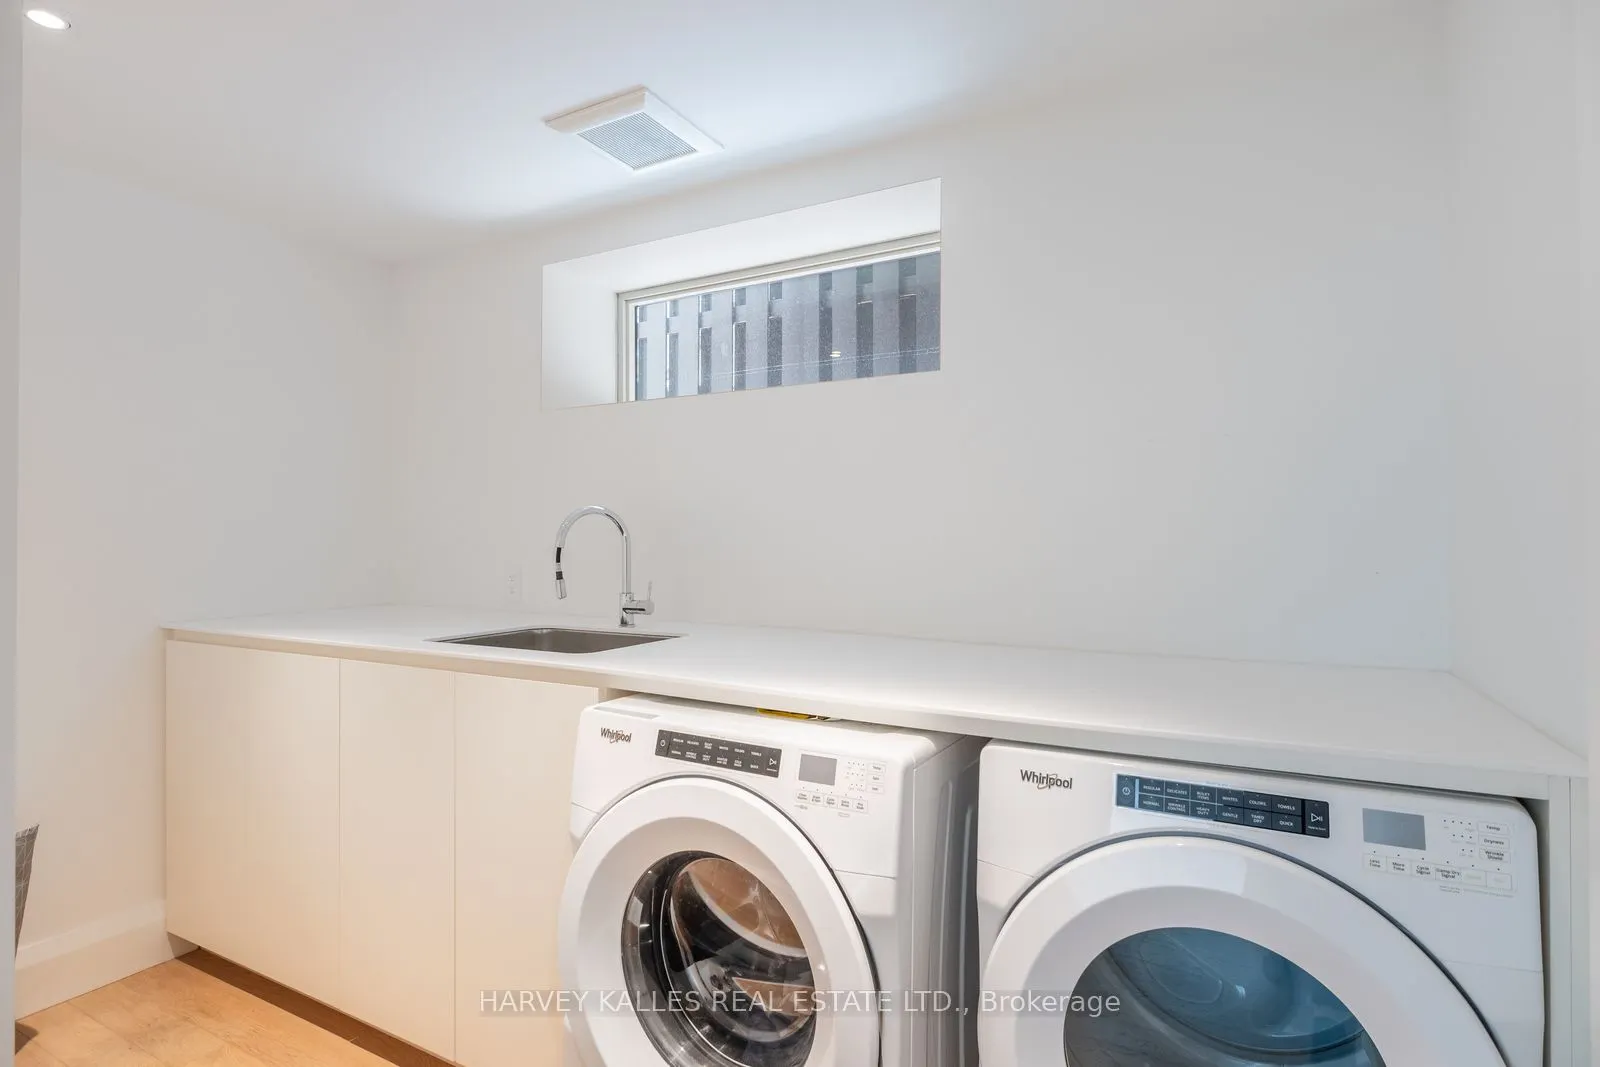
Laundry
Hardwood Floor, Laundry Sink, Window
Dimensions 7.32 x 10.79 feet
78.98 sqft
Living Room
2 Pc Bath, Gas Fireplace
Dimensions 16.01 x 18.41 feet
294.74 sqft
Primary Bedroom
Walk-In Closet(s), 6 Pc Ensuite, Pot Lights
Dimensions 23.72 x 17.29 feet
410.12 sqft
Similar Properties(No results)
Mortgage Calculator
Calculate your estimated monthly mortgage payment
Price
$2,699,000
$
%
%
Total cost of mortgage
$0
Monthly payment
By clicking Save, we will calculate your estimated mortgage for all properties using the saved values (down payment percentage, interest rate, and amortization).
The accuracy and applicability of this calculator are not guaranteed.
.png)