.png)
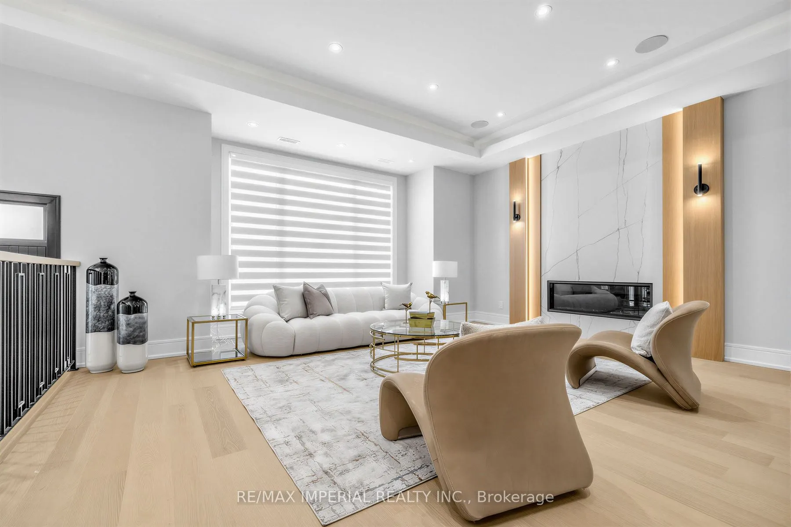
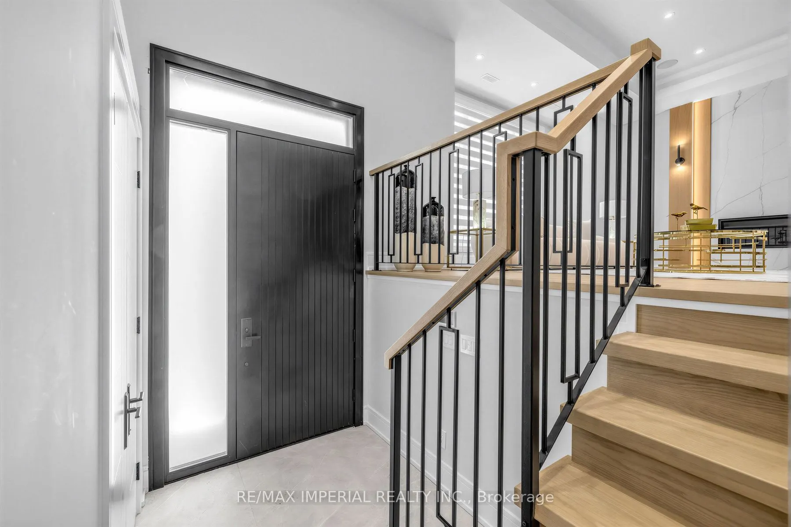
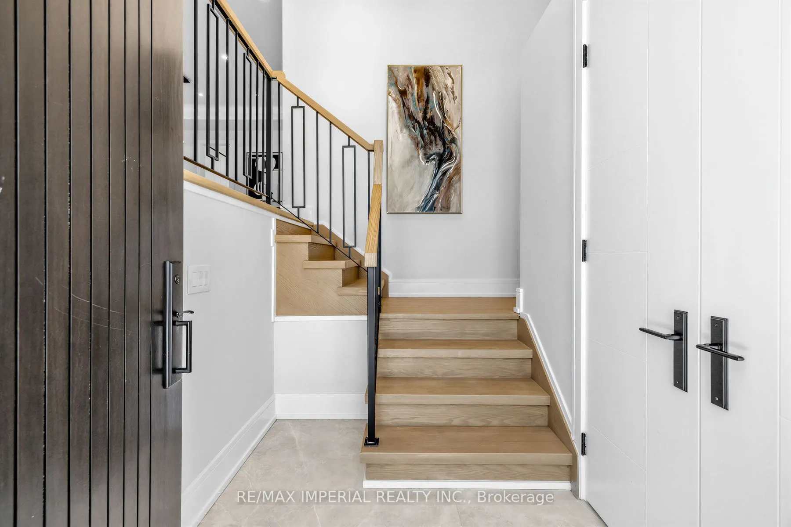
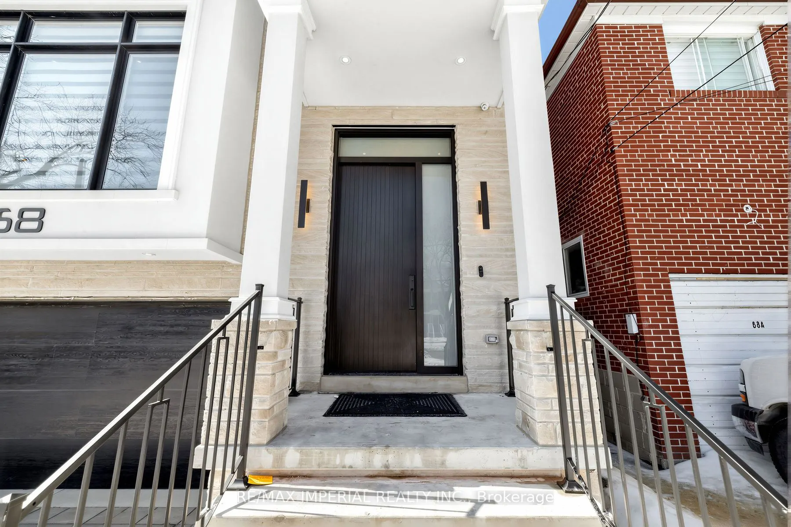
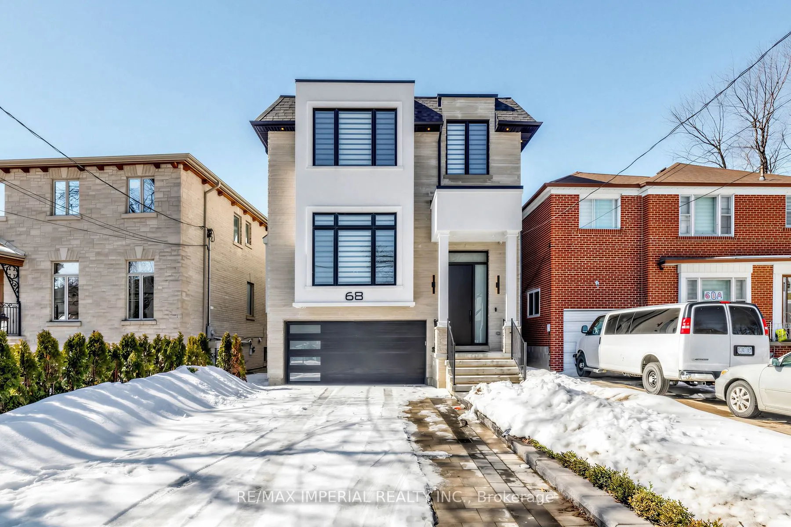
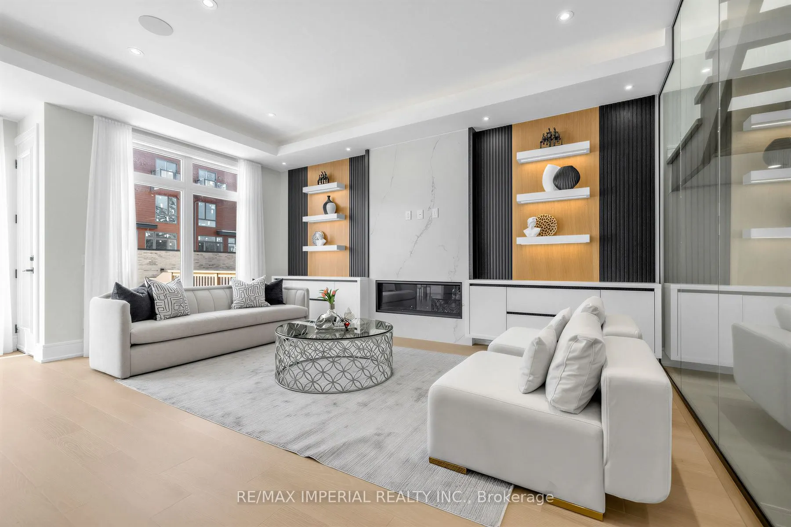
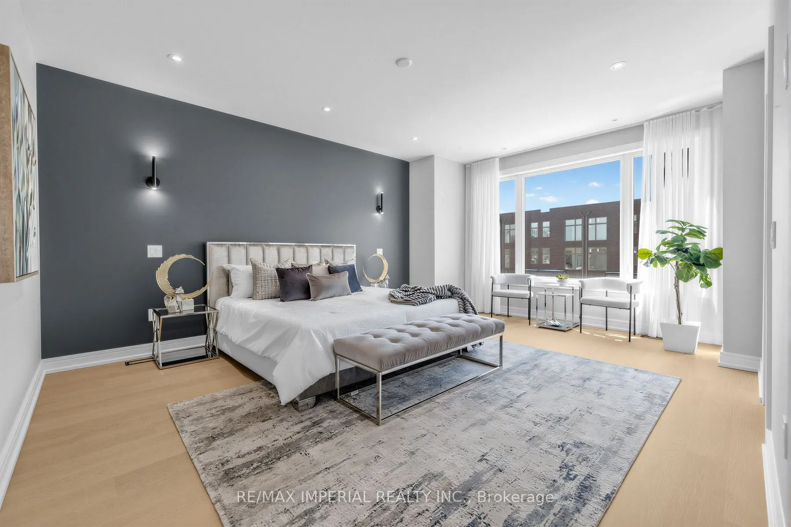
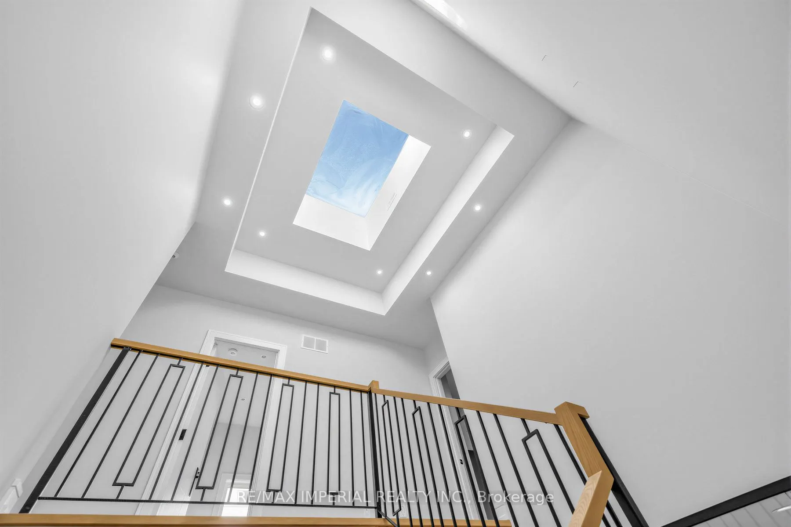
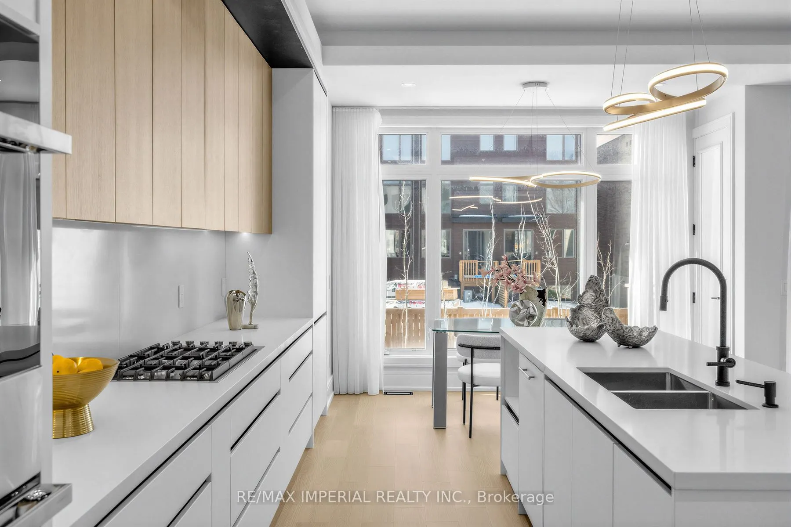

| Date | Days on Market | Price | Event | Listing ID |
|---|
|
|
- | $2,595,000 | For Sale | C13728998 |
| 8/31/2026 | 43 | ¤2,595,000 | Listed | |
|
|
125 | $8,999 | Expired | C12903680 |
| 3/20/2026 | 125 | ¤8,999 | Listed | |
|
|
43 | $2,495,000 | Terminated | C13427492 |
| 6/10/2026 | 43 | ¤2,495,000 | Listed | |
|
|
37 | $2,695,000 | Terminated | C13081626 |
| 5/4/2026 | 37 | ¤2,695,000 | Listed | |
|
|
54 | $2,899,000 | Terminated | C12854356 |
| 3/6/2026 | 54 | ¤2,899,000 | Listed | |
|
|
47 | $2,698,000 | Terminated | C12599742 |
| 12/3/2025 | 47 | ¤2,698,000 | Listed | |
|
|
43 | $2,698,000 | Terminated | C12474041 |
| 10/21/2025 | 43 | ¤2,698,000 | Listed | |
|
|
26 | $2,698,000 | Terminated | C12426966 |
| 9/25/2025 | 26 | ¤2,698,000 | Listed | |
|
|
30 | $2,888,000 | Terminated | C12282875 |
| 7/14/2025 | 30 | ¤2,888,000 | Listed | |
|
|
27 | $2,788,000 | Terminated | C12227604 |
| 6/17/2025 | 27 | ¤2,788,000 | Listed | |
|
|
29 | $2,999,000 | Terminated | C12101941 |
| 4/24/2025 | 29 | ¤2,999,000 | Listed | |
| 3/24/2025 | 33 | $2,998,000 | Terminated | C11978617 |
|
|
14 | $3,080,000 | Terminated | C11957880 |
| 2/5/2025 | 14 | ¤3,080,000 | Listed | |
|
|
104 | $3,288,000 | Terminated | C9393136 |
| 10/11/2024 | 104 | ¤3,288,000 | Listed | |
|
|
18 | $2,988,000 | Terminated | C9364493 |
| 9/23/2024 | 18 | ¤2,988,000 | Listed | |
|
|
92 | $3,485,000 | Expired | C8439704 |
| 6/13/2024 | 92 | ¤3,485,000 | Listed |
