Sign In or Create a Free Account to see full details of this property
Key Facts
Key facts for 321 Davenport Road #301
Property Type
Condo, Apartment
Parking
Underground 1 garage, 1 parking
MLS #
C12969548
Size
1200-1399 sqft
Basement
None
Listed on
2026-04-08
Lot size
-
Tax
-
Days on Market
188
Approximate Age
New
Maintenance Fee
$ 0/mo
Common Elements, Par...
Description
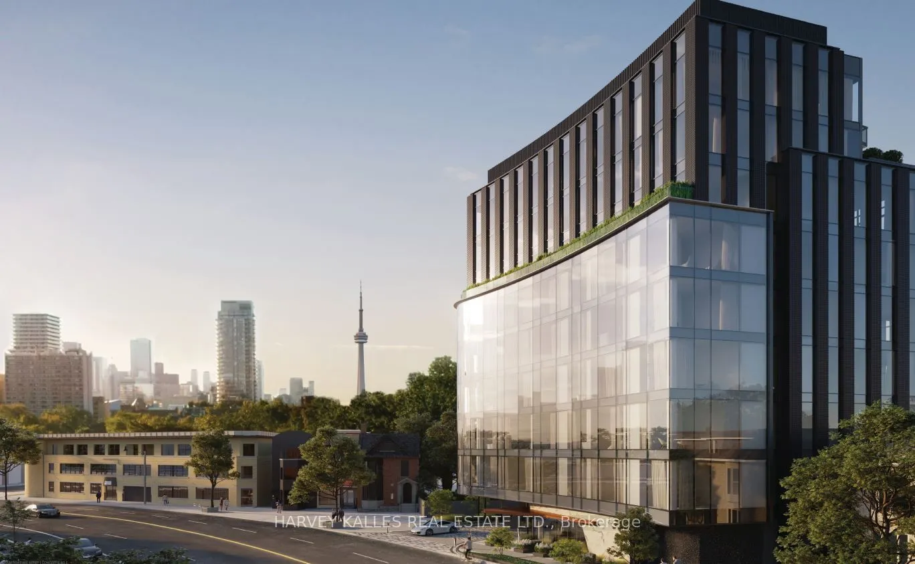
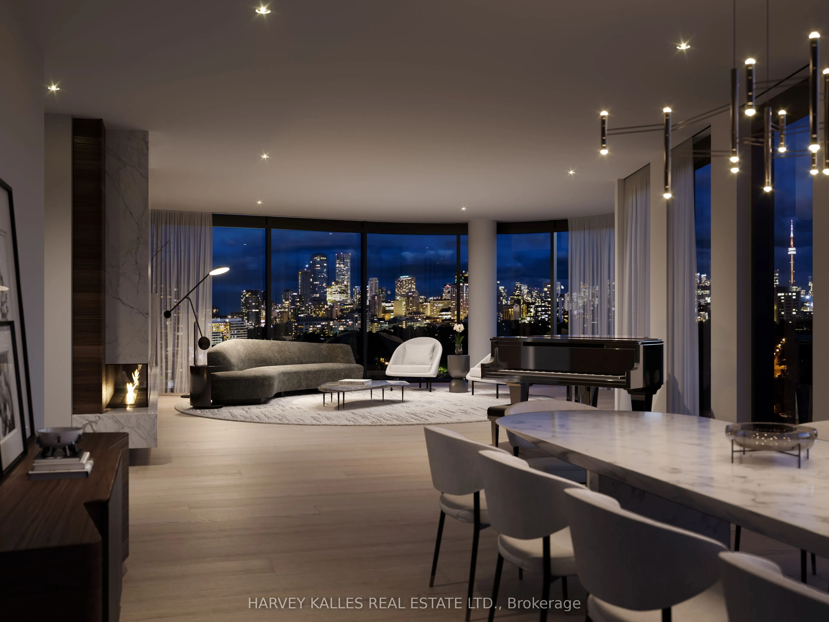
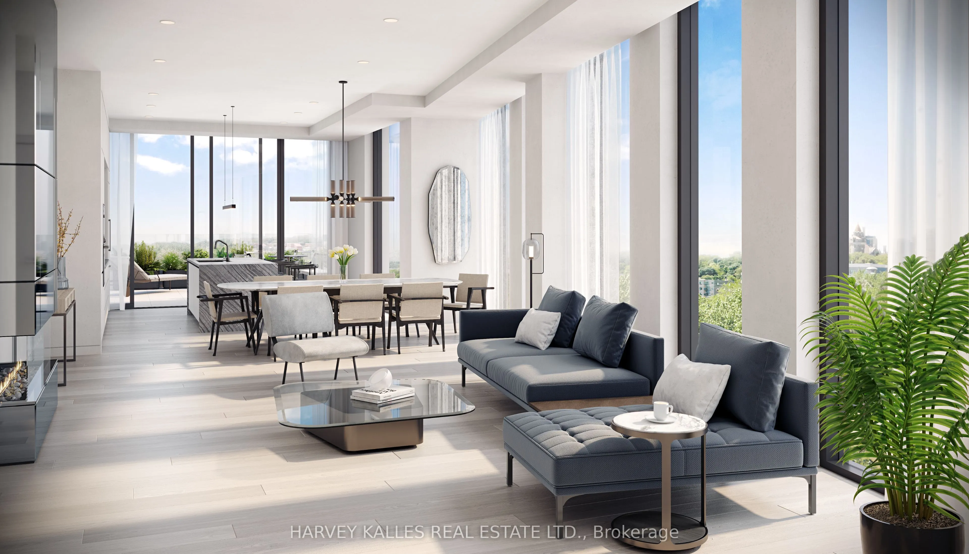
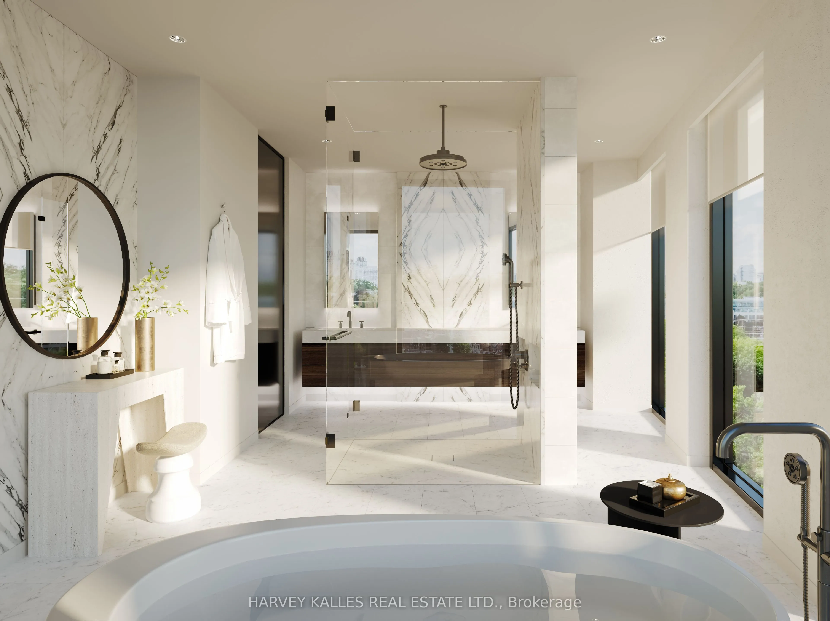
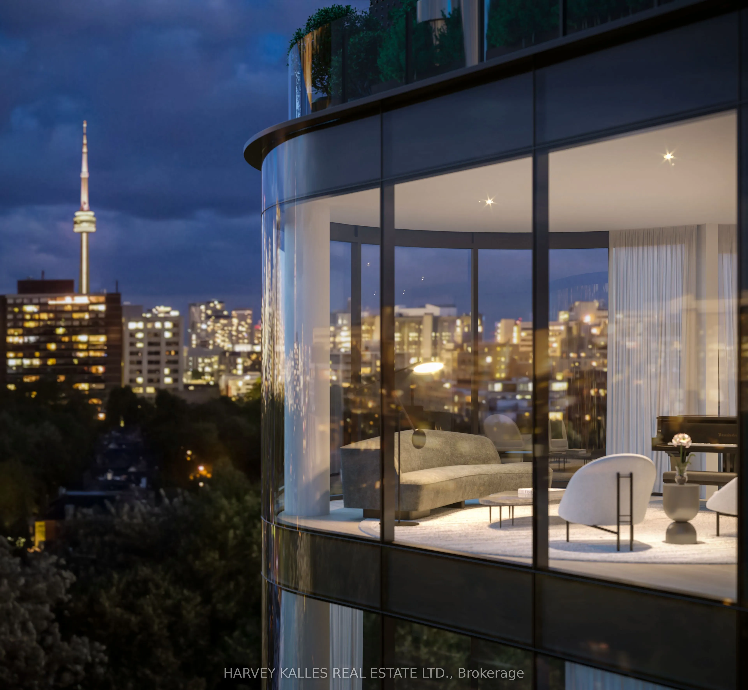
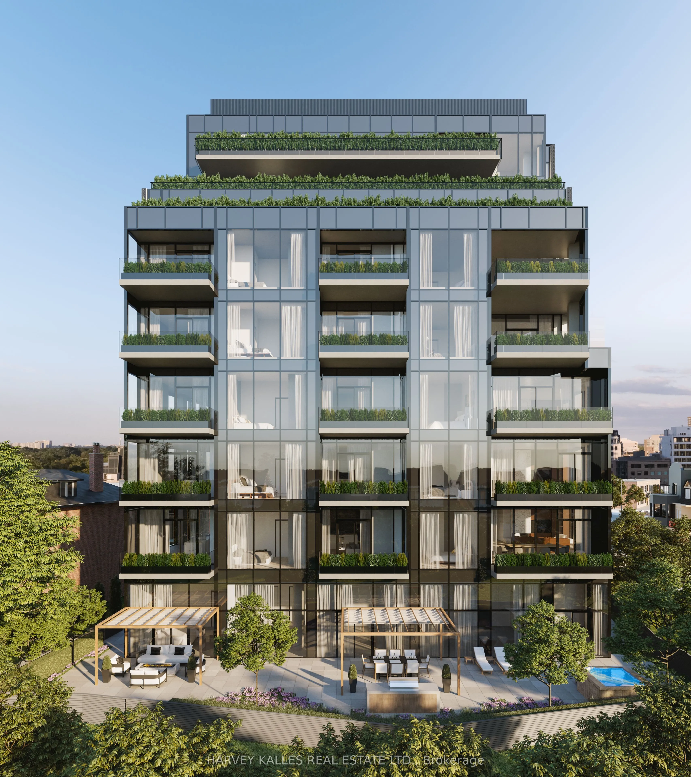
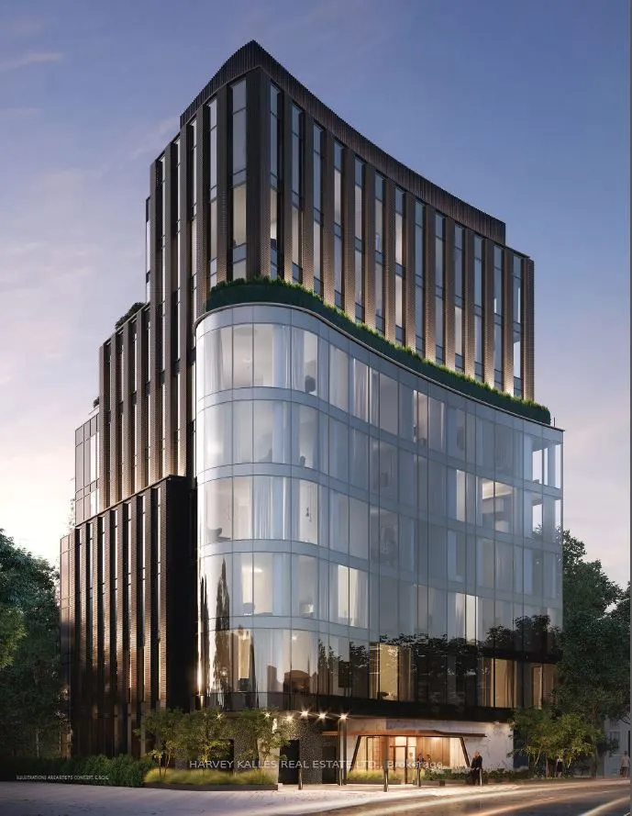
Set above a peaceful, tree-lined street, this distinguished residence at 321 Davenport enjoys a prime location in the prestigious The Annex, just moments from the world-class shopping, dining, and wellness destinations of Yorkville. Defined by sophisticated design and striking contemporary architect...ure, this intimate boutique building offers an elevated lifestyle residence. This beautifully designed suite features 1,388 sq. ft. of refined interior living space, complemented by a 112 sq. ft. dining-sized balcony ideal for outdoor entertaining. The thoughtfully planned layout includes 2 generous bedrooms and 2 bathrooms, with west-facing views overlooking the charming Bedford community. Expansive windows fill the living spaces with natural light, creating bright and inviting interiors. The residence is complete with 1 EV parking space and an oversized storage locker for added convenience.
Full Property Details
Interior
Bedrooms
2
Total Bedrooms
2
Washrooms
2
Square Footage
1200-1399 sqft
Basement
None
Heating Source
Gas
Heating Fuel
Fan Coil
Air Conditioning
Central Air
Family Room
No
Kitchens
1
Total Kitchens
1
Fireplace Features
Yes
Bedrooms
2
Total Bedrooms
2
Washrooms
2
Square Footage
1200-1399 sqft
Basement
None
Heating Source
Gas
Heating Fuel
Fan Coil
Air Conditioning
Central Air
Family Room
No
Kitchens
1
Total Kitchens
1
Fireplace Features
Yes
Exterior
Driveway
Underground
Parking Spaces
1
Total Parking Spaces
1.00
Parking Description
Underground
Garage Spaces
1
Balcony
Open
Driveway
Underground
Parking Spaces
1
Total Parking Spaces
1.00
Parking Description
Underground
Garage Spaces
1
Balcony
Open
Building Description
Style
Apartment
Home Type
Condo
Subtype
Condo Apartment
Year Built
New
Property Orientation
West
Exterior Finish
Concrete,Other
Possession Date
No Data
Locker
Owned
Style
Apartment
Home Type
Condo
Subtype
Condo Apartment
Year Built
New
Property Orientation
West
Exterior Finish
Concrete,Other
Possession Date
No Data
Locker
Owned
Community
Community
Annex
Community
Annex
Taxes & Fees
Tax Year
2026
Maintenance Fee
$ 0/mo
Common Elements
Included
Parking
Included
Building Insurance
Included
Tax Year
2026
Maintenance Fee
$ 0/mo
Common Elements
Included
Parking
Included
Building Insurance
Included
Other
Pets
Yes-with Restrictions
Pets
Yes-with Restrictions
Room Types
Bedroom 2
3 Pc Bath, Walk-In Closet(s), Window Floor to Ceiling
Dimensions 12.76 x 10.07 feet
128.49 sqft
Dining Room
Hardwood Floor, Combined w/Living, LED Lighting
Dimensions 23.26 x 19.85 feet
461.71 sqft
Kitchen
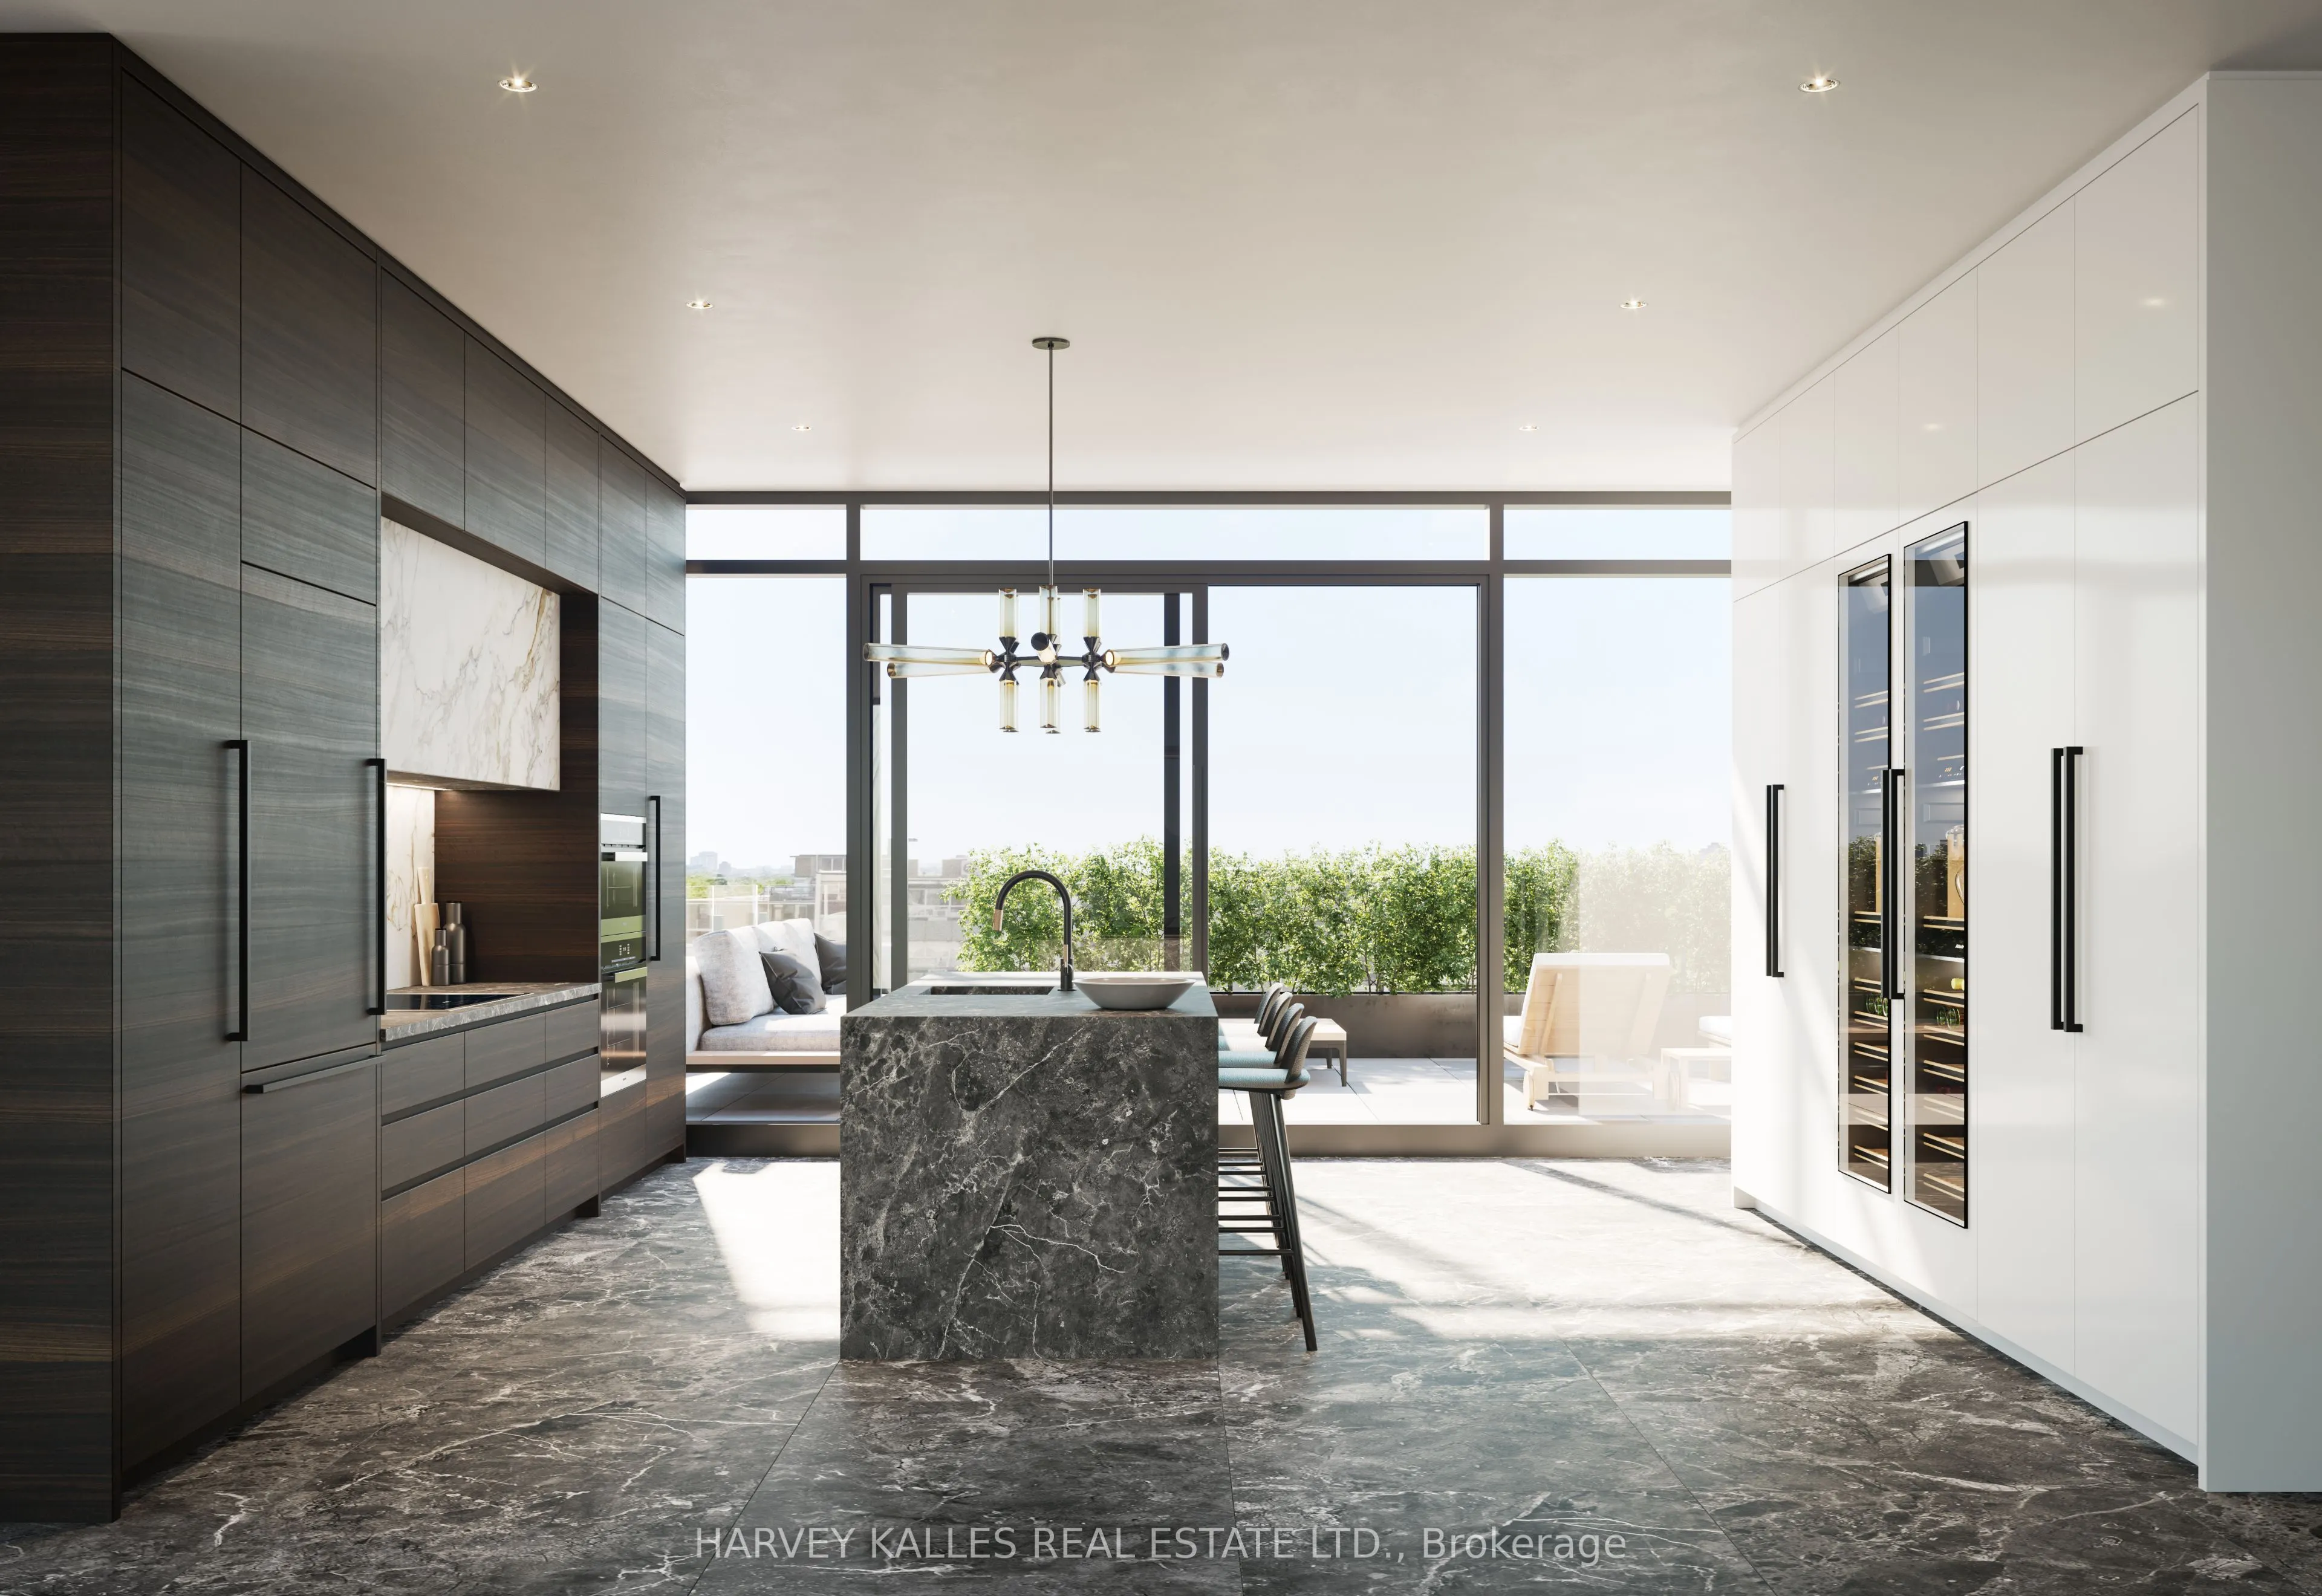
B/I Appliances, Centre Island, Hardwood Floor
Dimensions 23.26 x 19.85 feet
461.71 sqft
Living Room
Gas Fireplace, Open Concept, W/O To Balcony
Dimensions 23.26 x 19.85 feet
461.71 sqft
Primary Bedroom
6 Pc Ensuite, Window Floor to Ceiling, Walk-In Closet(s)
.png)