Sign In or Create a Free Account to see full details of this property
Key Facts
Key facts for 64 Turtle Island Road #24
Property Type
Condo, 3-Storey
Parking
1 garage, 1 parking
MLS #
C13443248
Size
1400-1599 sqft
Basement
None
Listed on
2026-06-14
Lot size
-
Tax
-
Days on Market
121
Approximate Age
New
Maintenance Fee
$267.03/mo
Common Elements, Bui...
Description
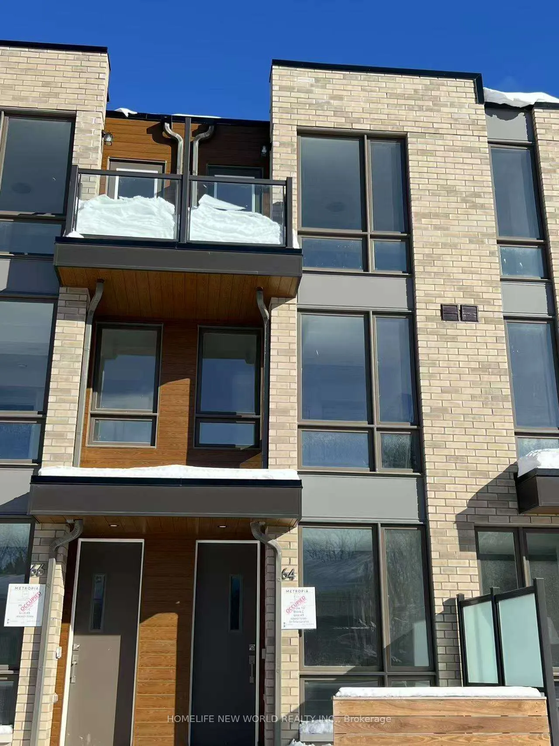
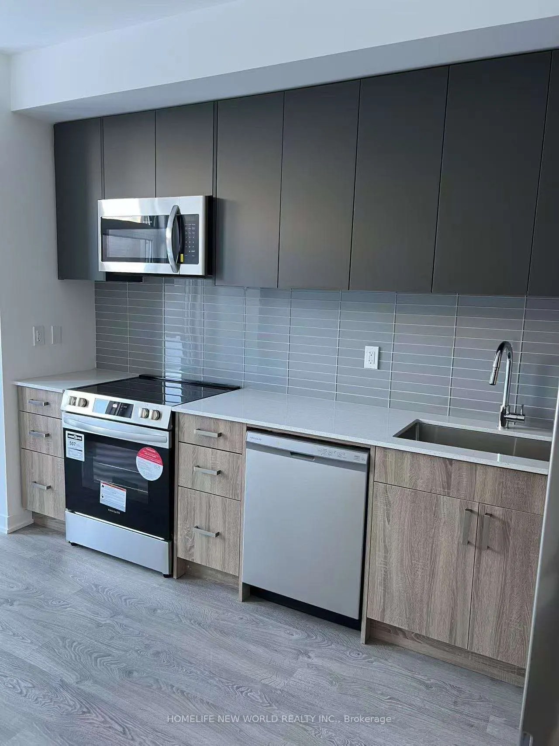
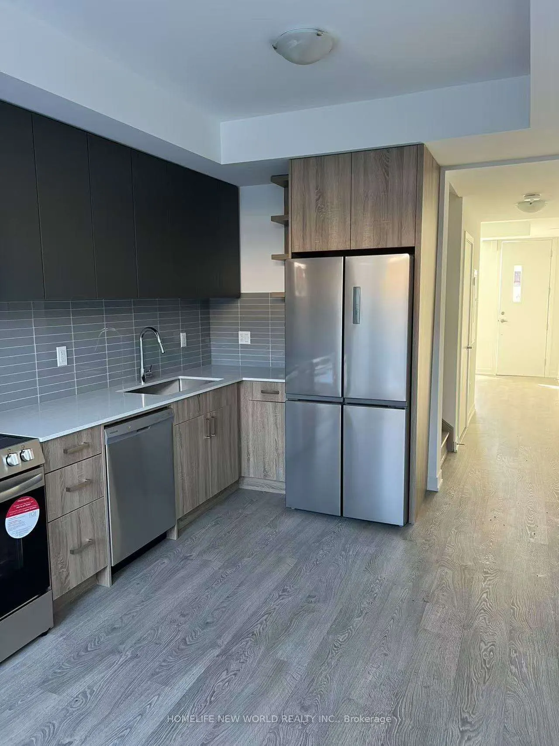
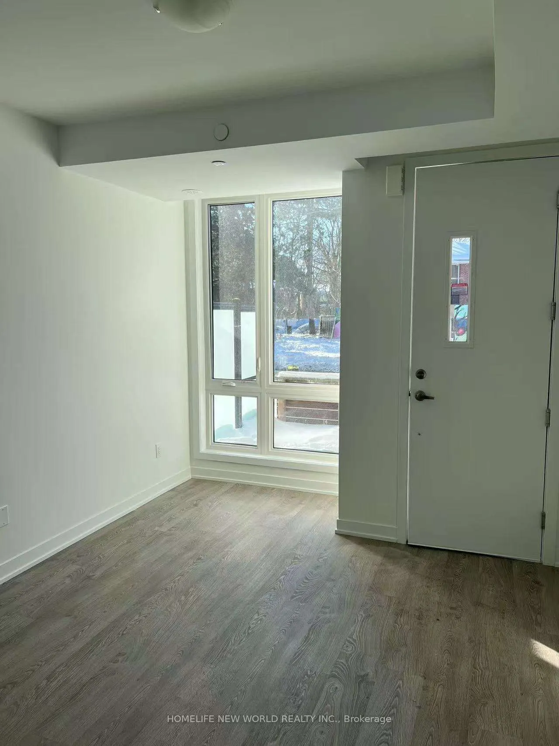
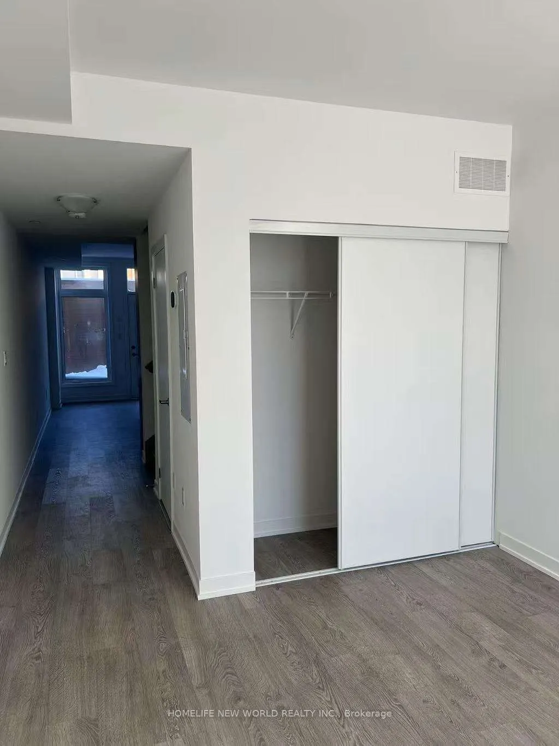
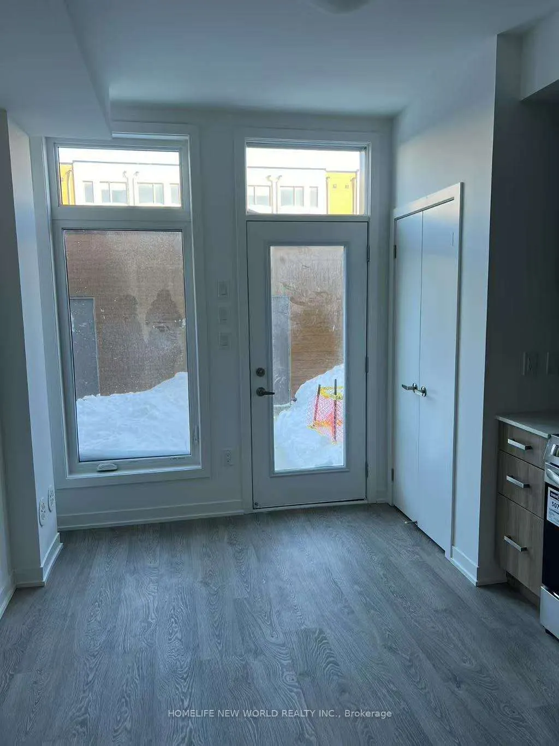
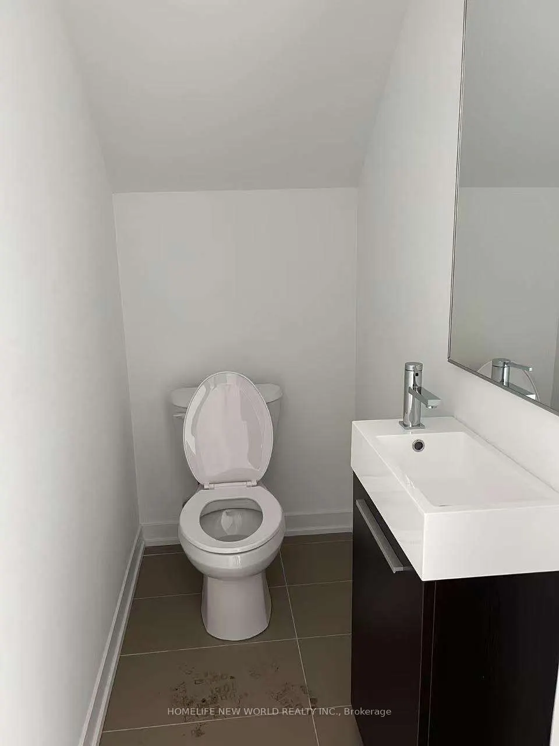
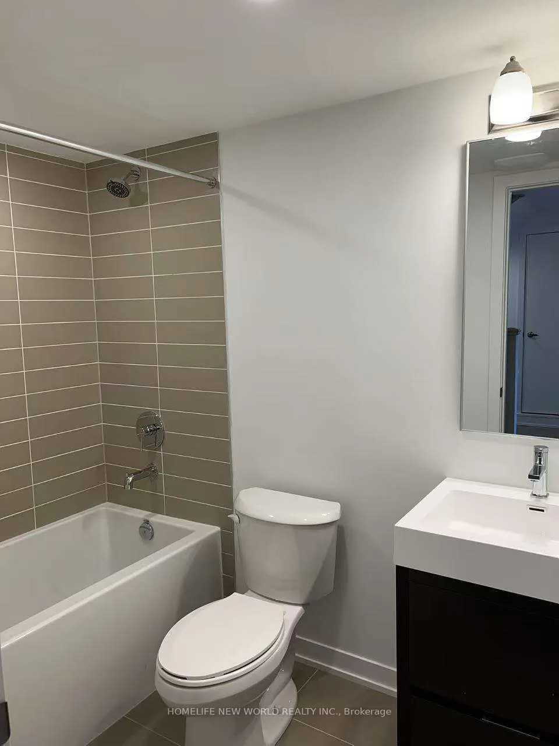
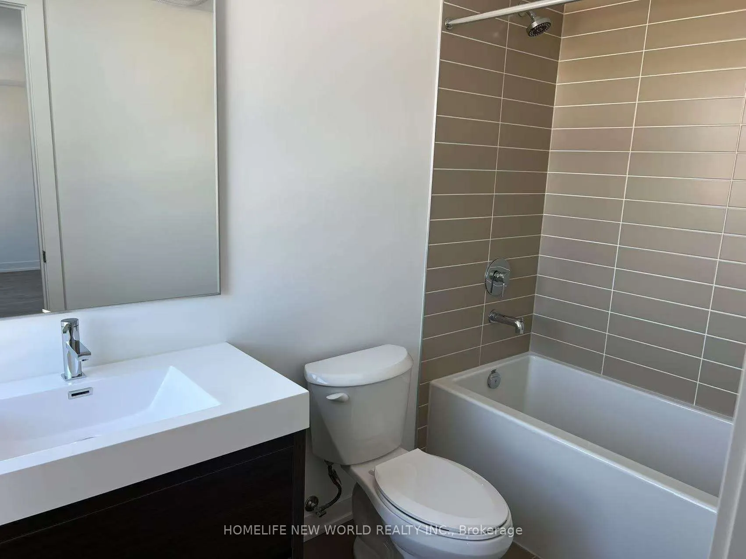
New Lawrence Heights 3-bedroom, 3-bathroom townhouse. Modern living in a highly convenient location.The thoughtfully laid-out main floor features a spacious kitchen. Upstairs, a generously sized primary bedroom complete with a private ensuite bathroom and a walk-in closet. Enjoy outdoor living with ...your own private backyard.Located just steps from the Toronto Transit Commission (TTC), and only minutes from Allen Road and Highway 401, commuting is effortless. Close to Yorkdale Shopping Centre.
Full Property Details
Interior
Bedrooms
3
Total Bedrooms
3
Washrooms
3
Square Footage
1400-1599 sqft
Basement
None
Heating Source
Gas
Heating Fuel
Forced Air
Air Conditioning
Central Air
Family Room
No
Kitchens
1
Total Kitchens
1
Fireplace Features
No
Bedrooms
3
Total Bedrooms
3
Washrooms
3
Square Footage
1400-1599 sqft
Basement
None
Heating Source
Gas
Heating Fuel
Forced Air
Air Conditioning
Central Air
Family Room
No
Kitchens
1
Total Kitchens
1
Fireplace Features
No
Exterior
Parking Spaces
1
Total Parking Spaces
1.00
Garage Spaces
1
Balcony
Open
Parking Spaces
1
Total Parking Spaces
1.00
Garage Spaces
1
Balcony
Open
Building Description
Style
3-Storey
Home Type
Condo
Subtype
Condo Townhouse
Year Built
New
Property Orientation
South
Exterior Finish
Brick
Possession Date
8/15/2026
Locker
None
Style
3-Storey
Home Type
Condo
Subtype
Condo Townhouse
Year Built
New
Property Orientation
South
Exterior Finish
Brick
Possession Date
8/15/2026
Locker
None
Community
Community
Englemount-Lawrence
Community
Englemount-Lawrence
Taxes & Fees
Tax Year
2025
Maintenance Fee
$267.03/mo
Common Elements
Included
Building Insurance
Included
Tax Year
2025
Maintenance Fee
$267.03/mo
Common Elements
Included
Building Insurance
Included
Other
Pets
No
Pets
No
Room Types
Bedroom 2
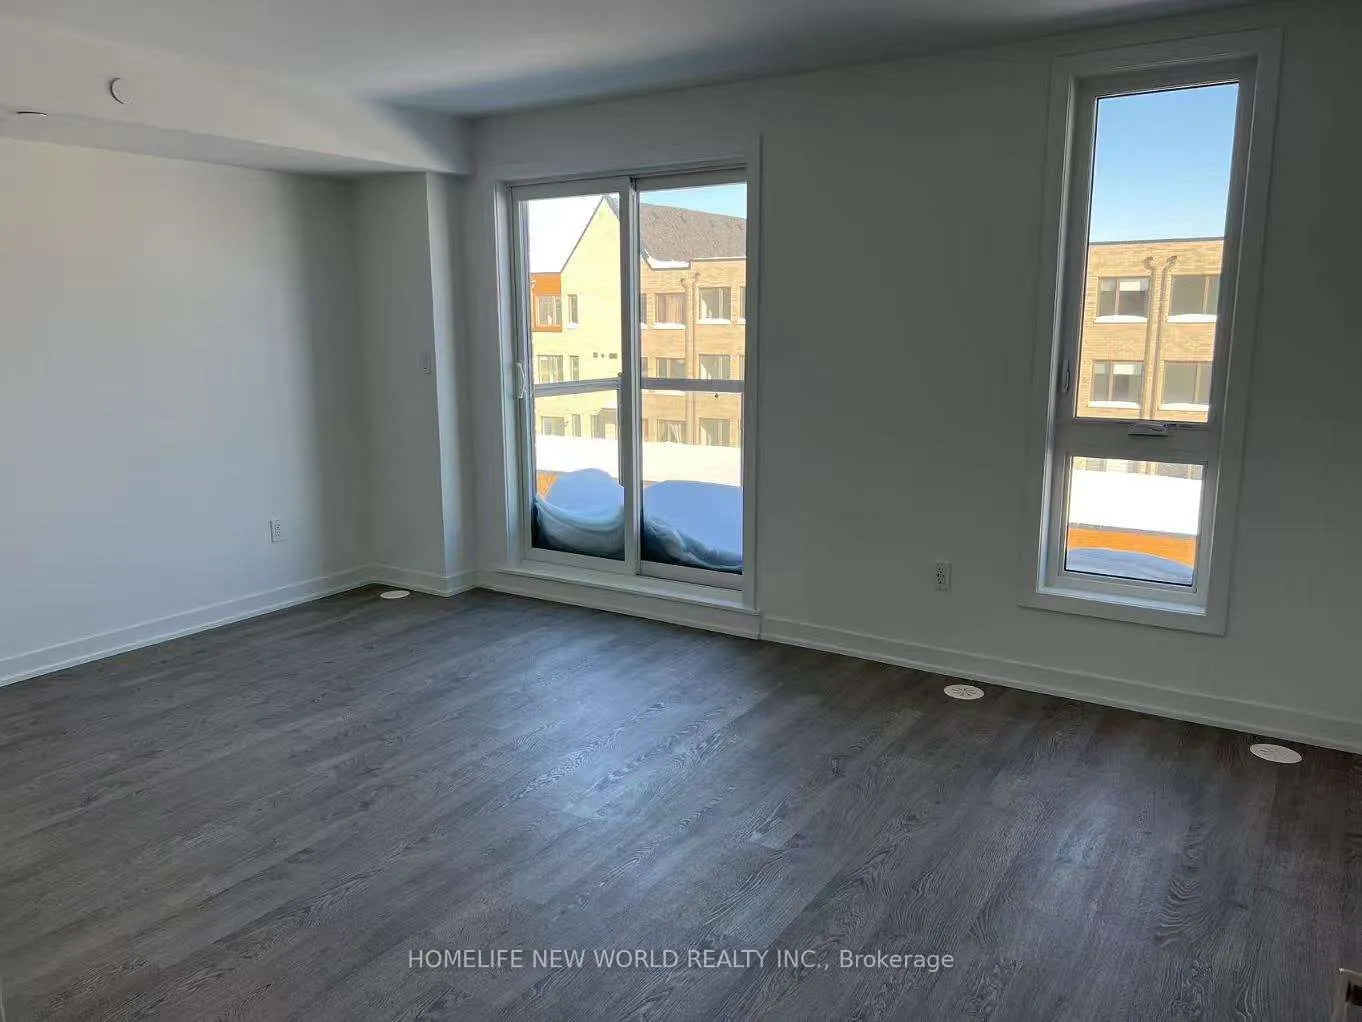
W/O To Balcony, Closet, Laminate
Dimensions 10.33 x 9.88 feet
102.06 sqft
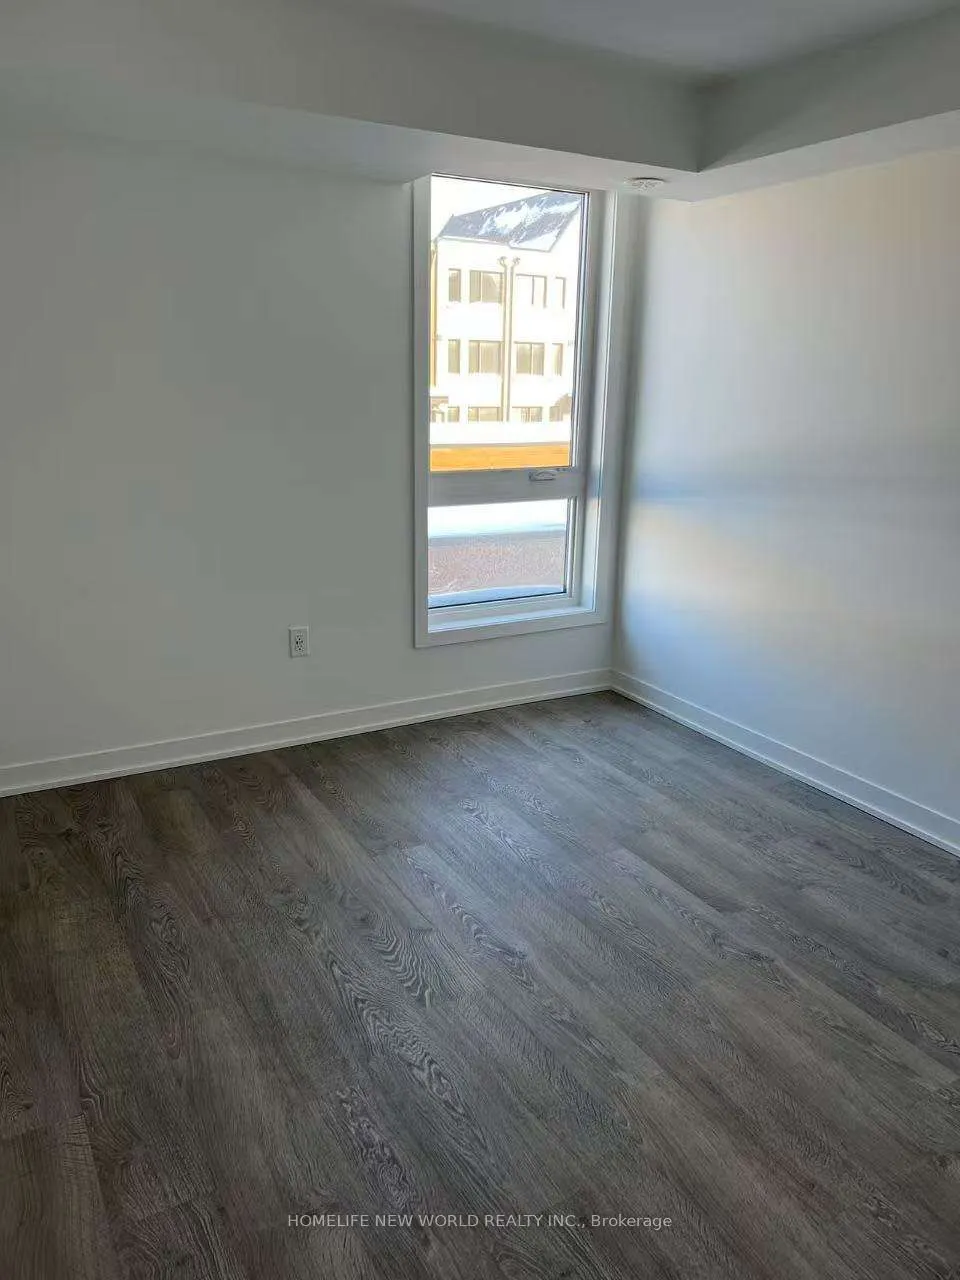
Bedroom 3
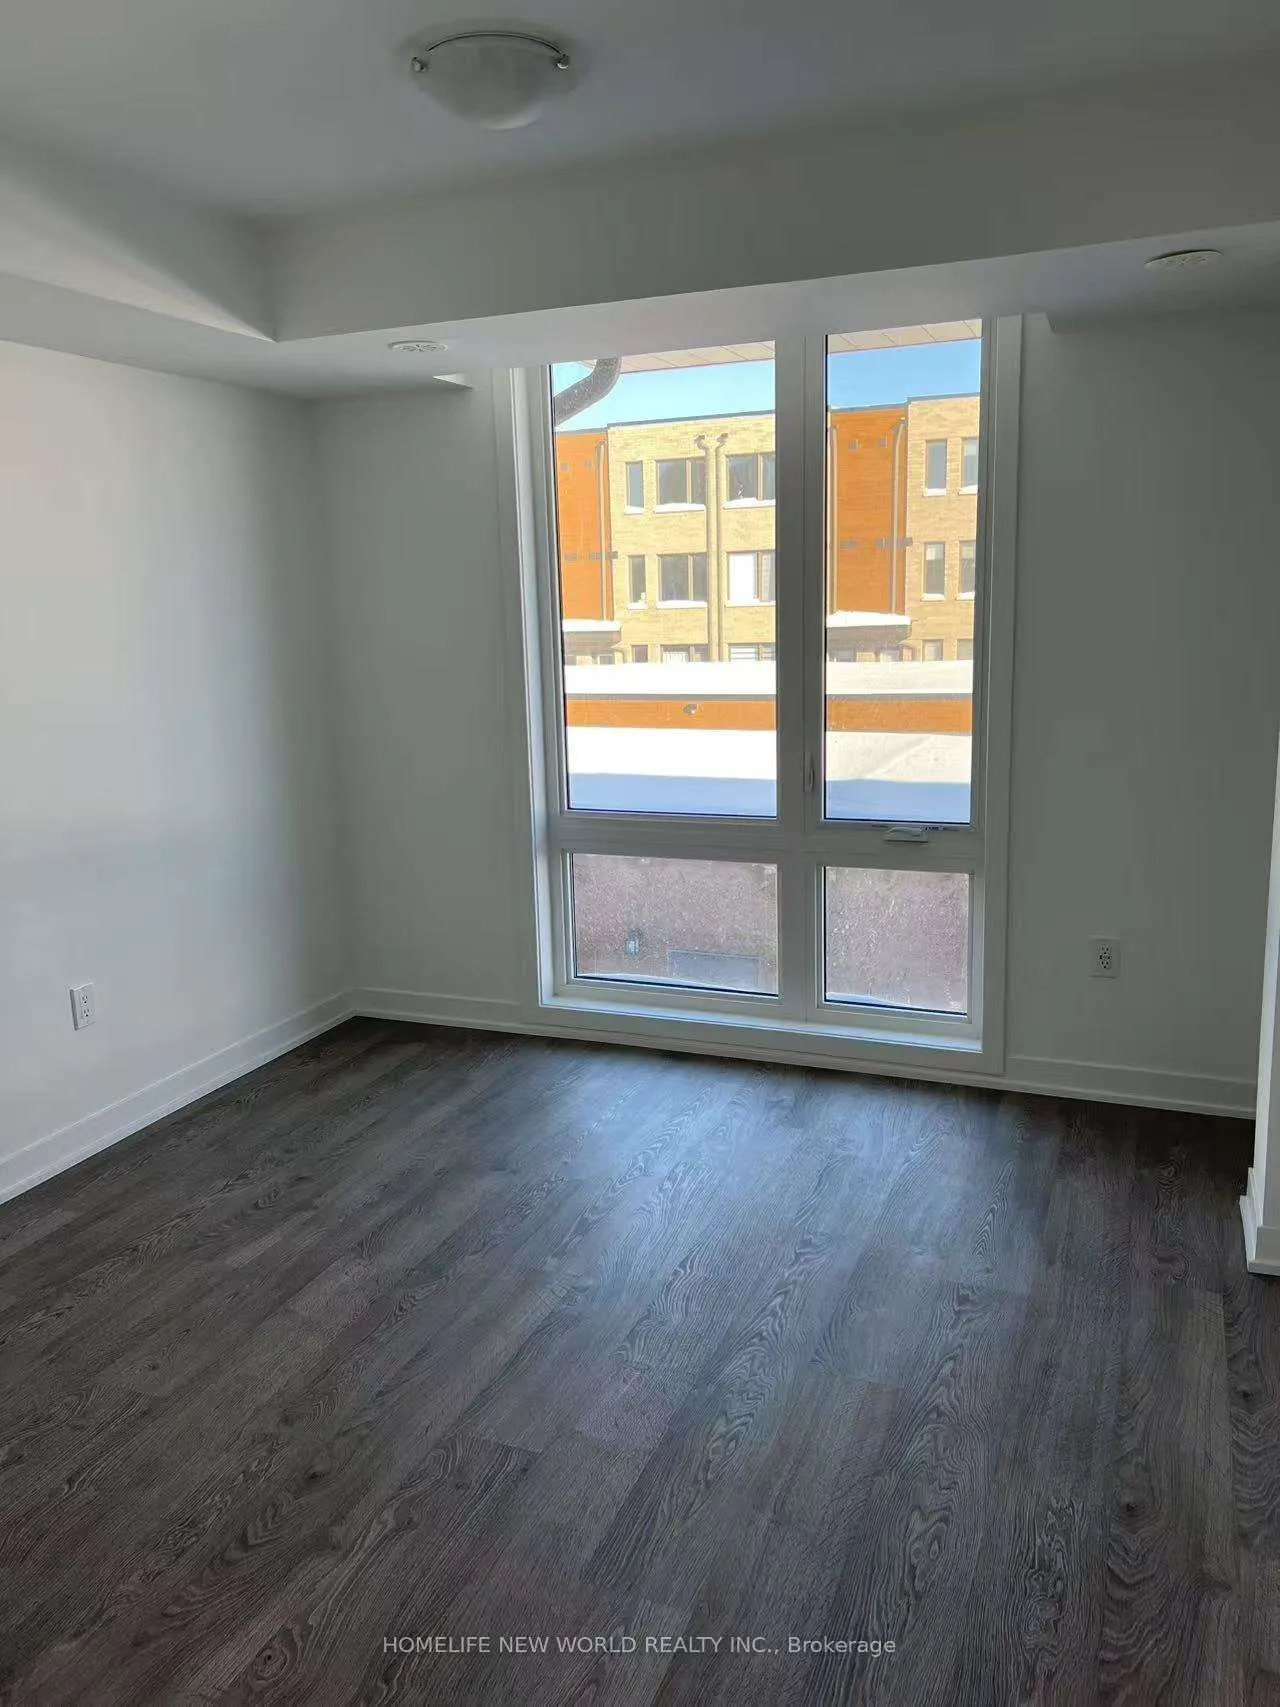
Large Window, Closet, Laminate
Dimensions 11.81 x 10.17 feet
120.11 sqft
Furnace Room
-
Dimensions 4.59 x 7.68 feet
35.25 sqft
Kitchen
W/O To Deck, Stainless Steel Appl, Combined w/Dining
.png)