Sign In or Create a Free Account to see full details of this property
Key Facts
Key facts for 214 Brooke Avenue
Property Type
House, 2-Storey
Parking
Attached 1 garage, 2 parking
MLS #
C13475160
Size
2500-3000 sqft
Basement
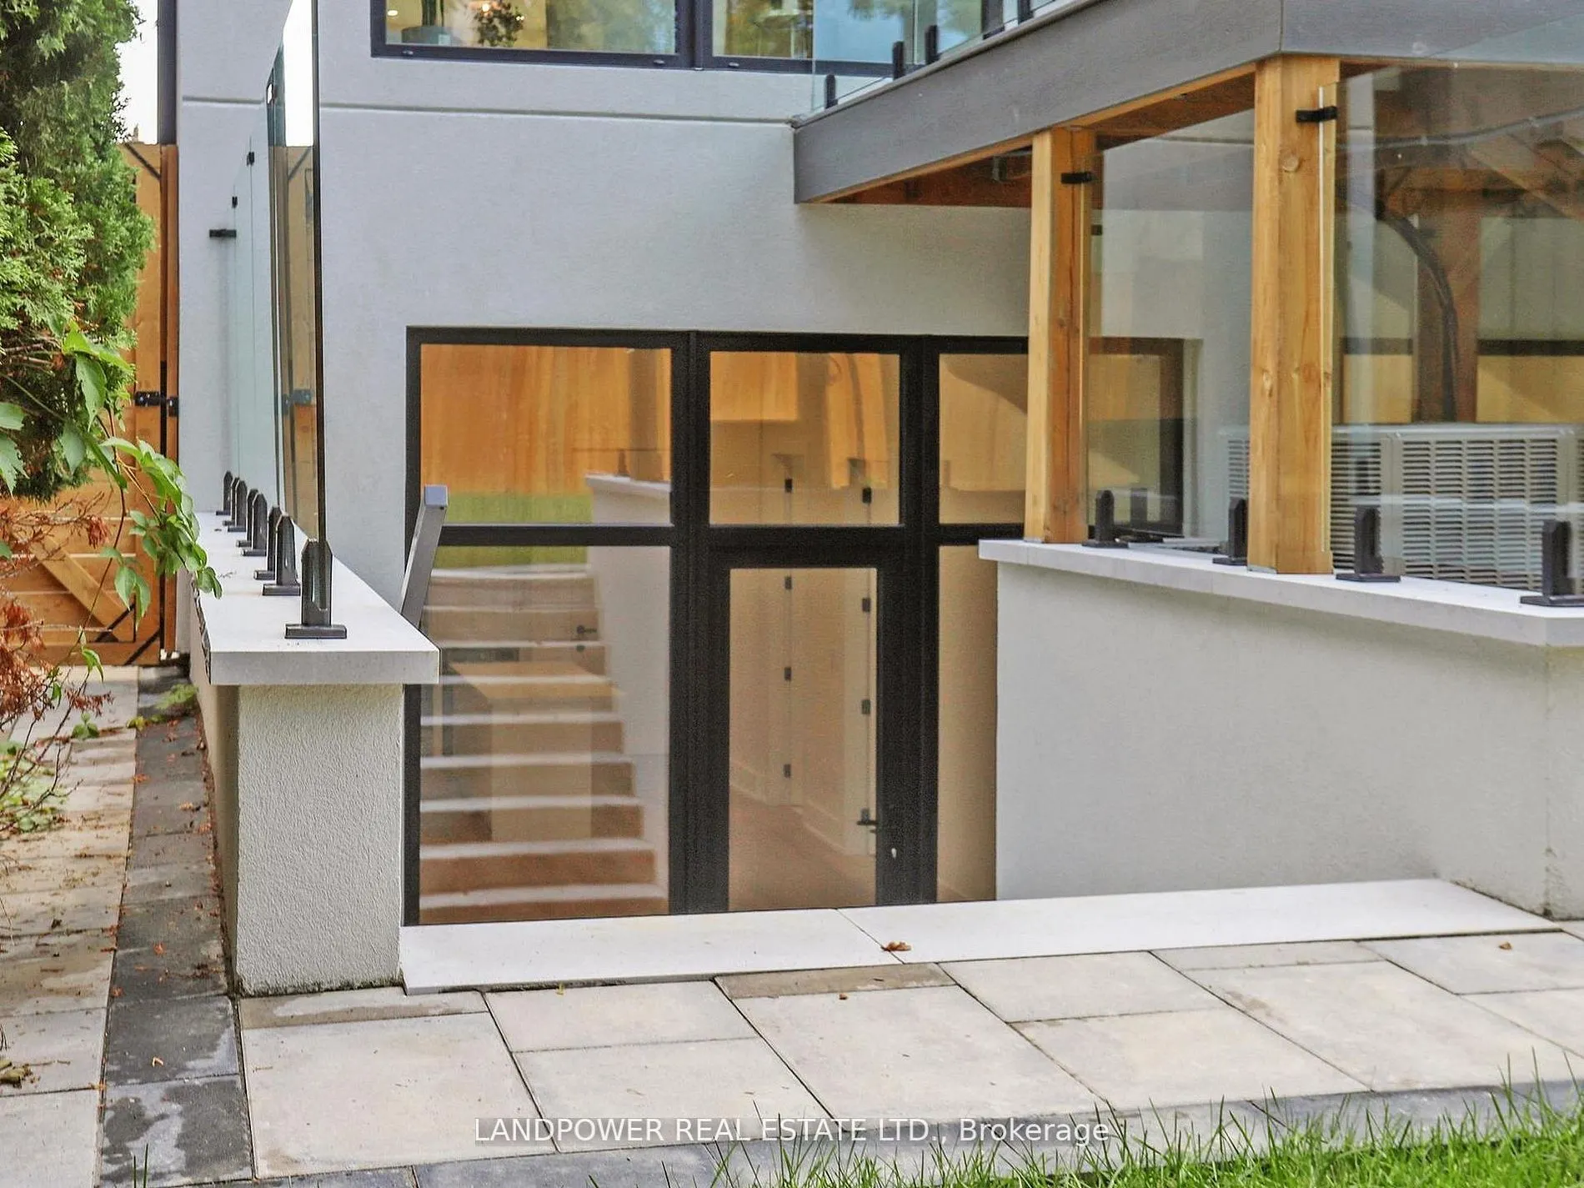
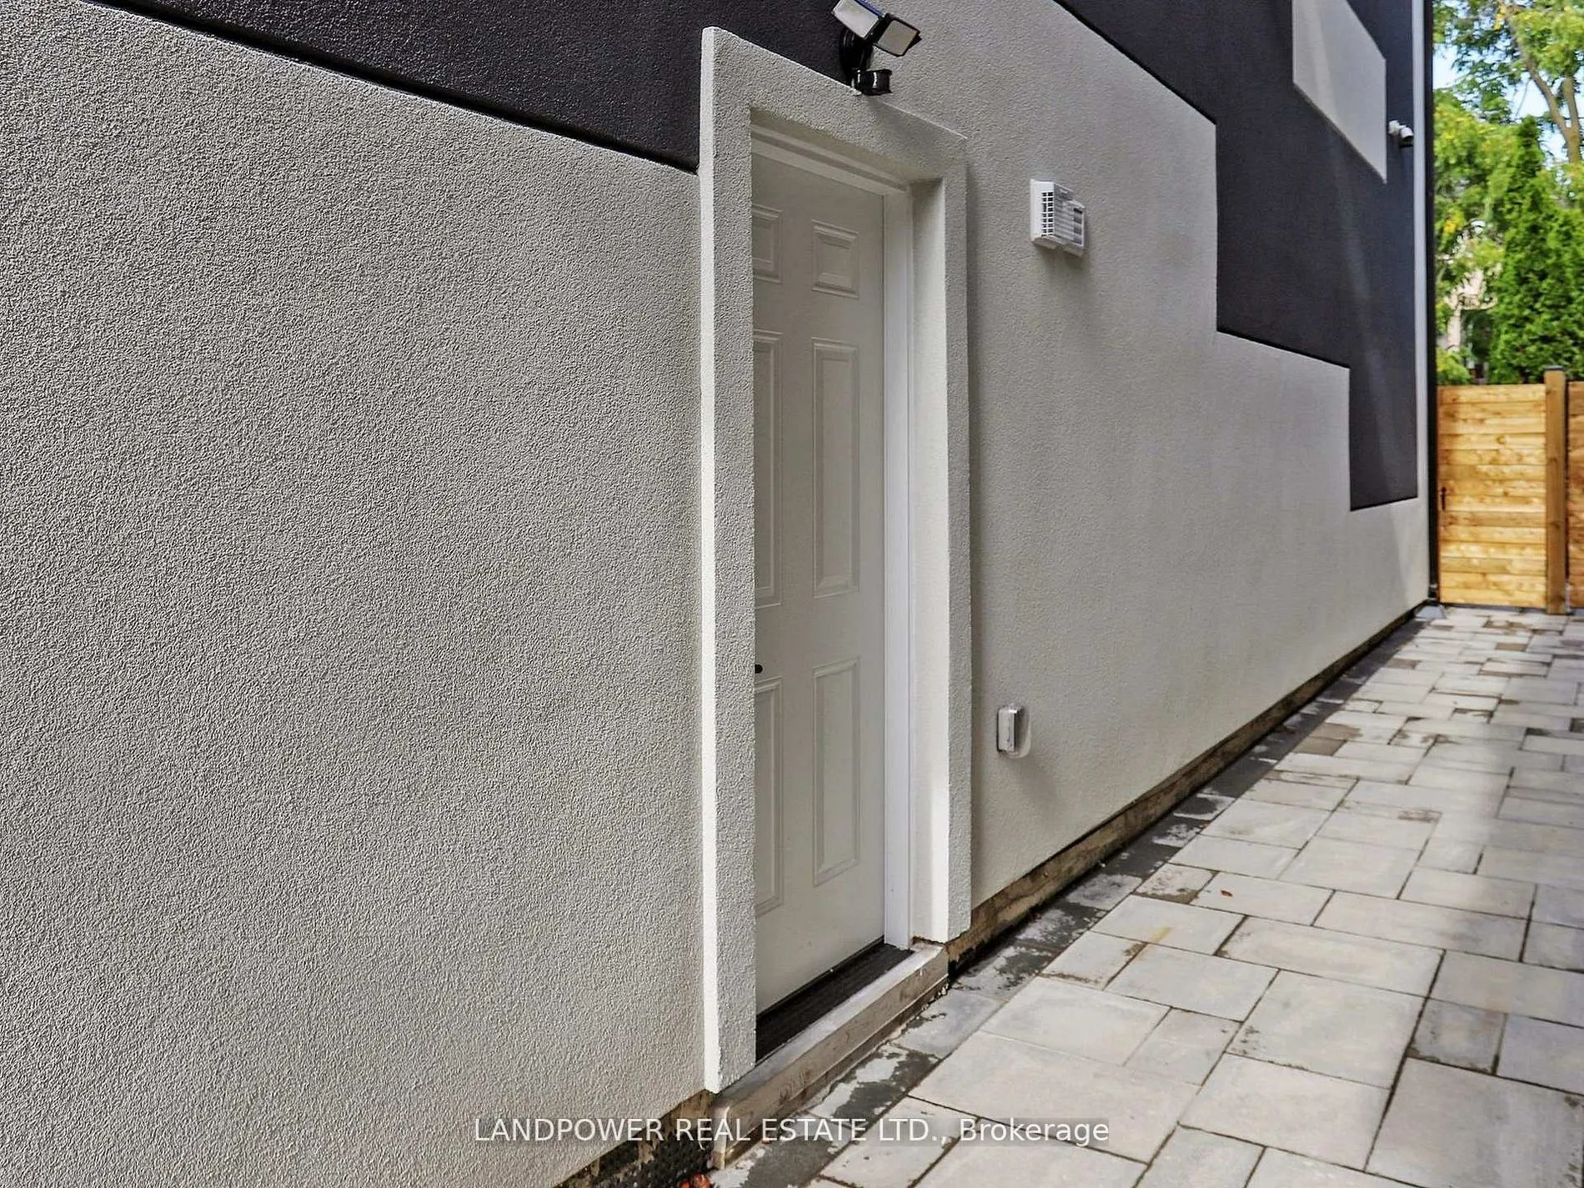
Walk-Up,Finished
Listed on
2026-06-22
Lot size
30 x 130.13
Tax
$8,694.62 /yr
Days on Market
113
Approximate Age
-
Maintenance Fee
-
Description
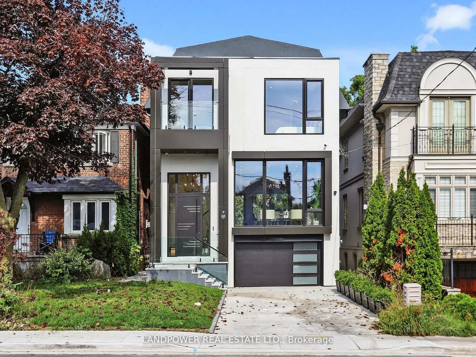
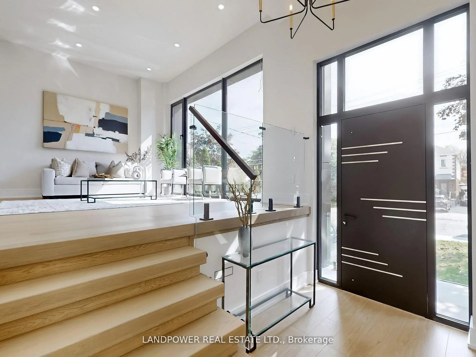
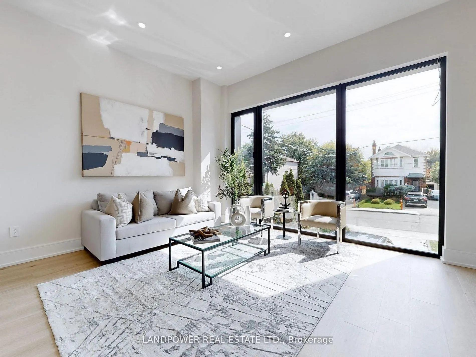
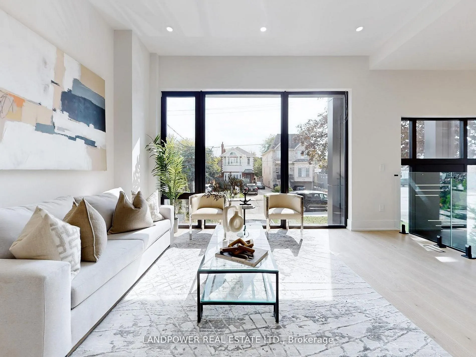
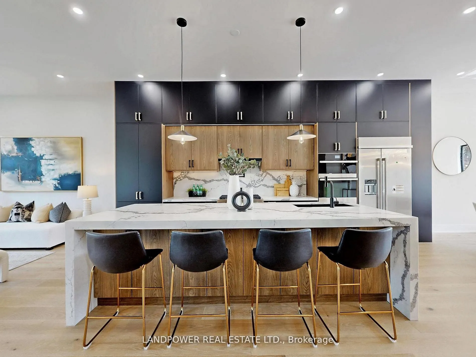
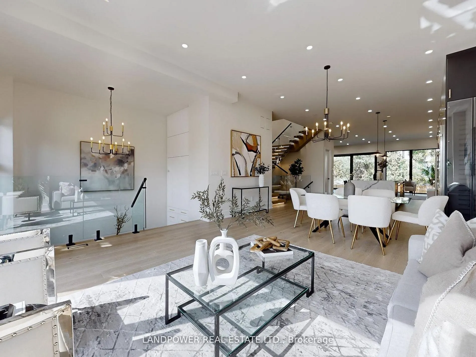
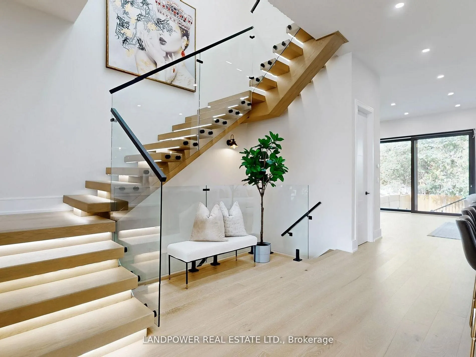
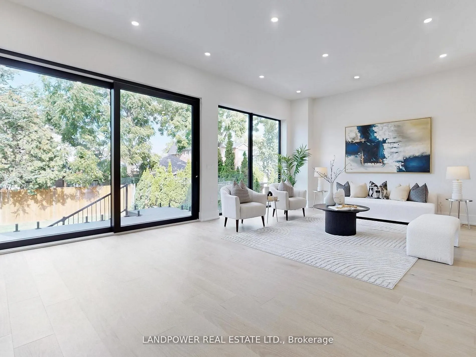
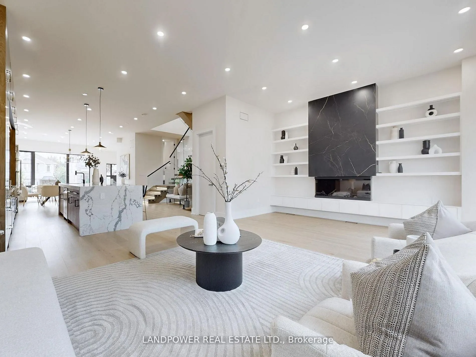
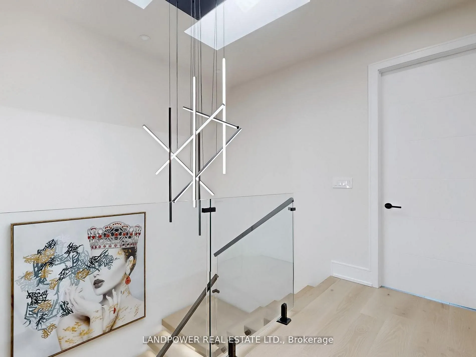
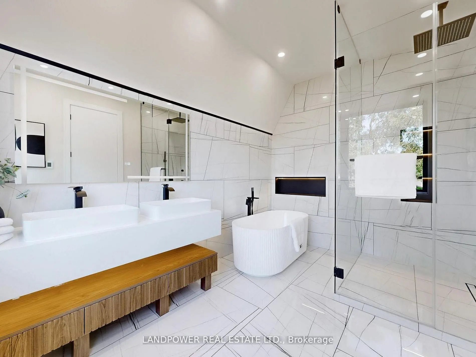
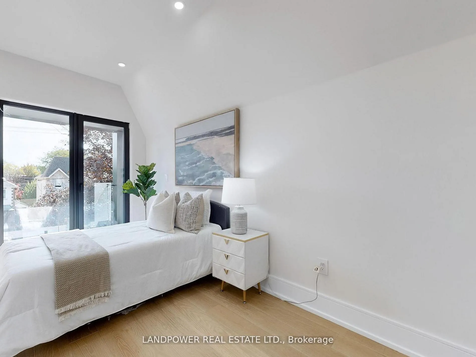
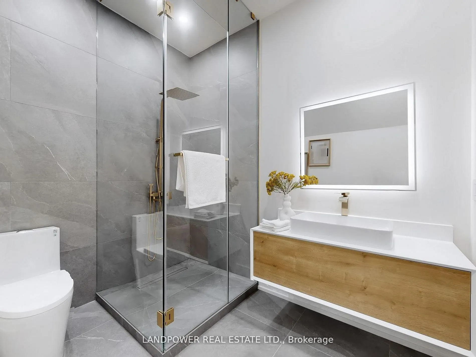
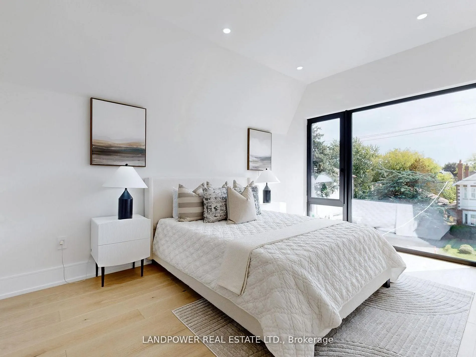
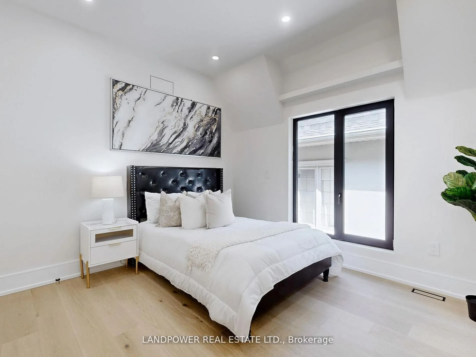
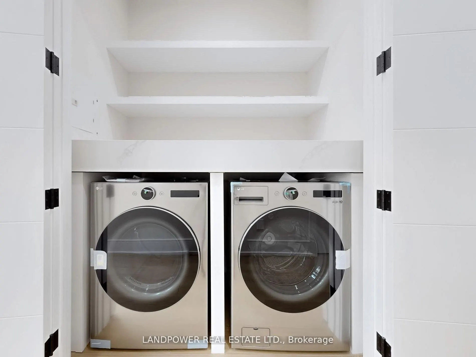
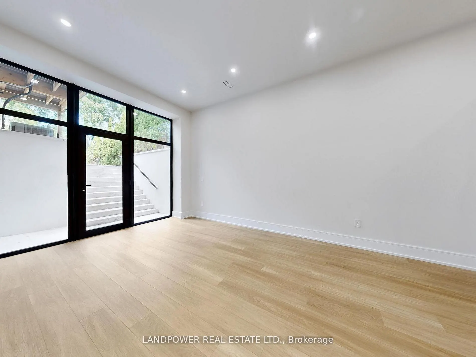
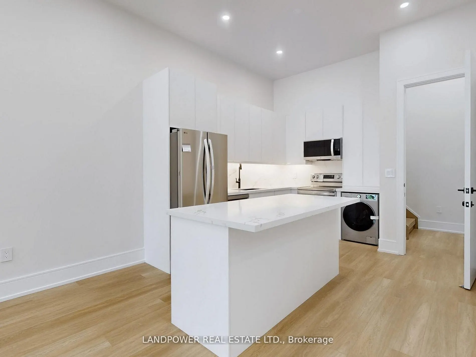
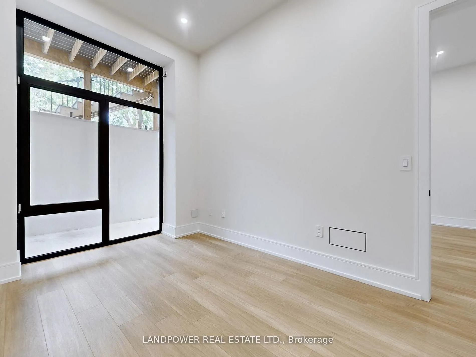
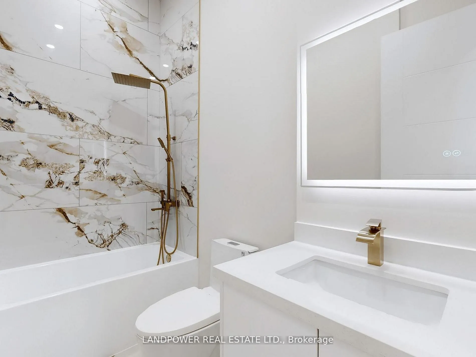
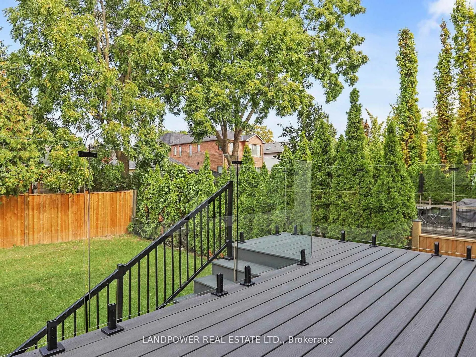
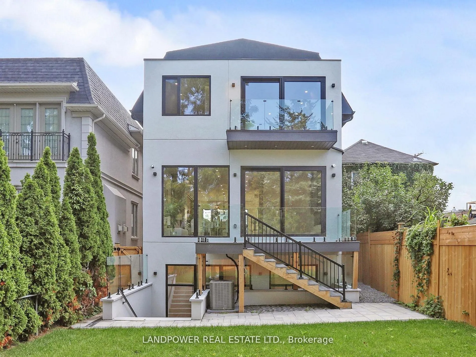
Welcome To This Stunning Custom Masterpiece In The Sought-After Bedford Park Community. This Brand-New Home Features Approx. 3500 Sq Ft Of Luxurious Living Space Has Been Thoughtfully Designed To Combine Modern Comfort With Functionality. Step Inside To Discover Floor-To-Ceiling Windows And Be Struc...t By The Bright, Airy Ambience And High 11 Ft Ceilings On The Main Level, Creating A Grand Sense Of Openness. The Spacious Family Room Flows Seamlessly To The Private Patio Overlooking The Backyard, The Perfect Place To Relax And Entertain Guests. At The Heart Of The Home Is A Stunning Gourmet Chef's Kitchen With A Large Island, Stone Countertops, Premium Integrated Appliances, A Wine Rack, And A Walk-In Pantry With Ample Storage To Elevate Your Culinary Experience. The Second Floor Features 9Ft 6 Inch Ceilings And 8 Ft Solid Doors, And Features Four Bedroom With Direct Bathroom Access And A Fully Equipped Laundry Room For Added Convenience. The Professionally Finished LEGAL Basement Apartment Features 11 Ft Ceilings, A Separate Entrance, 1 Bedroom, A Complete Full Kitchen, And Is Equipped With A Fire Wall And Door - The Perfect Place For Extended Family, Nanny Suite Or Guests. This Extraordinary Home Combines Luxury Functionality And Great Location. Don't Miss Your Opportunity To Own This Gem In one Of Toronto's Most Desirable Neighborhoods. *** $5,846.44 (2026 Interim Tax). ***
Full Property Details
Interior
Bedrooms
4
Bedrooms Plus
1
Total Bedrooms
5
Washrooms
5
Square Footage
2500-3000 sqft
Basement
Walk-Up,Finished
Heating Source
Gas
Heating Fuel
Forced Air
Air Conditioning
Central Air
Family Room
Yes
Kitchens
1
Kitchens Plus
1
Total Kitchens
2
Fireplace Features
Yes
Bedrooms
4
Bedrooms Plus
1
Total Bedrooms
5
Washrooms
5
Square Footage
2500-3000 sqft
Basement
Walk-Up,Finished
Heating Source
Gas
Heating Fuel
Forced Air
Air Conditioning
Central Air
Family Room
Yes
Kitchens
1
Kitchens Plus
1
Total Kitchens
2
Fireplace Features
Yes
Exterior
Depth
130.13
Front
30.04
Lot Size
30 x 130.13 ft
Pool
None
Parking Spaces
2
Total Parking Spaces
3.00
Parking Description
Attached
Garage Spaces
1
Depth
130.13
Front
30.04
Lot Size
30 x 130.13 ft
Pool
None
Parking Spaces
2
Total Parking Spaces
3.00
Parking Description
Attached
Garage Spaces
1
Building Description
Style
2-Storey
Home Type
House
Subtype
Detached
Property Orientation
North
Exterior Finish
Stucco (Plaster)
Sewers
Sewer
Water Supply
Municipal
Possession Date
No Data
Style
2-Storey
Home Type
House
Subtype
Detached
Property Orientation
North
Exterior Finish
Stucco (Plaster)
Sewers
Sewer
Water Supply
Municipal
Possession Date
No Data
Community
Community
Bedford Park-Nortown
Community
Bedford Park-Nortown
Taxes & Fees
Taxes
$8,694.62 /yr
Tax Year
2025
Occupancy
Owner
Taxes
$8,694.62 /yr
Tax Year
2025
Occupancy
Owner
Room Types
Bedroom 2
Closet, Semi Ensuite
Dimensions 11.38 x 9.97 feet
113.46 sqft
Bedroom 3
Semi Ensuite, Closet
Dimensions 14.4 x 9.97 feet
143.57 sqft
Bedroom 4
4 Pc Ensuite, Balcony, Closet
Dimensions 14.14 x 9.81 feet
138.71 sqft
Bedroom 5
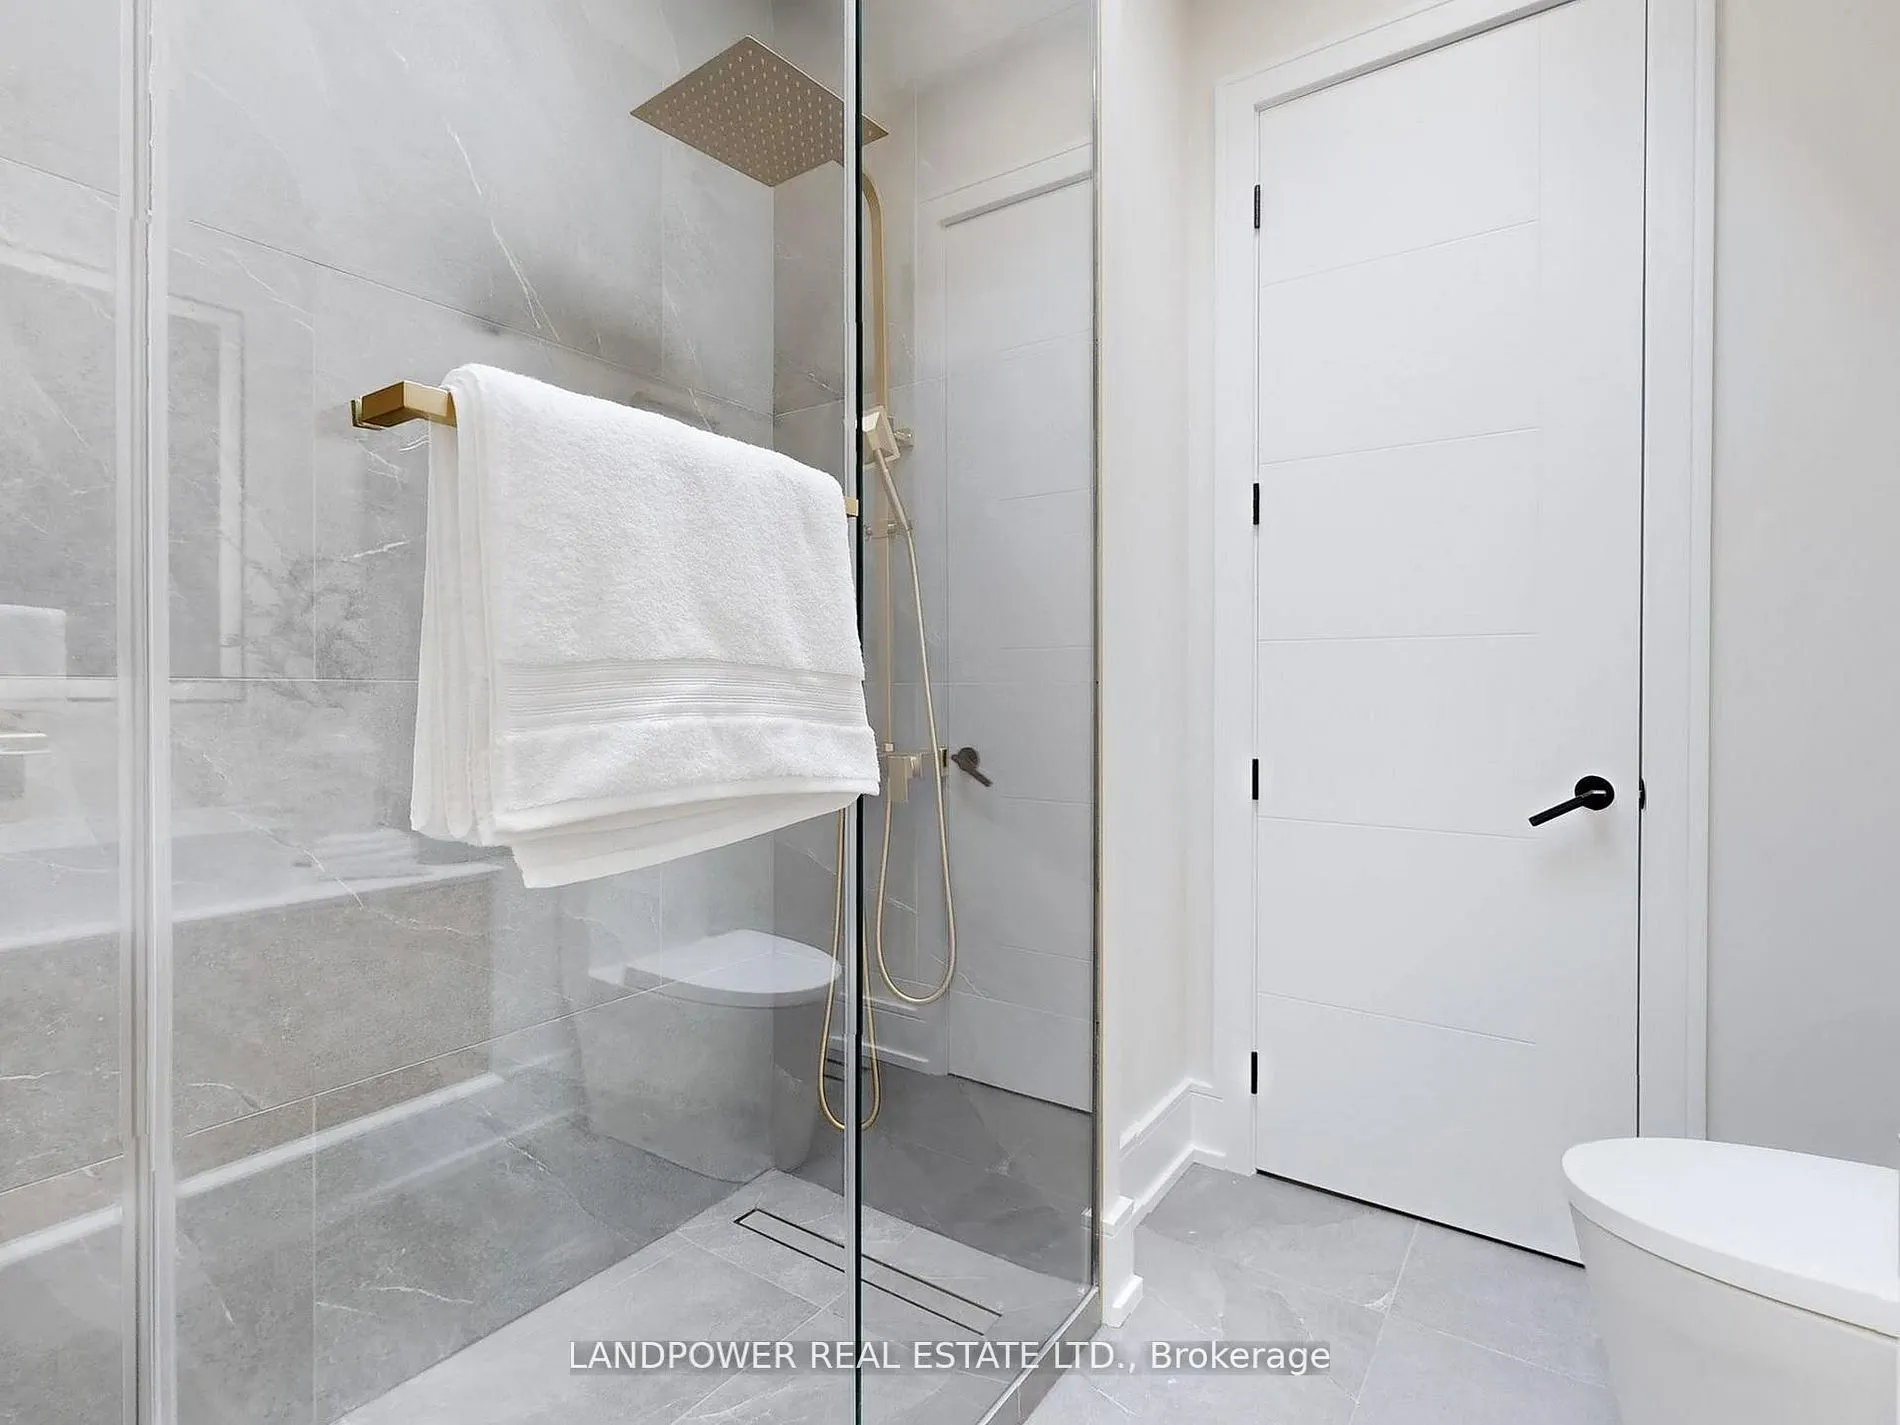
Window Floor to Ceiling, 4 Pc Bath, Heated Floor
Dimensions 13.75 x 8.66 feet
119.08 sqft
Dining Room
Combined w/Dining, Hardwood Floor
Dimensions 8.5 x 15.65 feet
133.02 sqft
Family Room
Fireplace, W/O To Deck, Hardwood Floor
Dimensions 44.95 x 22.64 feet
1017.67 sqft
Foyer
B/I Closet, Hardwood Floor
Dimensions 9.81 x 14.14 feet
138.71 sqft
Kitchen
Stainless Steel Appl, Centre Island
Dimensions 11.15 x 12.66 feet
141.16 sqft
Kitchen
B/I Appliances, Centre Island, Pantry
Dimensions 21.16 x 15.65 feet
331.15 sqft
Living Room
Pot Lights, Window Floor to Ceiling, Hardwood Floor
Dimensions 11.15 x 17.65 feet
196.8 sqft
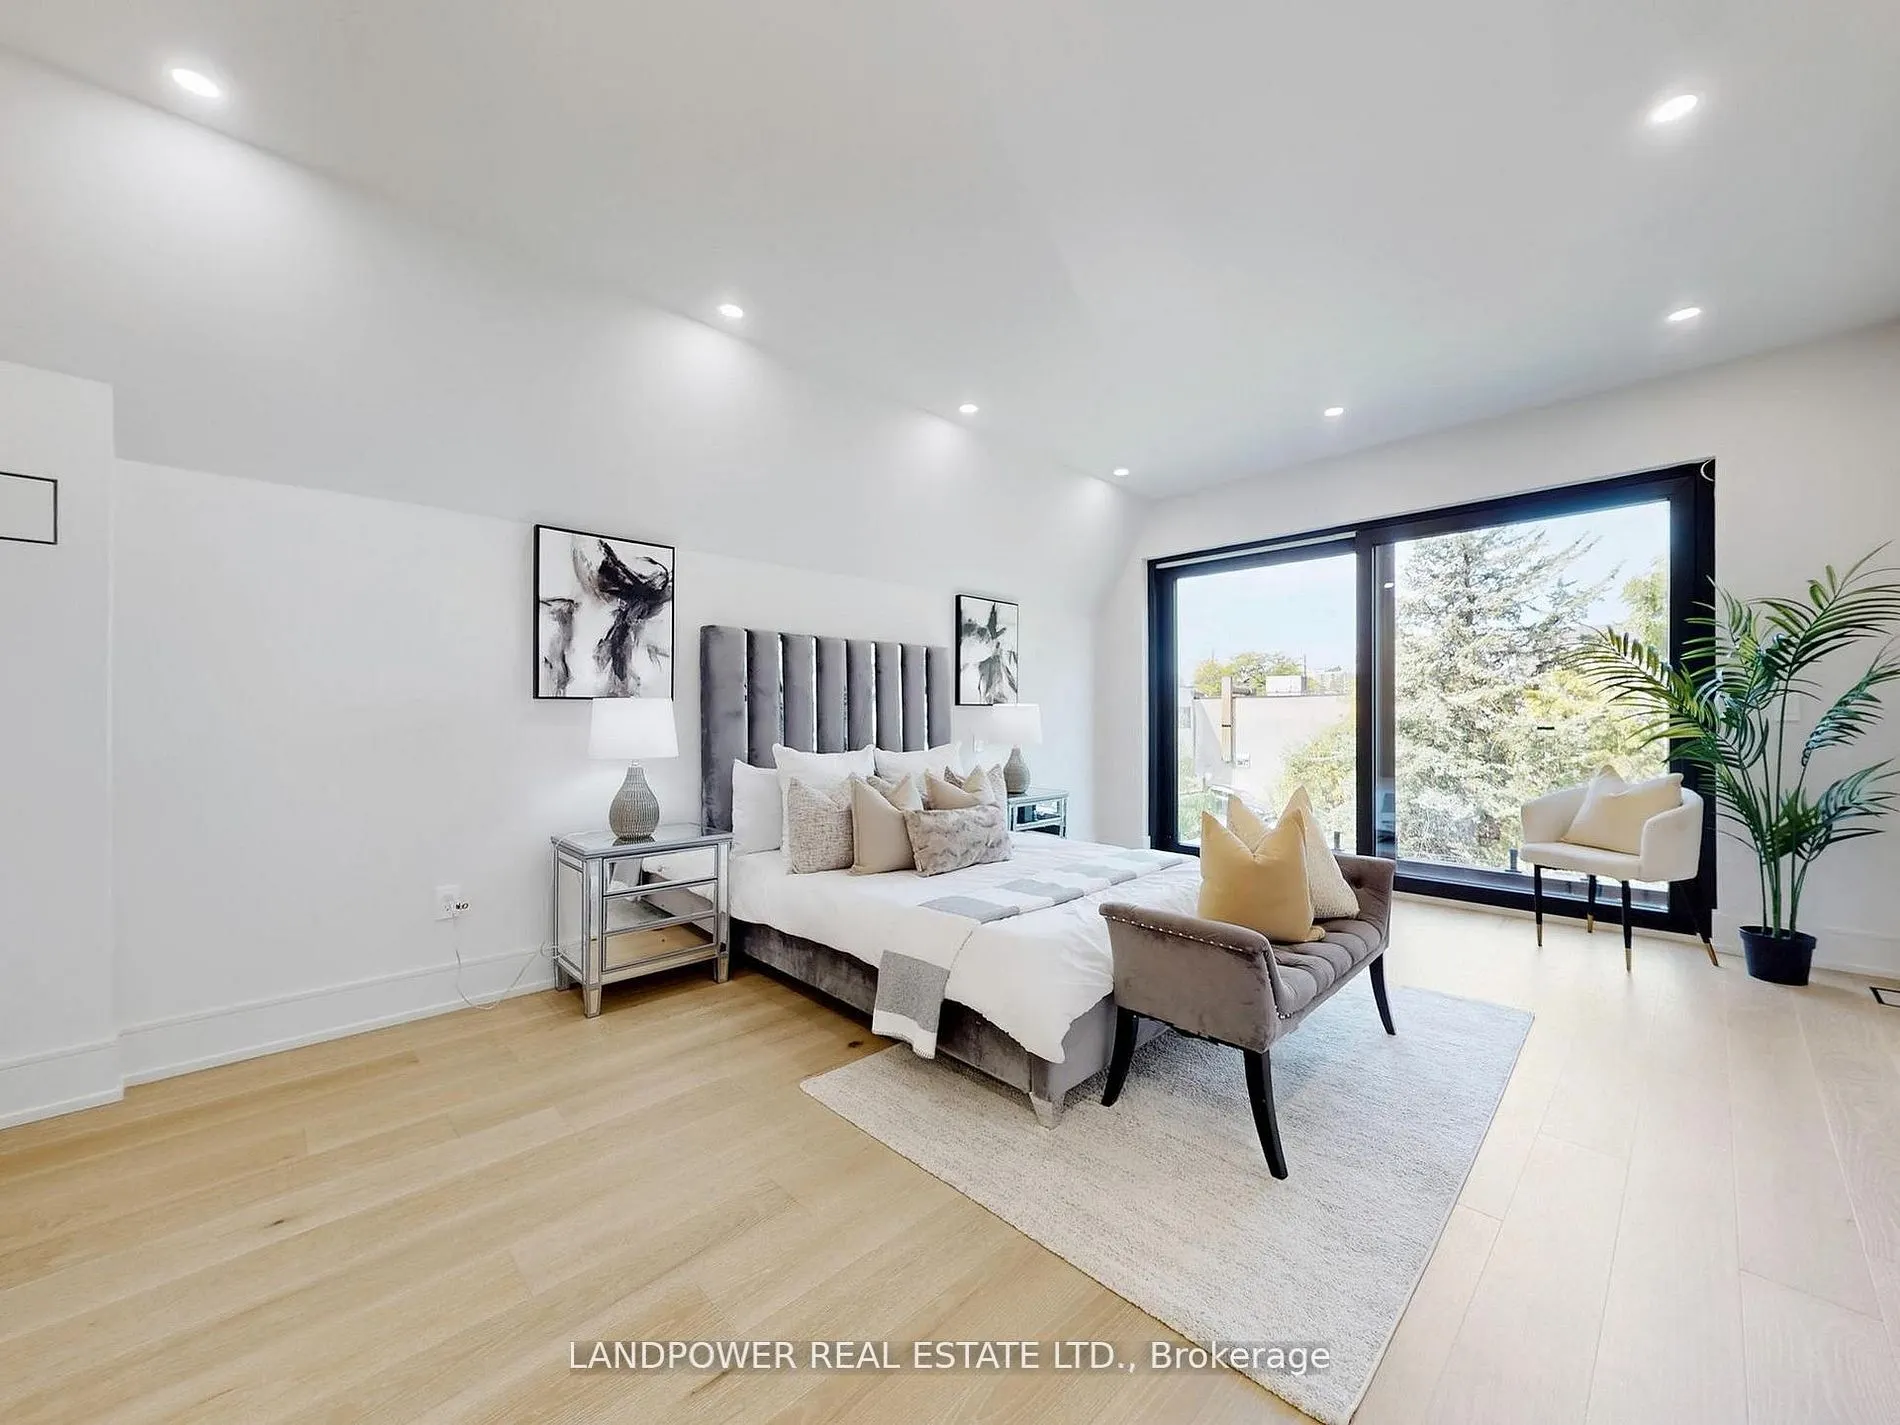
Primary Bedroom
Balcony, 5 Pc Ensuite, Walk-In Closet(s)
Dimensions 19.23 x 12.3 feet
236.53 sqft
Recreation
Heated Floor, Walk-Up
Dimensions 15.16 x 12.66 feet
191.93 sqft
Similar Properties(No results)
Mortgage Calculator
Calculate your estimated monthly mortgage payment
Price
$3,498,000
$
%
%
Total cost of mortgage
$0
Monthly payment
By clicking Save, we will calculate your estimated mortgage for all properties using the saved values (down payment percentage, interest rate, and amortization).
The accuracy and applicability of this calculator are not guaranteed.
.png)