Sign In or Create a Free Account to see full details of this property
Key Facts
Key facts for 743 Glencairn Avenue
Property Type
House, 2-Storey
Parking
Built-In 1 garage, 2 parking
MLS #
C13496068
Size
2500-3000 sqft
Basement
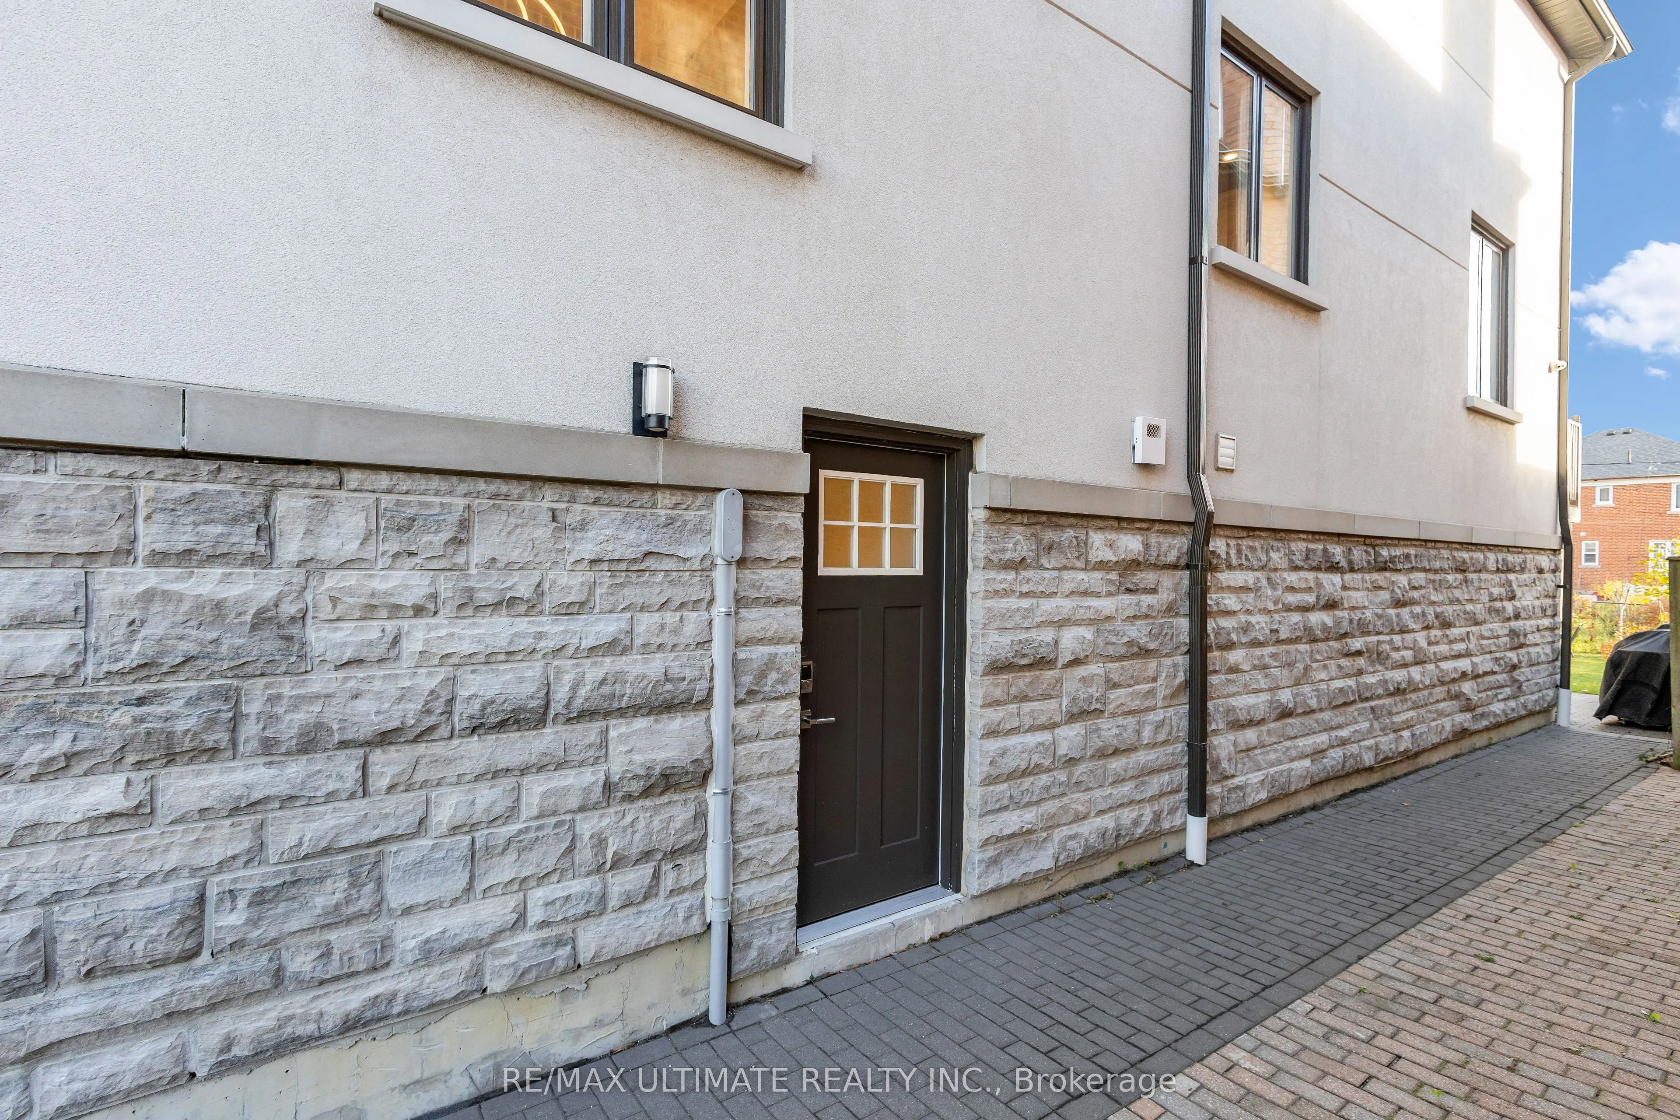
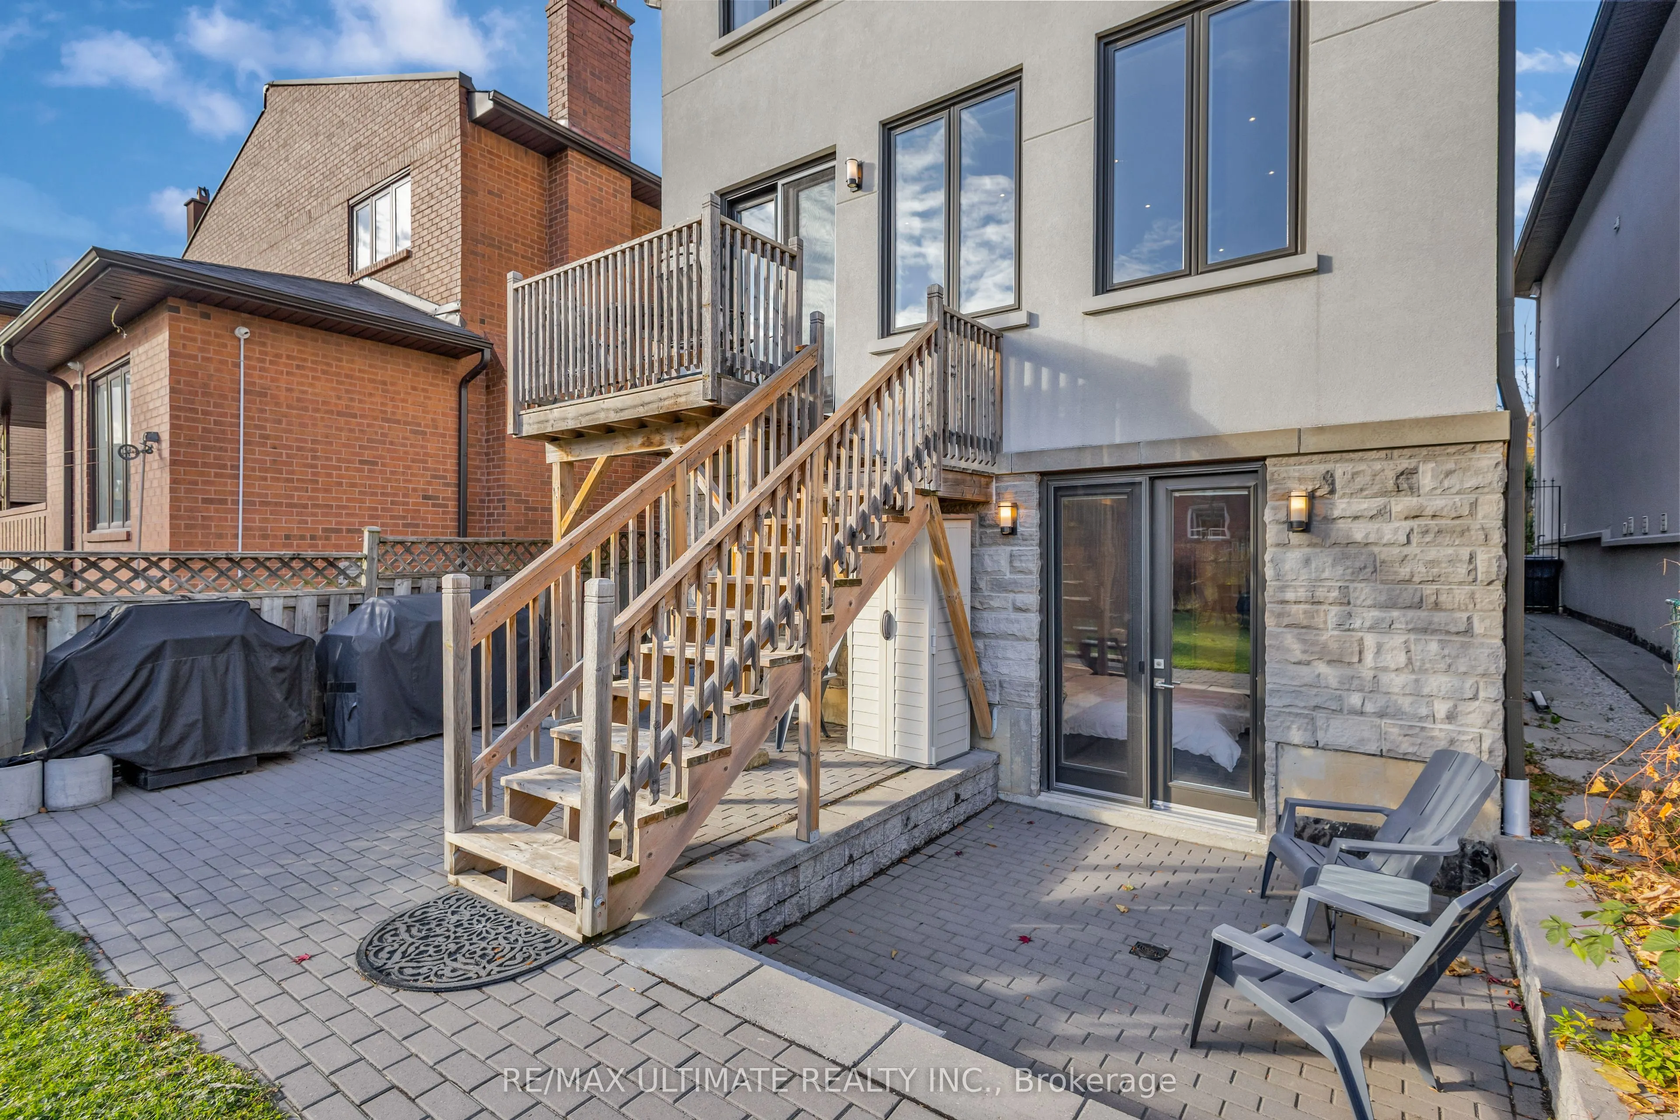
Finished with Walk-Out,Separate Entrance
Listed on
2026-06-26
Lot size
30 x 132.34
Tax
$11,449 /yr
Days on Market
109
Approximate Age
6-15
Maintenance Fee
-
Description
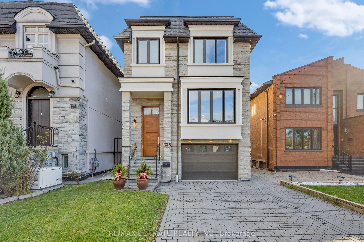
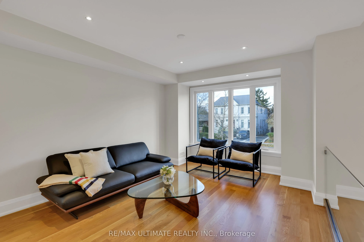
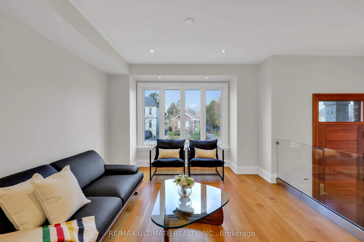
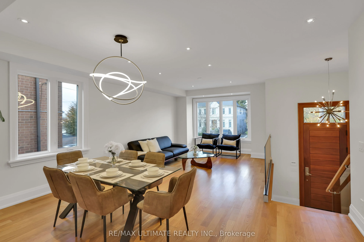
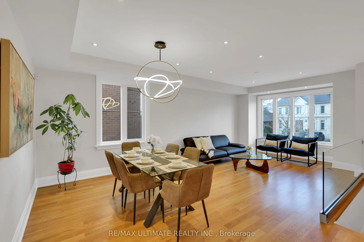
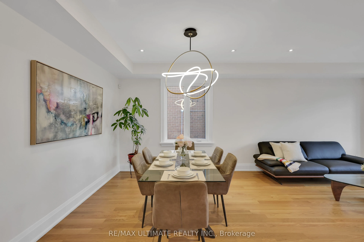
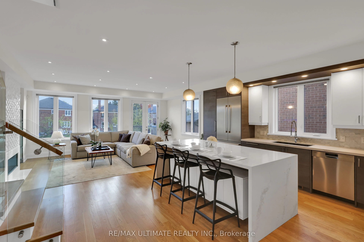
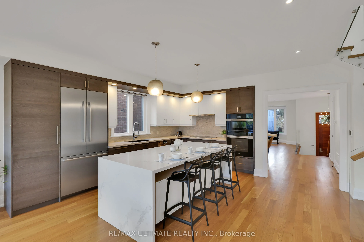
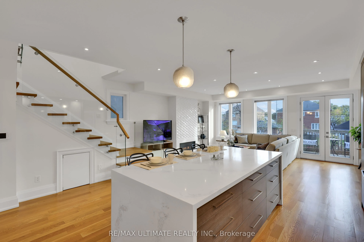
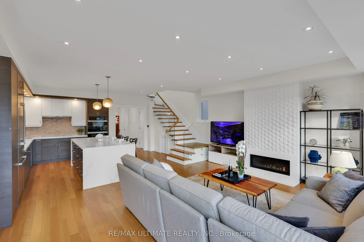
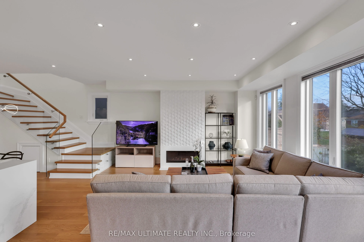
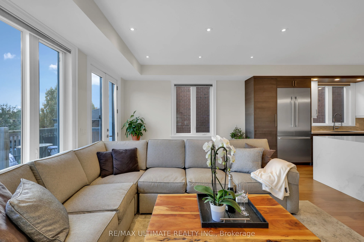
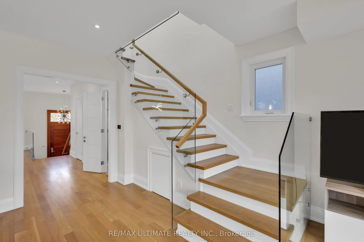
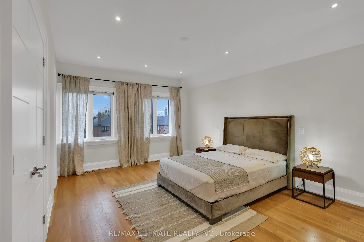
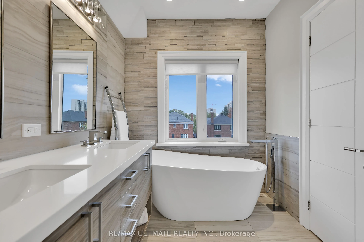
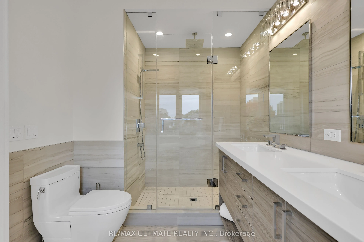
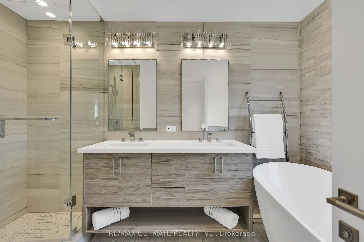
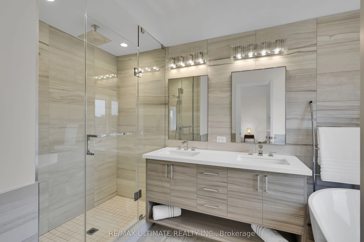
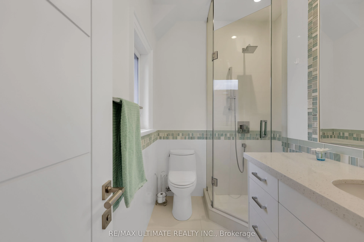
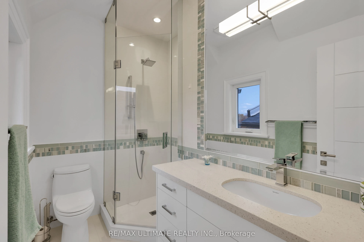
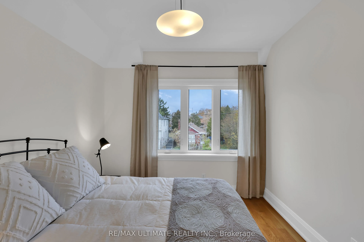
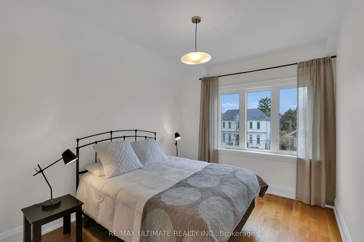
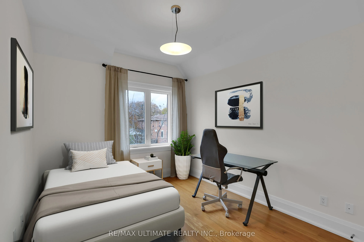
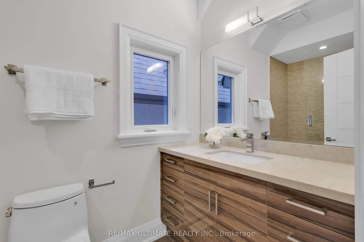
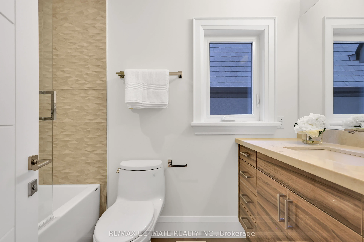
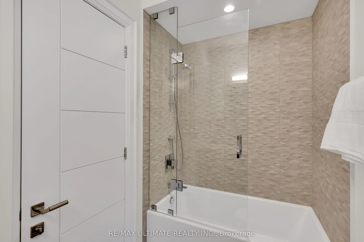
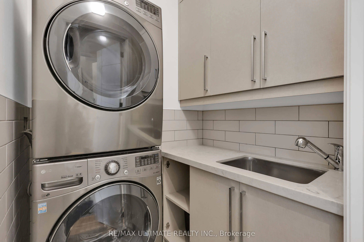
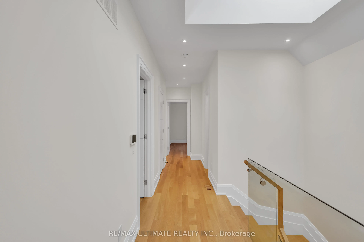
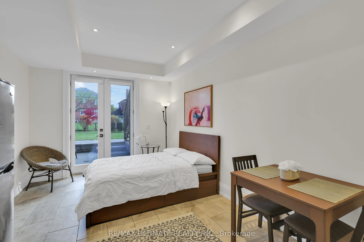
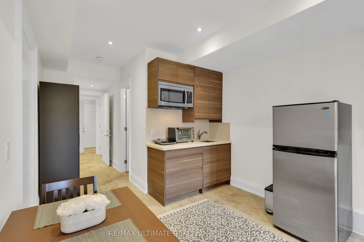
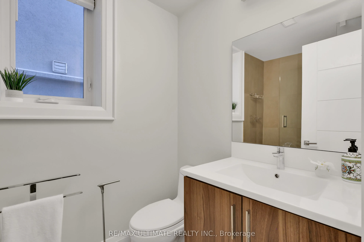
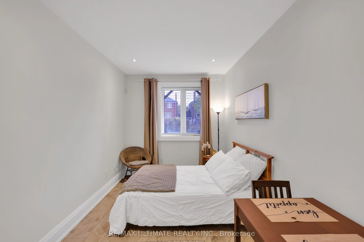
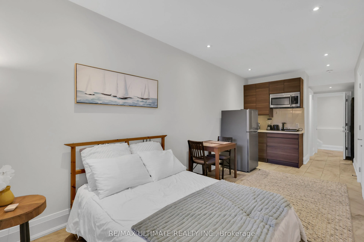
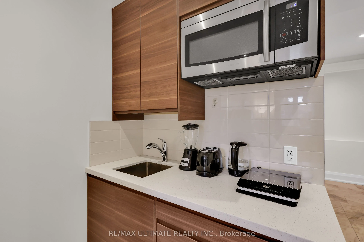
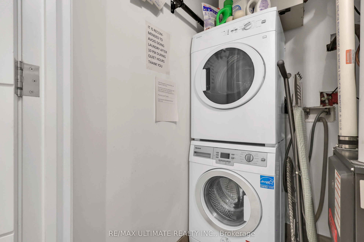
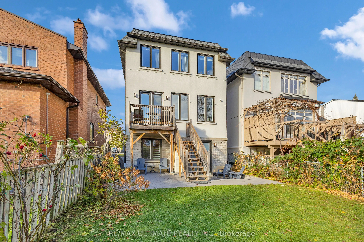
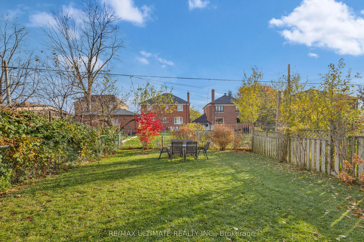
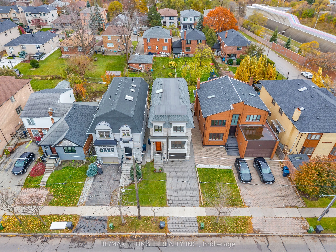
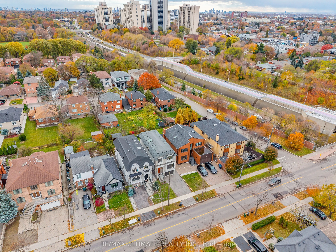
Looking for Classic European Modern in Toronto? You've found it.Built to perfection in 2018, this custom detached two-storey home blends timeless European elegance with modern luxury. Located in the heart of Englemount-Lawrence, just a 1-minute walk to Glencairn Subway Station, it offers unmatched c...onvenience and exceptional craftsmanship throughout. The exterior features an elegant stone façade and a poured concrete foundation, showcasing the home's quality from the moment you arrive. Inside, hardwood floors, glass stair railings, and recessed lighting create a bright, contemporary atmosphere. The spacious L-shaped kitchen includes a centre island and eat-in breakfast area, and flows seamlessly into the formal dining room - perfect for hosting family and friends. The cozy family room with fireplace overlooks the backyard, while a main-floor three-piece bathroom adds everyday practicality. The second floor offers 4 generous bedrooms and 6 bathrooms in total, including a primary suite with a walk-in closet and a luxurious five-piece ensuite, a second bedroom with its own ensuite, plus convenient second-floor laundry. The finished lower level expands the living space with two in-law or nanny suites, each with a separate entrance - ideal for extended family, guests, or income potential. A fully fenced backyard, private balcony and patio, interlocked driveway, and built-in garage with direct access complete this move-in-ready home. Located minutes from Yorkdale Mall, Downtown Toronto, and local parks. The backyard also offers Garden Suite potential.
Full Property Details
Interior
Bedrooms
4
Bedrooms Plus
2
Total Bedrooms
6
Washrooms
6
Square Footage
2500-3000 sqft
Basement
Finished with Walk-Out,Separate Entrance
Heating Source
Gas
Heating Fuel
Forced Air
Air Conditioning
Central Air
Family Room
Yes
Kitchens
1
Total Kitchens
1
Fireplace Features
Yes
Bedrooms
4
Bedrooms Plus
2
Total Bedrooms
6
Washrooms
6
Square Footage
2500-3000 sqft
Basement
Finished with Walk-Out,Separate Entrance
Heating Source
Gas
Heating Fuel
Forced Air
Air Conditioning
Central Air
Family Room
Yes
Kitchens
1
Total Kitchens
1
Fireplace Features
Yes
Exterior
Depth
132.34
Front
30.0
Driveway
Private Double
Lot Size
30 x 132.34 ft
Pool
None
Parking Spaces
2
Total Parking Spaces
3.00
Parking Description
Built-In
Garage Spaces
1
Zoning
Single-family
Depth
132.34
Front
30.0
Driveway
Private Double
Lot Size
30 x 132.34 ft
Pool
None
Parking Spaces
2
Total Parking Spaces
3.00
Parking Description
Built-In
Garage Spaces
1
Zoning
Single-family
Building Description
Style
2-Storey
Home Type
House
Subtype
Detached
Year Built
6-15
Property Orientation
South
Exterior Finish
Stone,Stucco (Plaster)
Sewers
Sewer
Water Supply
Municipal
Possession Date
9/1/2026
Style
2-Storey
Home Type
House
Subtype
Detached
Year Built
6-15
Property Orientation
South
Exterior Finish
Stone,Stucco (Plaster)
Sewers
Sewer
Water Supply
Municipal
Possession Date
9/1/2026
Community
Community
Englemount-Lawrence
Community
Englemount-Lawrence
Taxes & Fees
Taxes
$11,449 /yr
Tax Year
2025
Occupancy
Owner
Taxes
$11,449 /yr
Tax Year
2025
Occupancy
Owner
Room Types
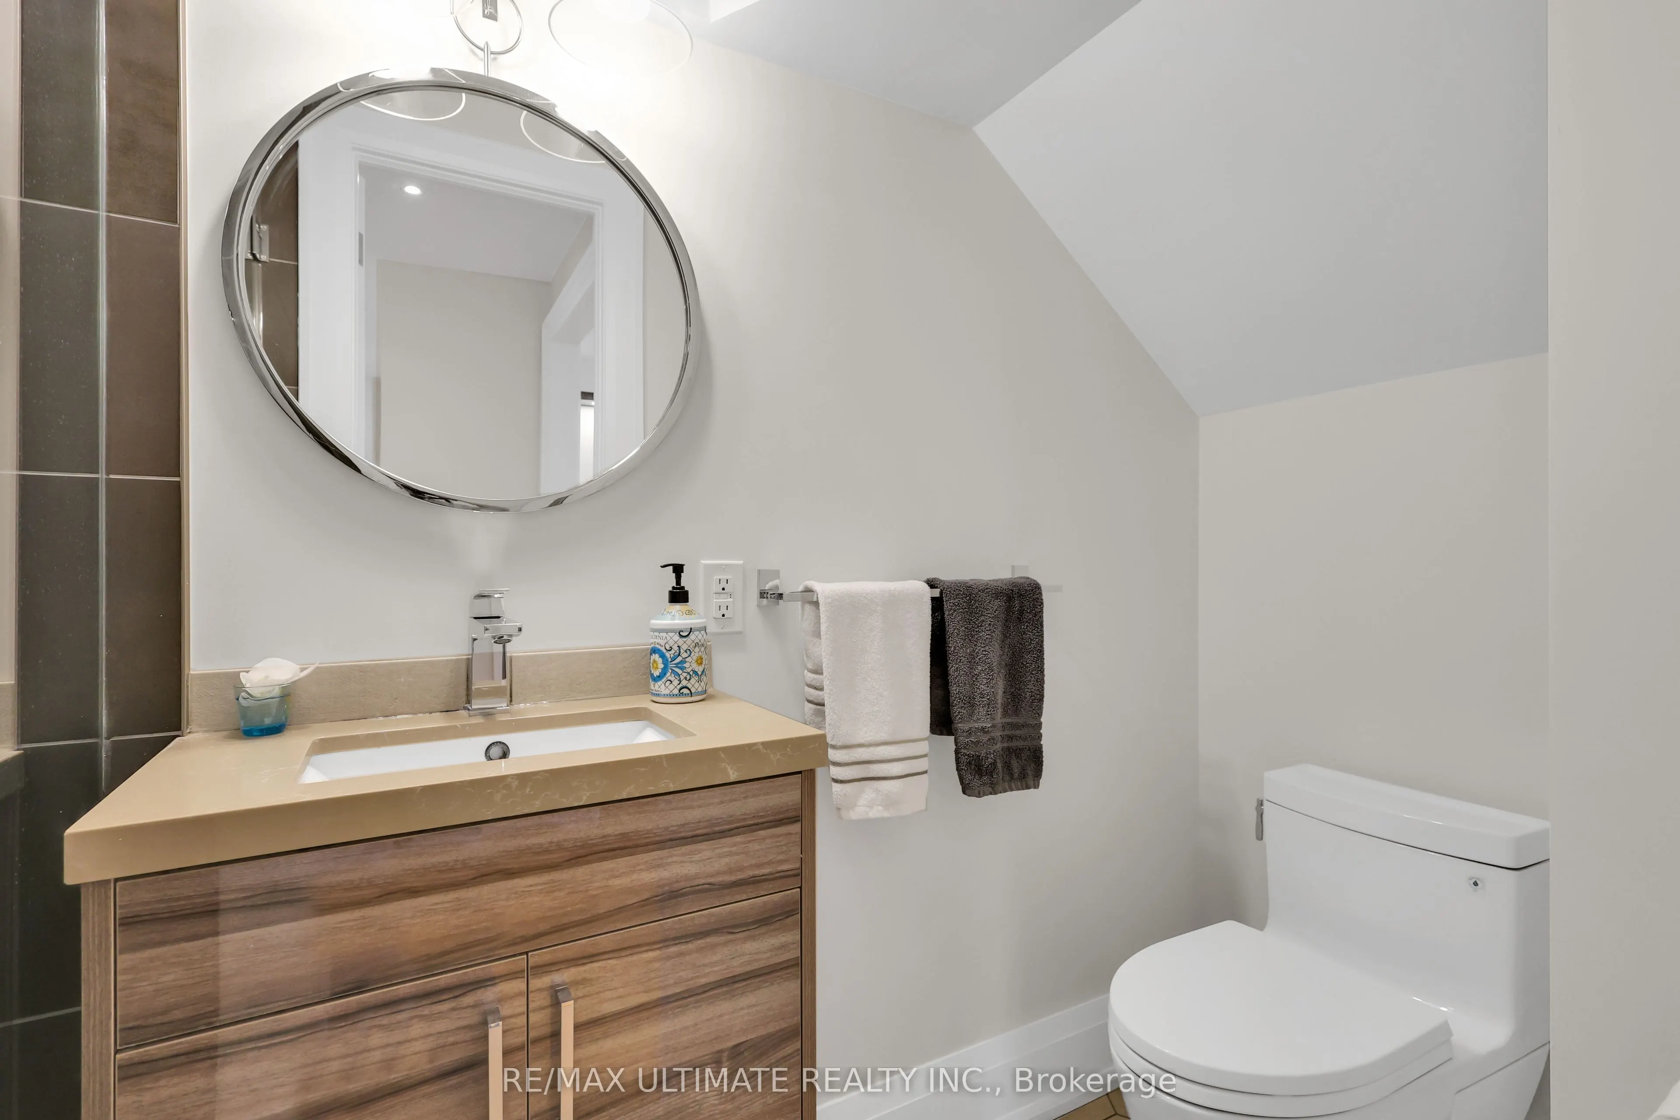
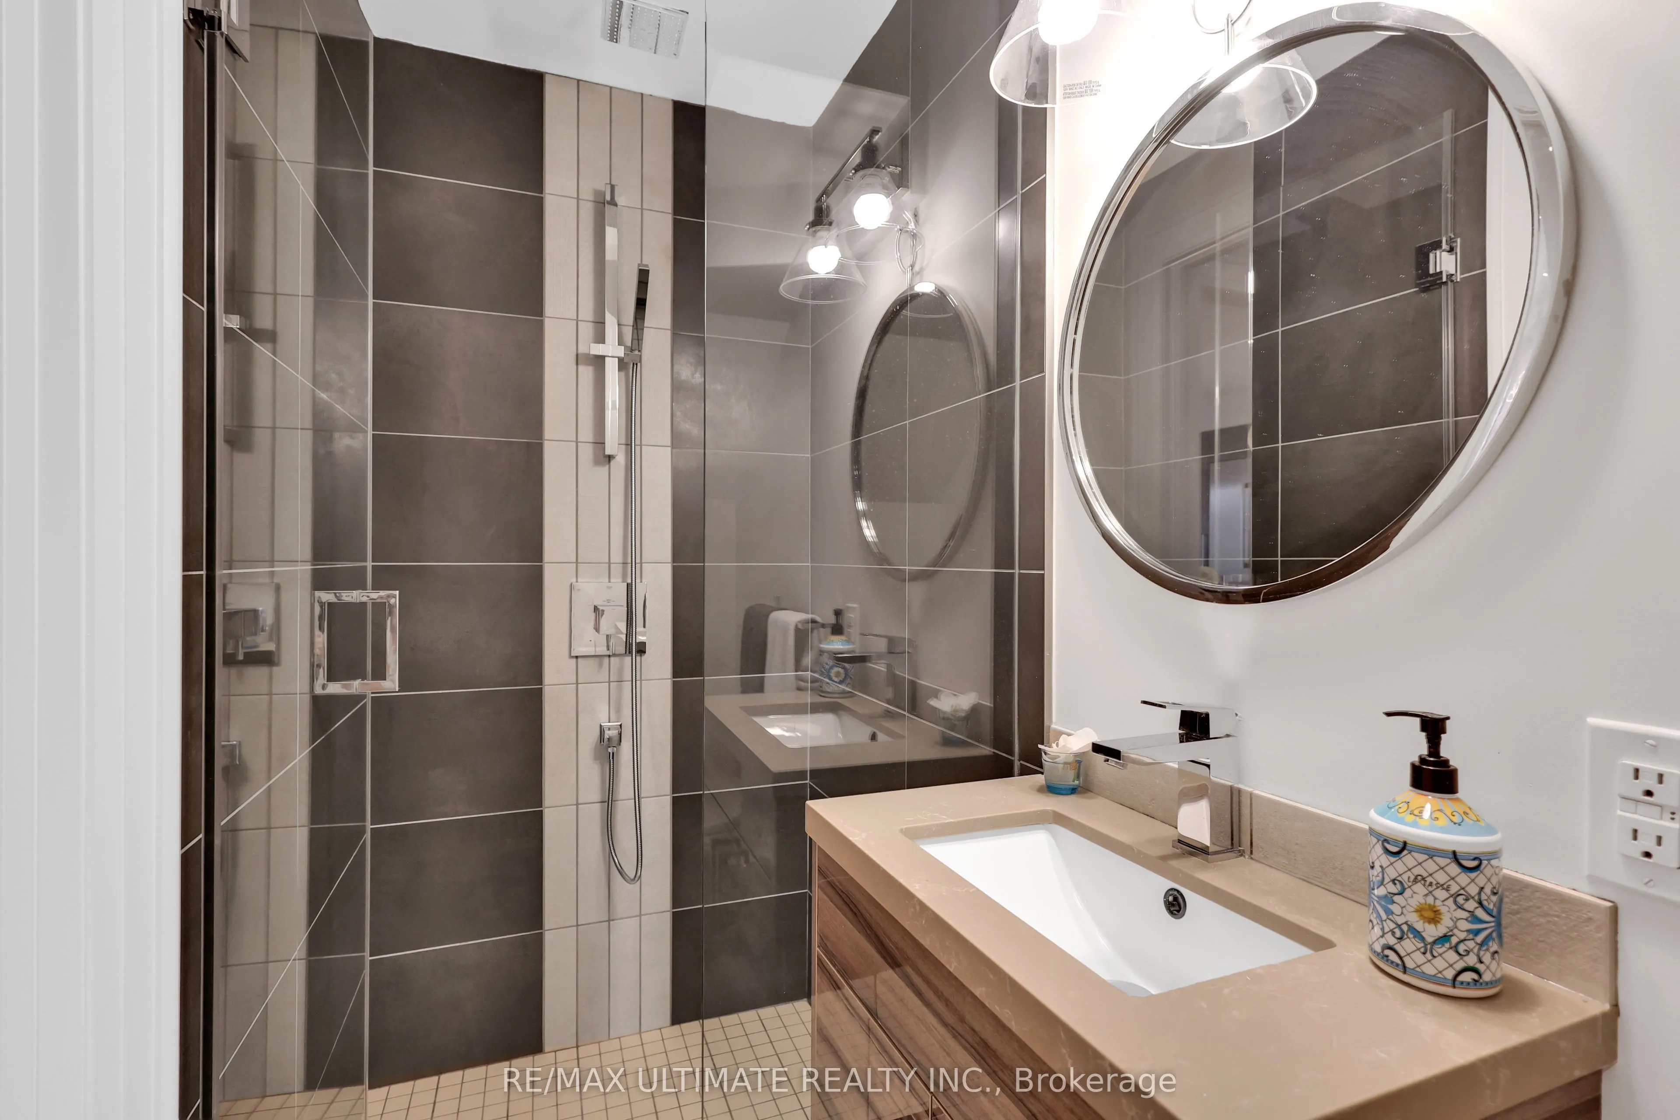
Bathroom
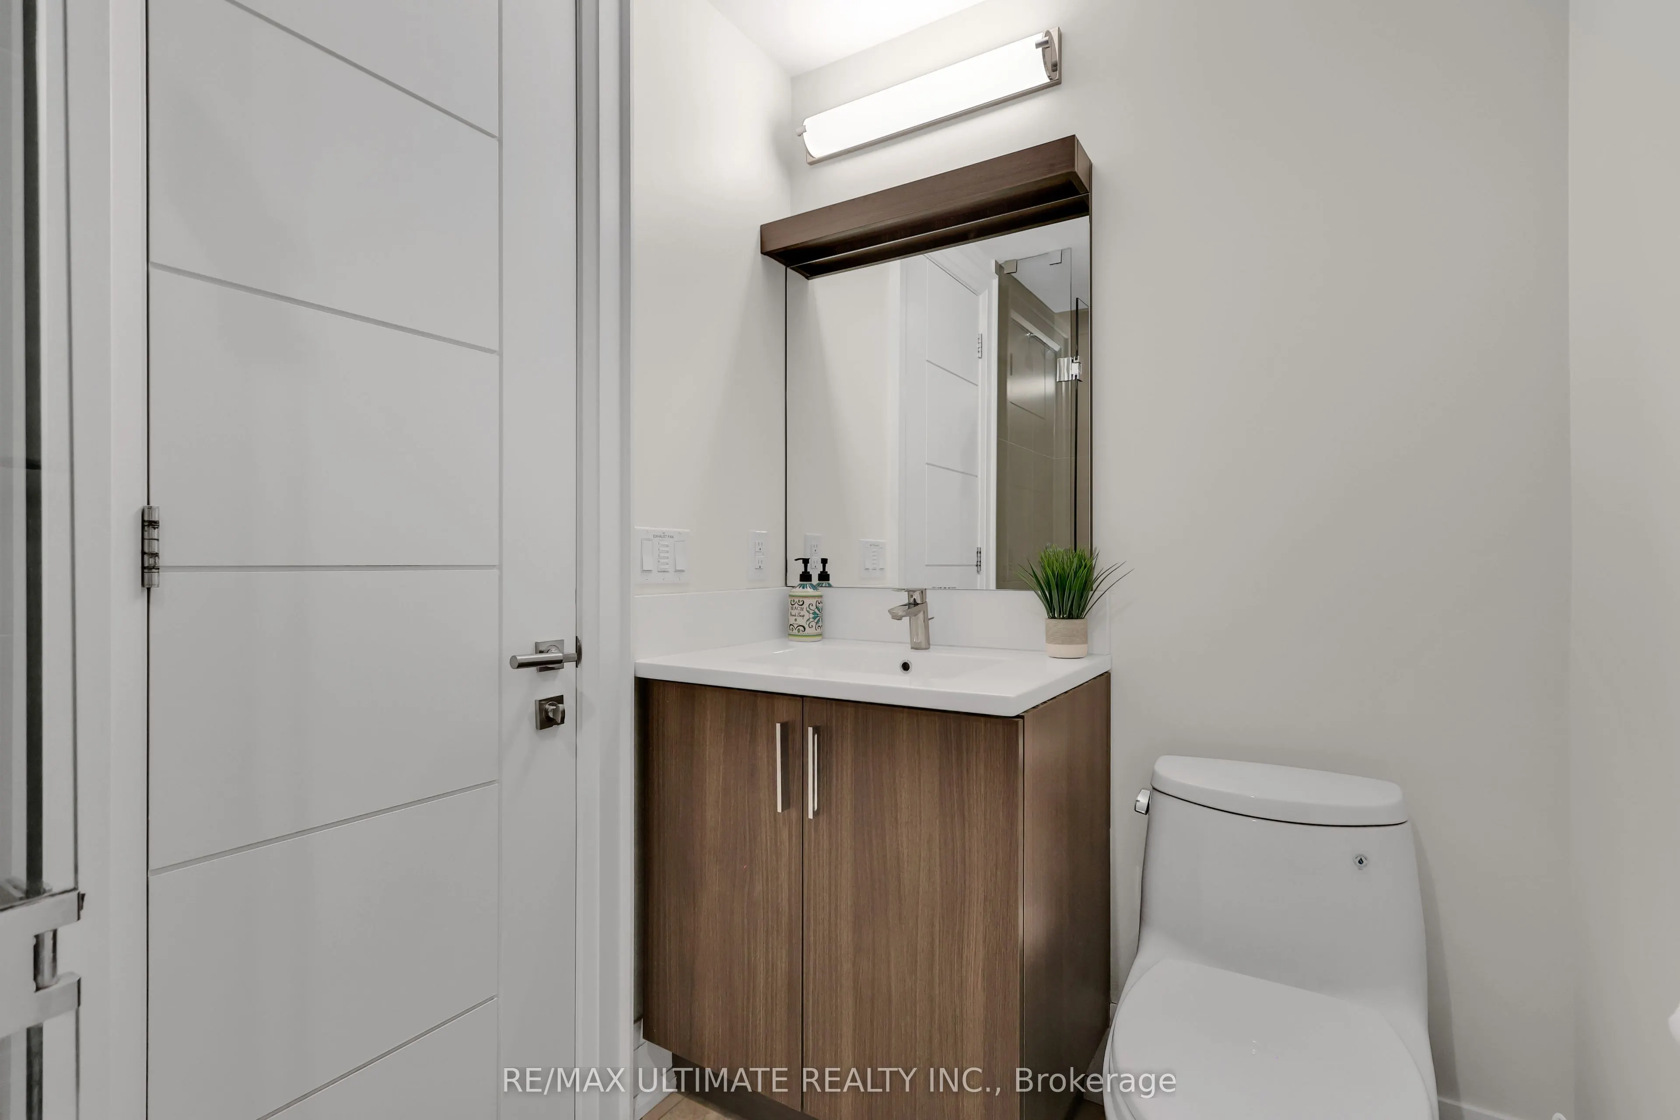
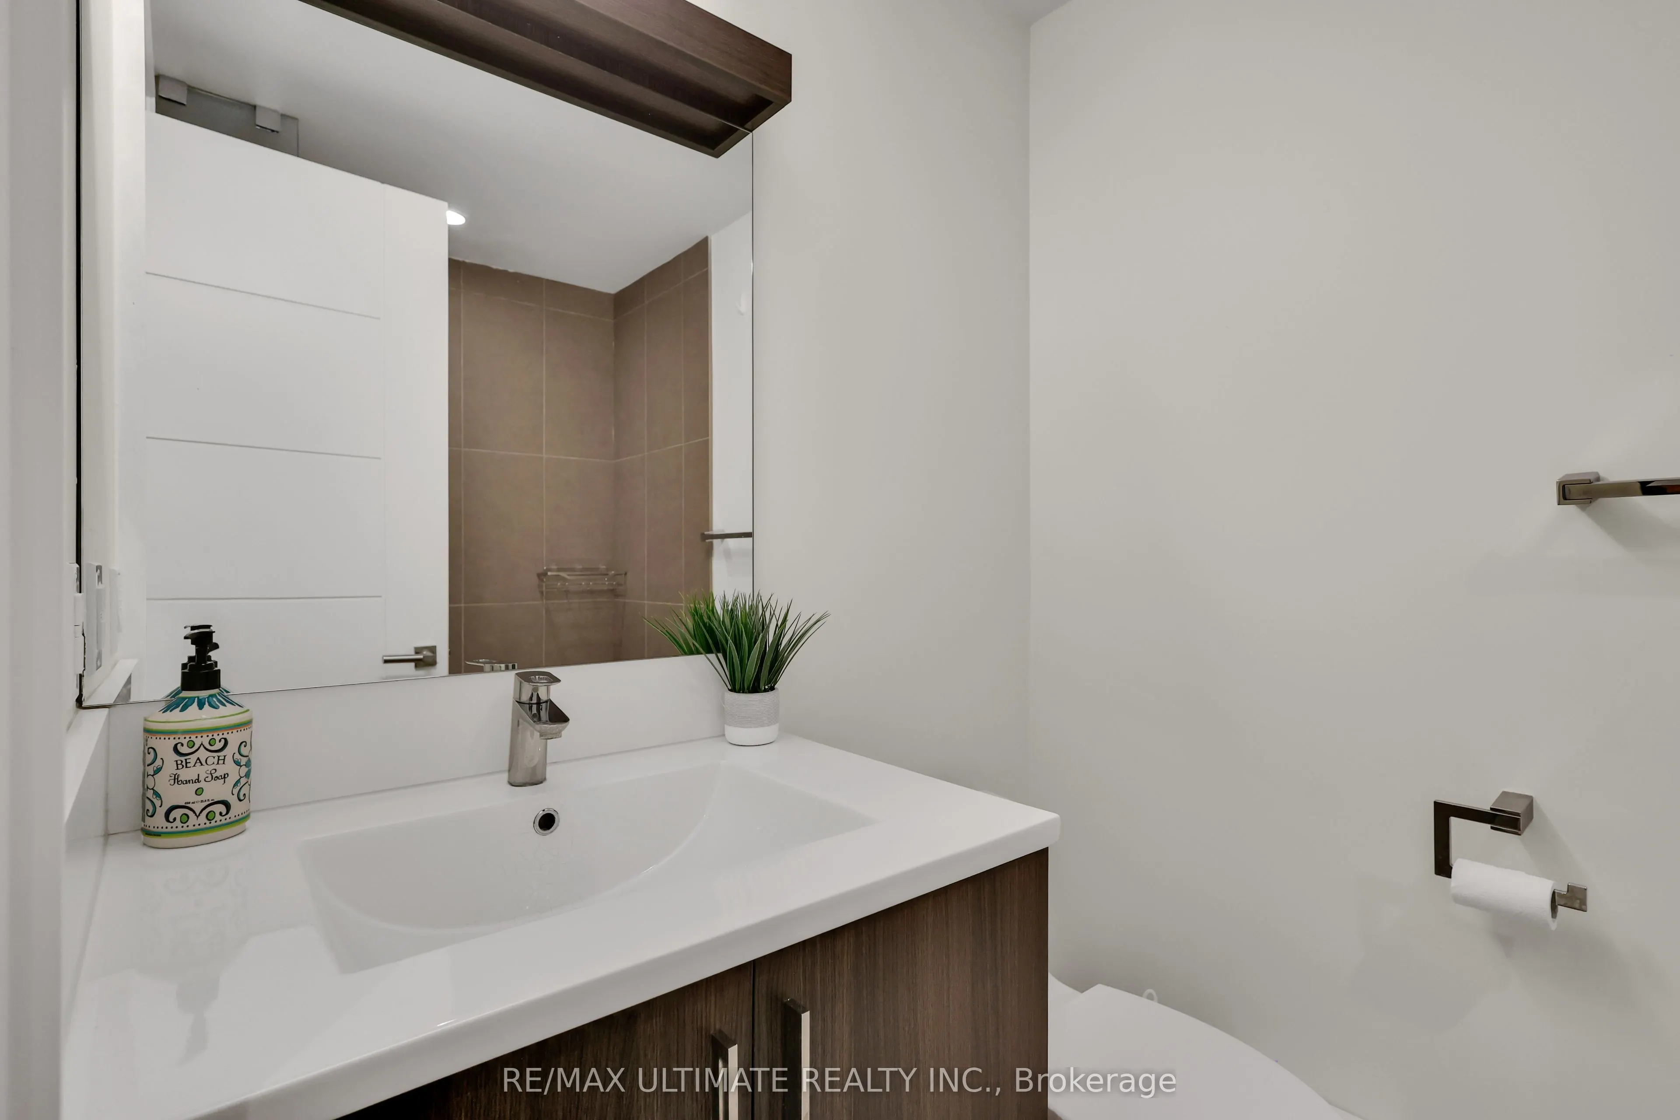
Tile Floor, 3 Pc Bath, B/I Vanity
Dimensions 3.9 x 11.45 feet
44.65 sqft
Bathroom
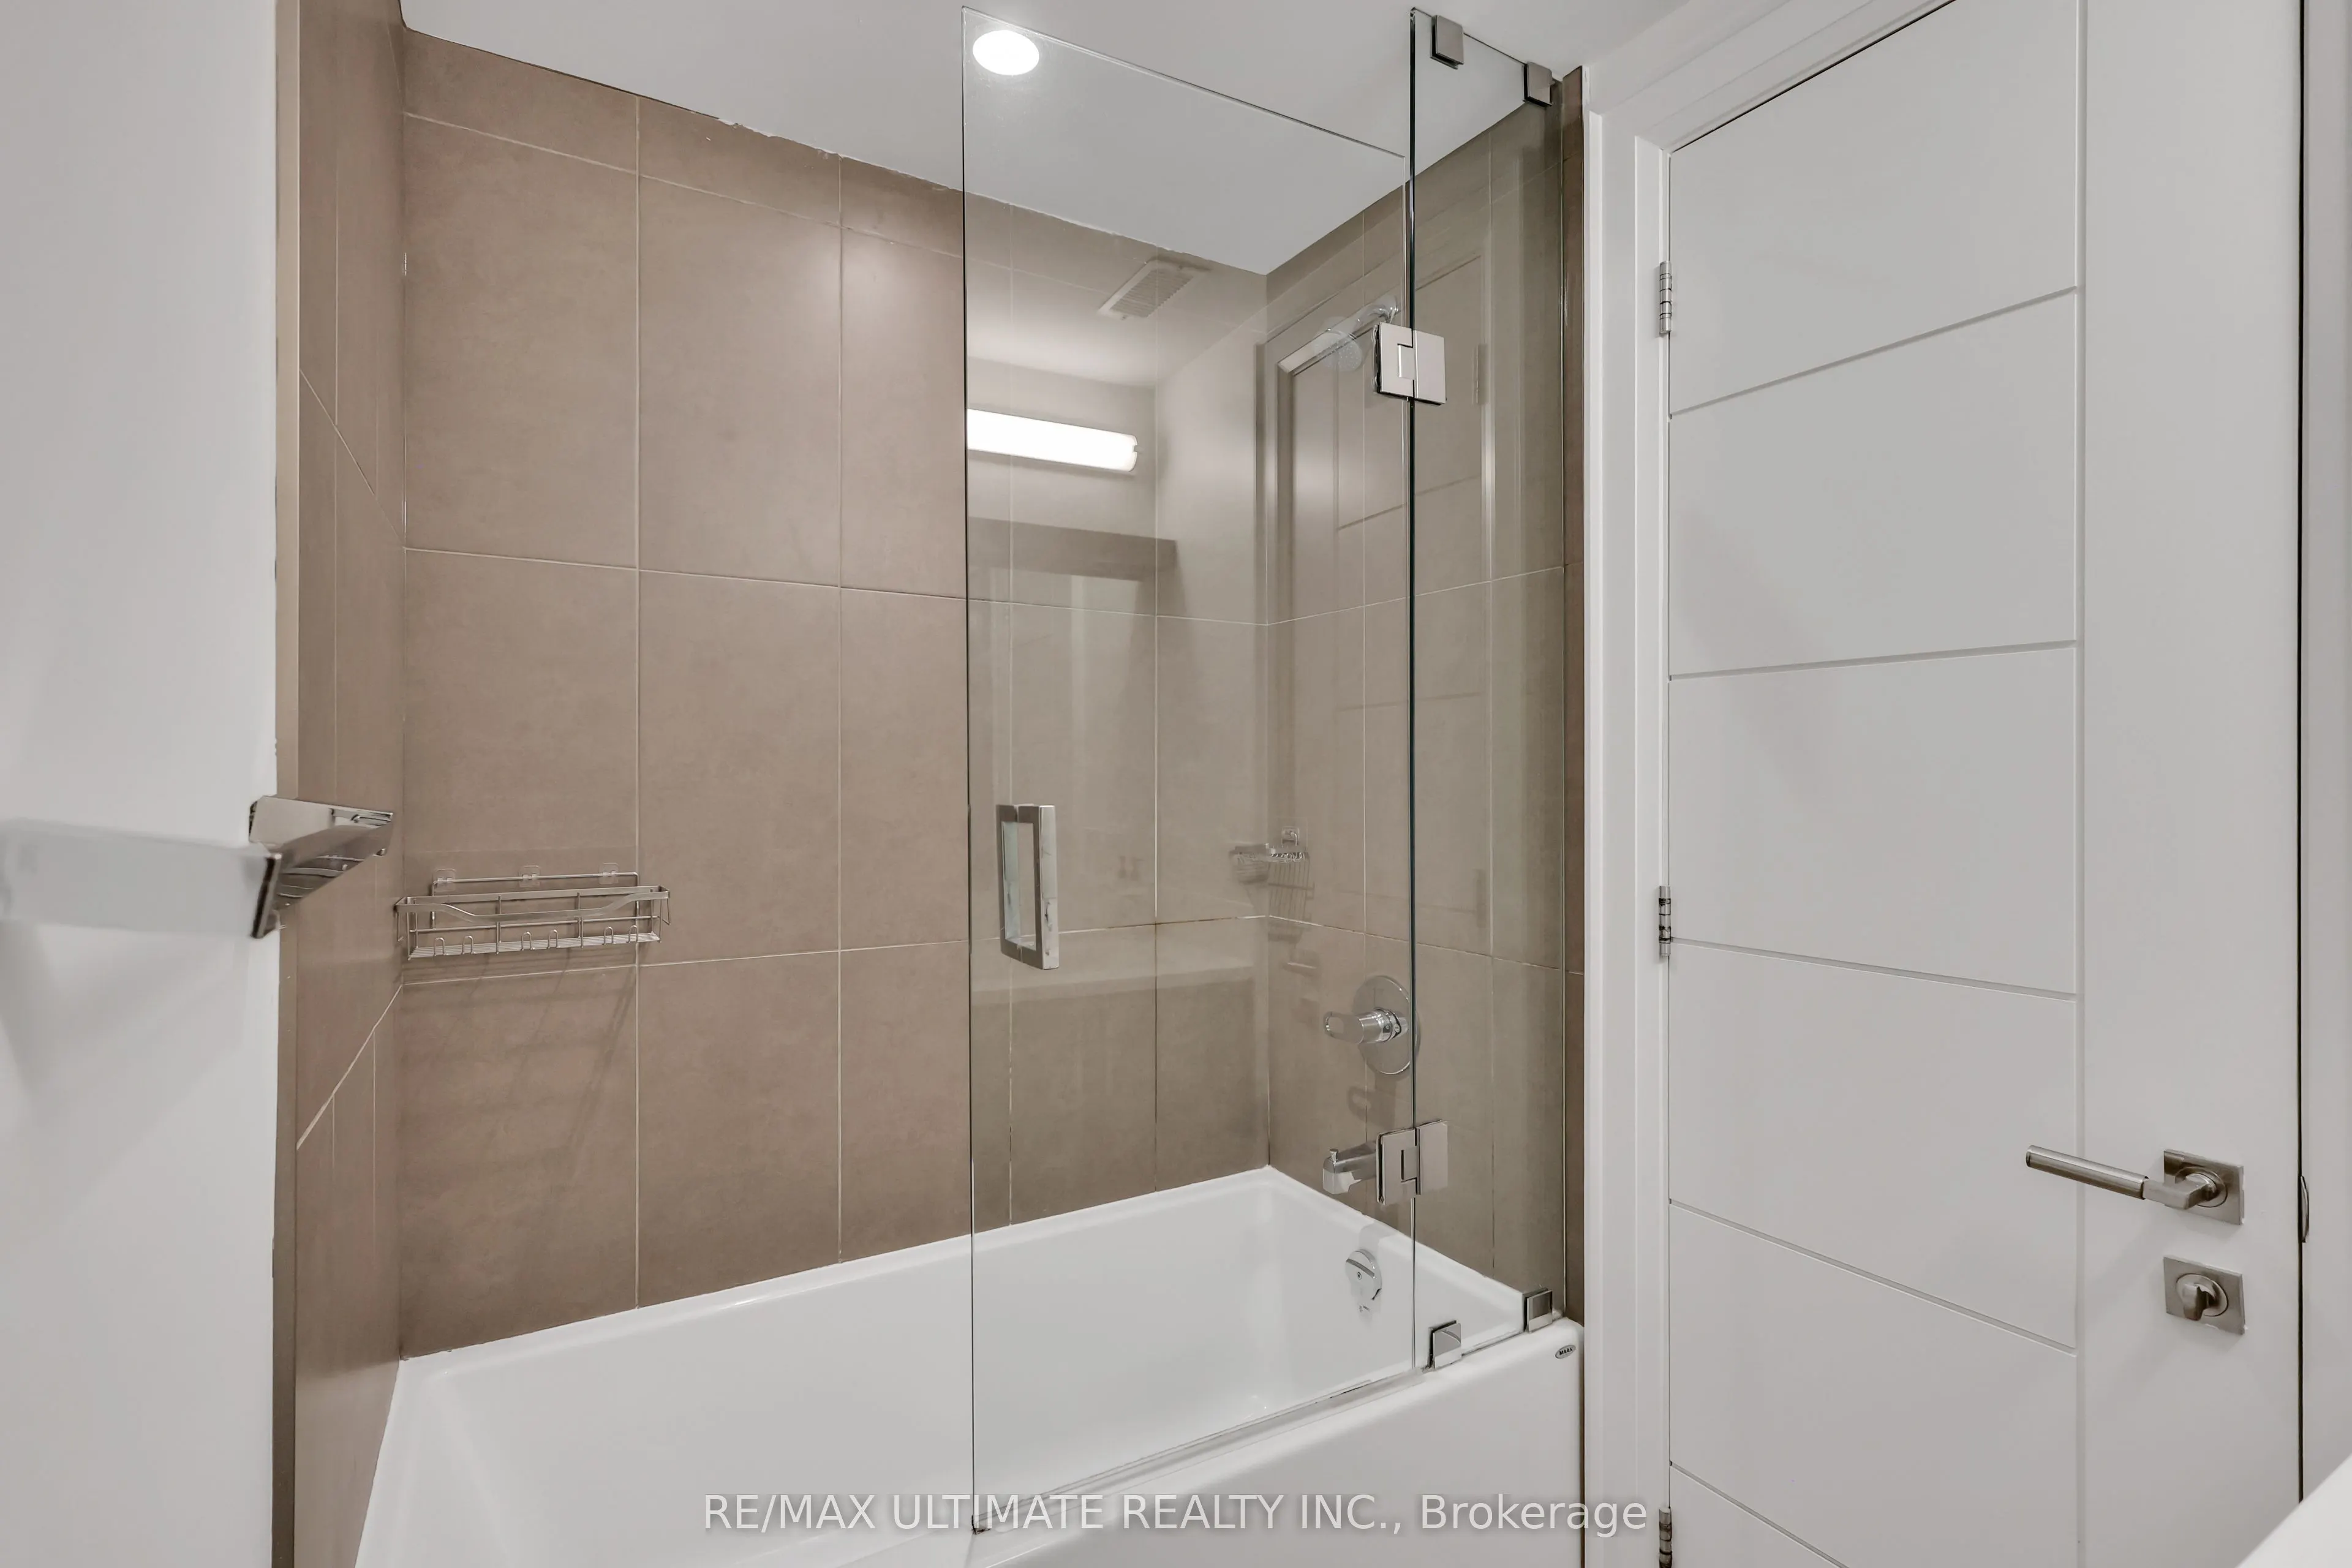
4 Pc Bath, Tile Floor, B/I Vanity
Dimensions 5.05 x 8.56 feet
43.23 sqft
Bathroom
Tile Floor, 3 Pc Ensuite, B/I Vanity
Dimensions 6.2 x 8.56 feet
53.07 sqft
Bathroom
5 Pc Ensuite, Soaking Tub, Double Sink
Dimensions 7.38 x 11.15 feet
82.29 sqft
Bedroom 2
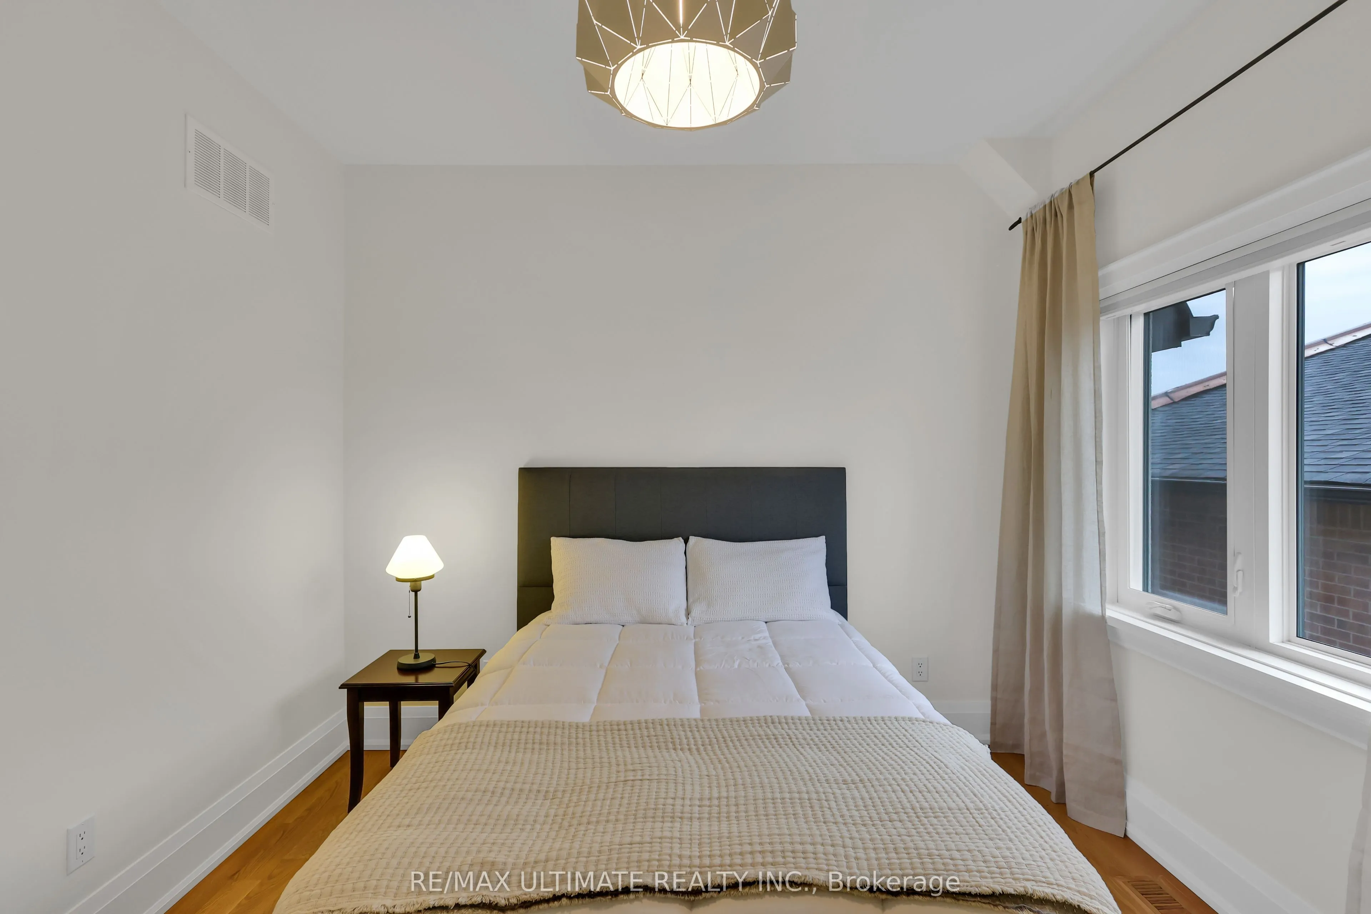
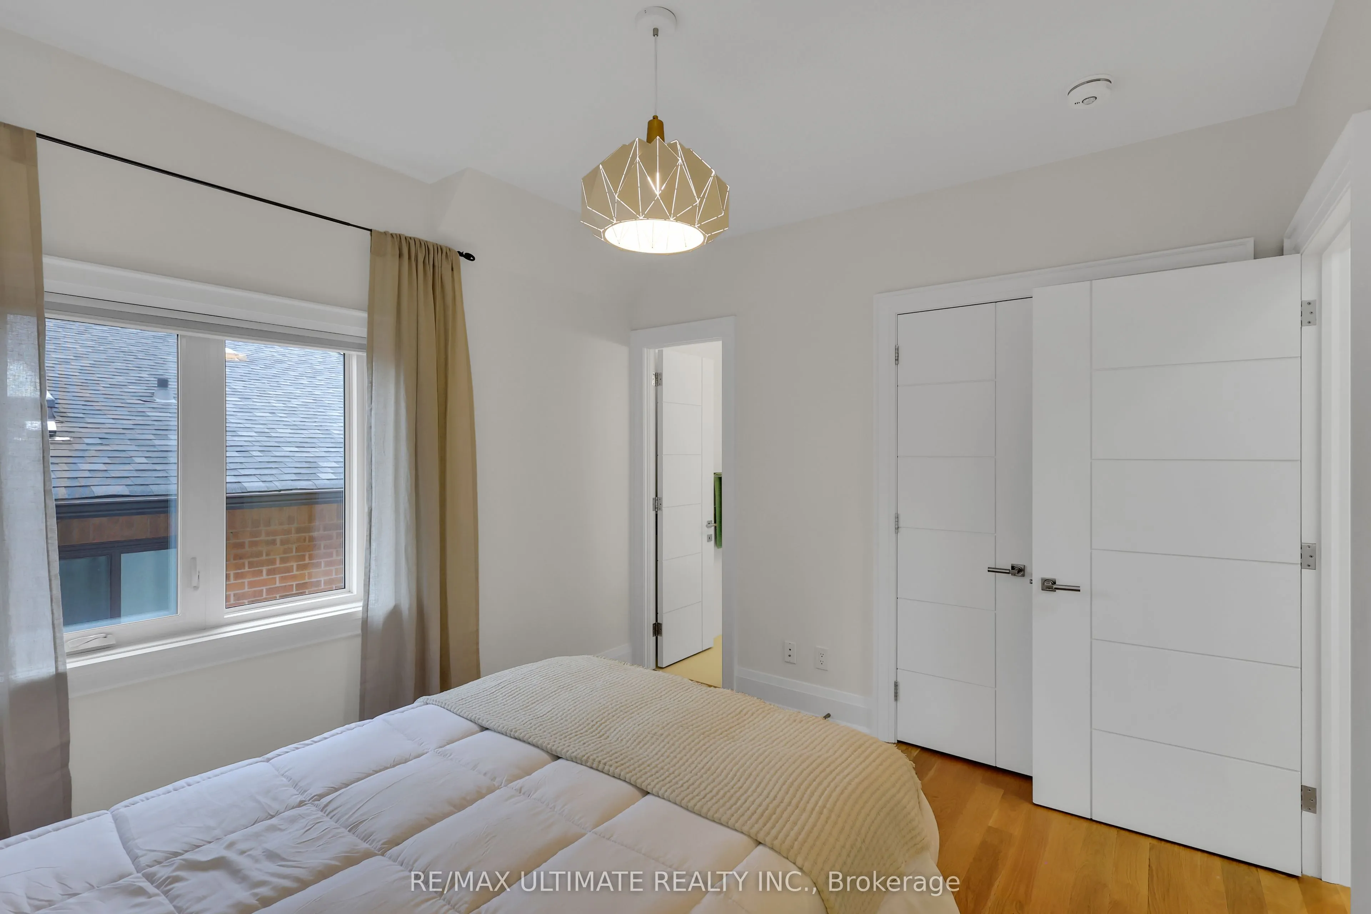
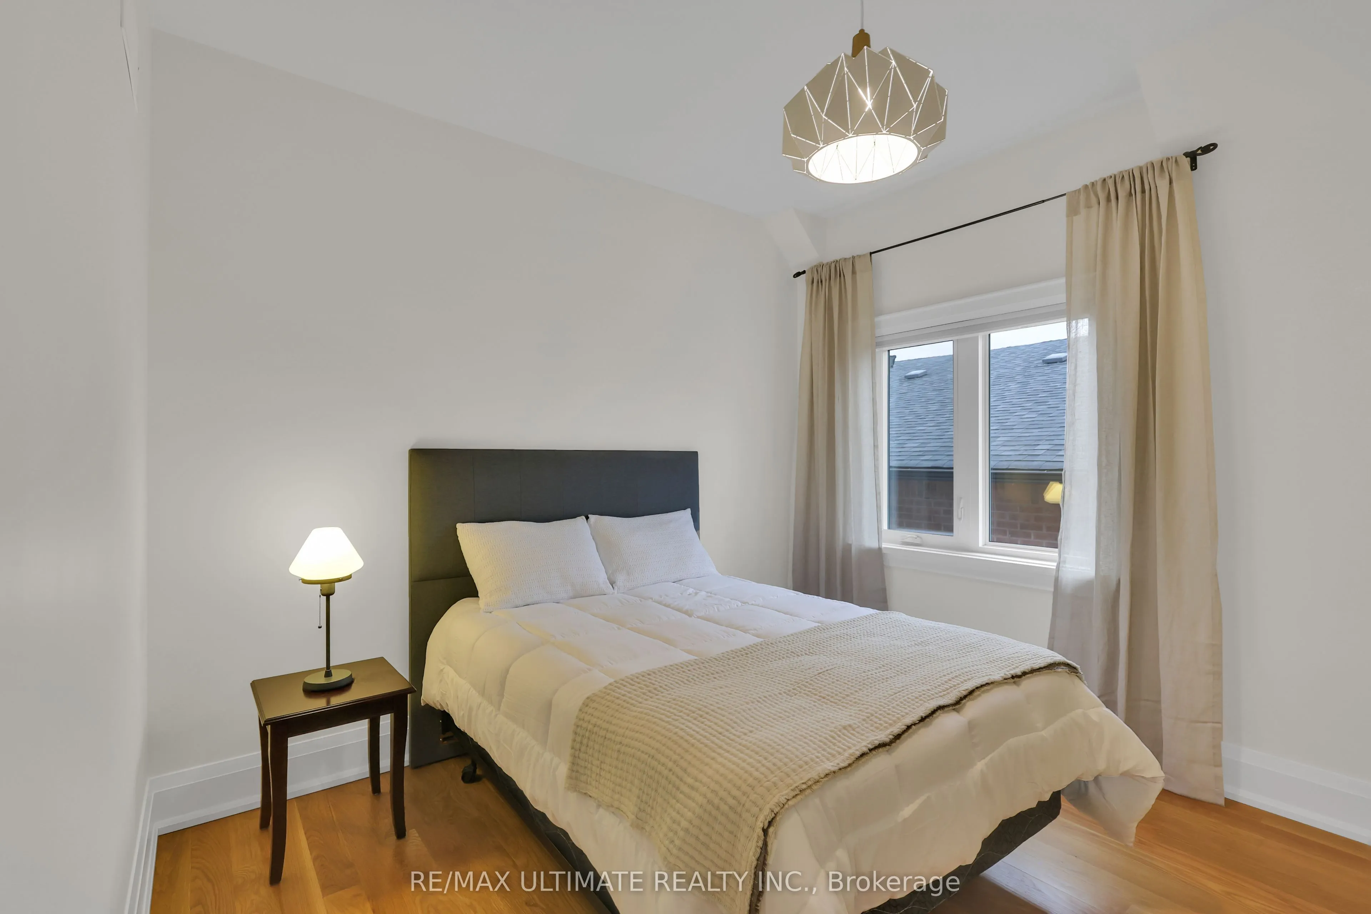
Hardwood Floor, Large Closet, LED Lighting
Dimensions 10.37 x 11.06 feet
114.69 sqft
Bedroom 3
Hardwood Floor, Large Closet, LED Lighting
Dimensions 9.68 x 11.94 feet
115.58 sqft
Bedroom 4
Hardwood Floor, Large Closet, LED Lighting
Dimensions 10.4 x 11.94 feet
124.18 sqft
Dining Room
Hardwood Floor, LED Lighting, Picture Window
Dimensions 16.14 x 12.63 feet
203.85 sqft
Family Room
Hardwood Floor, Fireplace, Overlooks Backyard
Dimensions 20.44 x 14.93 feet
305.17 sqft
Kitchen
Hardwood Floor, Stainless Steel Appl, Centre Island
Dimensions 10.47 x 14.27 feet
149.41 sqft
Living Room
Hardwood Floor, Pot Lights, Picture Window
Dimensions 12.34 x 13.29 feet
164 sqft
Primary Bedroom
Hardwood Floor, Walk-In Closet(s), Pot Lights
Dimensions 13.94 x 18.54 feet
258.45 sqft
Similar Properties(No results)
Mortgage Calculator
Calculate your estimated monthly mortgage payment
Price
$2,599,900
$
%
%
Total cost of mortgage
$0
Monthly payment
By clicking Save, we will calculate your estimated mortgage for all properties using the saved values (down payment percentage, interest rate, and amortization).
The accuracy and applicability of this calculator are not guaranteed.
.png)