Sign In or Create a Free Account to see full details of this property
Key Facts
Key facts for 34 Madison Avenue
Property Type
Commercial
Parking
Outside/Surface
MLS #
C13614310
Size
-
Basement
-
Listed on
2026-07-27
Lot size
50 x 127.0
Tax
$30,284.44 /yr
Days on Market
78
Approximate Age
100+
Maintenance Fee
-
Description
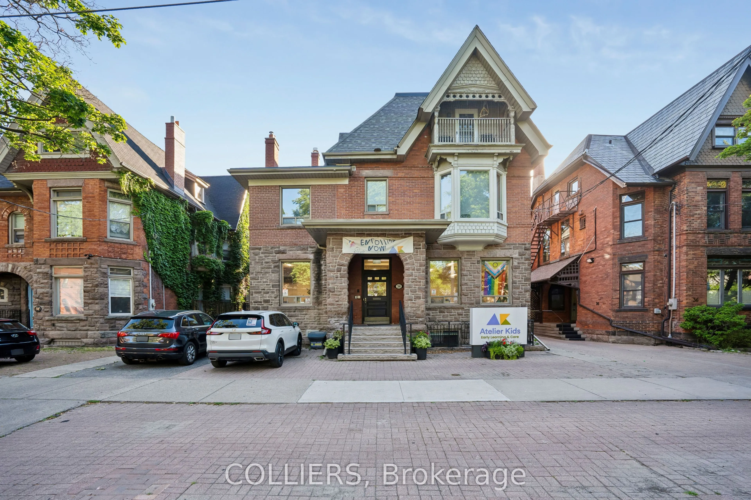
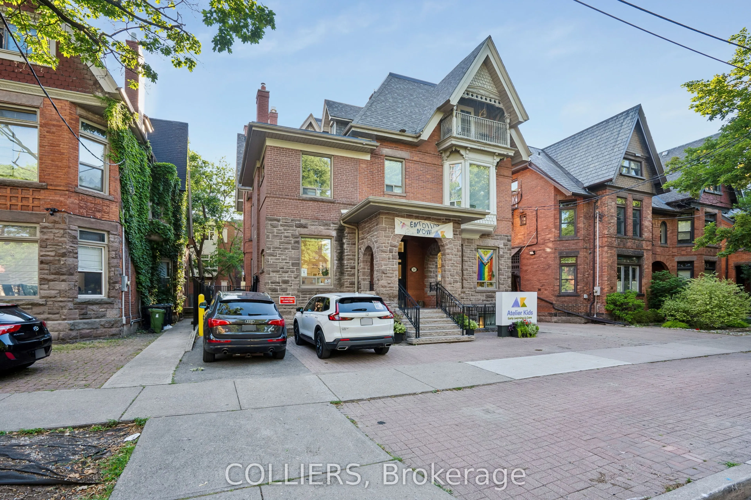
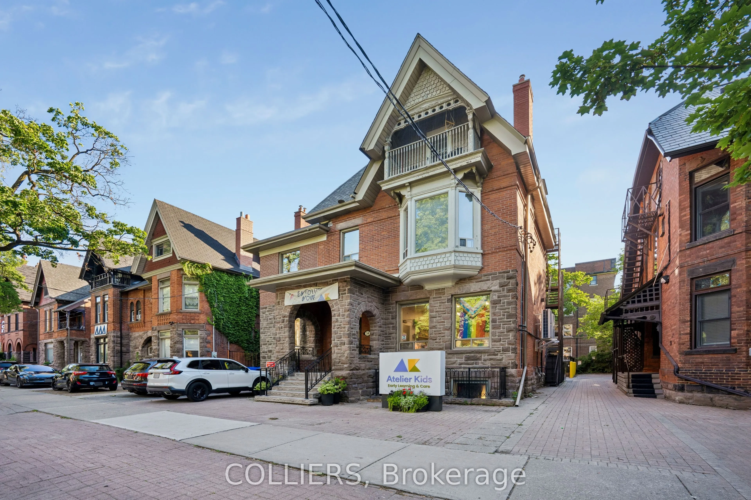
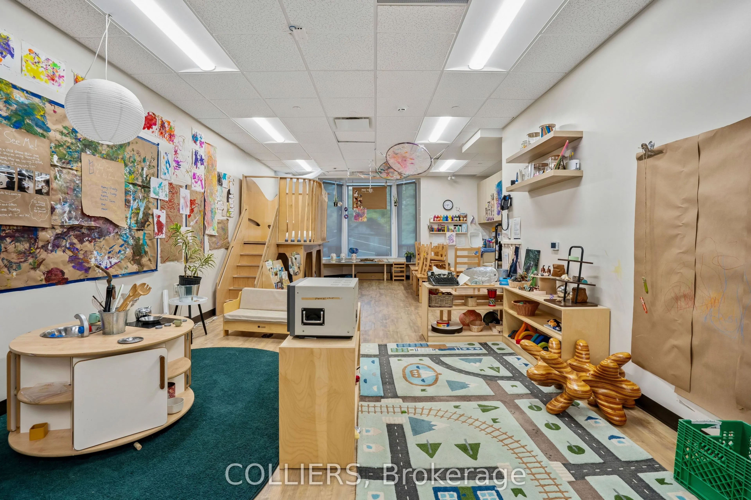
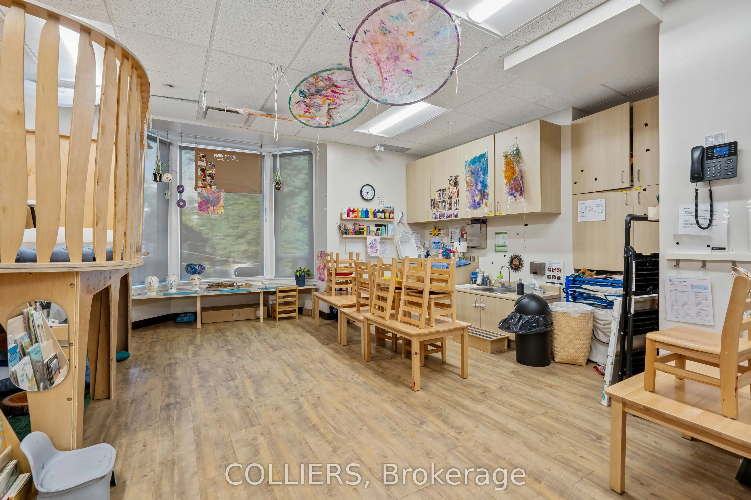
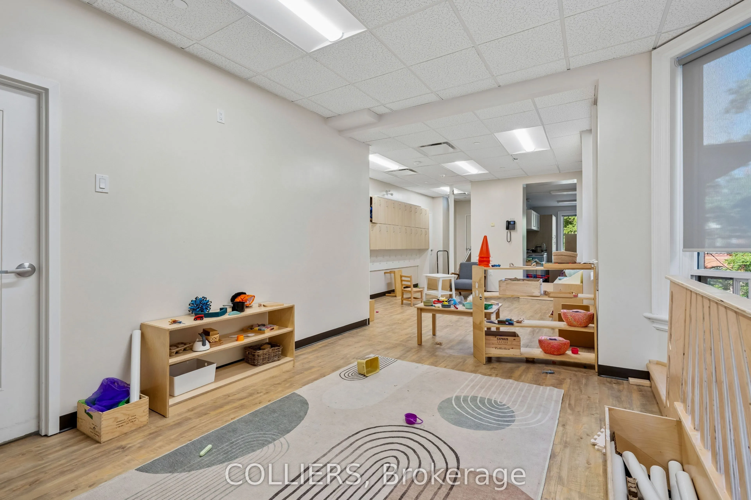
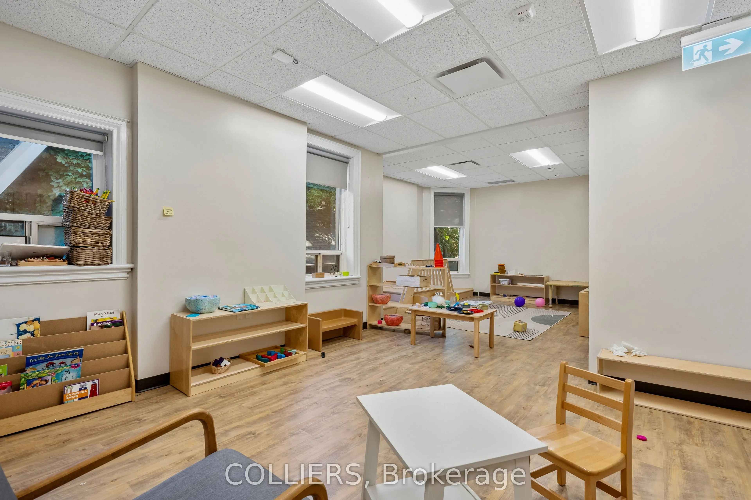
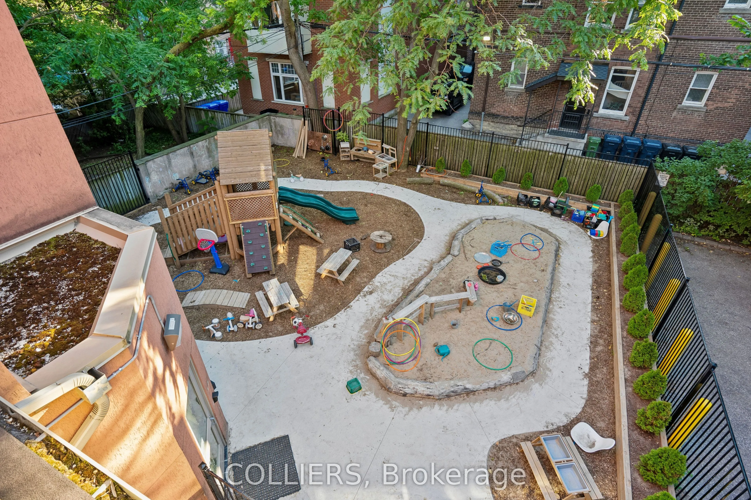
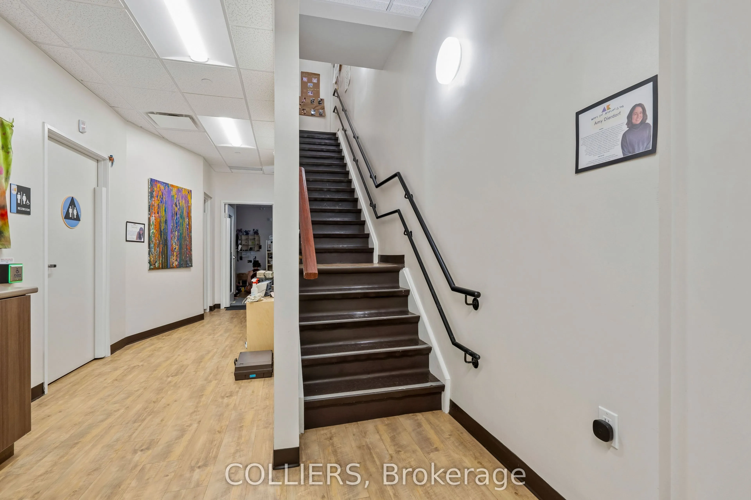
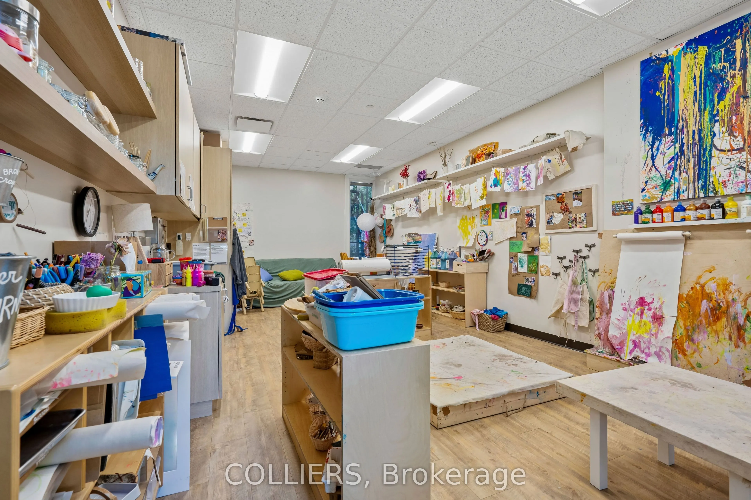
Colliers Private Capital Investment Group is pleased to present 34 Madison Avenue, an 8,048 SF purpose-built childcare facility situated in The Annex, one of Toronto's most affluent and highly sought-after neighbourhoods. The Property is leased to a well-established Toronto-based childcare operator ...on a 10-year initial term, providing a secure and growing income stream with minimal landlord responsibilities. The Property benefits from a 98-child licensed capacity and has undergone a comprehensive renovation, including structural improvements, handicapped washrooms, sprinkler installation, new lighting, electrical and HVAC systems, plumbing upgrades, washroom additions, and the conversion of the former parking area into an outdoor play space. Situated on a 6,340 SF lot with 50 feet of frontage along Madison Avenue, the property is steps from Bloor Street West, the University of Toronto, and Spadina subway station. With a strong demand-supply imbalance, significant barriers to new childcare facility development, a defensive income profile and long-term cash flow with annual escalations, 34 Madison Avenue represents a rare opportunity to acquire a stabilized, single-tenant asset with contractual rental growth in a premier downtown location.
Full Property Details
General
Business Type
-
Retail Area
8048.00 Sq Ft
Total Area
8048.00 Square Feet
Sprinklers
Yes
Drive-In Level Shipping Doors
-
Double Man Shipping Doors
-
Grade Level Shipping Doors
-
Truck Level Shipping Doors
-
Business Type
-
Retail Area
8048.00 Sq Ft
Total Area
8048.00 Square Feet
Sprinklers
Yes
Drive-In Level Shipping Doors
-
Double Man Shipping Doors
-
Grade Level Shipping Doors
-
Truck Level Shipping Doors
-
Interior
Washrooms
7
Heating Fuel
Gas Forced Air Closed
Air Conditioning
Yes
Washrooms
7
Heating Fuel
Gas Forced Air Closed
Air Conditioning
Yes
Exterior
Depth
127.0
Front
50.0
Lot Size
50 x 127.0 ft
Parking Spaces
-
Total Parking Spaces
-
Parking Description
Outside/Surface
Garage Spaces
-
Zoning
CR1.5 (c1.5;rl*2481), CR2 (c2;r2*2394)
Depth
127.0
Front
50.0
Lot Size
50 x 127.0 ft
Parking Spaces
-
Total Parking Spaces
-
Parking Description
Outside/Surface
Garage Spaces
-
Zoning
CR1.5 (c1.5;rl*2481), CR2 (c2;r2*2394)
Building Description
Home Type
Commercial
Subtype
Commercial Retail
Year Built
100+
Water Supply
Municipal
Possession Date
No Data
Home Type
Commercial
Subtype
Commercial Retail
Year Built
100+
Water Supply
Municipal
Possession Date
No Data
Community
Community
Annex
Community
Annex
Taxes & Fees
Taxes
$30,284.44 /yr
Tax Year
2025
Occupancy
Tenant
Taxes
$30,284.44 /yr
Tax Year
2025
Occupancy
Tenant
Similar Properties(No results)
Mortgage Calculator
Calculate your estimated monthly mortgage payment
Price
$1
$
%
%
Total cost of mortgage
$0
Monthly payment
By clicking Save, we will calculate your estimated mortgage for all properties using the saved values (down payment percentage, interest rate, and amortization).
The accuracy and applicability of this calculator are not guaranteed.
.png)