Sign In or Create a Free Account to see full details of this property
Key Facts
Key facts for 362 Lawrence Avenue W
Property Type
House, 2-Storey
Parking
Built-In 1 garage, 1 parking
MLS #
C13617522
Size
1100-1500 sqft
Basement
Full
Listed on
2026-07-29
Lot size
50 x 96.0
Tax
$5,784 /yr
Days on Market
76
Approximate Age
-
Maintenance Fee
-
Description
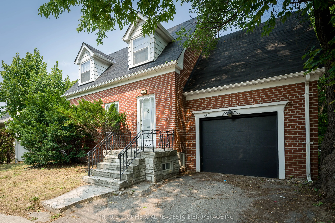
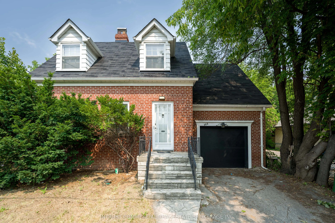
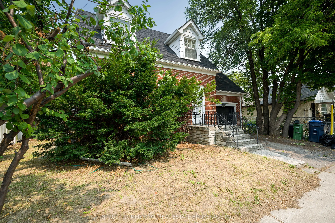
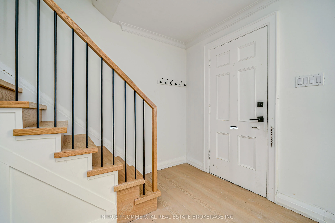
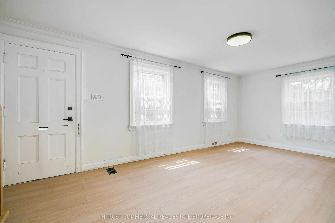
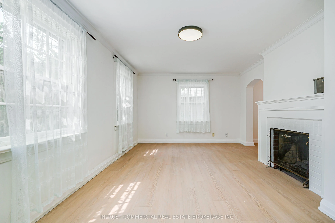
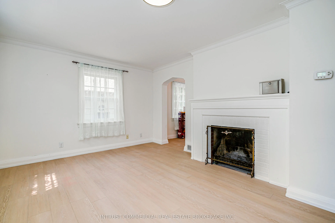
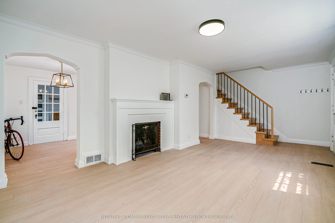
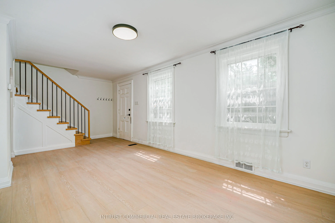
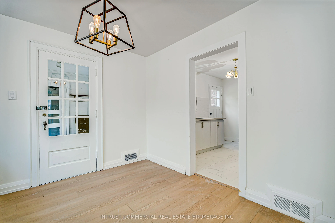
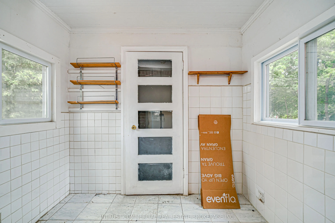
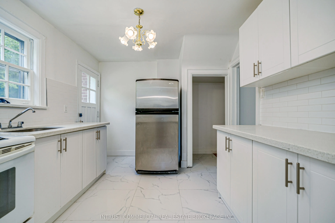
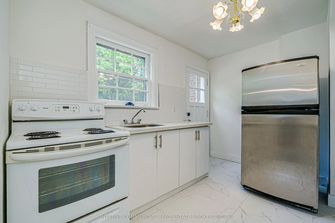
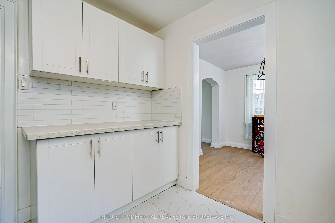
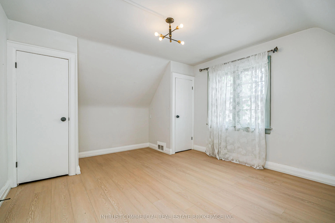
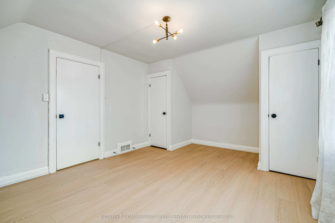
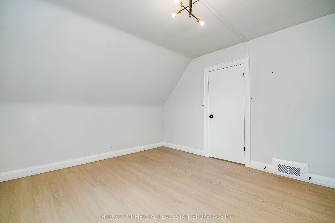
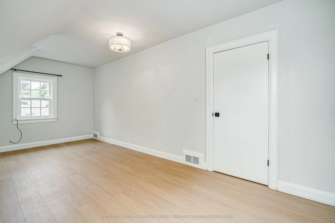
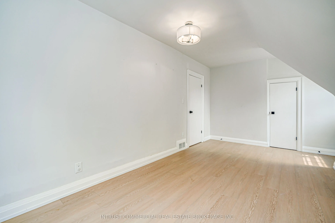
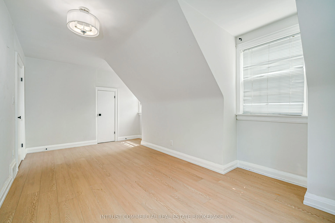
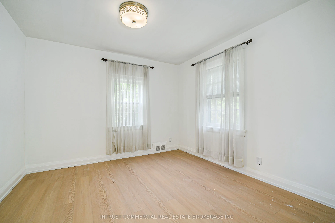
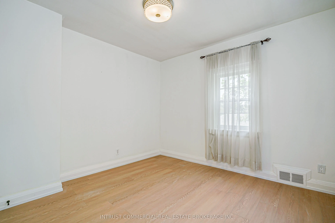
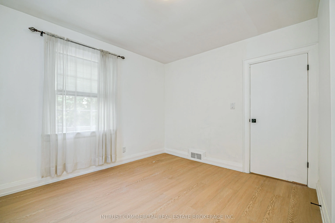
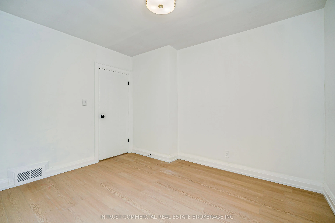
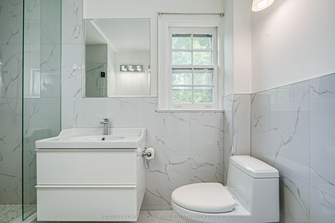
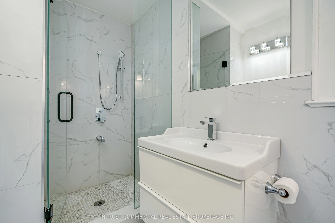
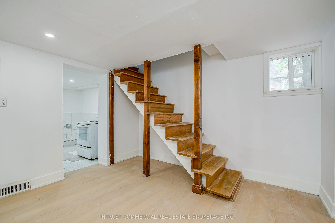
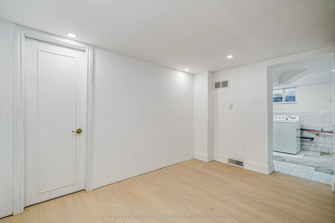
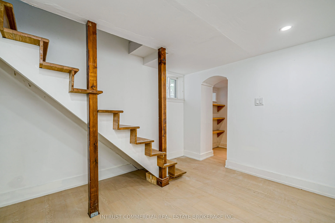
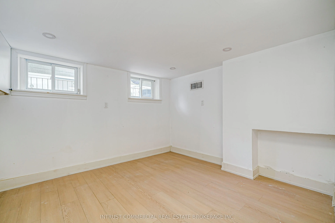
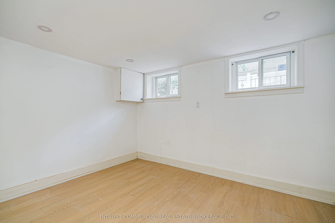
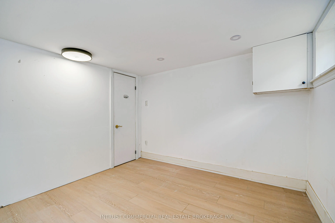
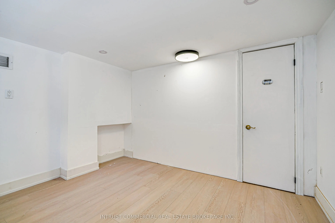
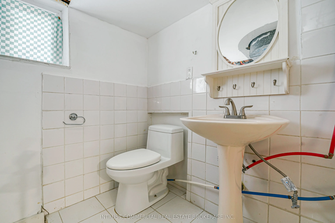
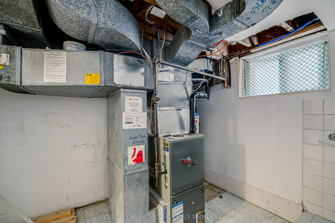
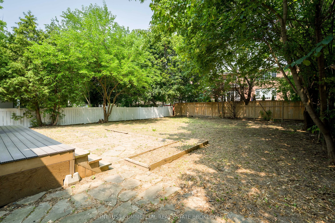
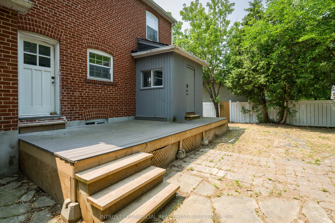
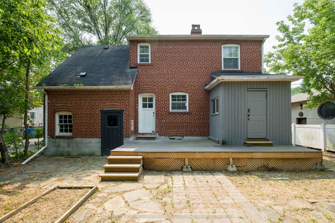
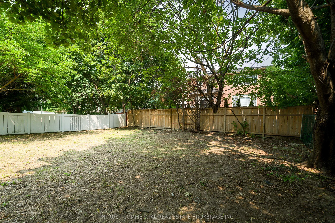
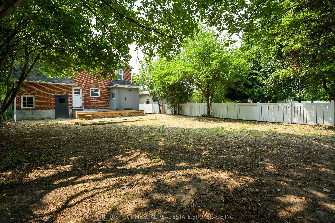
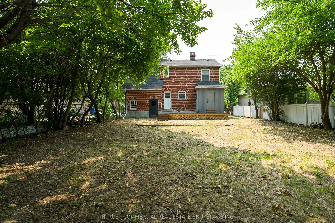
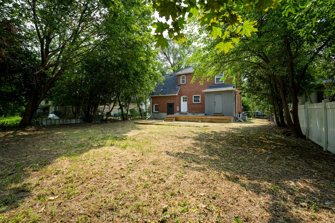
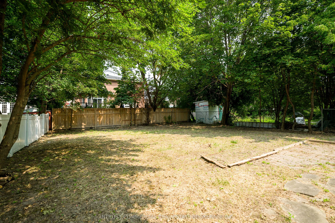
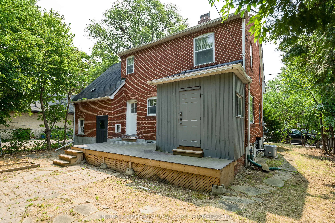
Beautifully Renovated 3 Bedroom Detached Home on a Premium 50 x 96 ft Lot in Prestigious Bedford Park-Nortown. Bright & Spacious Layout with Primary Bedroom Featuring South and West Facing Windows and Abundant Natural Light. Large Deck Off the Kitchen, Perfect for Entertaining. New Insulated Garage ...with Remote Opener. New Flooring on Main and Second Floor. New Oak Staircase and Railing. Finished Basement with Recreation Room, Laundry, and Pot Lights. Steps to TTC (Dual Subway Access via Lawrence and Lawrence West Stations), Top-Rated Schools, Parks, and the Avenue & Lawrence Shopping and Dining Corridor Including Pusateri's Fine Foods. A Rare Opportunity to Own on One of North York's Most Sought-After Streets. Seller-commissioned conceptual drawings illustrating a potential redevelopment of the property are available for review. The drawings are conceptual only and have not received municipal approval see Commercial listing C13595448 The property can support up to 10 units as of right under the main street zoning
Full Property Details
Interior
Bedrooms
3
Total Bedrooms
3
Washrooms
2
Square Footage
1100-1500 sqft
Basement
Full
Heating Source
Gas
Heating Fuel
Forced Air
Air Conditioning
Central Air
Family Room
No
Kitchens
1
Total Kitchens
1
Fireplace Features
Yes
Bedrooms
3
Total Bedrooms
3
Washrooms
2
Square Footage
1100-1500 sqft
Basement
Full
Heating Source
Gas
Heating Fuel
Forced Air
Air Conditioning
Central Air
Family Room
No
Kitchens
1
Total Kitchens
1
Fireplace Features
Yes
Exterior
Depth
96.0
Front
50.0
Lot Size
50 x 96.0 ft
Pool
None
Parking Spaces
1
Total Parking Spaces
2.00
Parking Description
Built-In
Garage Spaces
1
Depth
96.0
Front
50.0
Lot Size
50 x 96.0 ft
Pool
None
Parking Spaces
1
Total Parking Spaces
2.00
Parking Description
Built-In
Garage Spaces
1
Building Description
Style
2-Storey
Home Type
House
Subtype
Detached
Property Orientation
North
Exterior Finish
Brick
Sewers
Sewer
Water Supply
Municipal
Possession Date
No Data
Style
2-Storey
Home Type
House
Subtype
Detached
Property Orientation
North
Exterior Finish
Brick
Sewers
Sewer
Water Supply
Municipal
Possession Date
No Data
Community
Community
Bedford Park-Nortown
Community
Bedford Park-Nortown
Taxes & Fees
Taxes
$5,784 /yr
Tax Year
2025
Occupancy
Vacant
Taxes
$5,784 /yr
Tax Year
2025
Occupancy
Vacant
Room Types
Bedroom
-
Dimensions 19.03 x 10.01 feet
190.49 sqft
Bedroom 2
-
Dimensions 16.4 x 11.81 feet
193.68 sqft
Bedroom 3
-
Dimensions 11.81 x 10.99 feet
129.79 sqft
Dining Room
-
Dimensions 9.84 x 9.84 feet
96.83 sqft
Kitchen
-
Dimensions 11.48 x 9.84 feet
112.96 sqft
Living Room
-
Dimensions 15.09 x 11.81 feet
178.21 sqft
Recreation
-
Dimensions 18.7 x 11.48 feet
214.68 sqft
Similar Properties(No results)
Mortgage Calculator
Calculate your estimated monthly mortgage payment
Price
$1,599,000
$
%
%
Total cost of mortgage
$0
Monthly payment
By clicking Save, we will calculate your estimated mortgage for all properties using the saved values (down payment percentage, interest rate, and amortization).
The accuracy and applicability of this calculator are not guaranteed.
.png)