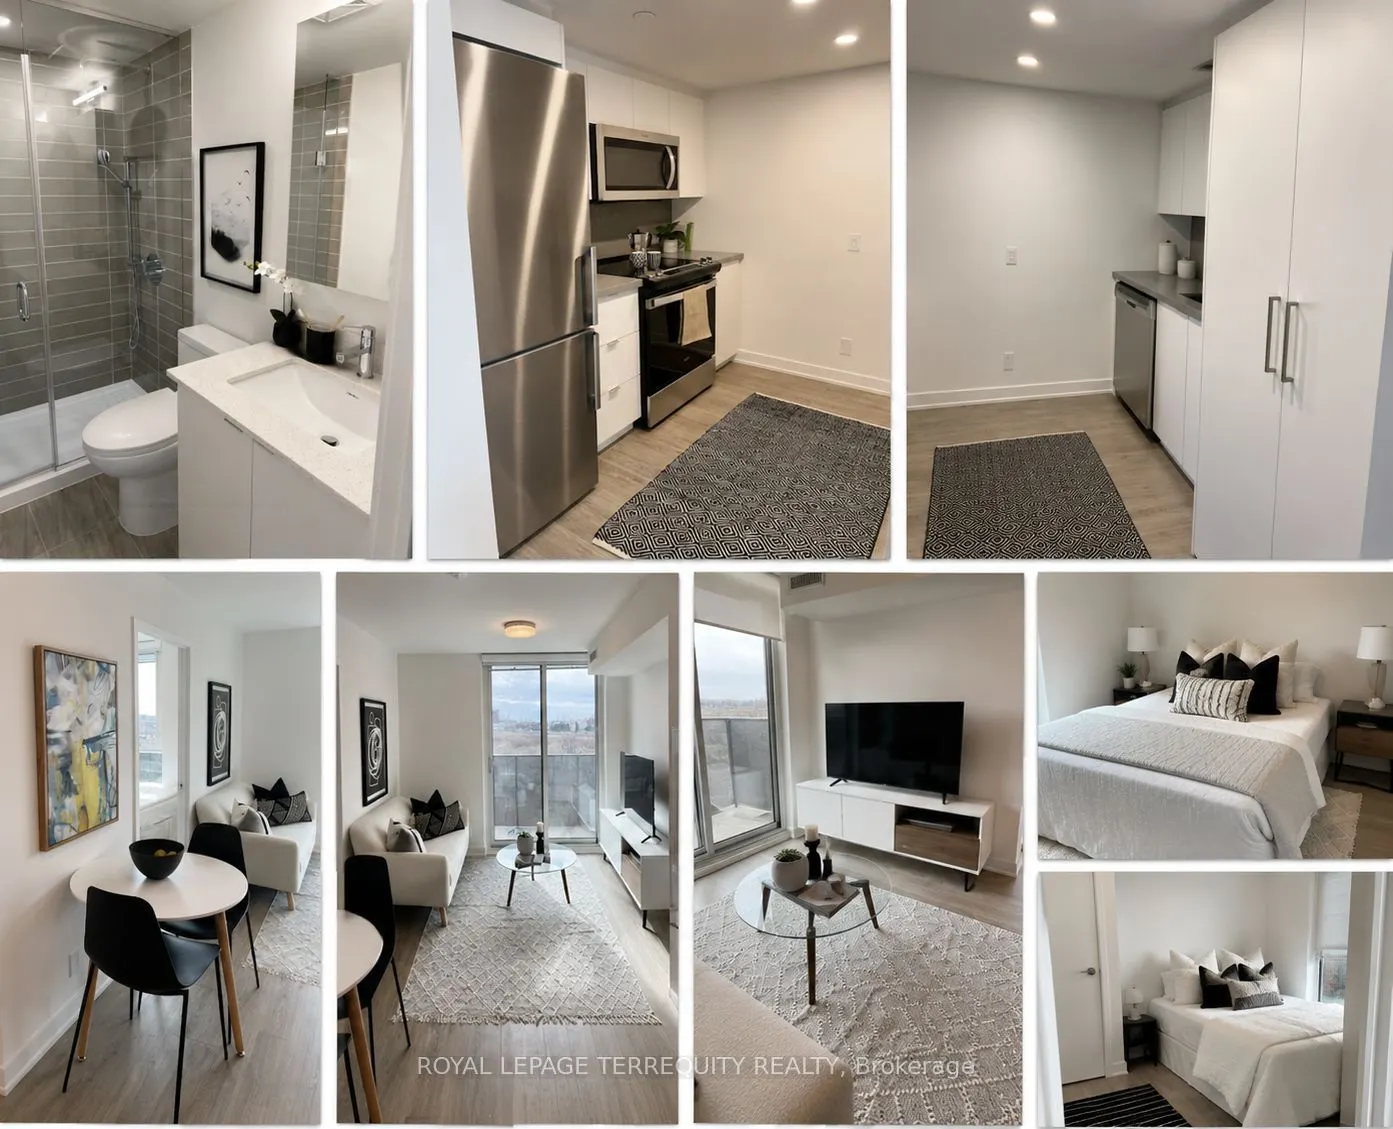
Sign In or Create a Free Account to see full details of this property
Key Facts
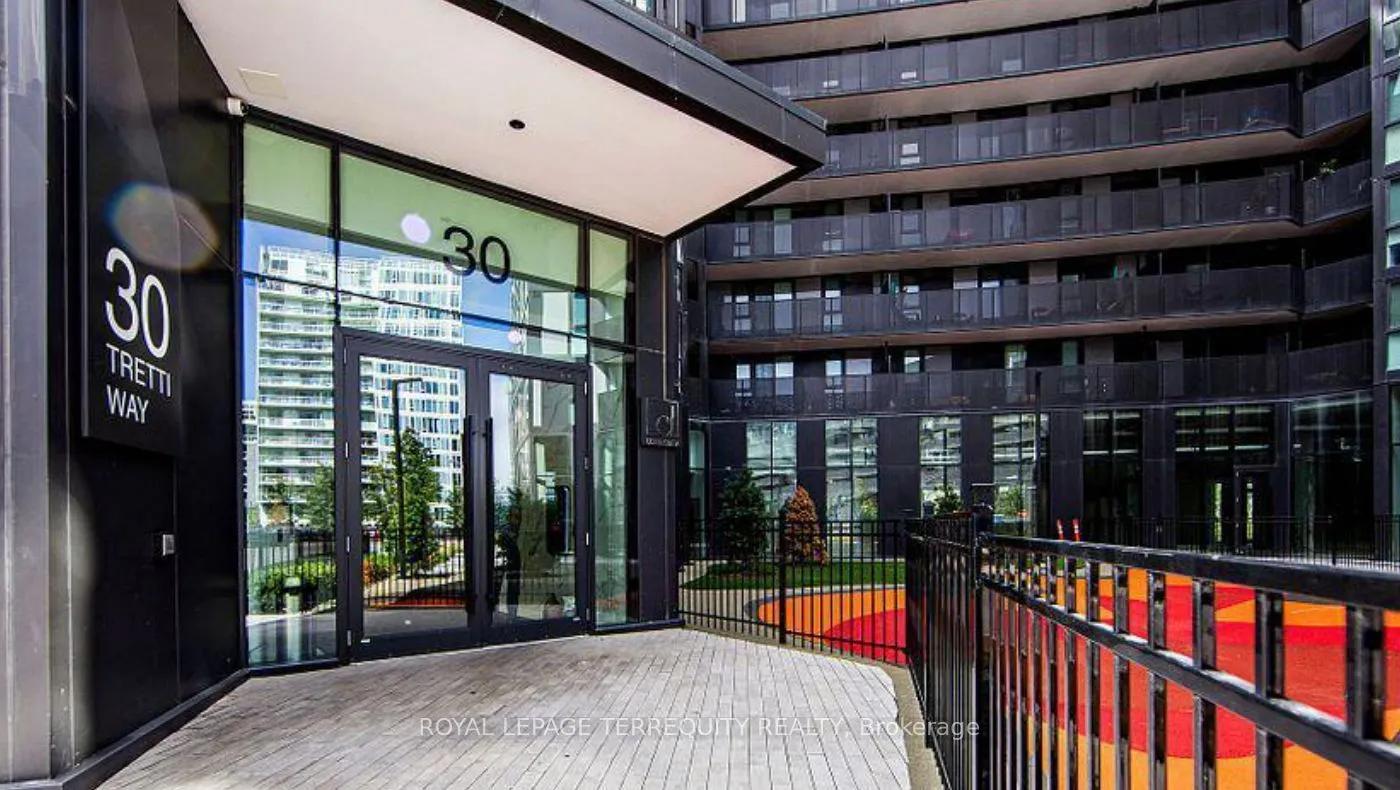
Key facts for 30 Tretti Way #720
Property Type
Condo, Apartment
Parking
Underground 0 garage, 0 parking
MLS #
C13618412
Size
500-599 sqft
Basement
None
Listed on
2026-07-28
Lot size
-
Tax
$2,463.07 /yr
Days on Market
77
Approximate Age
-
Maintenance Fee
$480.31/mo
Common Elements, Bui...
Description
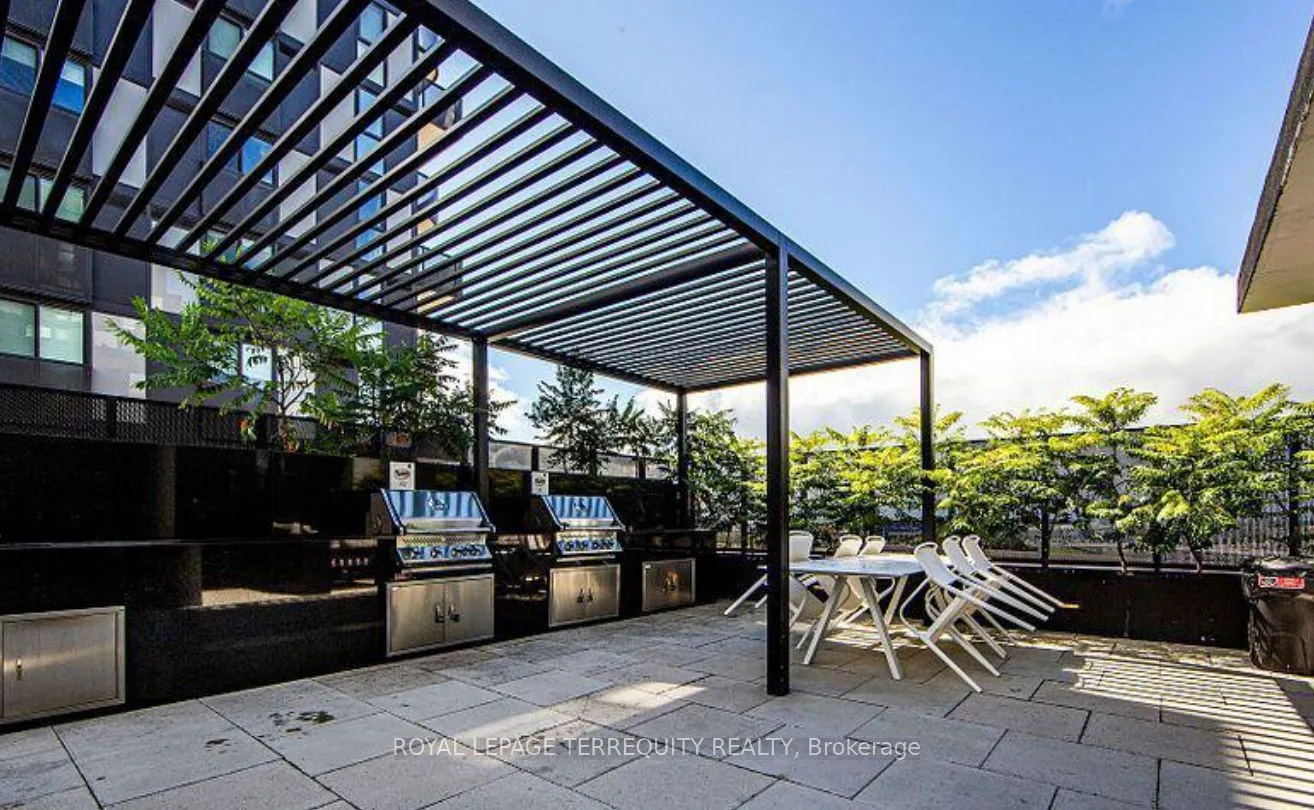
Welcome to Tretti Condos, a modern urban community ideally located at Wilson Avenue and Tippett Road. This bright and functional 2-bedroom, 2-bathroom suite offers contemporary living with an efficient layout and access to exceptional amenities, including a fully equipped fitness centre, party room,... children's play area, dog wash station, spa, and more. Enjoy unbeatable convenience with Wilson Subway Station just steps away, plus quick access to Highway 401, Yorkdale Shopping Centre, Costco, and an abundance of shopping, dining, and everyday essentials. Whether you're a first-time buyer, downsizer, or investor, this is an outstanding opportunity to own in one of North York's most connected and desirable neighbourhoods. Don't miss this exceptional value!
Full Property Details
Interior
Bedrooms
2
Total Bedrooms
2
Washrooms
2
Square Footage
500-599 sqft
Basement
None
Heating Source
Gas
Heating Fuel
Forced Air
Air Conditioning
Central Air
Family Room
No
Kitchens
1
Total Kitchens
1
Fireplace Features
No
Bedrooms
2
Total Bedrooms
2
Washrooms
2
Square Footage
500-599 sqft
Basement
None
Heating Source
Gas
Heating Fuel
Forced Air
Air Conditioning
Central Air
Family Room
No
Kitchens
1
Total Kitchens
1
Fireplace Features
No
Exterior
Driveway
Underground
Parking Spaces
0
Total Parking Spaces
0.00
Parking Description
Underground
Garage Spaces
0
Balcony
Open
Driveway
Underground
Parking Spaces
0
Total Parking Spaces
0.00
Parking Description
Underground
Garage Spaces
0
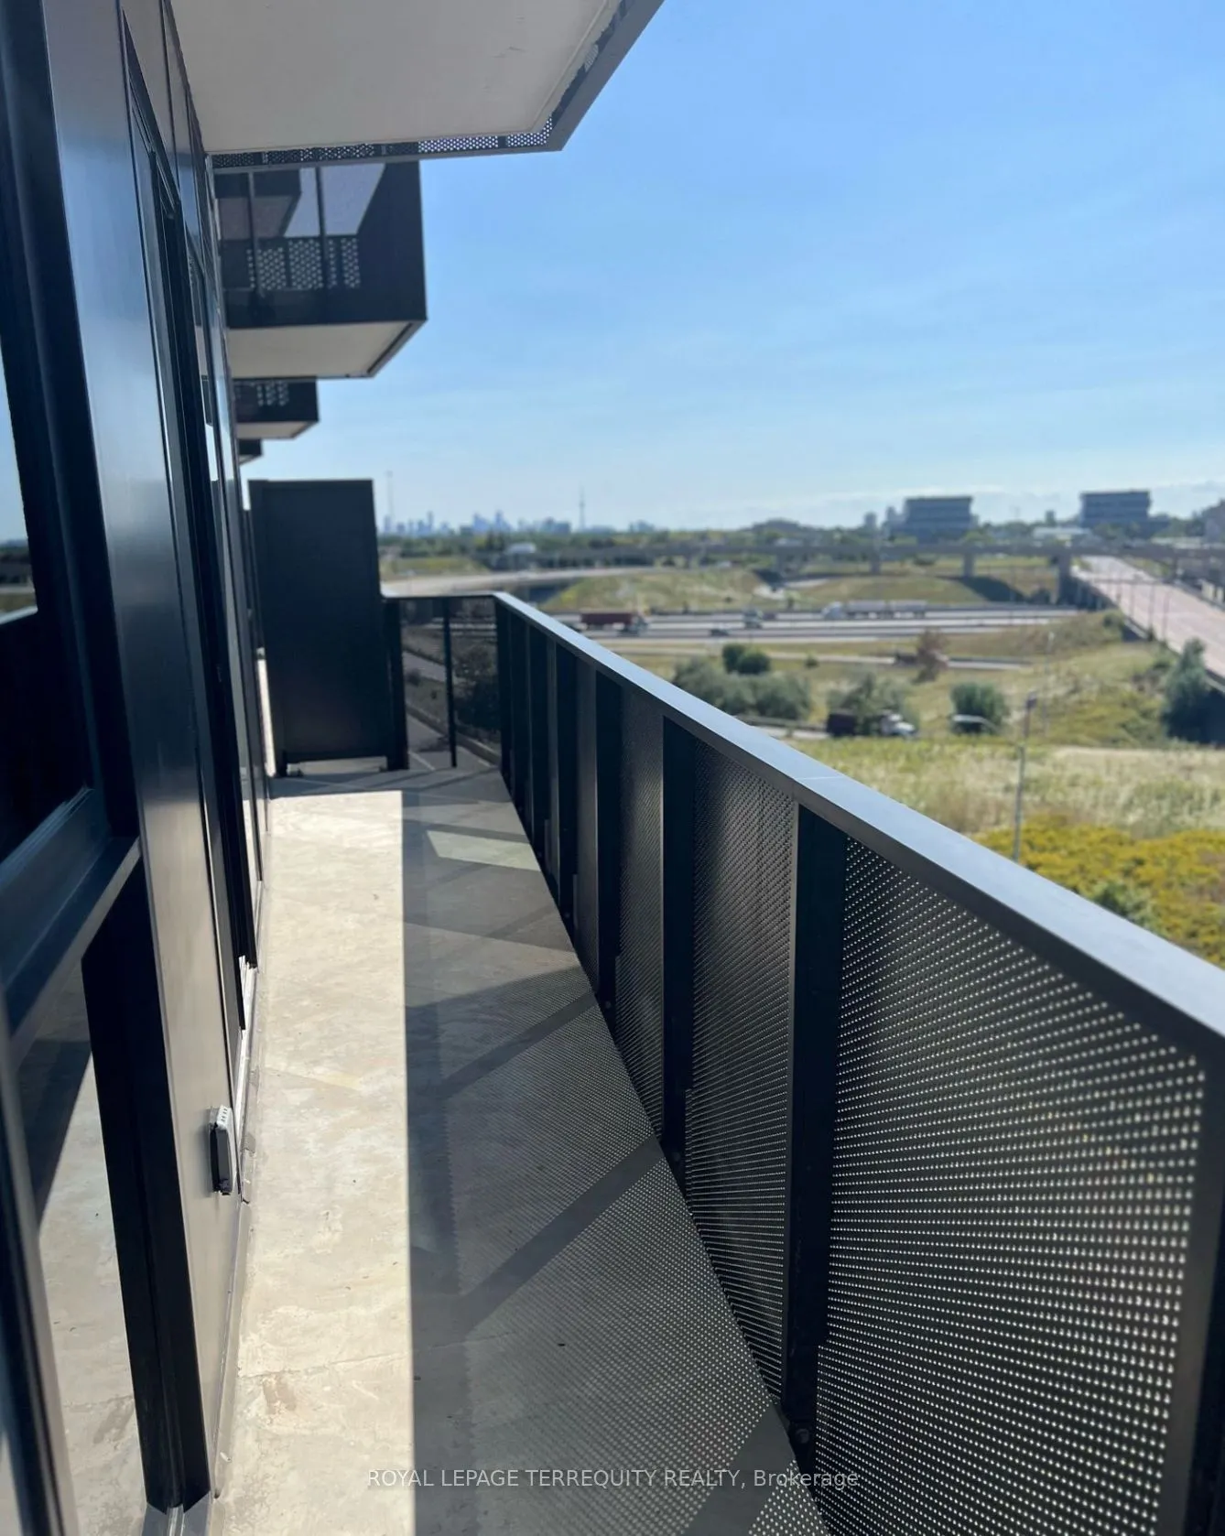
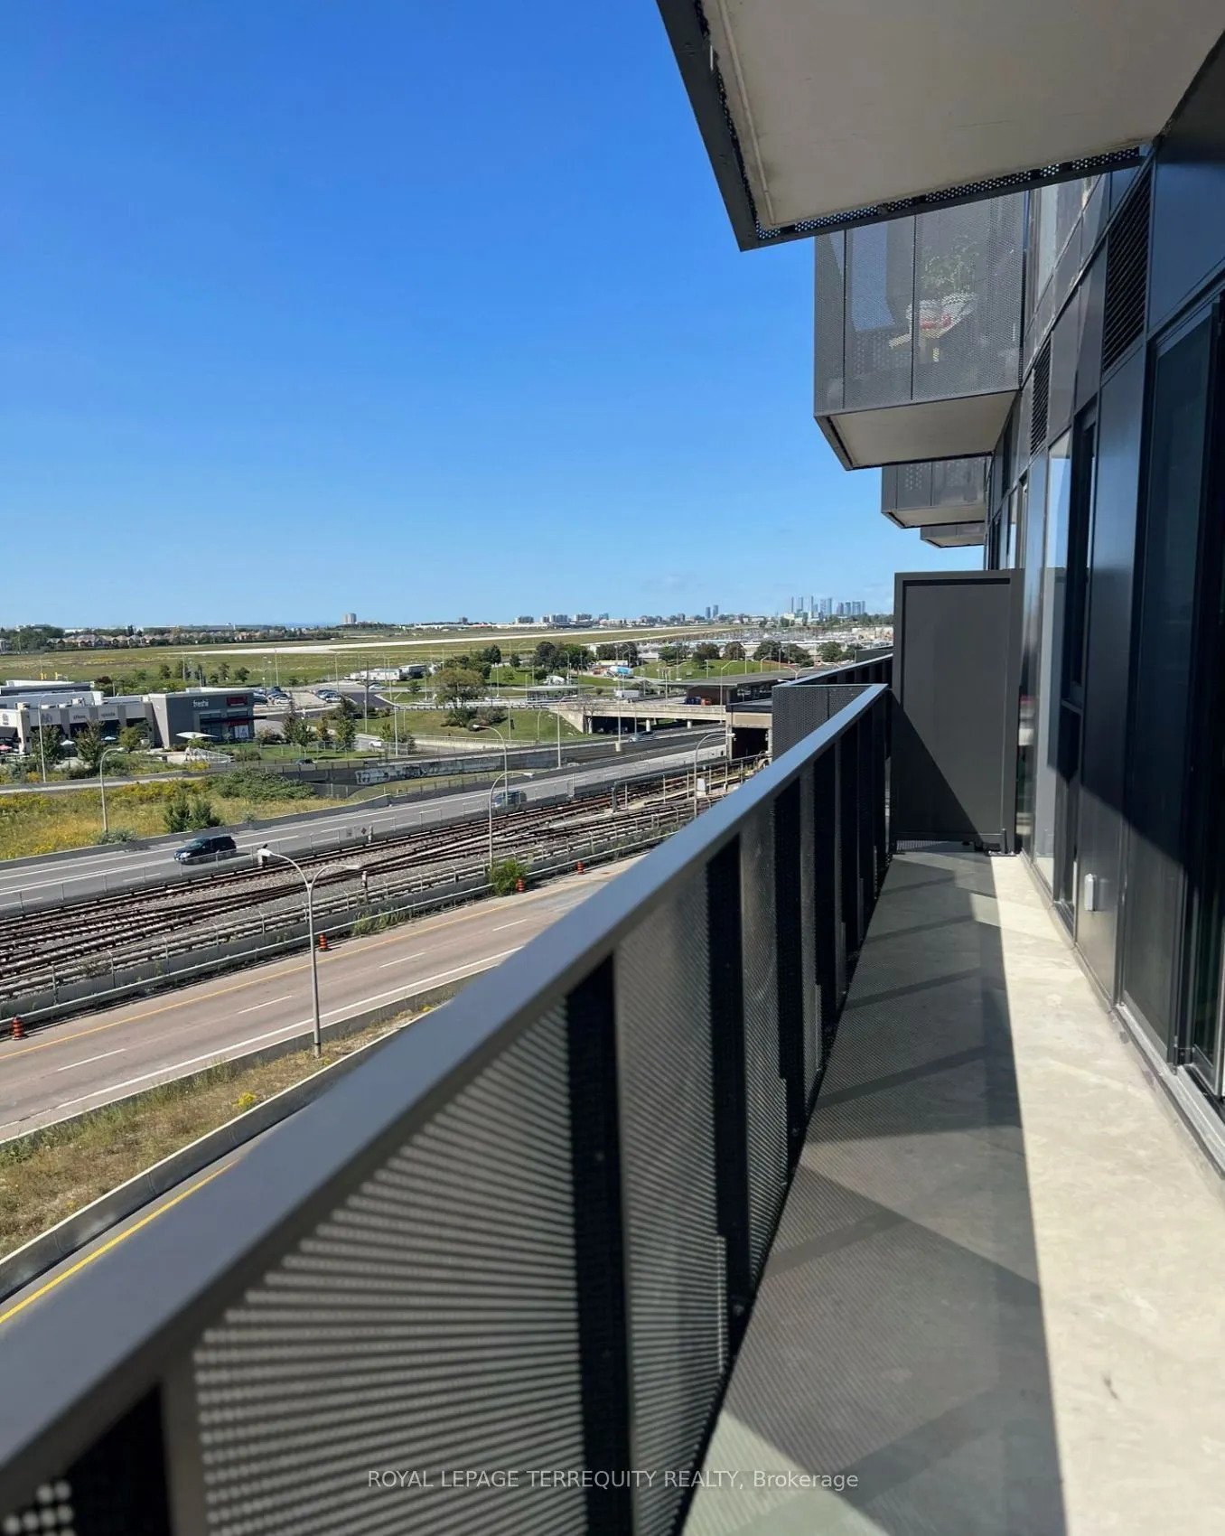
Balcony
Open
Building Description
Style
Apartment
Home Type
Condo
Subtype
Condo Apartment
Property Orientation
West
Exterior Finish
Aluminum Siding,Brick
Possession Date
No Data
Locker
Owned
Style
Apartment
Home Type
Condo
Subtype
Condo Apartment
Property Orientation
West
Exterior Finish
Aluminum Siding,Brick
Possession Date
No Data
Locker
Owned
Community
Community
Clanton Park
Community
Clanton Park
Taxes & Fees
Taxes
$2,463.07 /yr
Tax Year
2026
Occupancy
Tenant
Maintenance Fee
$480.31/mo
Common Elements
Included
Building Insurance
Included
Taxes
$2,463.07 /yr
Tax Year
2026
Occupancy
Tenant
Maintenance Fee
$480.31/mo
Common Elements
Included
Building Insurance
Included
Other
Pets
Yes-with Restrictions
Pets
Yes-with Restrictions
Room Types
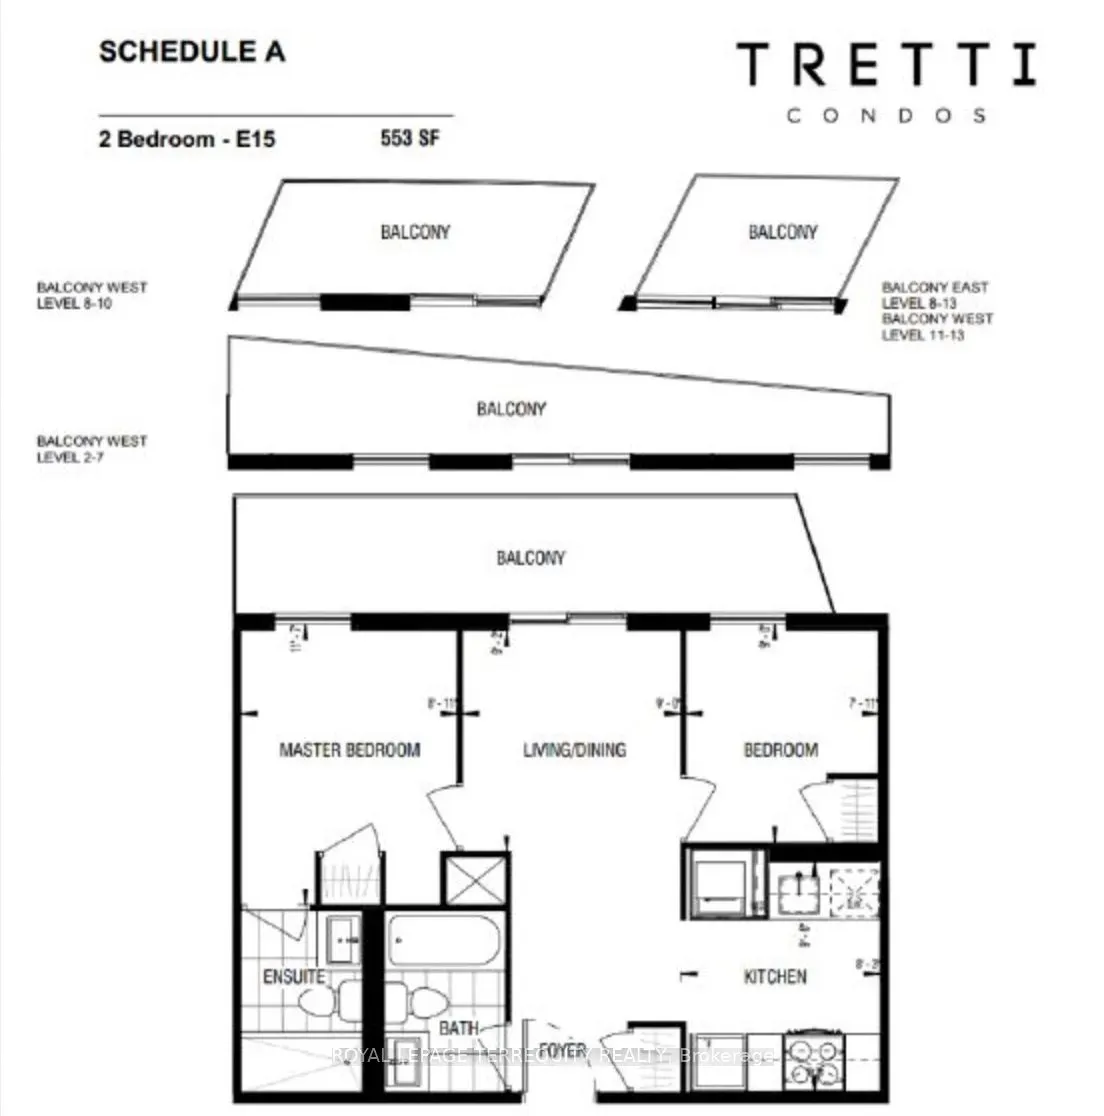
Bedroom 2
Laminate, Closet, West View
Dimensions 7.12 x 8.99 feet
64.01 sqft
Dining Room
Combined w/Dining, Open Concept, Laminate
Dimensions 8.99 x 9.19 feet
82.62 sqft
Kitchen
3 Pc Ensuite, Closet, West View
Dimensions 8.3 x 9.61 feet
79.76 sqft
Living Room
Combined w/Dining, Open Concept, West View
Dimensions 8.99 x 9.19 feet
82.62 sqft
Primary Bedroom
3 Pc Ensuite, Closet, West View
Dimensions 8.1 x 11.71 feet
94.85 sqft
Similar Properties(No results)
Mortgage Calculator
Calculate your estimated monthly mortgage payment
Price
$399,999
$
%
%
Total cost of mortgage
$0
Monthly payment
By clicking Save, we will calculate your estimated mortgage for all properties using the saved values (down payment percentage, interest rate, and amortization).
The accuracy and applicability of this calculator are not guaranteed.
.png)