Sign In or Create a Free Account to see full details of this property
Key Facts
Key facts for 92 Prue Avenue
Property Type
House, 2-Storey
Parking
Attached 2 garage, 4 parking
MLS #
C13676822
Size
3000-3500 sqft
Basement
Finished with Walk-Out
Listed on
2026-08-14
Lot size
55 x 123.8
Tax
$12,382.11 /yr
Days on Market
60
Approximate Age
51-99
Maintenance Fee
-
Description
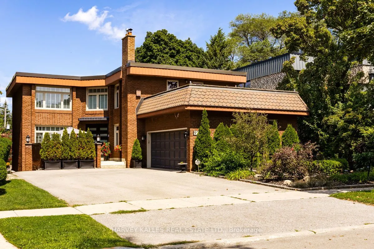
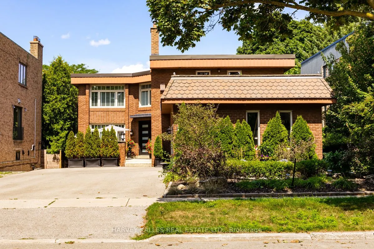
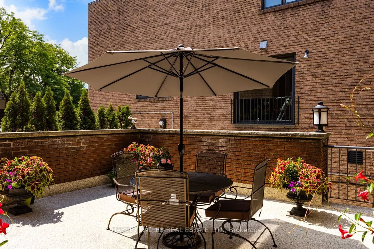
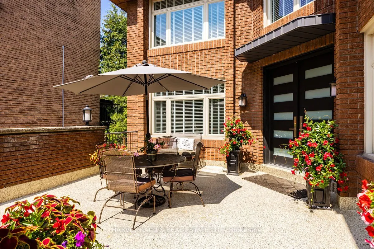
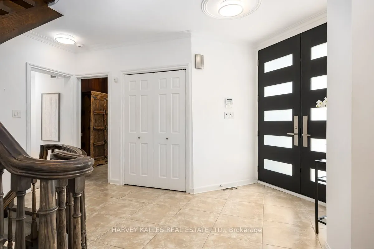
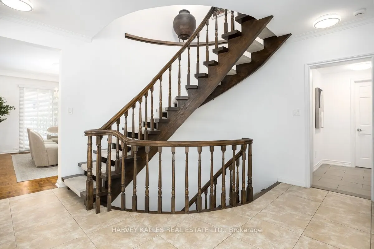
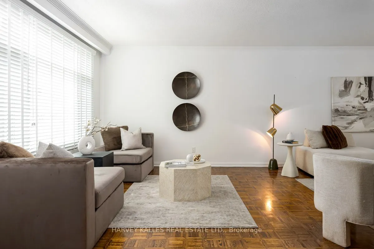
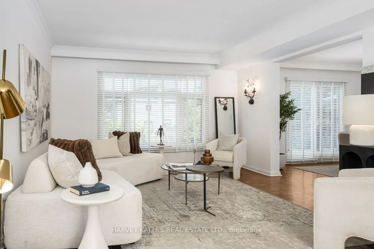
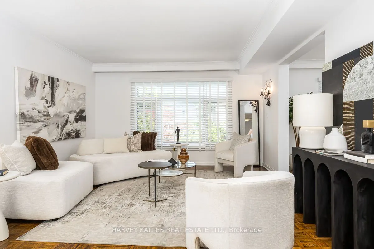
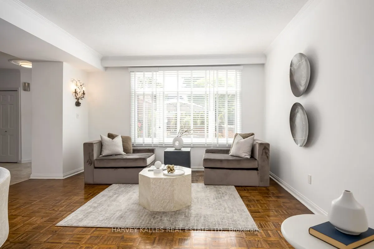
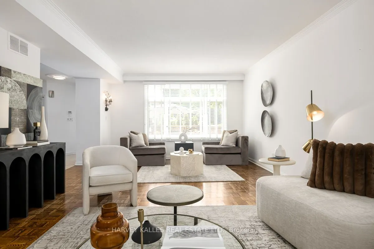
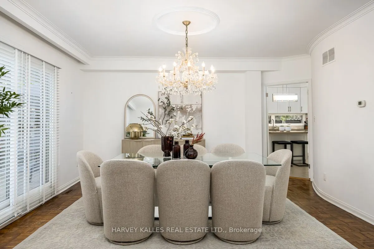
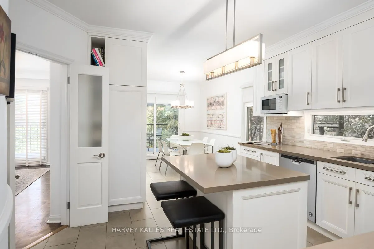
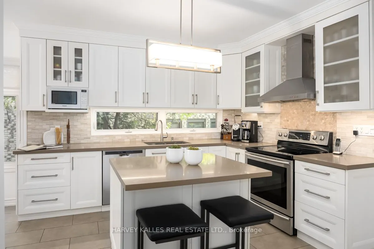
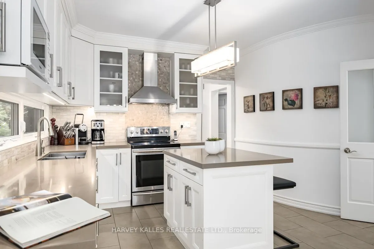
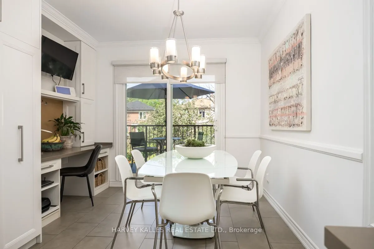
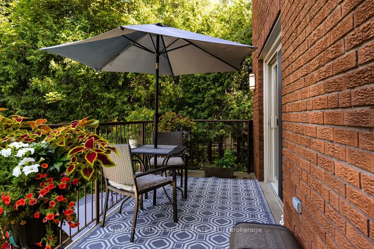
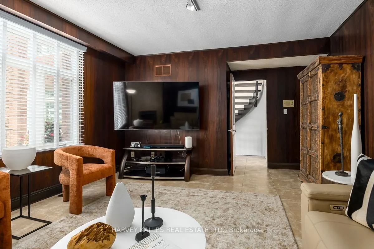
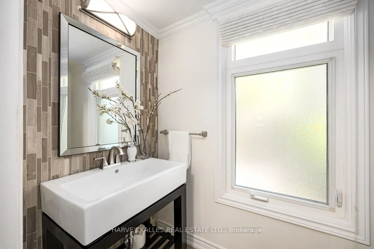
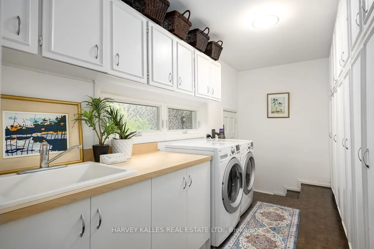
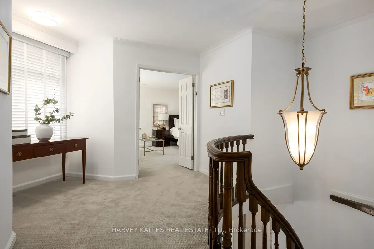
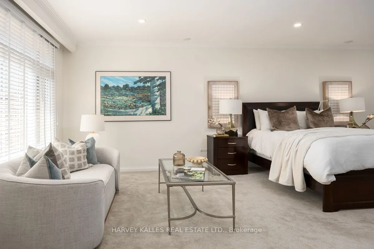
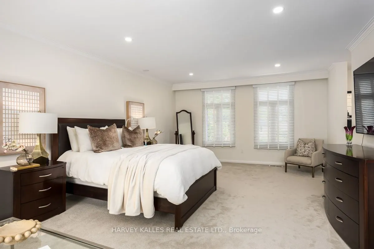
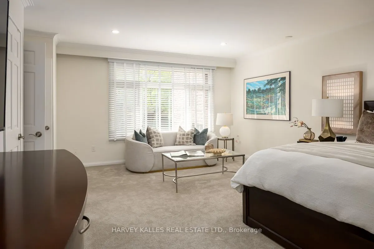
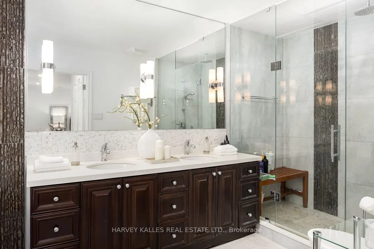
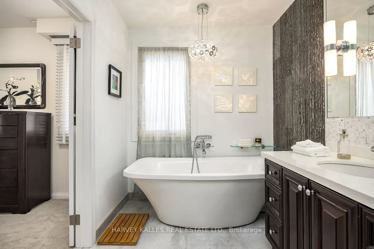
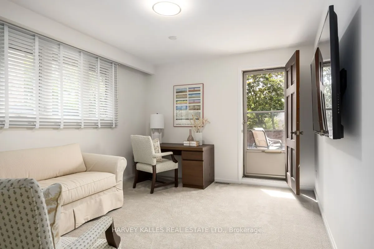
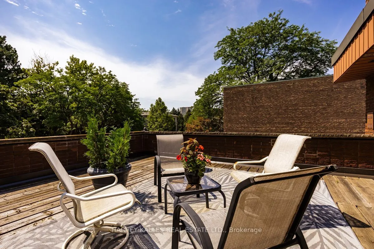
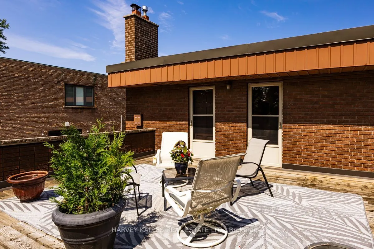
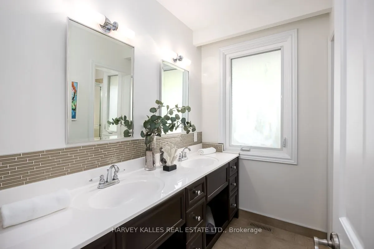
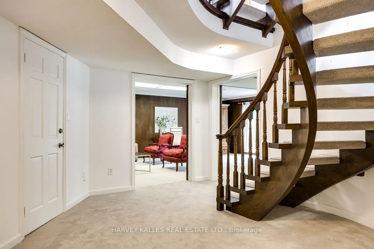
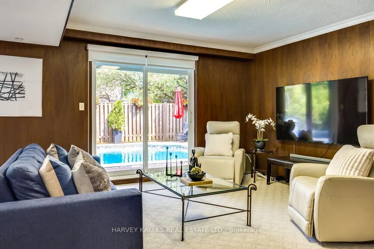
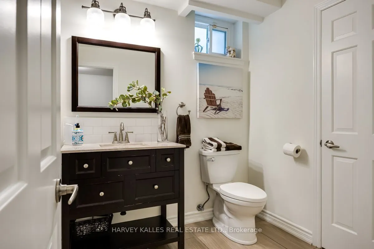
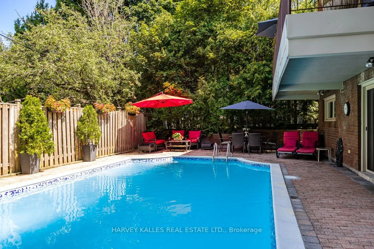
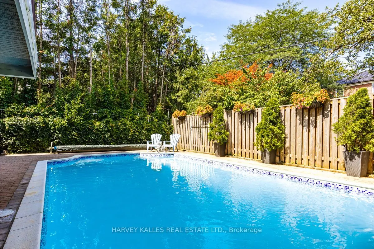
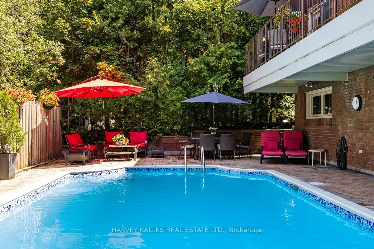
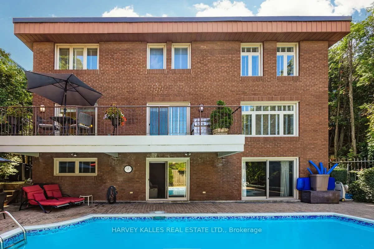
Nestled on a premier cul-de-sac, this impressive and beautifully maintained executive home is set on a magnificent 54 ft x 124 ft landscaped lot. Designed for both comfortable living and entertaining, the home features generous principal rooms, a grand 16 ft entrance foyer and an elegant circular st...aircase. The sun-filled kitchen offers a centre island, abundant storage and a walk-out to a deck overlooking the secluded and serene rear garden with a grand 16 ft x 32 ft in-ground concrete pool. The second floor is highlighted by an exceptionally spacious primary bedroom retreat featuring a luxurious five-piece ensuite, his-and-hers walk-in closets and private sitting area. Three additional well-proportioned bedrooms provide excellent accommodation for a growing family, with two bedrooms enjoying direct access to a rooftop deck. The finished lower level extends the home's living and entertaining space with an expansive recreation room and direct walk-out to the private landscaped rear yard and pool. An additional bedroom with a three-piece bathroom and sauna adds further utility to the lower level. Ideally located close to neighbourhood amenities including subway transit, excellent private schools, parks, tennis, the Beltline, synagogues, shopping and more. A rare opportunity to own a fabulous detached legacy home in one of Toronto's most desirable communities. Incredibly well maintained home in pristine condition. Shows beautifully. Truly a gem not to be missed!
Full Property Details
Interior
Bedrooms
4
Bedrooms Plus
1
Total Bedrooms
5
Washrooms
4
Square Footage
3000-3500 sqft
Basement
Finished with Walk-Out
Heating Source
Gas
Heating Fuel
Forced Air
Air Conditioning
Central Air
Family Room
Yes
Kitchens
1
Total Kitchens
1
Fireplace Features
Yes
Bedrooms
4
Bedrooms Plus
1
Total Bedrooms
5
Washrooms
4
Square Footage
3000-3500 sqft
Basement
Finished with Walk-Out
Heating Source
Gas
Heating Fuel
Forced Air
Air Conditioning
Central Air
Family Room
Yes
Kitchens
1
Total Kitchens
1
Fireplace Features
Yes
Exterior
Depth
123.8
Front
54.5
Driveway
Private Double
Lot Size
55 x 123.8 ft
Pool
Inground
Parking Spaces
4
Total Parking Spaces
6.00
Parking Description
Attached
Garage Spaces
2
Depth
123.8
Front
54.5
Driveway
Private Double
Lot Size
55 x 123.8 ft
Pool
Inground
Parking Spaces
4
Total Parking Spaces
6.00
Parking Description
Attached
Garage Spaces
2
Building Description
Style
2-Storey
Home Type
House
Subtype
Detached
Year Built
51-99
Property Orientation
North
Exterior Finish
Brick
Sewers
Sewer
Water Supply
Municipal
Possession Date
No Data
Style
2-Storey
Home Type
House
Subtype
Detached
Year Built
51-99
Property Orientation
North
Exterior Finish
Brick
Sewers
Sewer
Water Supply
Municipal
Possession Date
No Data
Community
Community
Englemount-Lawrence
Community
Englemount-Lawrence
Taxes & Fees
Taxes
$12,382.11 /yr
Tax Year
2026
Occupancy
Owner
Taxes
$12,382.11 /yr
Tax Year
2026
Occupancy
Owner
Room Types
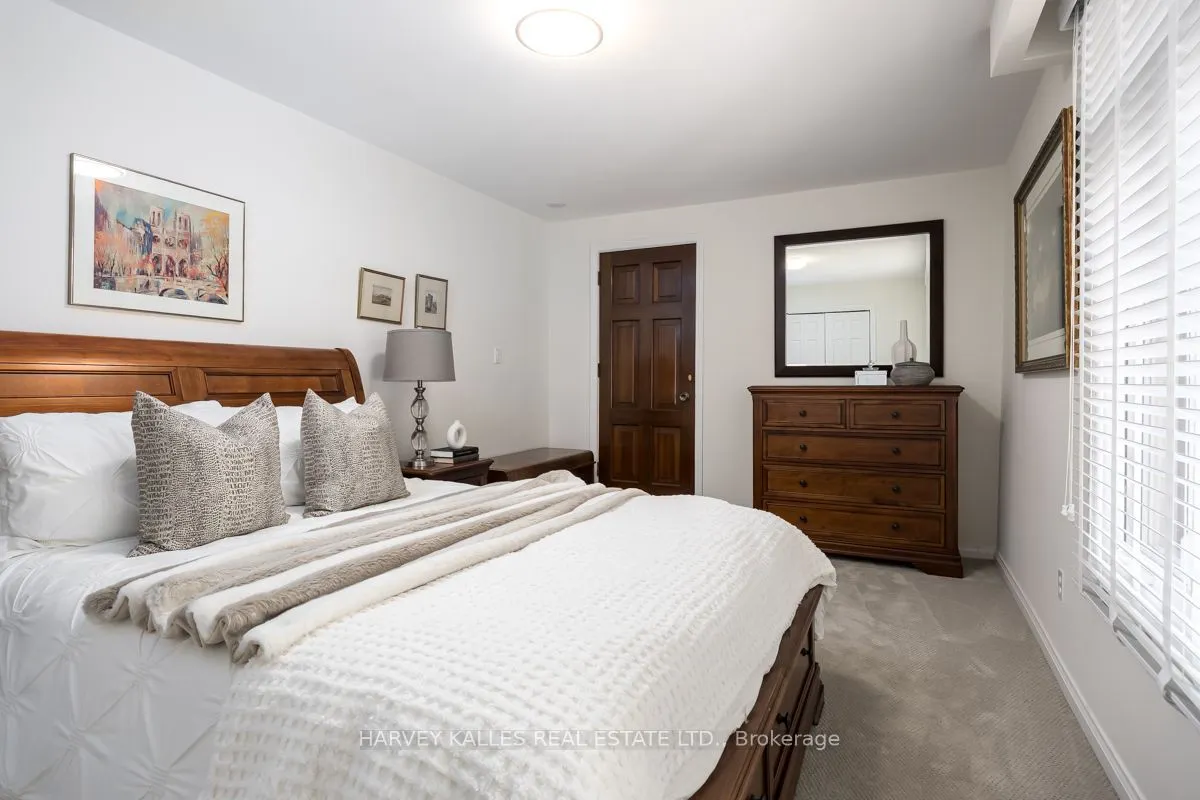
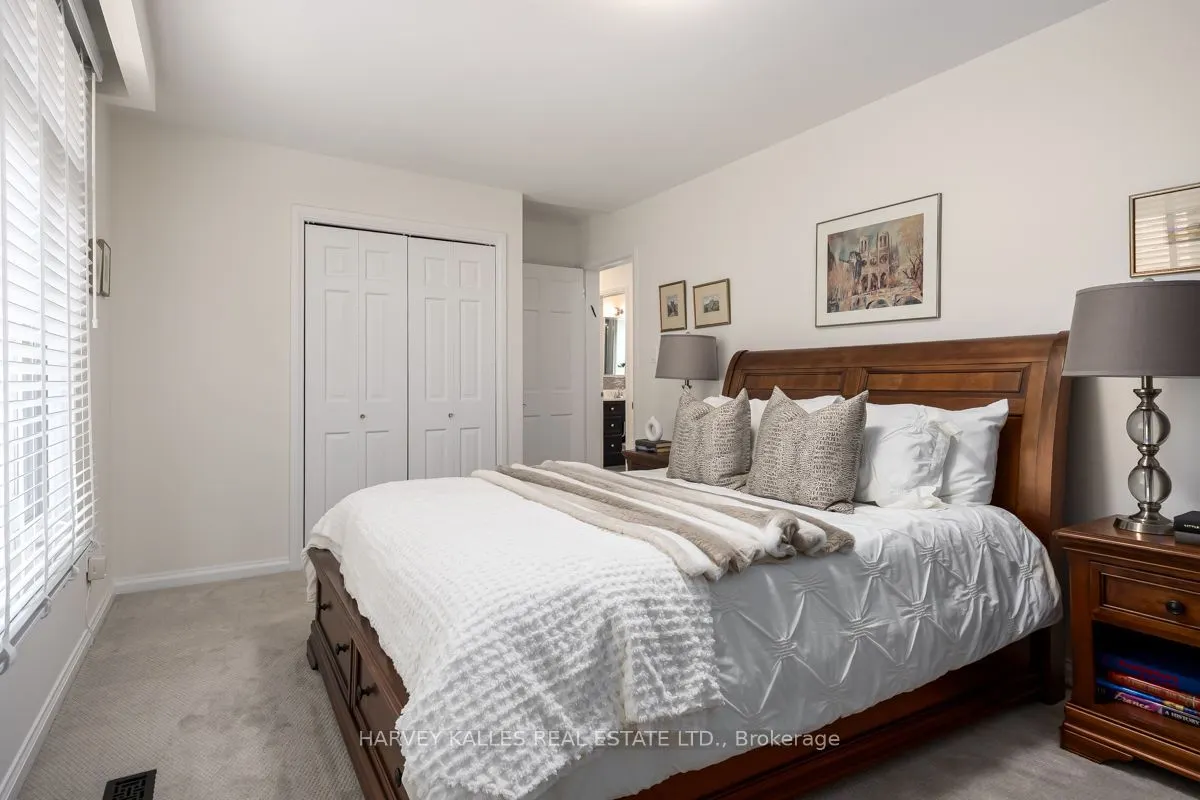
Bedroom 2
Broadloom, Large Window, Large Closet
Dimensions 14.99 x 10.76 feet
161.29 sqft
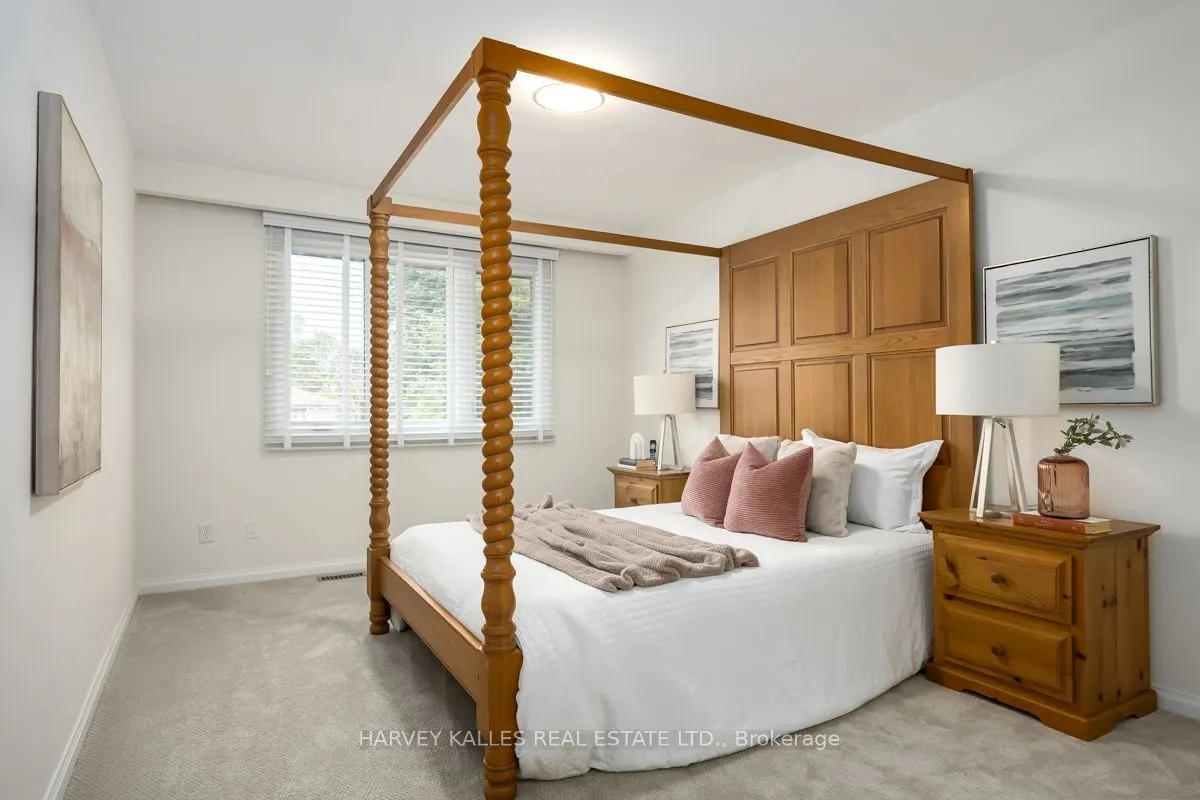
Bedroom 3
Broadloom, W/O To Sundeck
Dimensions 19.32 x 10.5 feet
202.86 sqft
Bedroom 4
Broadloom, W/O To Sundeck
Dimensions 15.75 x 10.99 feet
173.09 sqft
Bedroom 5
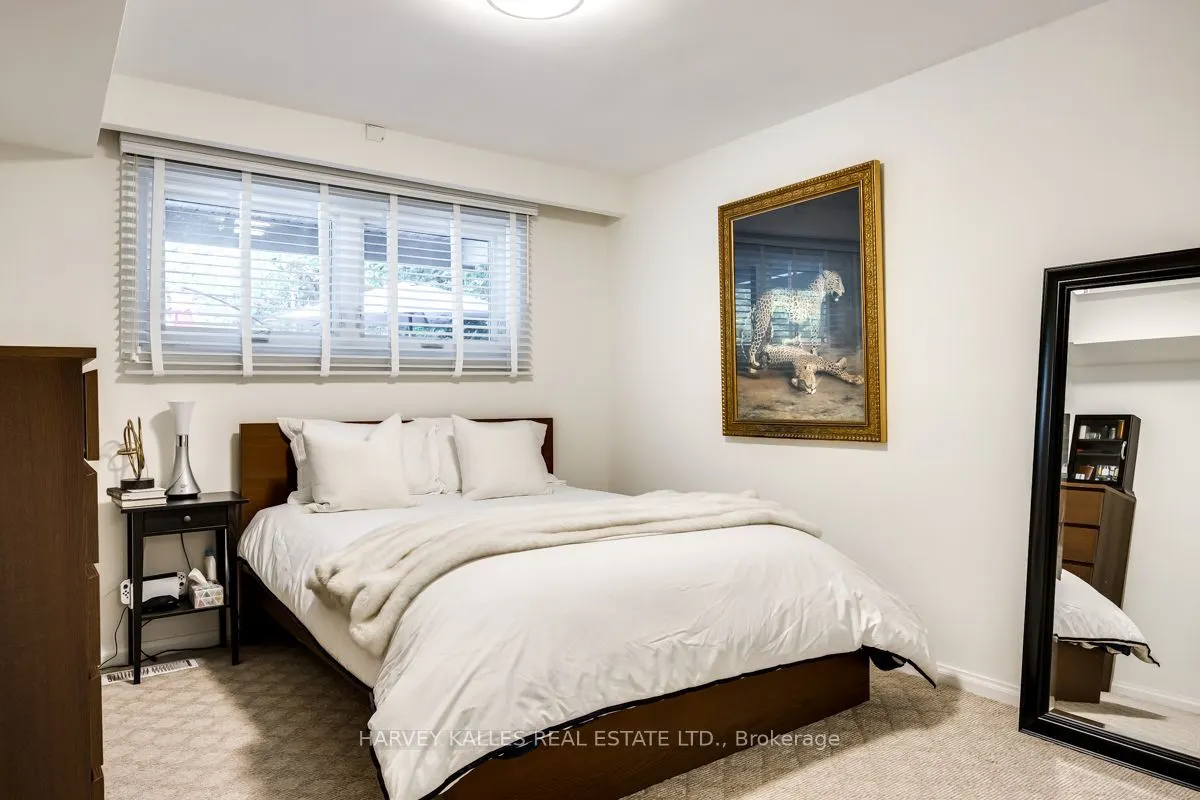
Broadloom, Above Grade Window
Dimensions 12.4 x 10.99 feet
136.28 sqft
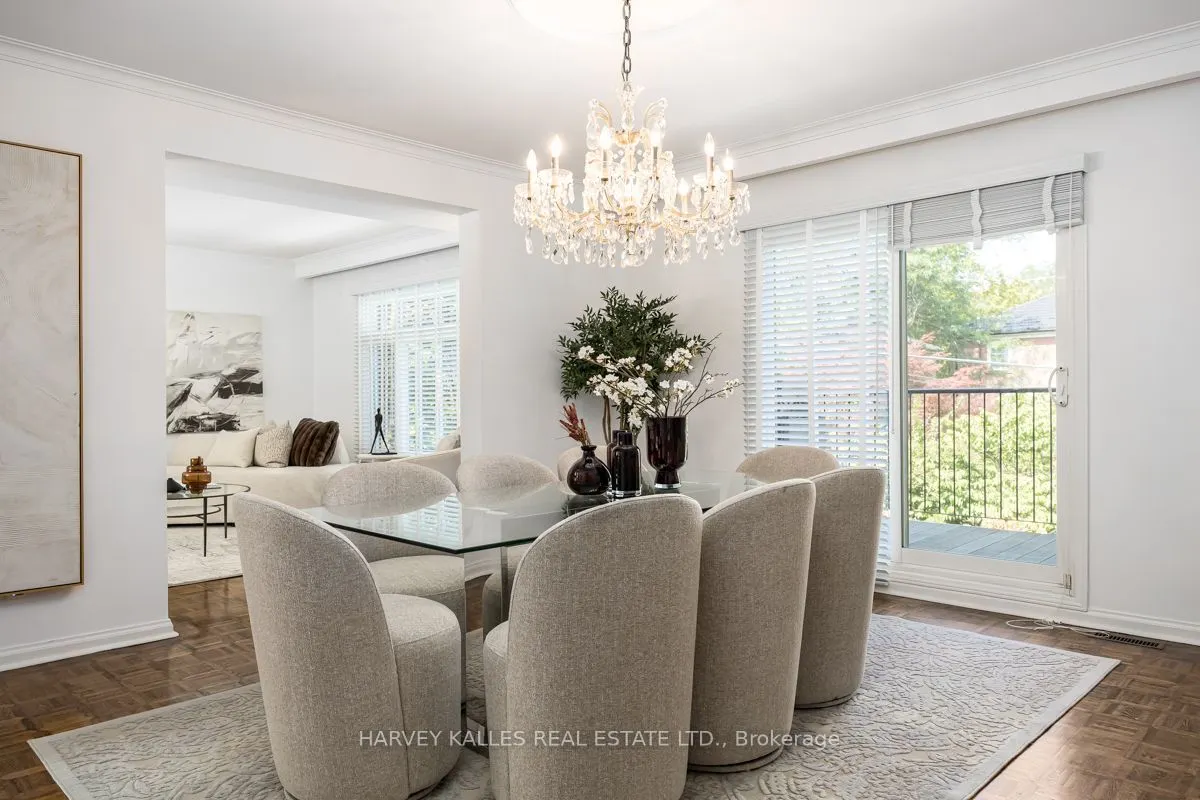
Dining Room
Hardwood Floor, W/O To Deck
Dimensions 14.6 x 14.01 feet
204.55 sqft
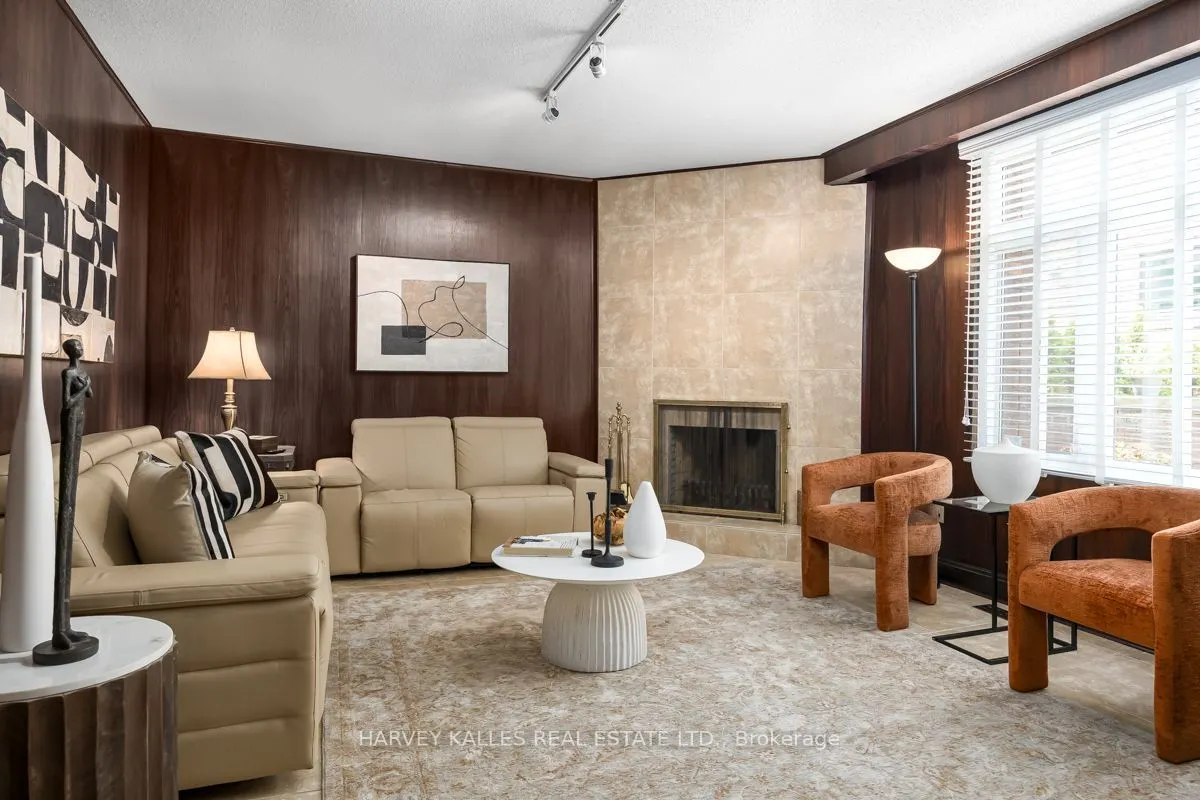
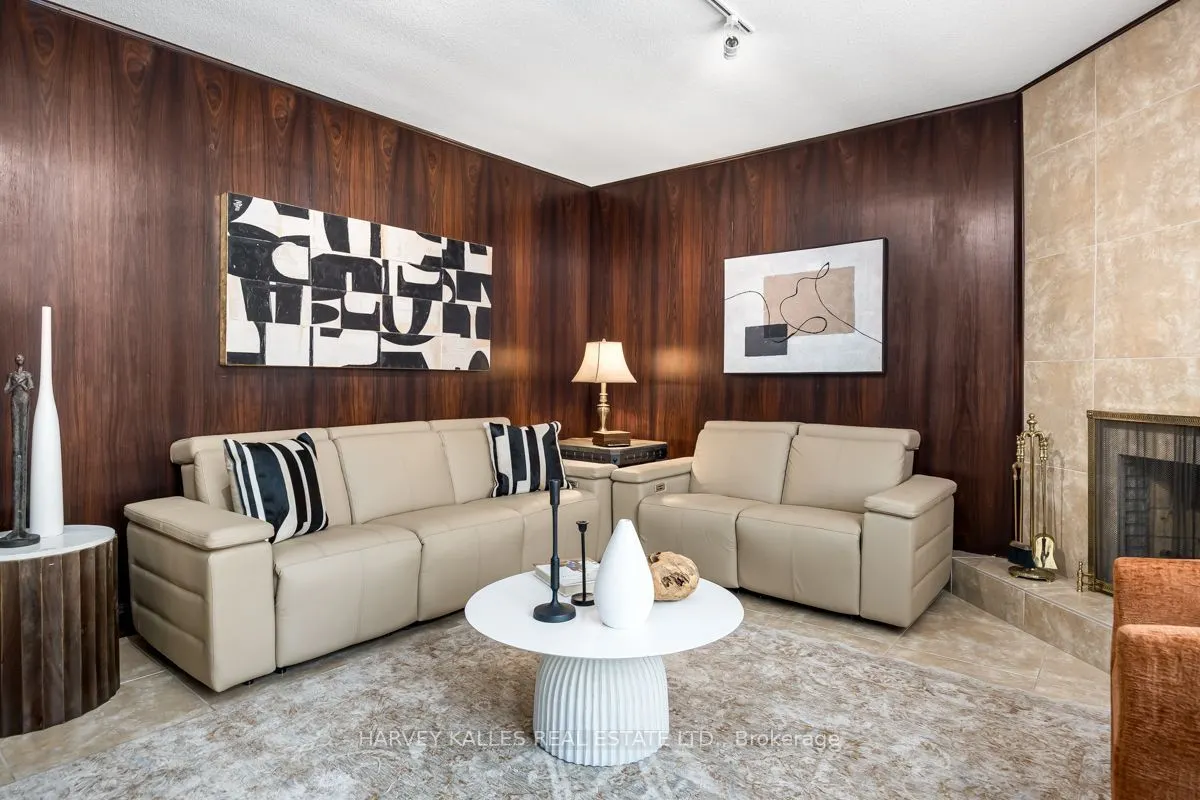
Family Room
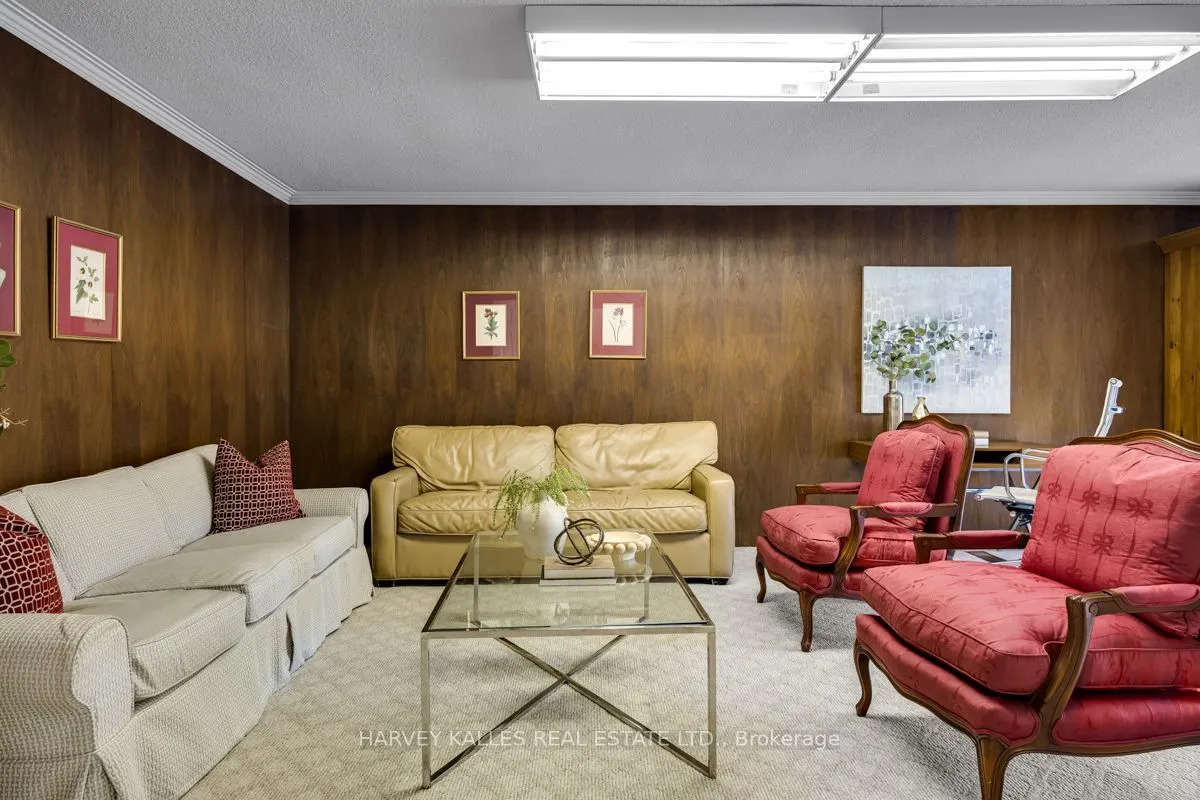
Fireplace, Panelled
Dimensions 19.32 x 13.75 feet
265.65 sqft
Kitchen
Ceramic Floor, Centre Island, W/O To Deck
Dimensions 24.08 x 10.99 feet
264.64 sqft
Living Room
Hardwood Floor, Large Window
Dimensions 25.49 x 14.34 feet
365.53 sqft
Primary Bedroom
Broadloom, 5 Pc Ensuite, His and Hers Closets
Dimensions 25.49 x 14.34 feet
365.53 sqft
Recreation
Broadloom, W/O To Garden, L-Shaped Room
Dimensions 25.26 x 29 feet
732.54 sqft
Similar Properties(No results)
Mortgage Calculator
Calculate your estimated monthly mortgage payment
Price
$3,199,990
$
%
%
Total cost of mortgage
$0
Monthly payment
By clicking Save, we will calculate your estimated mortgage for all properties using the saved values (down payment percentage, interest rate, and amortization).
The accuracy and applicability of this calculator are not guaranteed.
.png)