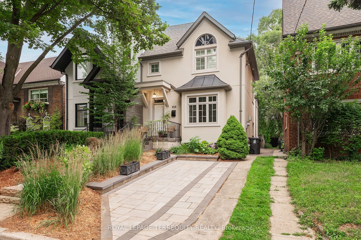
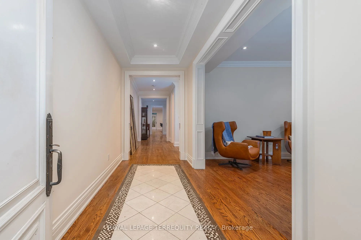
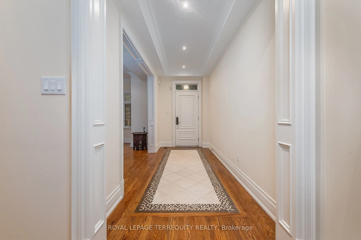
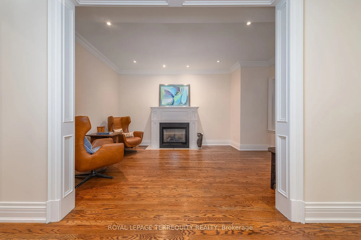
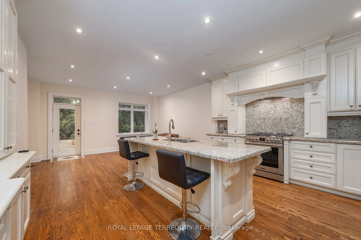
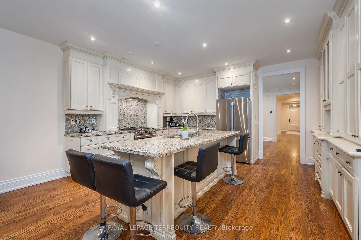
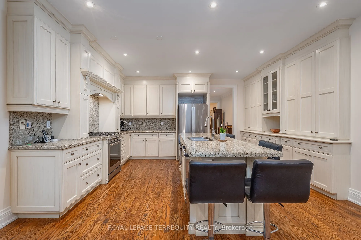
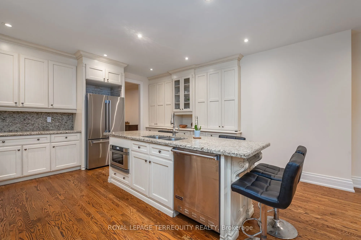
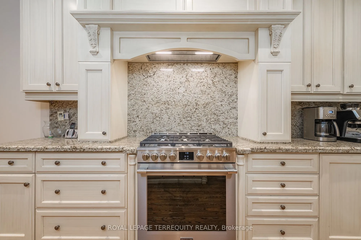
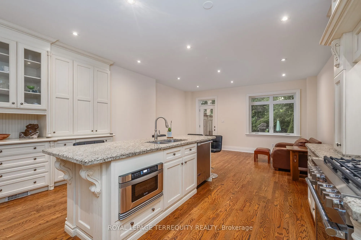
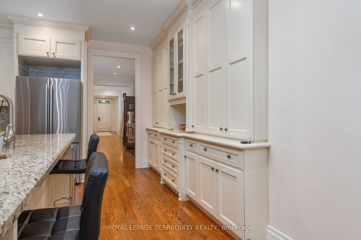
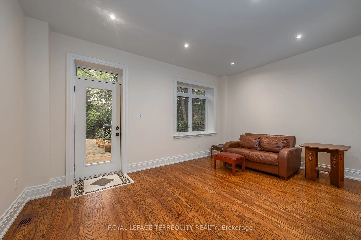
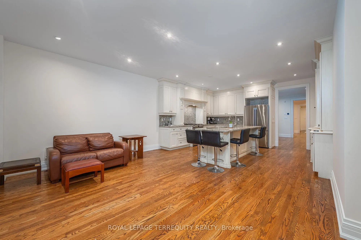
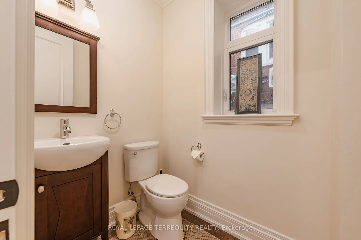
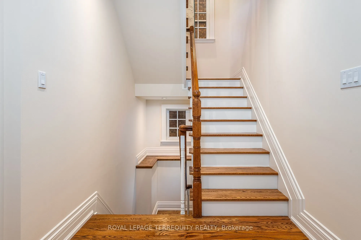
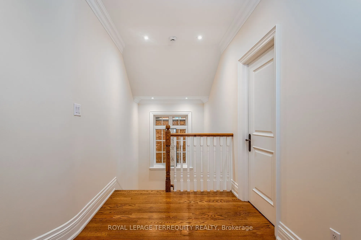
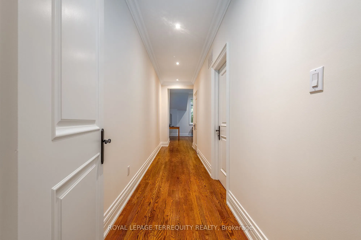
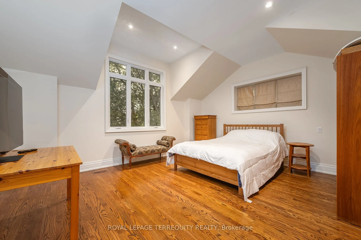
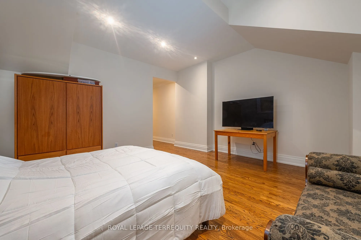
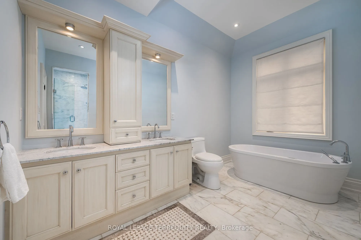
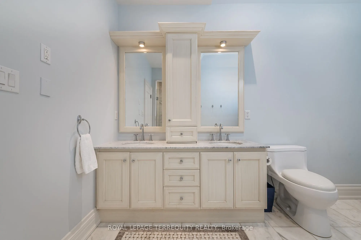
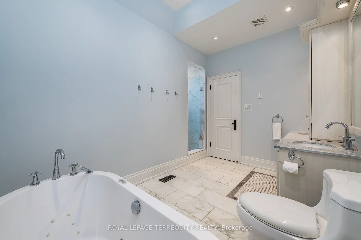
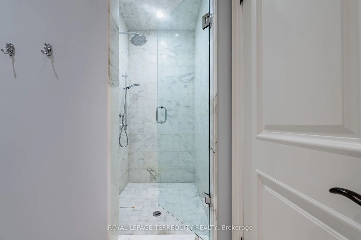
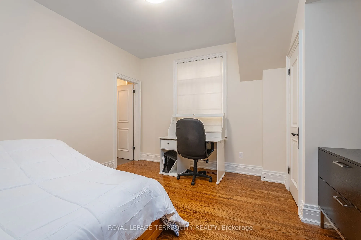
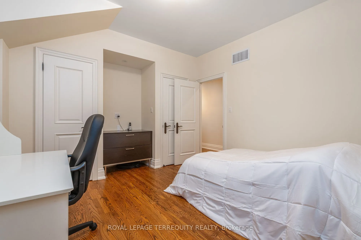
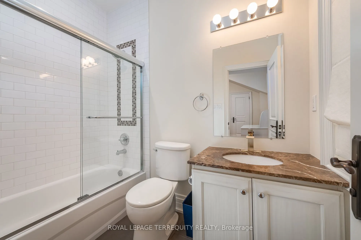
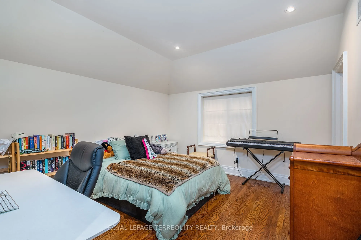
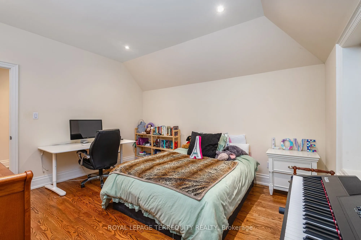
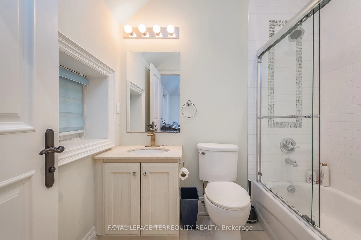
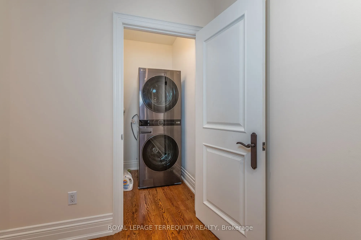
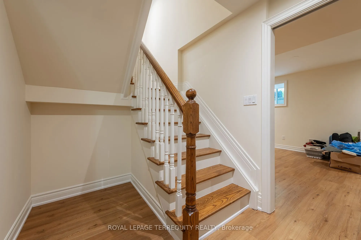
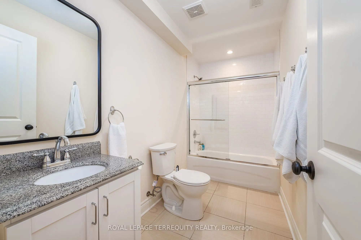
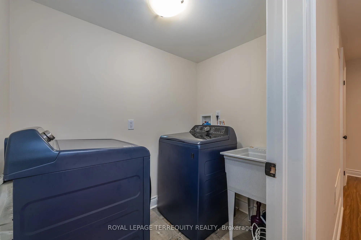
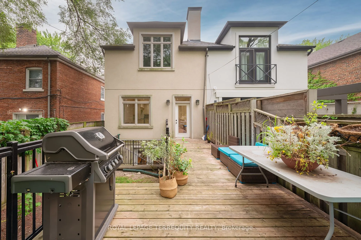
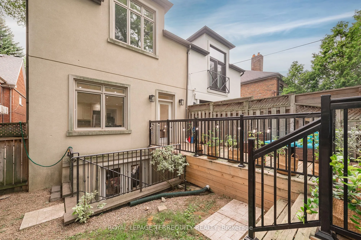
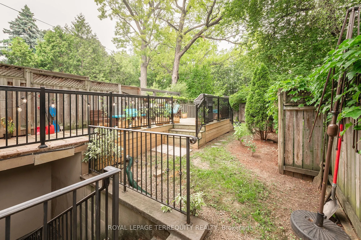
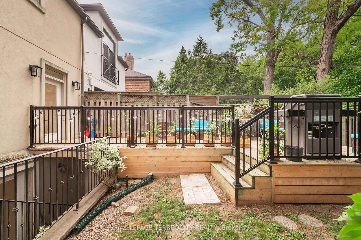
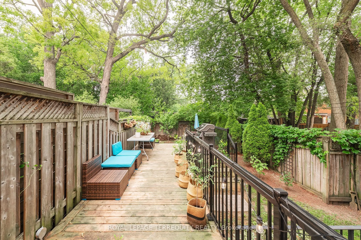
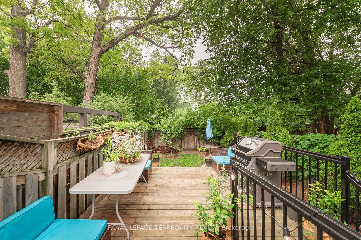
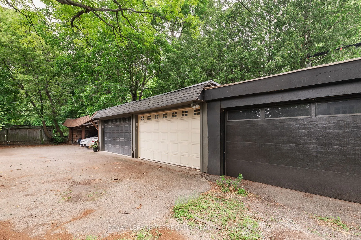
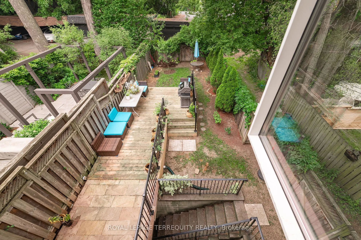
"Casa Loma" Incredible opportunity to live on a quiet, private street minutes from Toronto's Famed Castle. The inviting front porch has views to the architecturally perfect stables. A tasteful renovation of 4200 sq feet of living space. Main Floor formal living and dining room perfect for executive ...entertaining. Family living in the open concept, well appointed kitchen tandem to the convenient family room with a walk out to a recently built deck. "Other" All three second floor bedrooms have ensuite' s. Two laundry rooms: Upper and Basement. Total flexibility in the lower level with a dedicated entrance from the backyard: Nanny, In-law, Income or returning child who you wish to provide independence to but still able to keep a watchful eye. Additional Recreation Room/Home office in the lower level separate from the potential suite. Newly approved front pad parking (not yet permitted). Rare two car garage accessed by the back lane. Exceptional access to transit. George Brown College 5 minute walk. Coveted private schools, 5 minutes by car. Walk to the Greenbelt. Stroll to Forest Hill Village or one of the largest grocery stores on St. Clair. This is truly a rare find in the city.
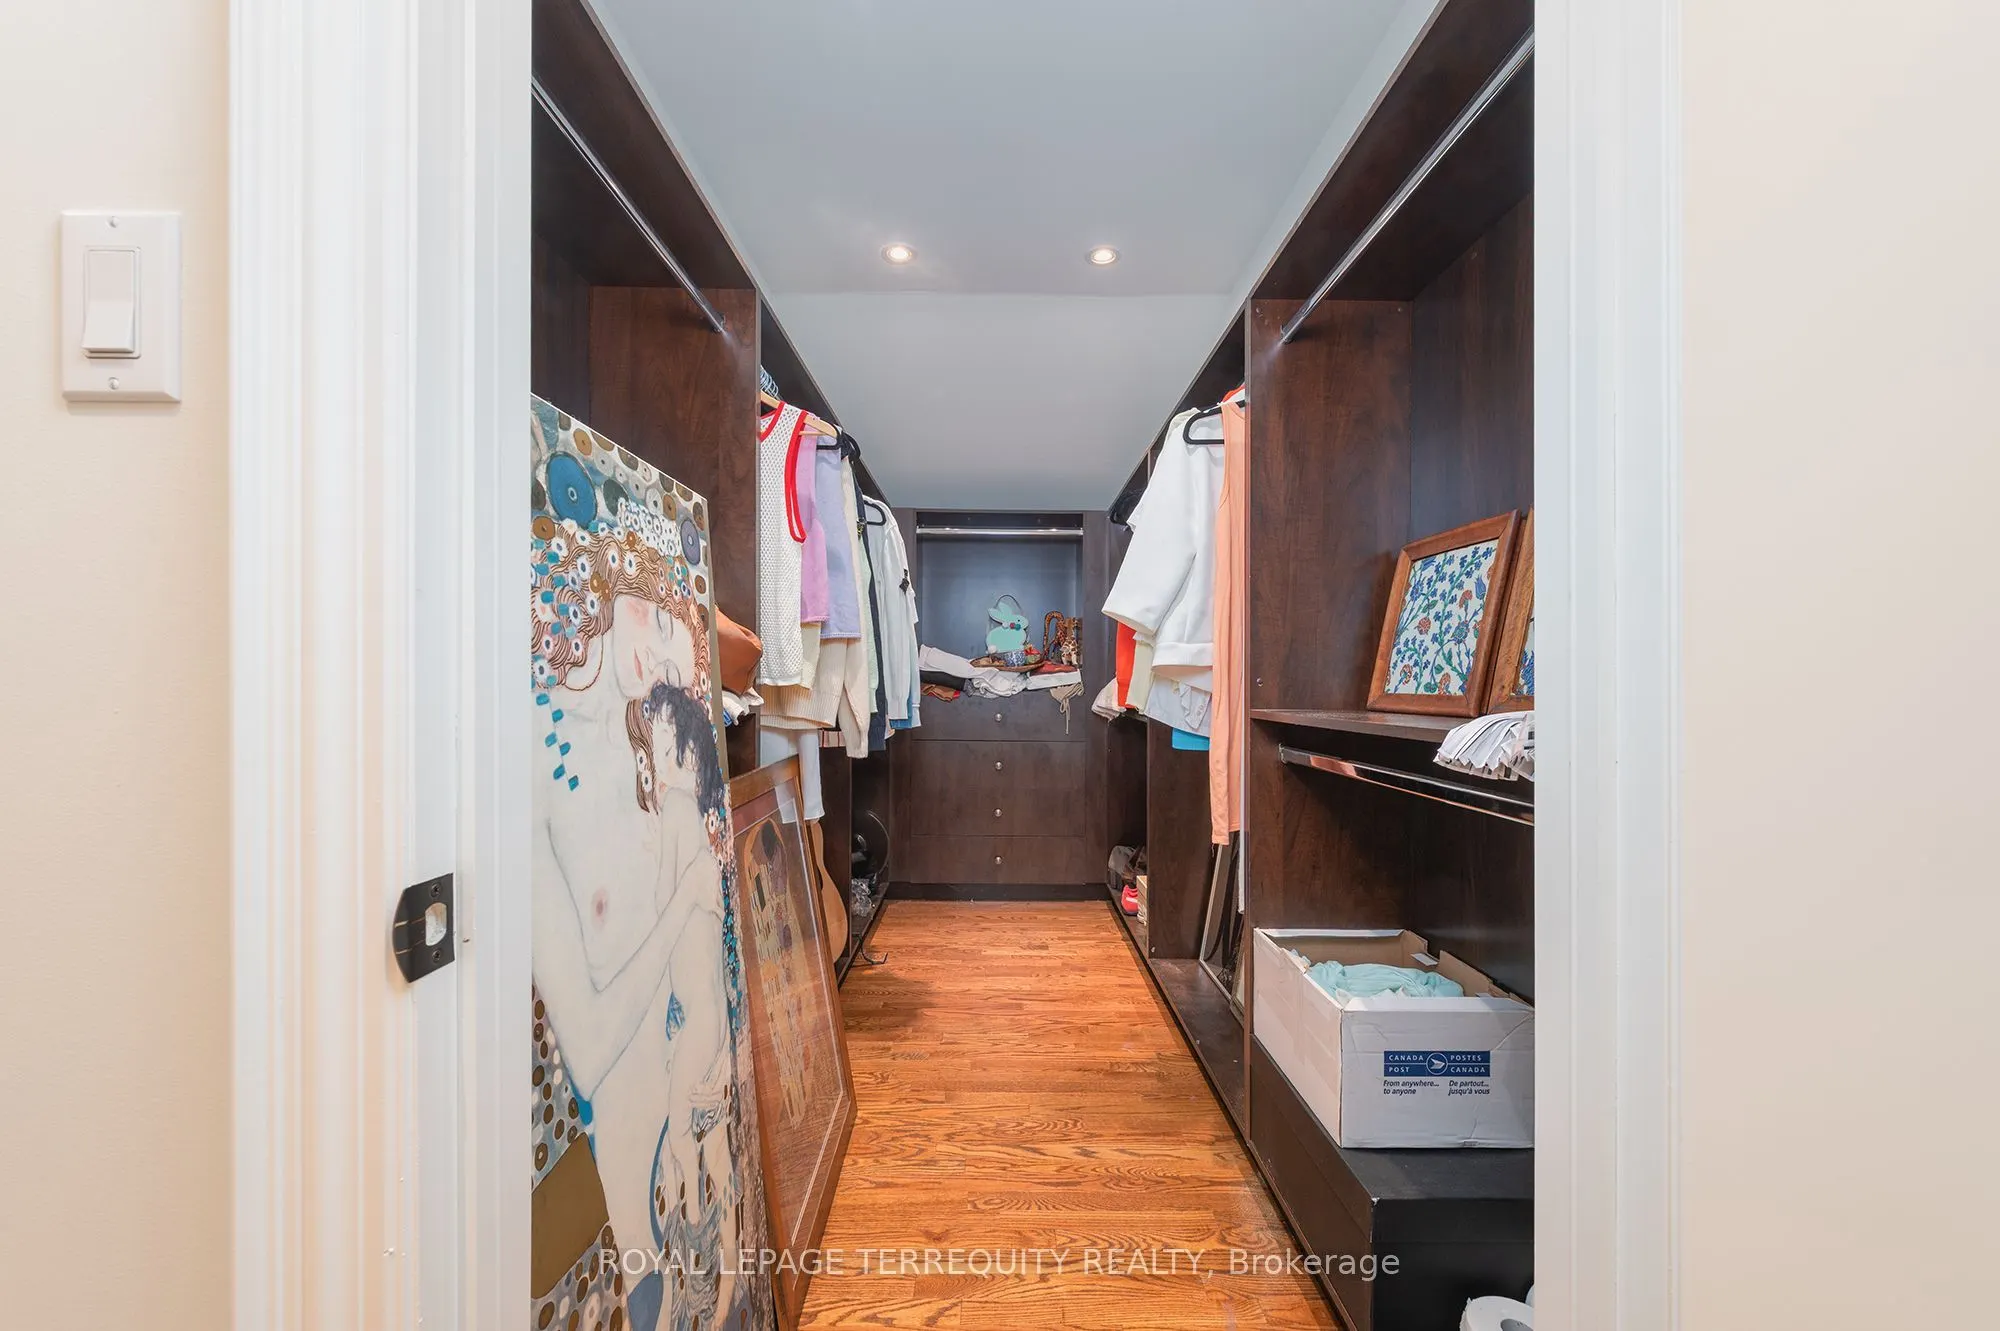
4 Pc Ensuite, His and Hers Closets, Hardwood Floor
Dimensions 13.25 x 12.24 feet
162.18 sqft
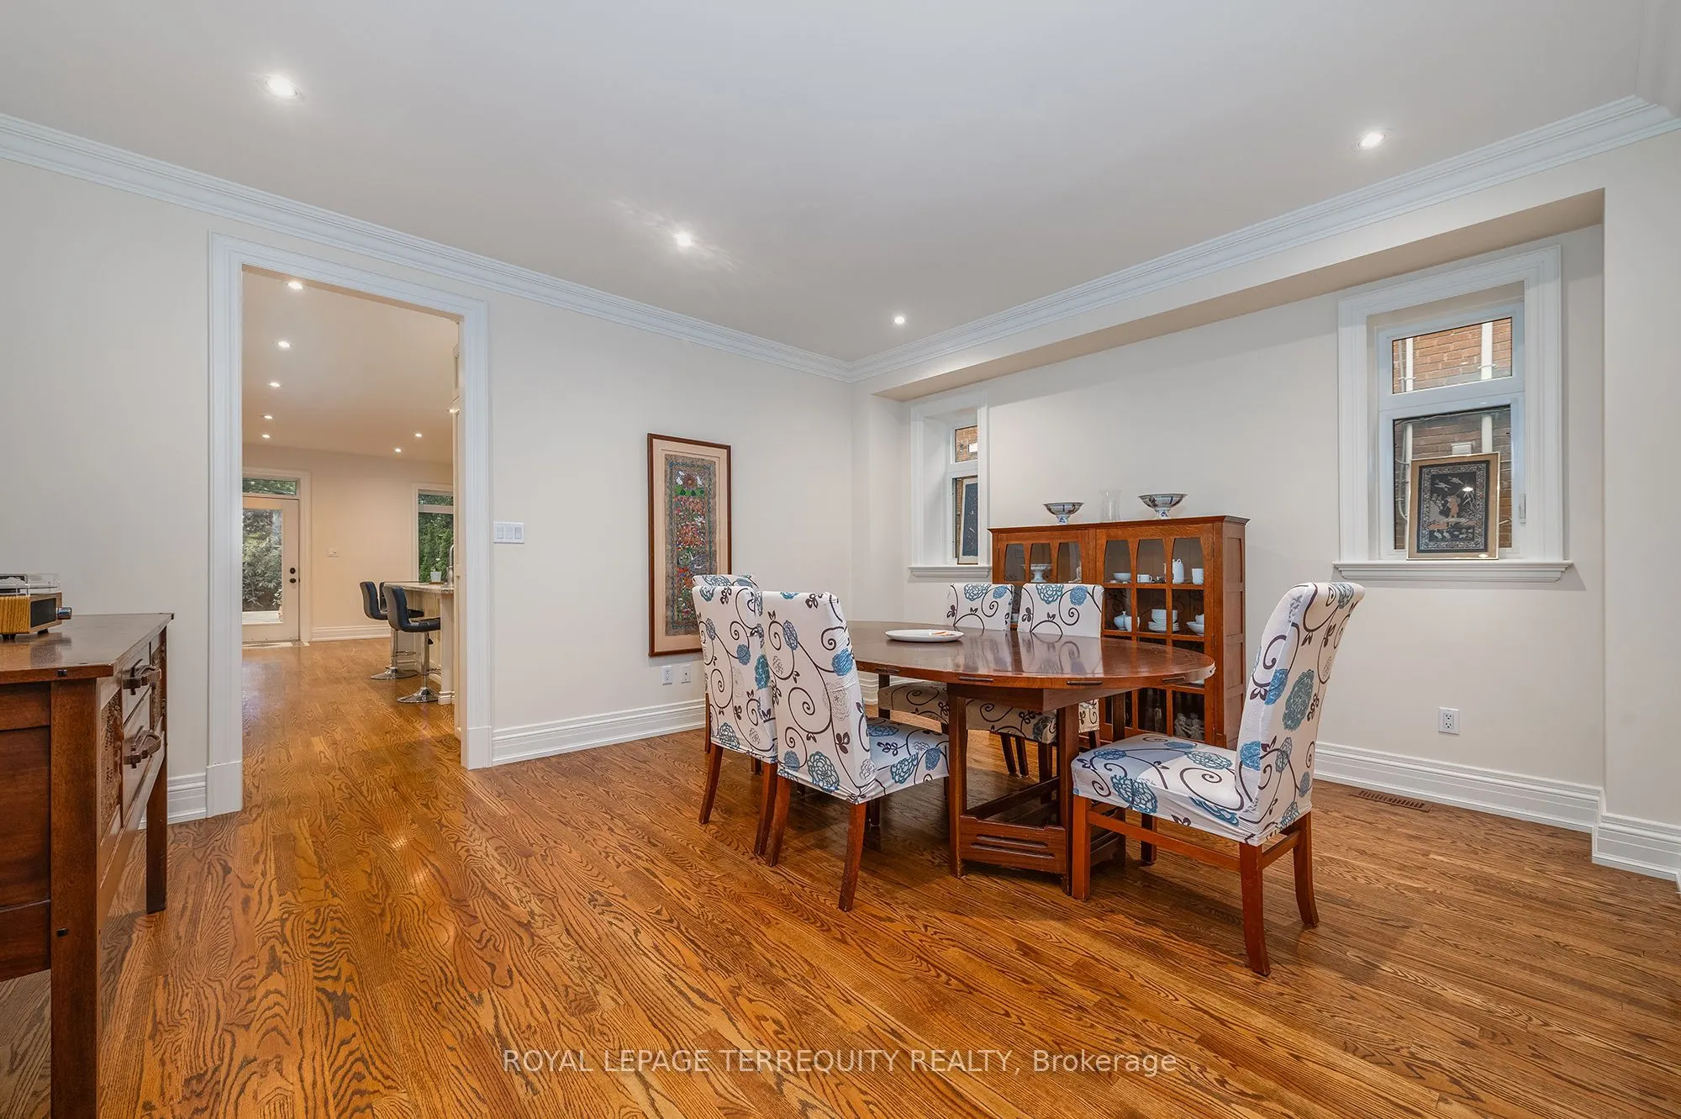
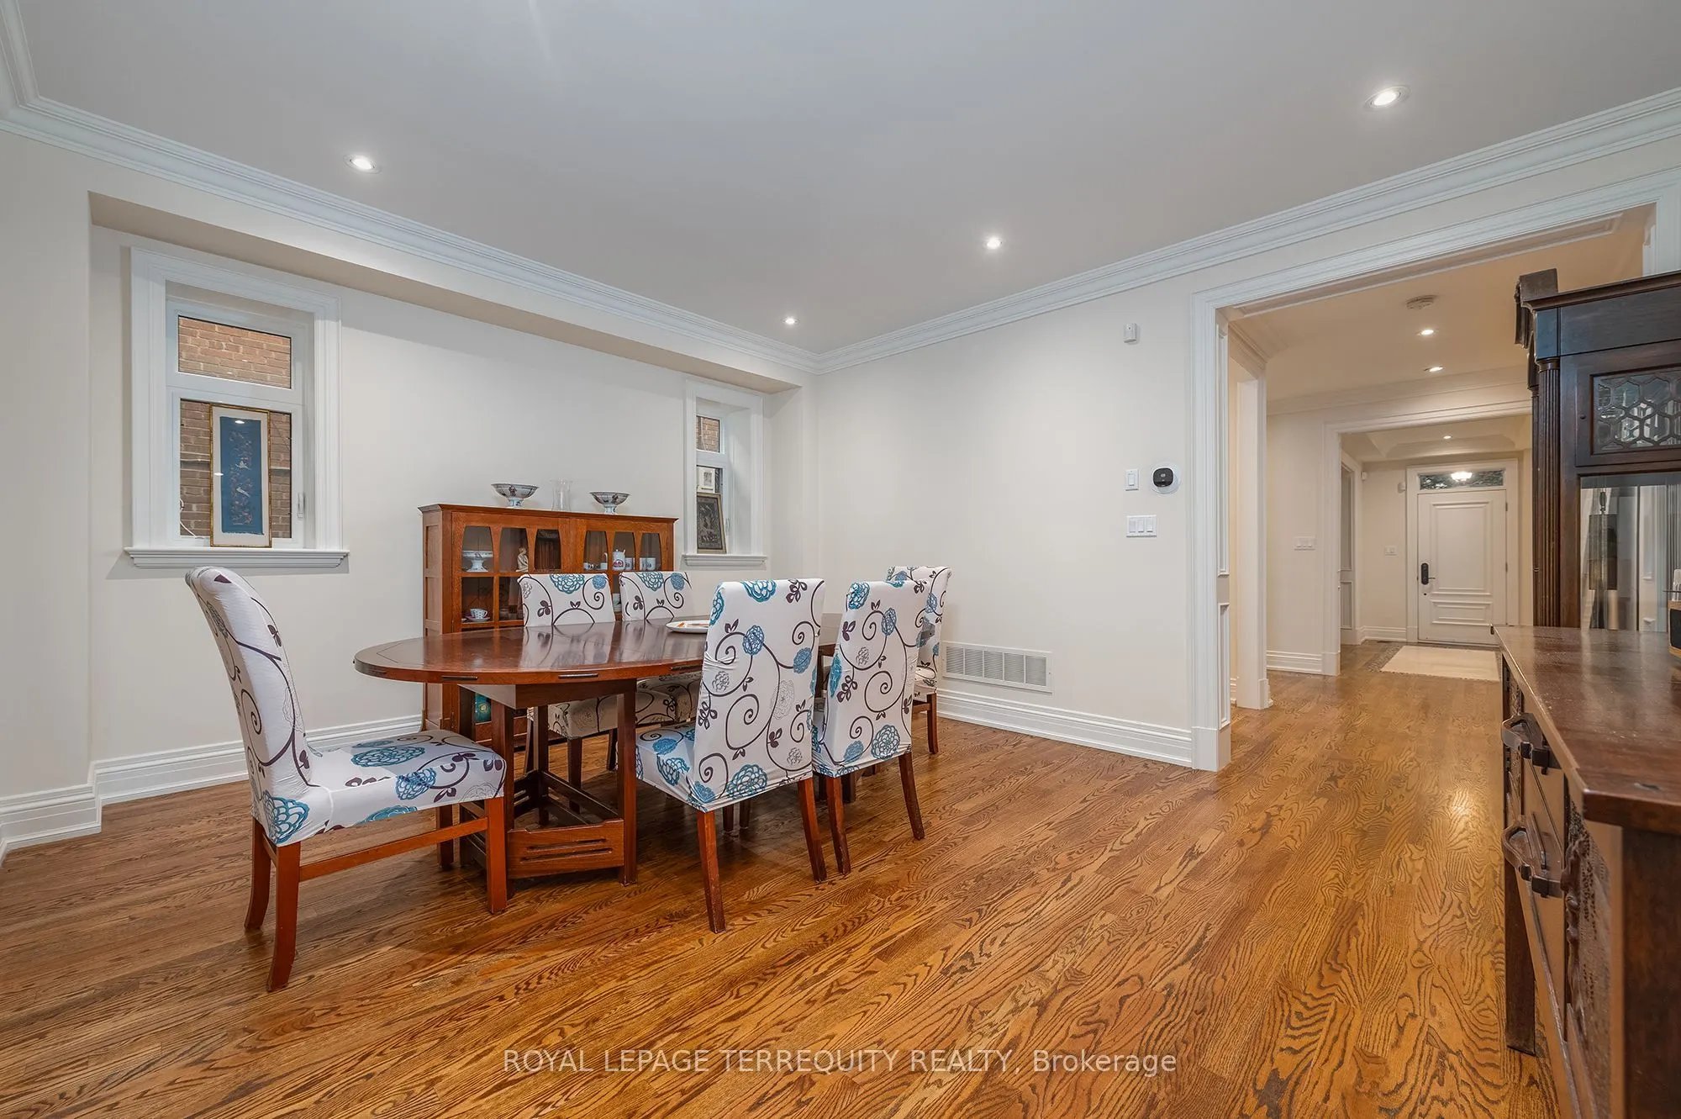
Dining Room
Hardwood Floor, Formal Rm, Window
Dimensions 16.34 x 13.85 feet
226.31 sqft
Family Room
Combined w/Kitchen, Hardwood Floor, W/O To Deck
Dimensions 16.34 x 14.01 feet
228.92 sqft
Foyer
Marble Floor, Double Closet, 2 Pc Ensuite
Dimensions 13.32 x 6 feet
79.92 sqft
Kitchen
Centre Island, Stainless Steel Appl, Granite Counters
Dimensions 16.34 x 12.01 feet
196.24 sqft
Laundry
-
Dimensions 6 x 3.58 feet
21.48 sqft
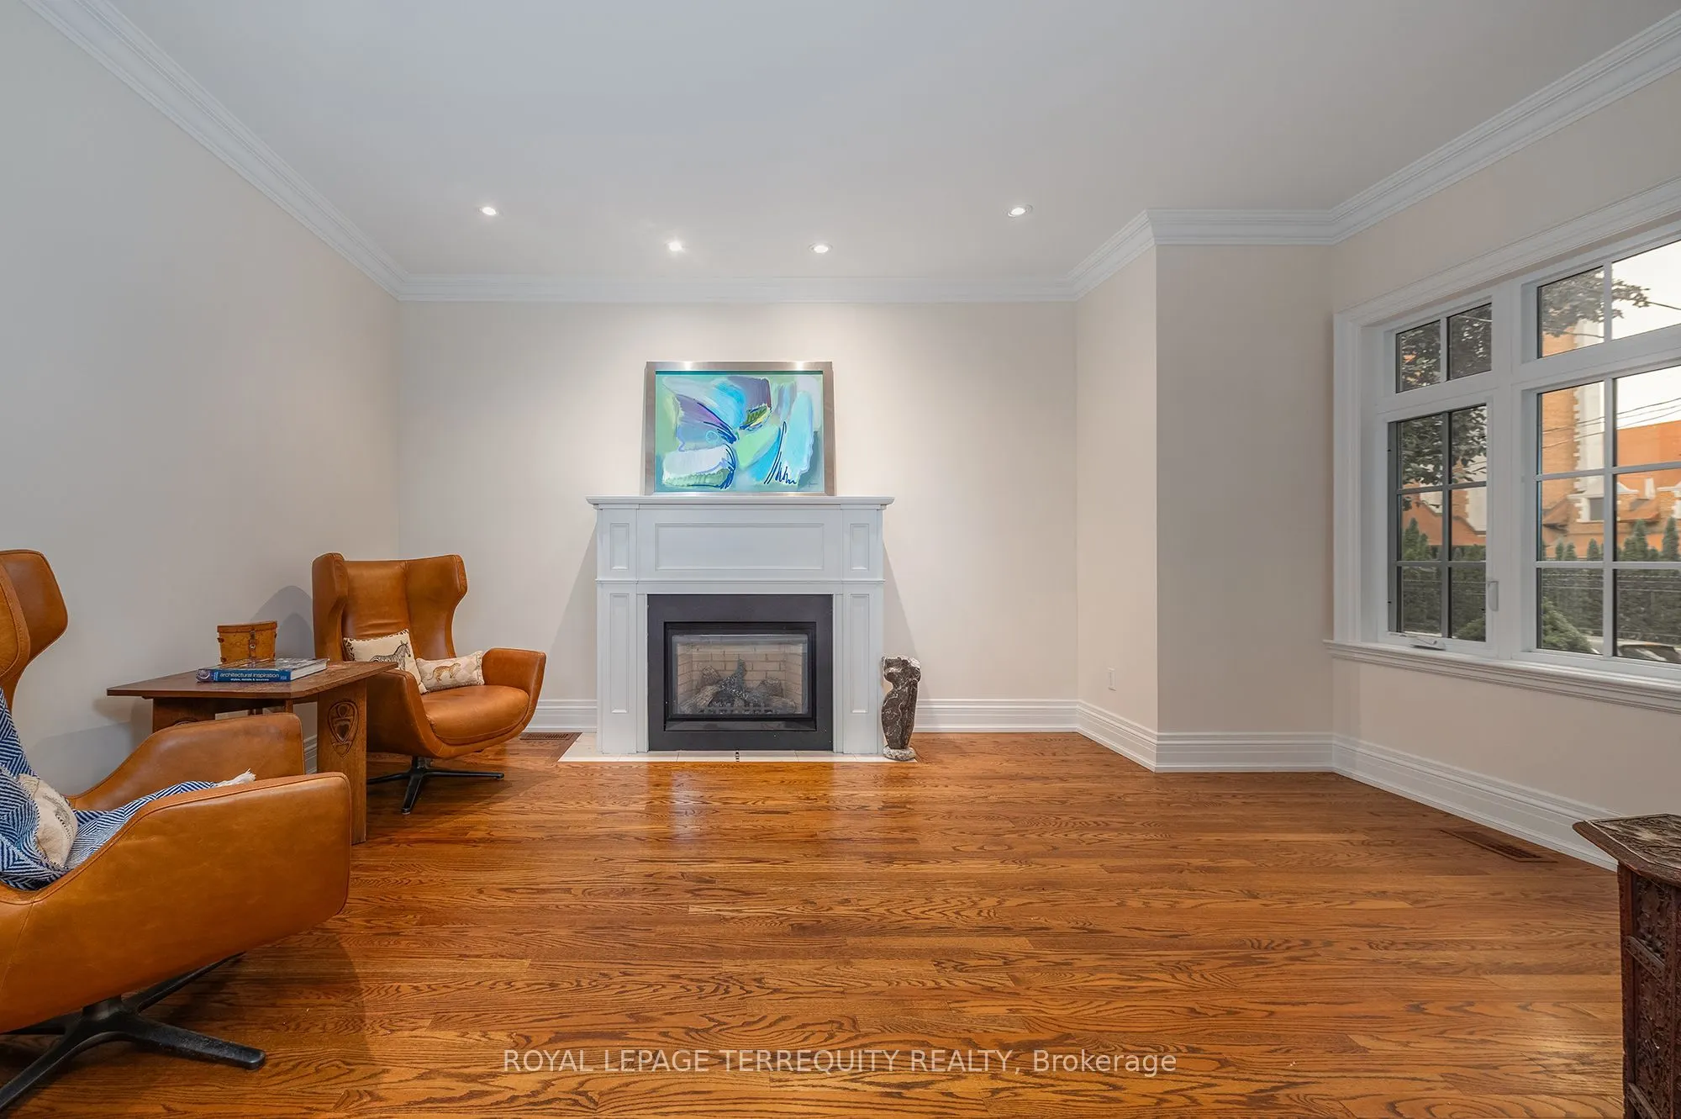
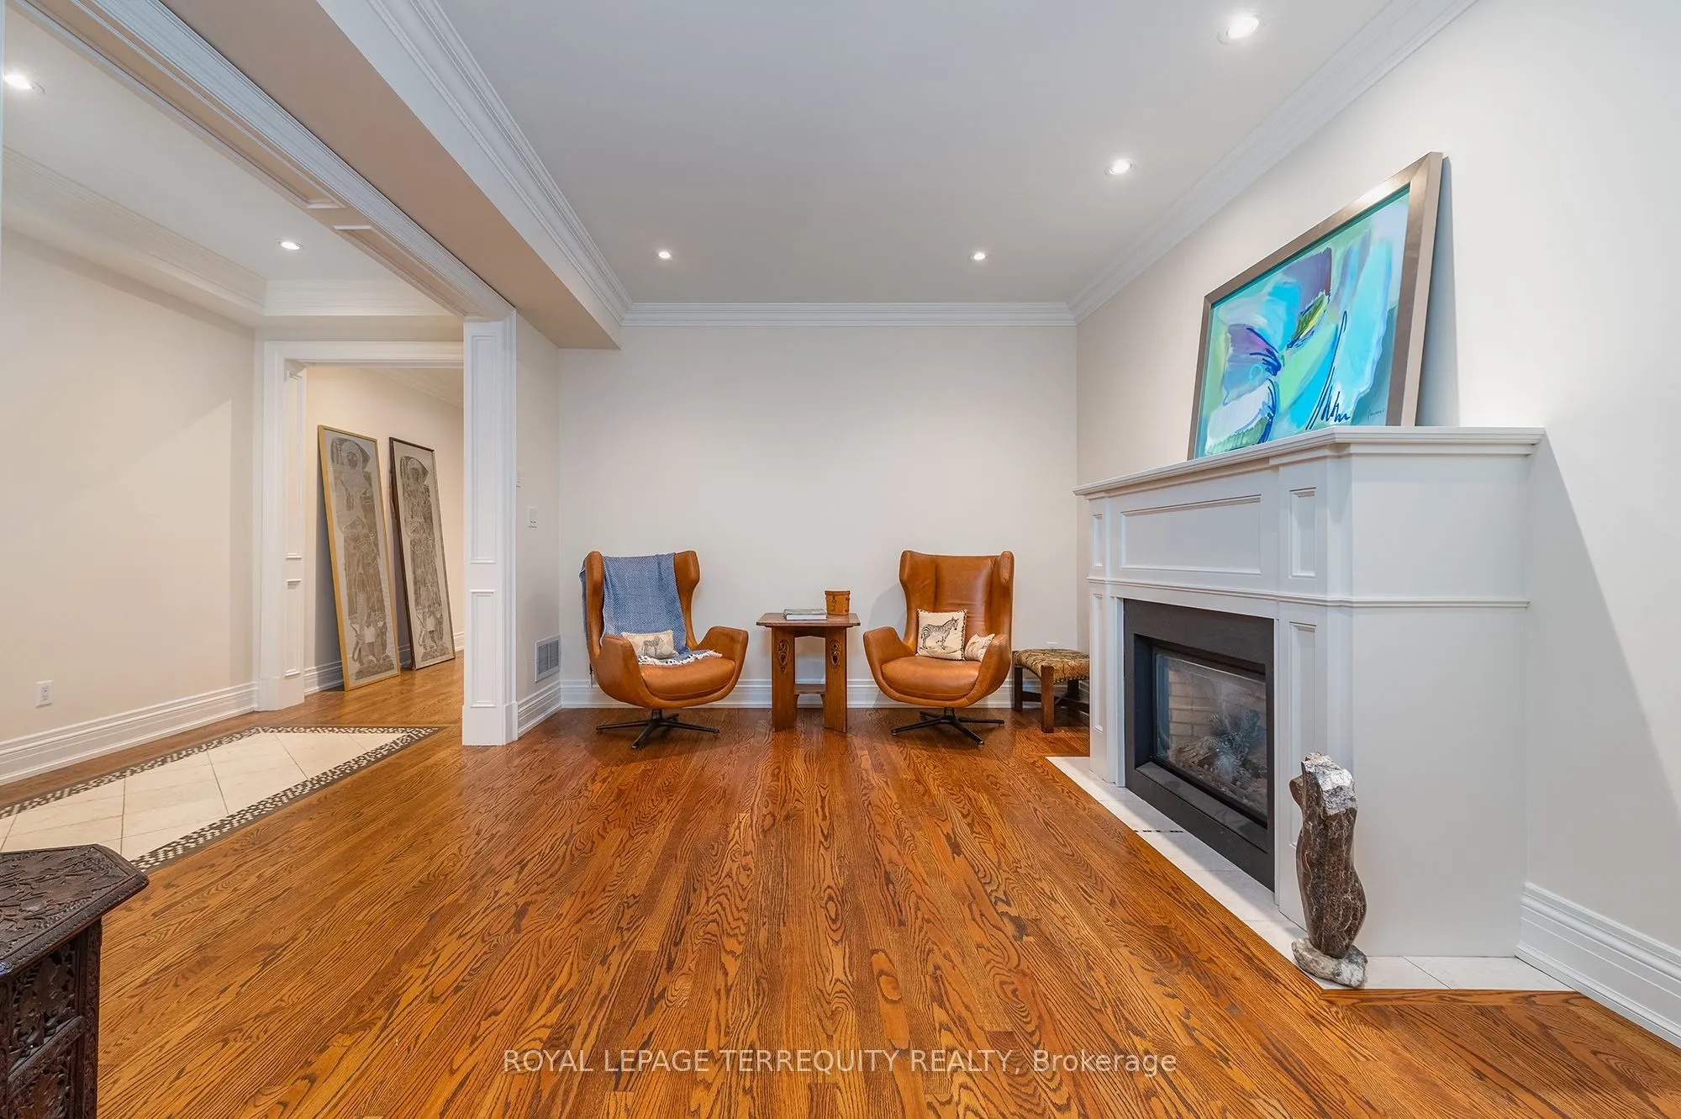
Living Room
Gas Fireplace, Hardwood Floor, Bow Window
Dimensions 16.5 x 11.75 feet
193.88 sqft
Other
Wood
Dimensions 27.99 x 12.01 feet
336.16 sqft
Primary Bedroom
5 Pc Ensuite, Walk-In Closet(s), Hardwood Floor
Dimensions 16.99 x 14.5 feet
246.36 sqft
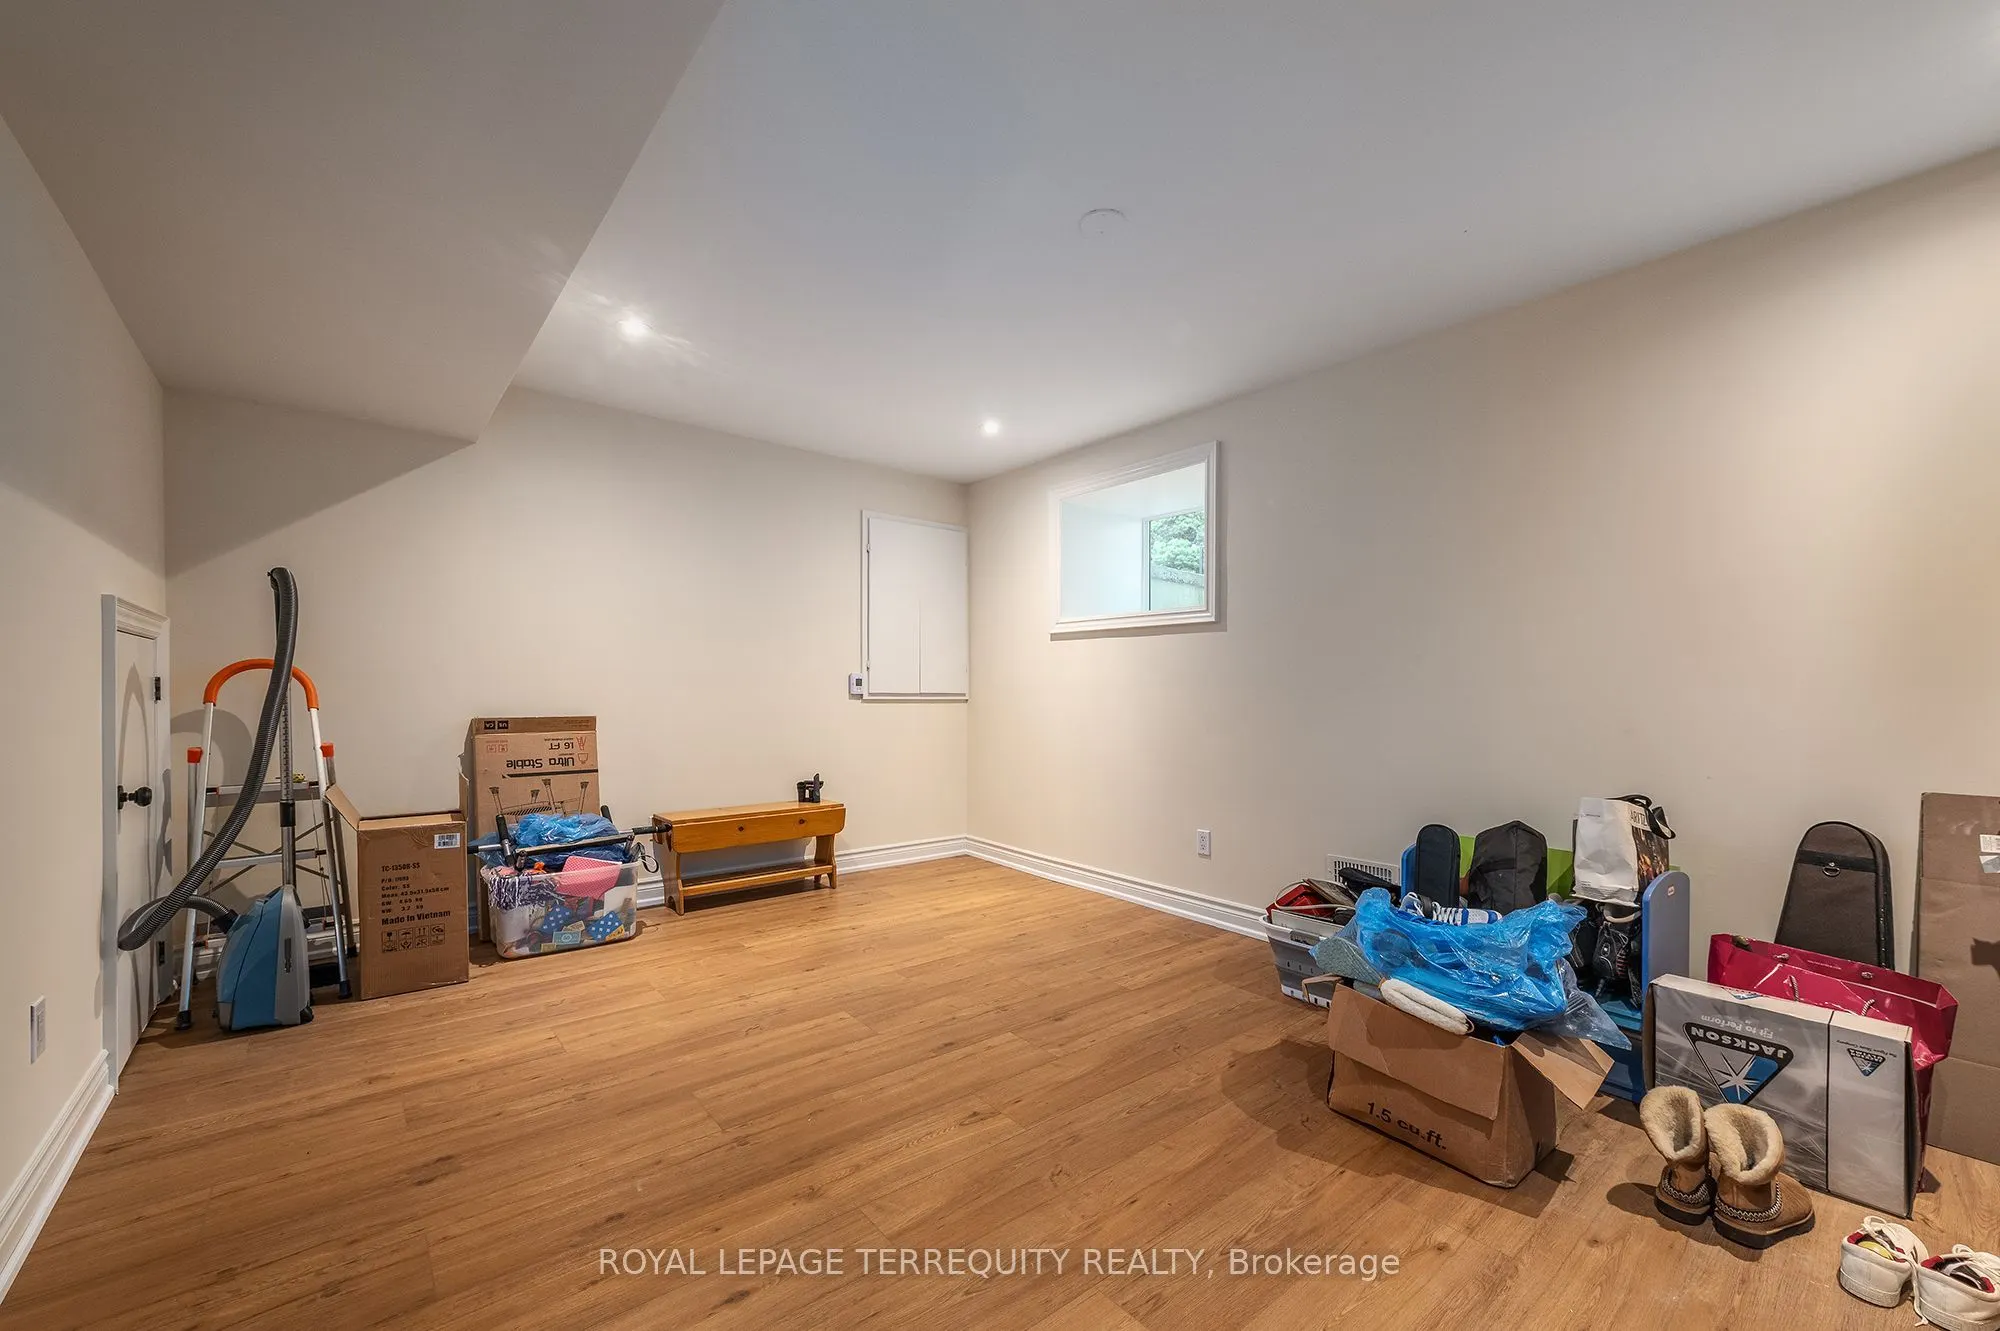
Recreation
Vinyl Floor, Above Grade Window, Pocket Doors
Dimensions 16.5 x 12.01 feet
198.16 sqft
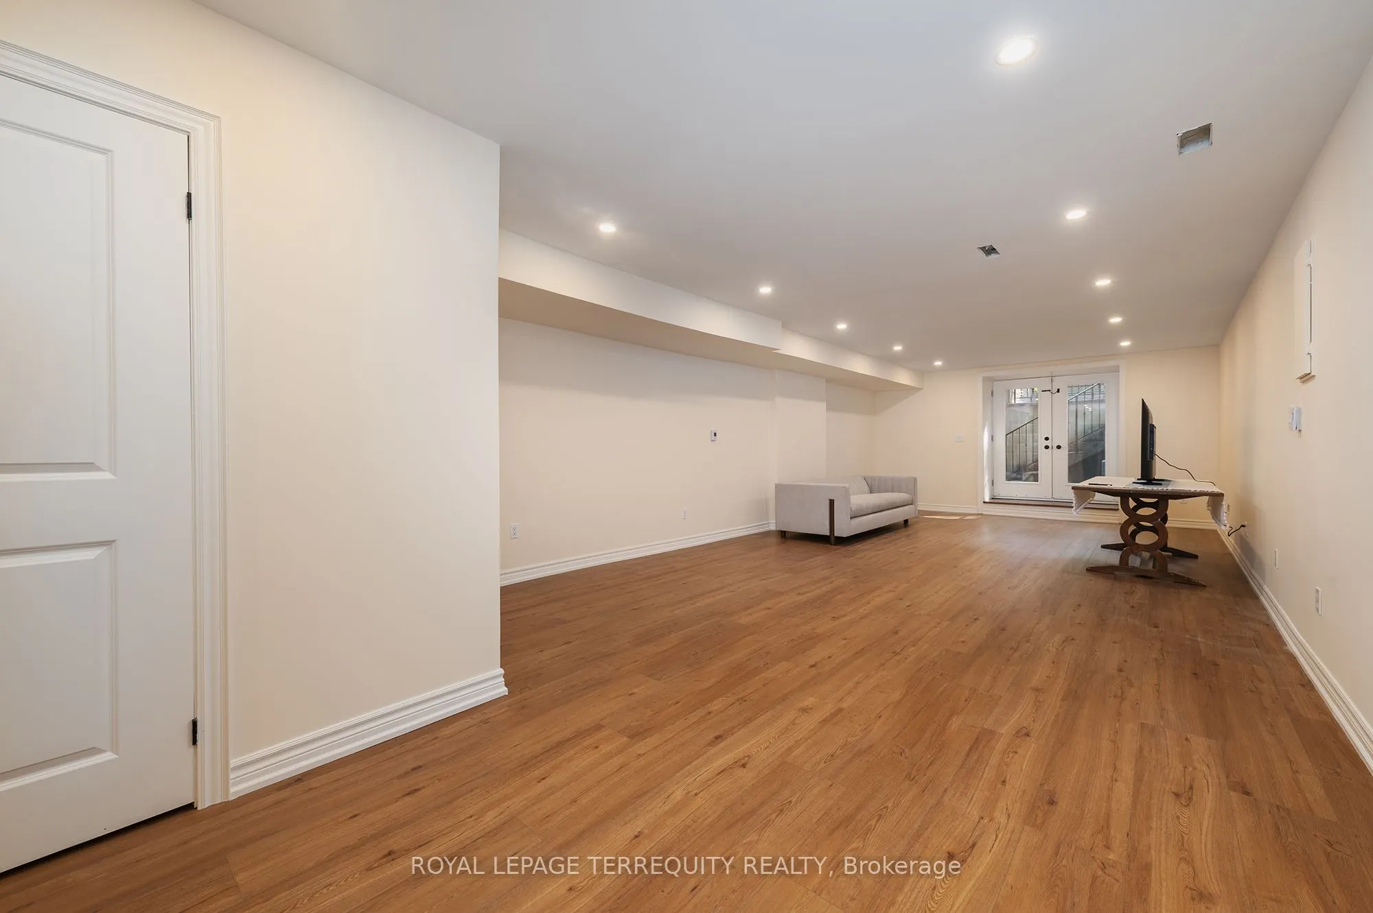
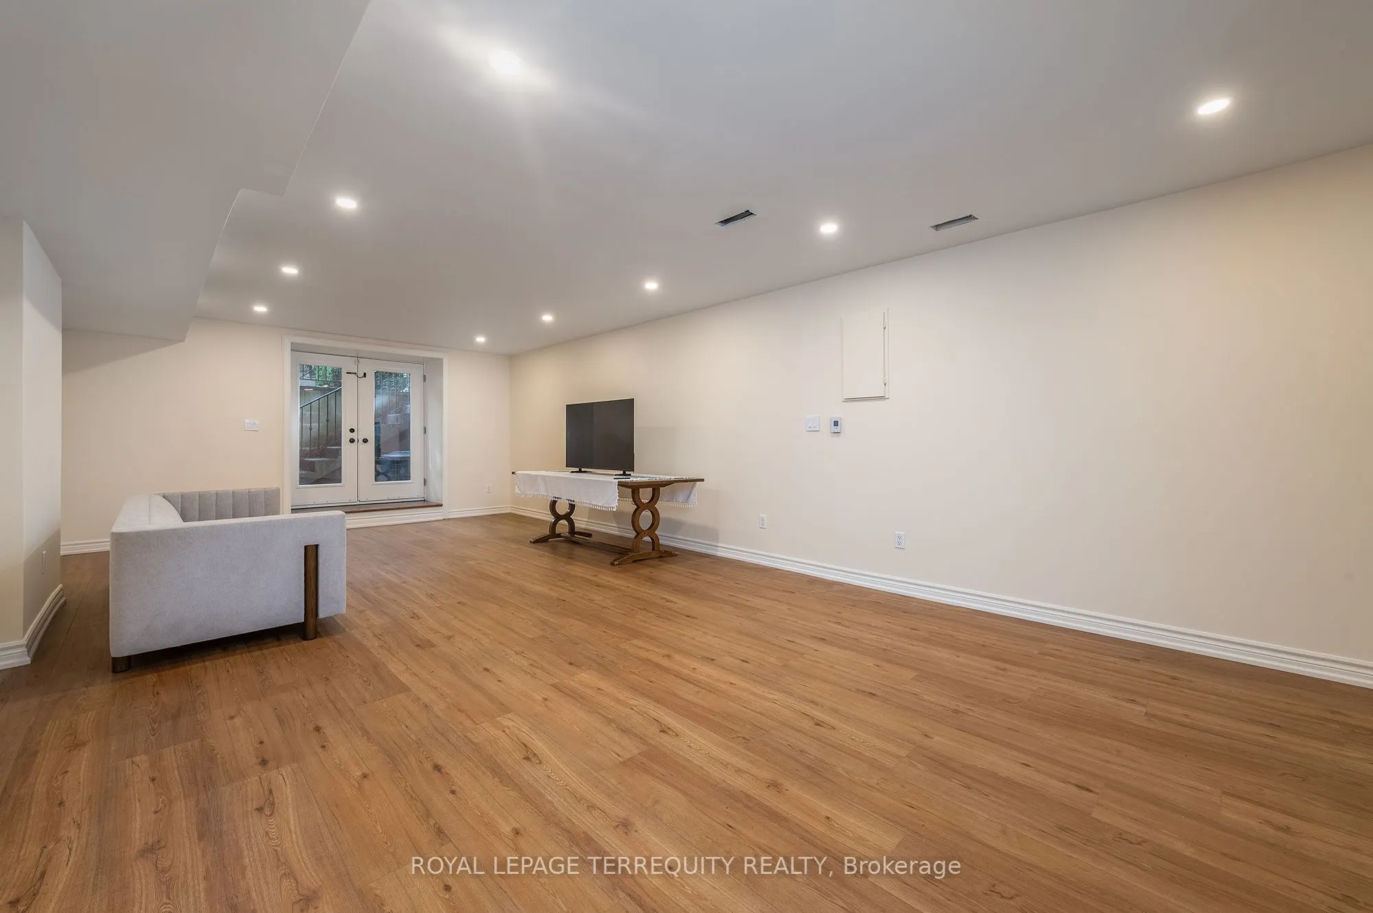
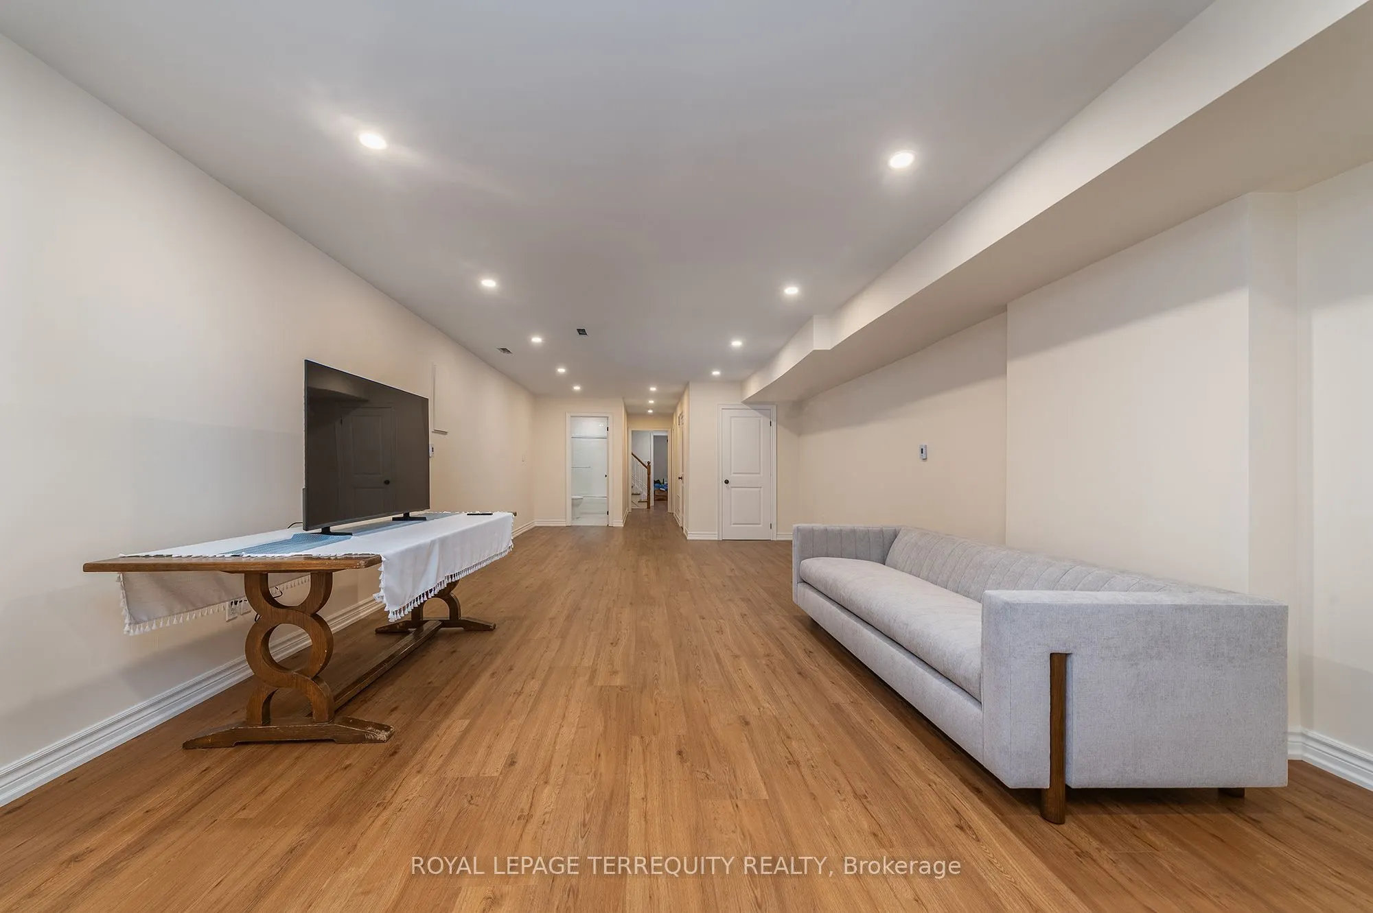
Sitting
Vinyl Floor, Walk-Up, Closet
Dimensions 28.61 x 14.99 feet
428.86 sqft
Similar Properties(No results)
Mortgage Calculator
Calculate your estimated monthly mortgage payment
Price
$3,600,000
$
%
%
Total cost of mortgage
$0
Monthly payment
By clicking Save, we will calculate your estimated mortgage for all properties using the saved values (down payment percentage, interest rate, and amortization).
The accuracy and applicability of this calculator are not guaranteed.
.png)